Leave a Message

Thank you for your message. I will be in touch with you shortly.

Explore Properties
10350 West Road 34
10350 West Road 34
10350 West Road 34
10350 West Road 34
10350 West Road 34
10350 West Road 34
10350 West Road 34
10350 West Road 34
10350 West Road 34
10350 West Road 34
10350 West Road 34
10350 West Road 34
10350 West Road 34
10350 West Road 34
10350 West Road 34
10350 West Road 34
10350 West Road 34
10350 West Road 34
10350 West Road 34
10350 West Road 34
10350 West Road 34
10350 West Road 34
10350 West Road 34
10350 West Road 34
10350 West Road 34
10350 West Road 34
10350 West Road 34
10350 West Road 34
10350 West Road 34
10350 West Road 34
10350 West Road 34
10350 West Road 34
10350 West Road 34
10350 West Road 34
10350 West Road 34
10350 West Road 34
10350 West Road 34
10350 West Road 34
10350 West Road 34
10350 West Road 34
10350 West Road 34
VIEW PHOTOS
 Courtesy of Coldwell Banker Realty, 5139229400 and Patrick Cagney, 5139229400© 2026 OH - MLS of Greater Cincinnati (CINCY). All rights reserved.
$158,900

10350 West Road 34

2 Beds 2 Baths 1,003 Sq.Ft. 1.13 Acres

Description

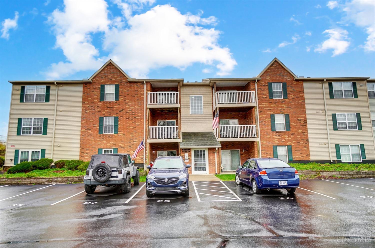
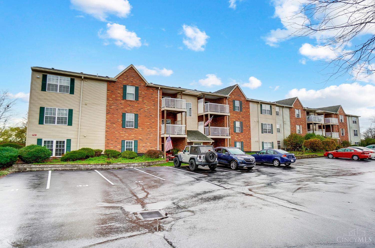
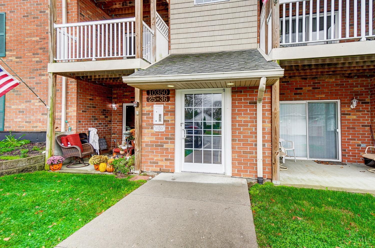
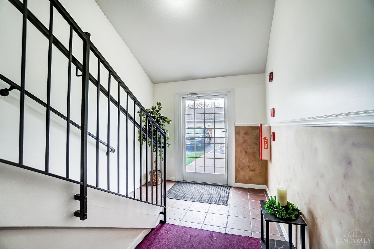
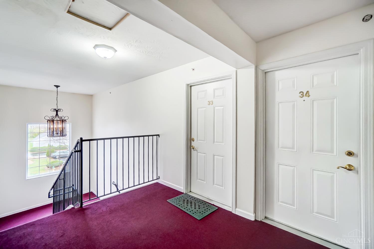
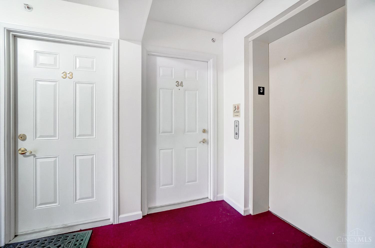
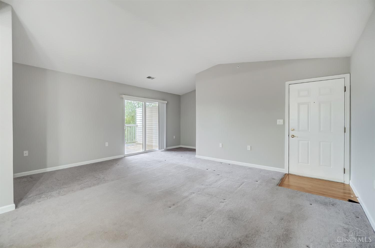
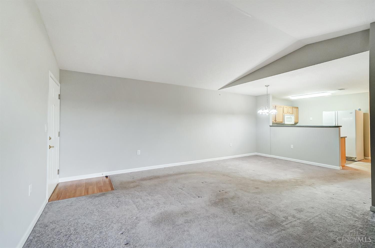
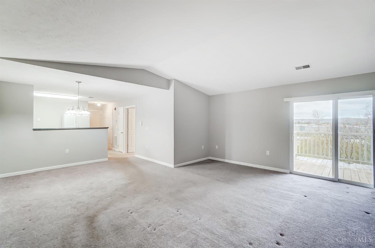
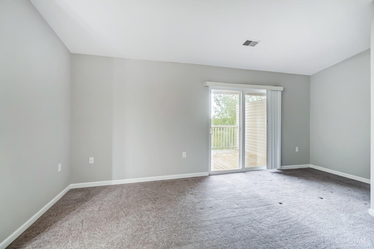
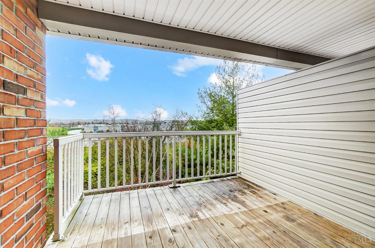
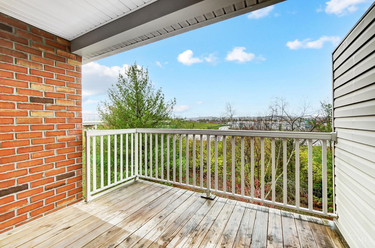

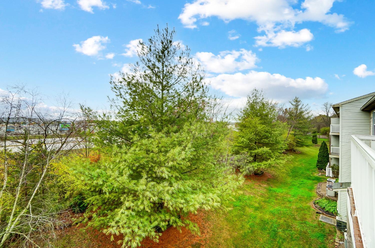
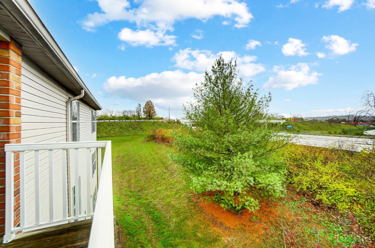
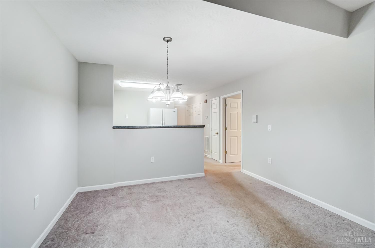
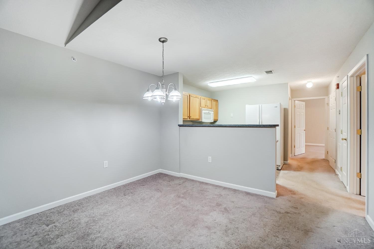
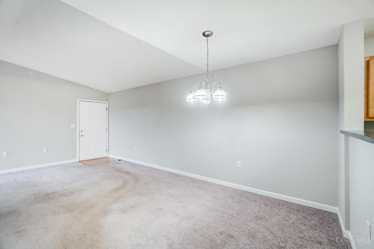
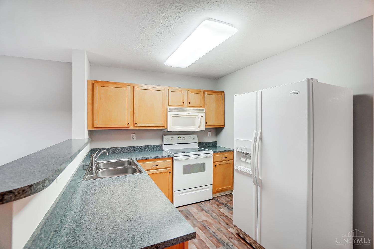
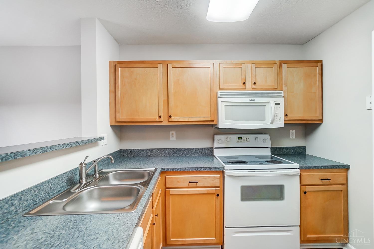
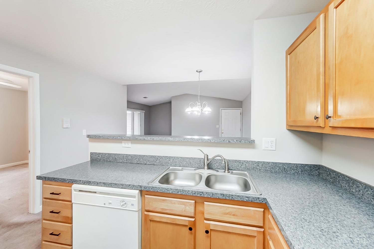
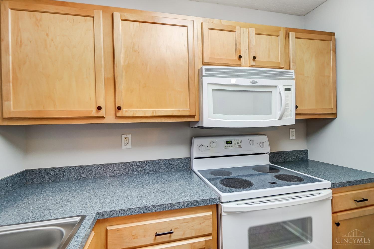
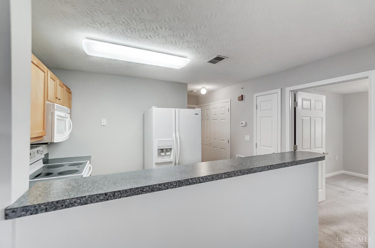
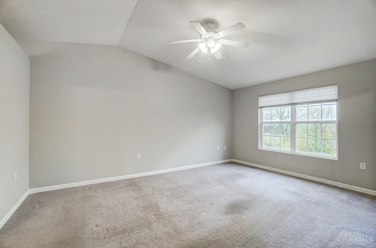
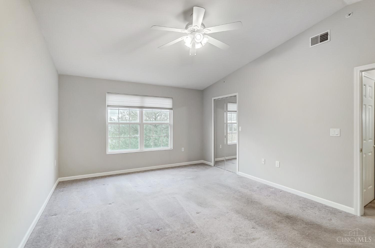
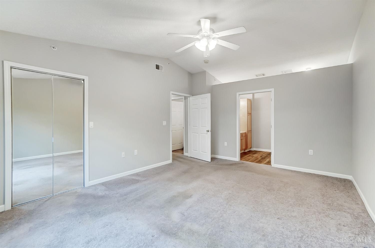
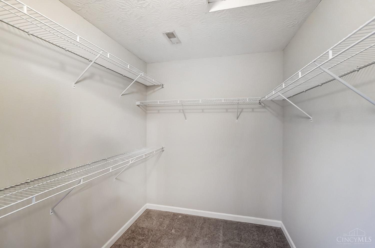
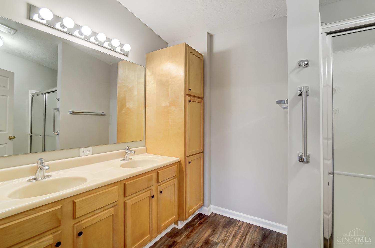
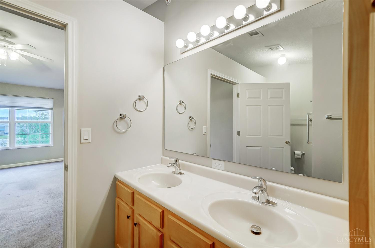
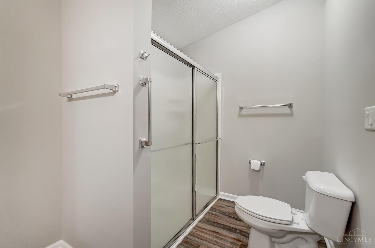
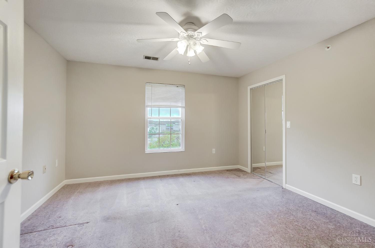
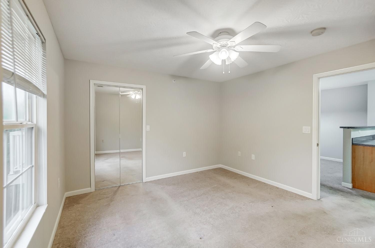
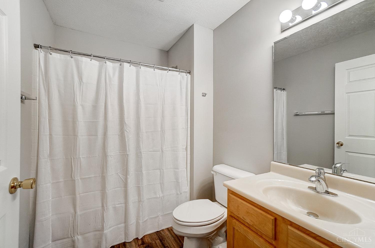
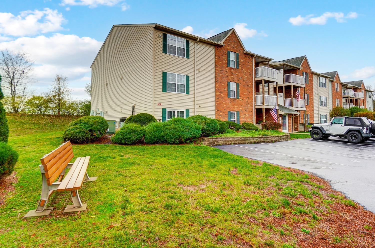
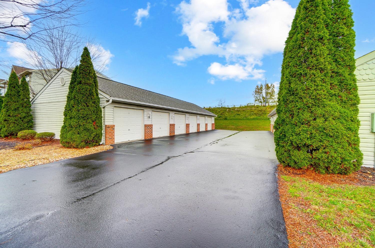
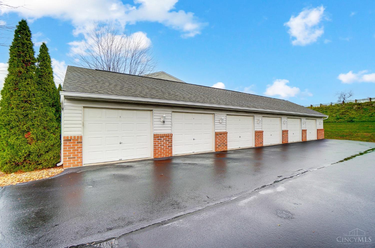
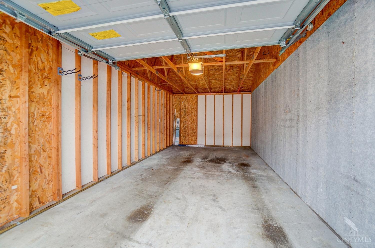
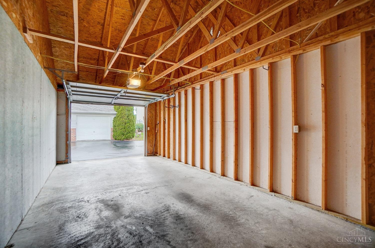
Discover low-maintenance living in this top-floor, 2-bedroom, 2-bath condo in Falcon Trace! Enjoy an open floor plan featuring a spacious living room with a cathedral ceiling, walk-out to a private covered deck, a well-equipped kitchen with maple cabinetry, pantry, and white appliances along with a dining area with chandelier lighting. The primary bedroom features a cathedral ceiling, walk-in closet, and an adjoining bath with a double vanity and walk-in shower. Additional conveniences include in-unit laundry with a washer and dryer, a detached one-car garage with storage space, all appliances stay, freshly painted, updated flooring and secure entry in an elevator building. Investors this unit is able to be rented, Conveniently located, move-in ready and designed for comfort don't miss this opportunity! HOA allows one dog up to 25 lbs or 2 cats

Share Property

Location

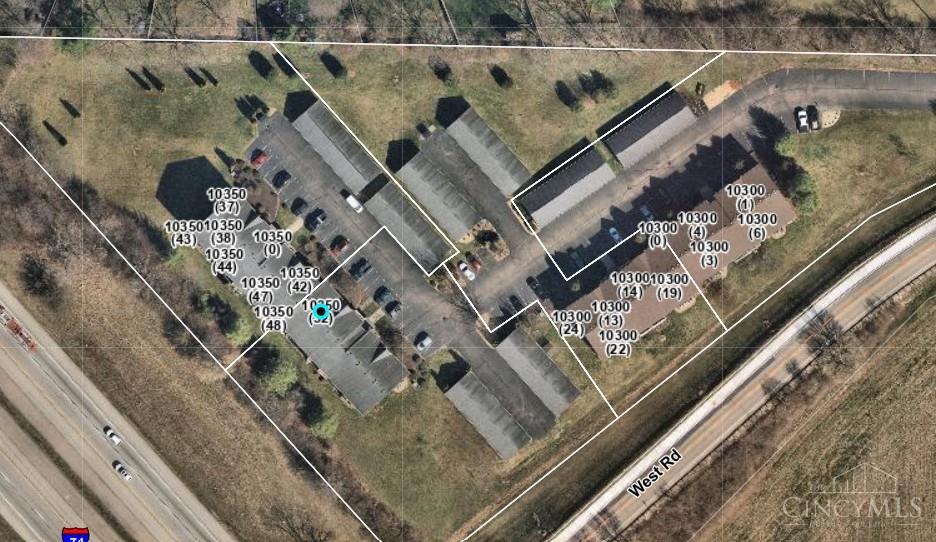
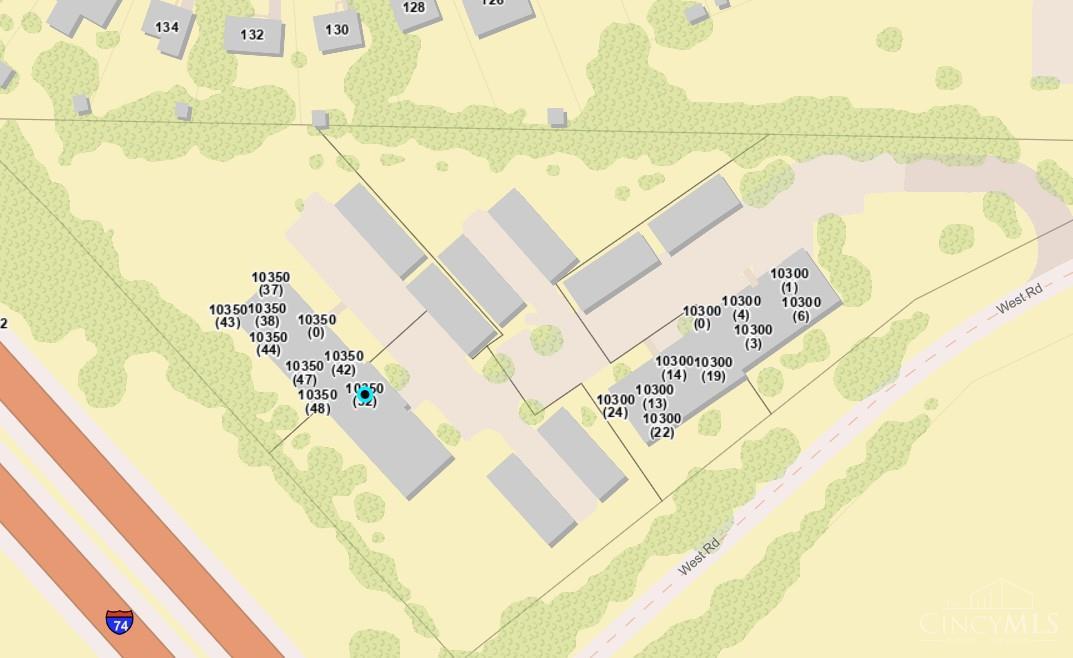
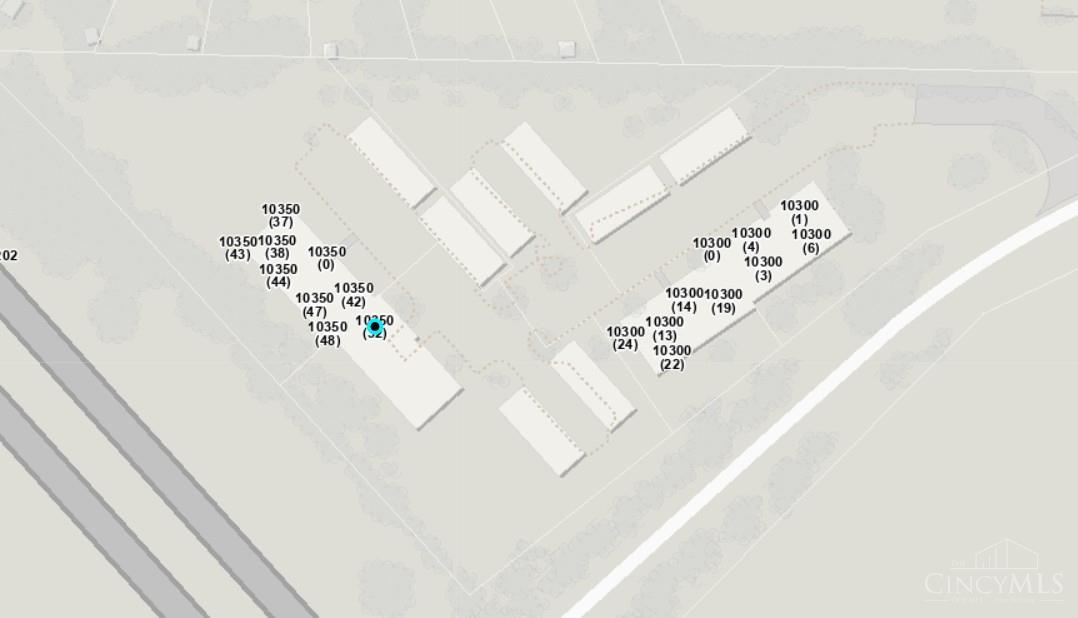
10350 West Road Unit: 34, Harrison, OH 45030

Status

Sold

Date Sold

July 30, 2025

Property Amenities

Interior
Appliances Dishwasher, Dryer, Microwave, Oven/Range, Refrigerator, Washer
Total Bedrooms: 2
Full Bathrooms: 2
Other Interior Features Cathedral Ceiling, Elevator, Multi Panel Doors
Area & Lot
Lot Area 1.13 Acres
Living area 1,003 Sq.Ft.
MLS® ID 1840256
Year Built 2005
School District Southwest Local SD
Architecture Styles Traditional
Type Condo
Status Sold
Exterior
Stories 1
Air conditioning Ceiling Fans, Central Air
Heat type Electric, Forced Air
Water Source Public
Garage Space 1.0
Sewer Public Sewer
Other Exterior Features Balcony, Covered Deck/Patio
Parking Off Street
Roof Shingle
Finance
Sales Price $158,900
HOA Fees $270 monthly

360 Virtual Tour

Take a tour of this property

Work With Brittney

Get assistance in determining current property value, crafting a competitive offer, writing and negotiating a contract, and much more. Contact her today.