1094 Hayward Circle
1094 Hayward Circle
1094 Hayward Circle
1094 Hayward Circle
1094 Hayward Circle
1094 Hayward Circle
1094 Hayward Circle
1094 Hayward Circle
1094 Hayward Circle
1094 Hayward Circle
1094 Hayward Circle
1094 Hayward Circle
1094 Hayward Circle
1094 Hayward Circle
1094 Hayward Circle
1094 Hayward Circle
1094 Hayward Circle
1094 Hayward Circle
1094 Hayward Circle
1094 Hayward Circle
1094 Hayward Circle
1094 Hayward Circle
1094 Hayward Circle
1094 Hayward Circle
1094 Hayward Circle
1094 Hayward Circle
1094 Hayward Circle
1094 Hayward Circle
1094 Hayward Circle
1094 Hayward Circle
1094 Hayward Circle
1094 Hayward Circle
1094 Hayward Circle
1094 Hayward Circle
1094 Hayward Circle
1094 Hayward Circle
VIEW PHOTOS
 Courtesy of Coldwell Banker Realty, Anders, 513-474-5000 and Mike I McEntush, 5136751702© 2026 OH - MLS of Greater Cincinnati (CINCY). All rights reserved.
$514,900

1094 Hayward Circle

4 Beds 4 Baths 3,759 Sq.Ft. 0.32 Acres

Description

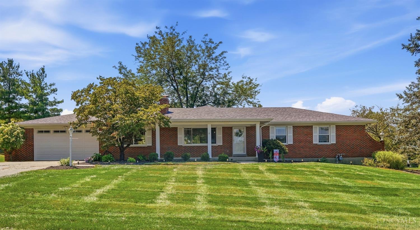
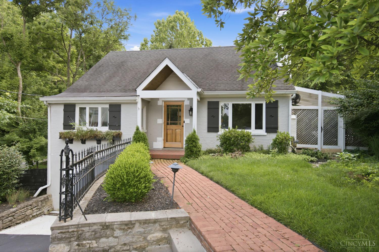
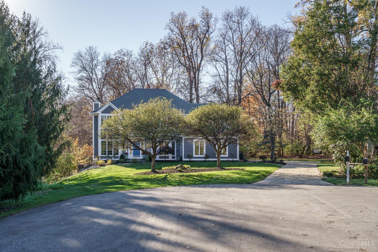
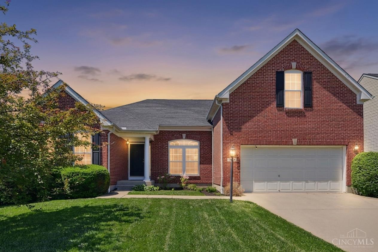
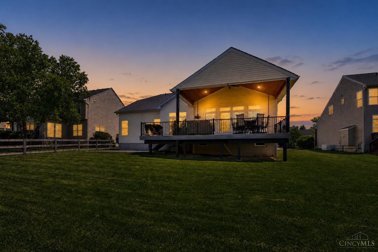
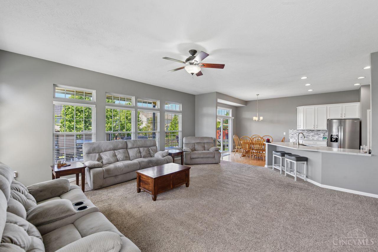
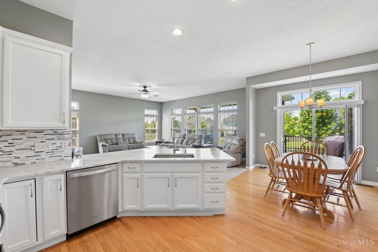
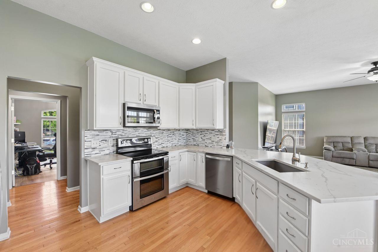
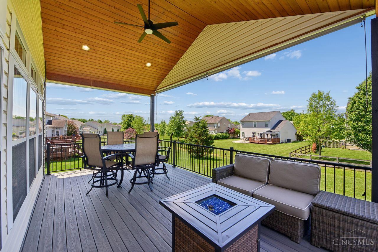
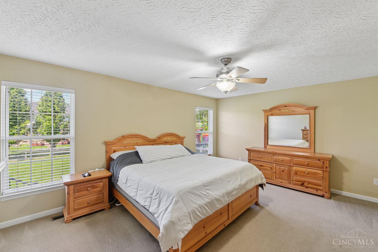
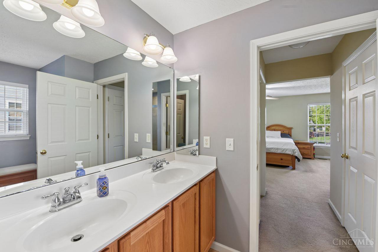
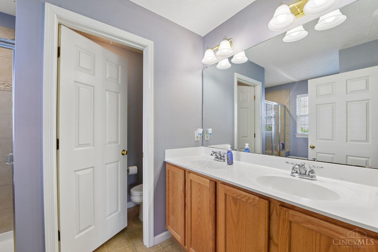
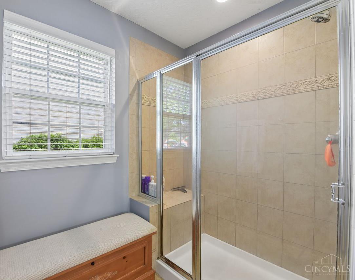
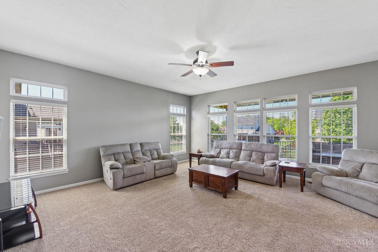
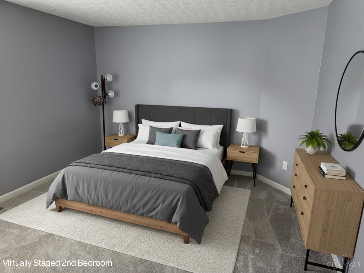
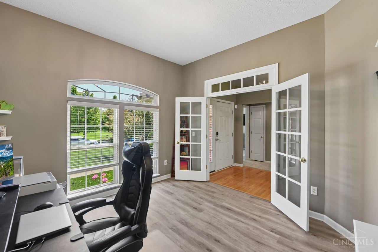
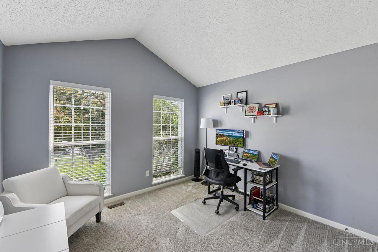
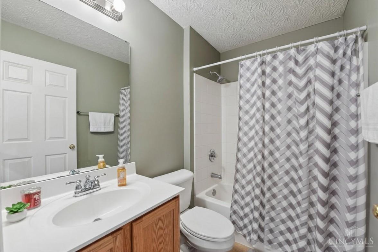
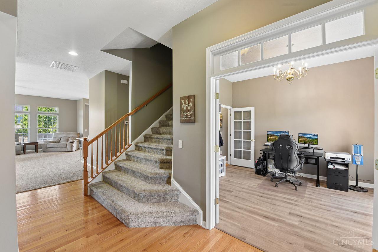
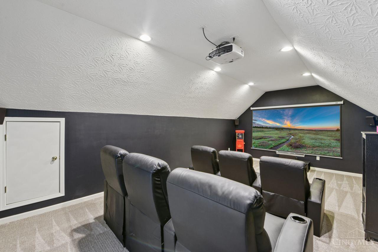
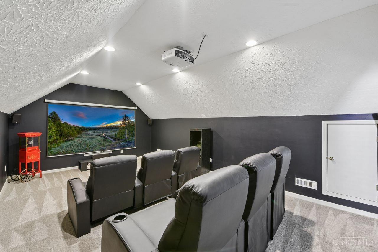
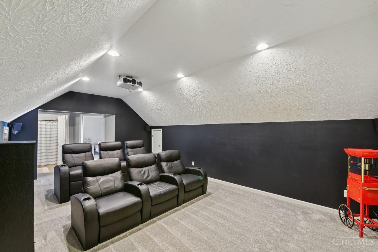
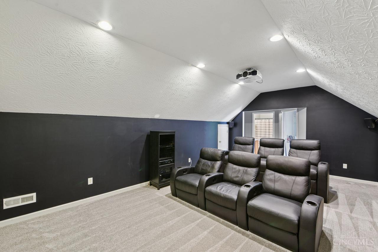
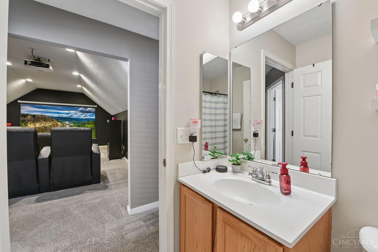
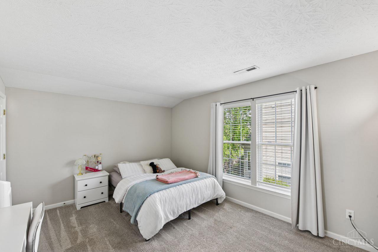
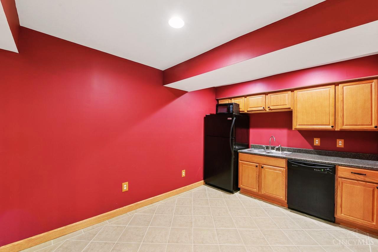
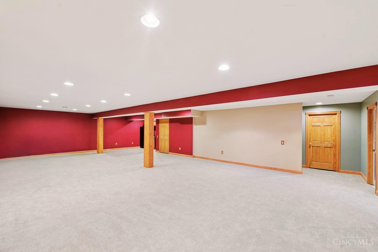
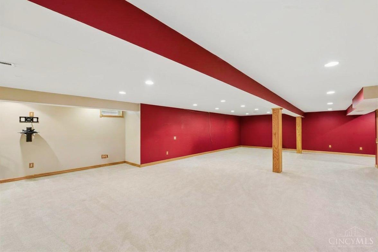
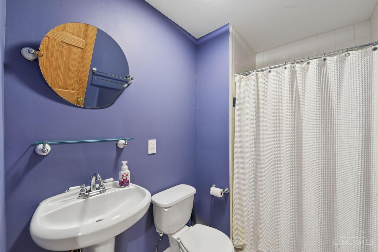
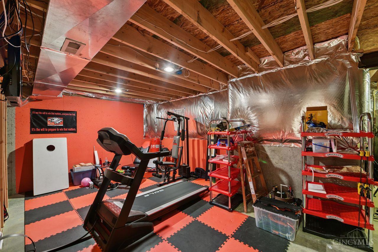
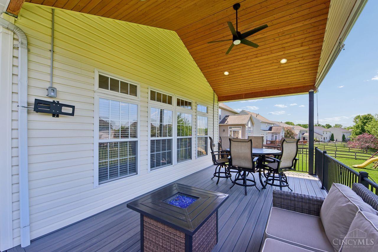
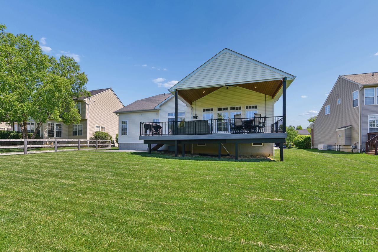
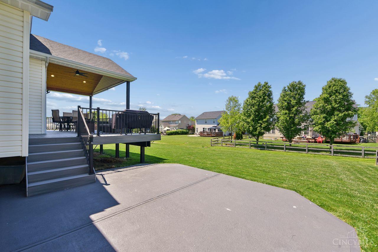
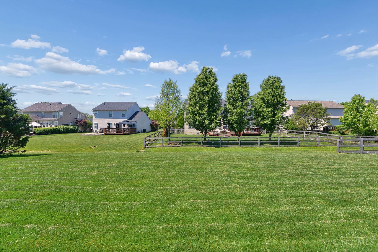
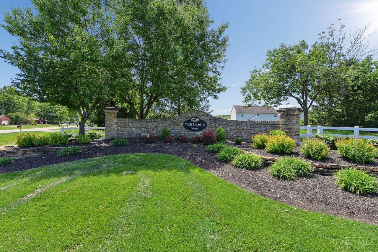
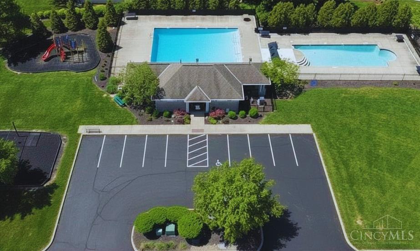
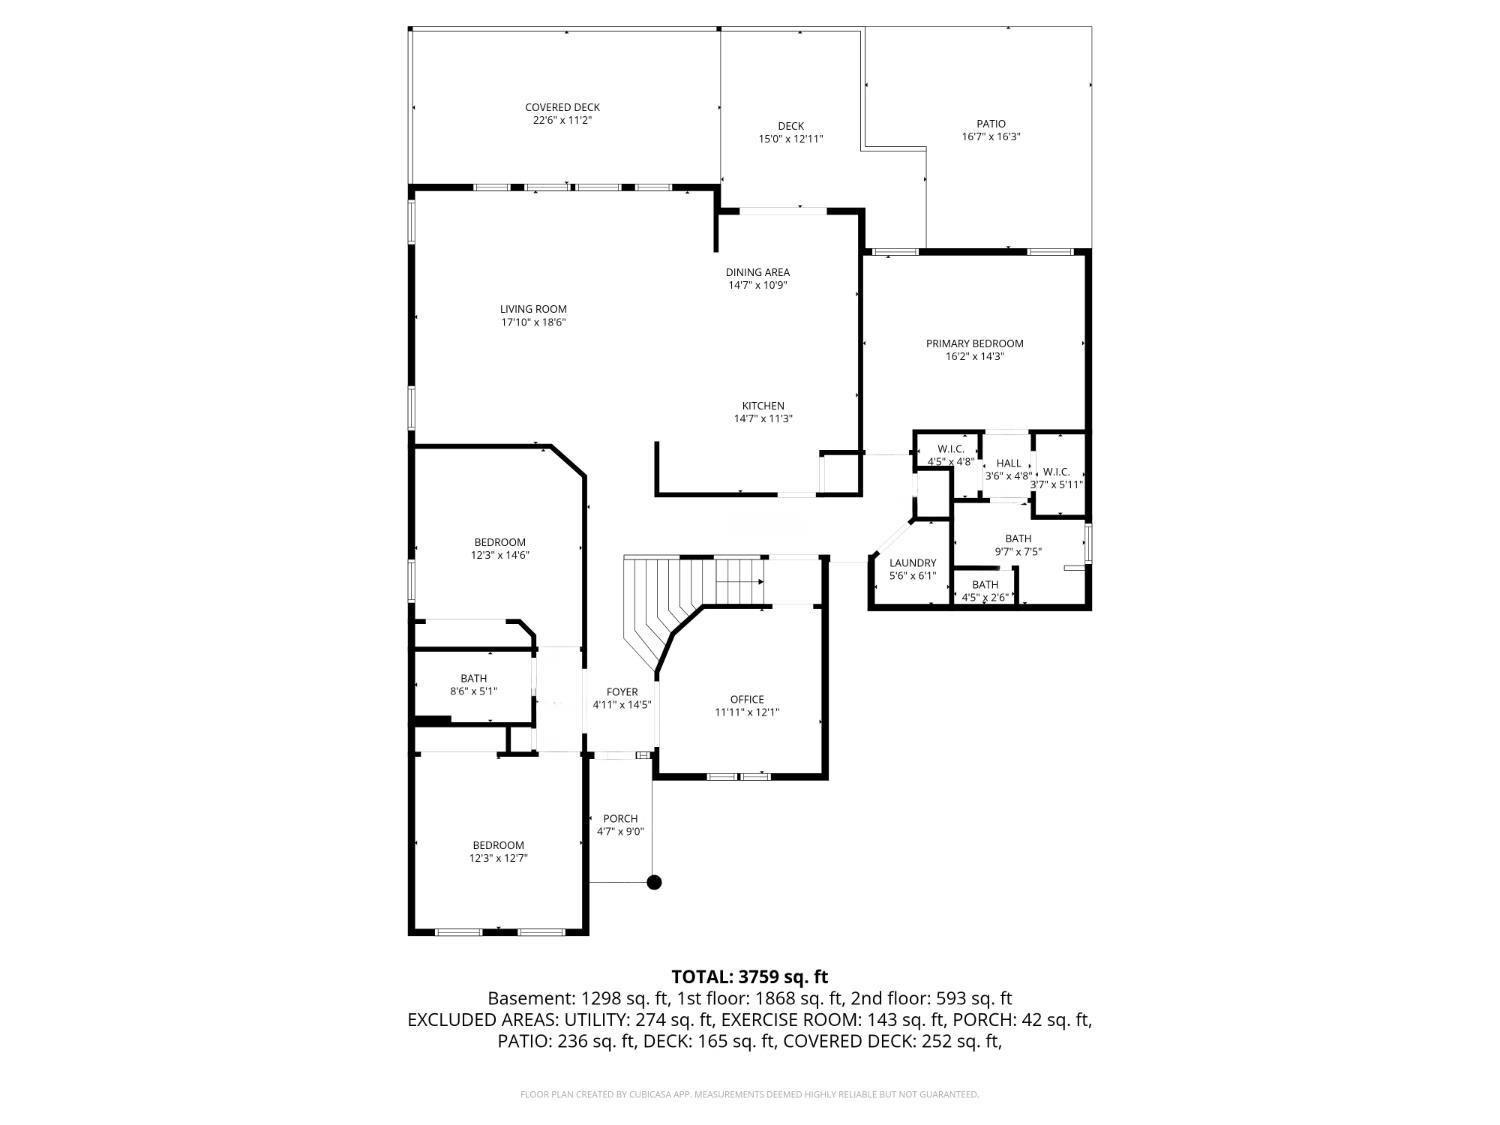
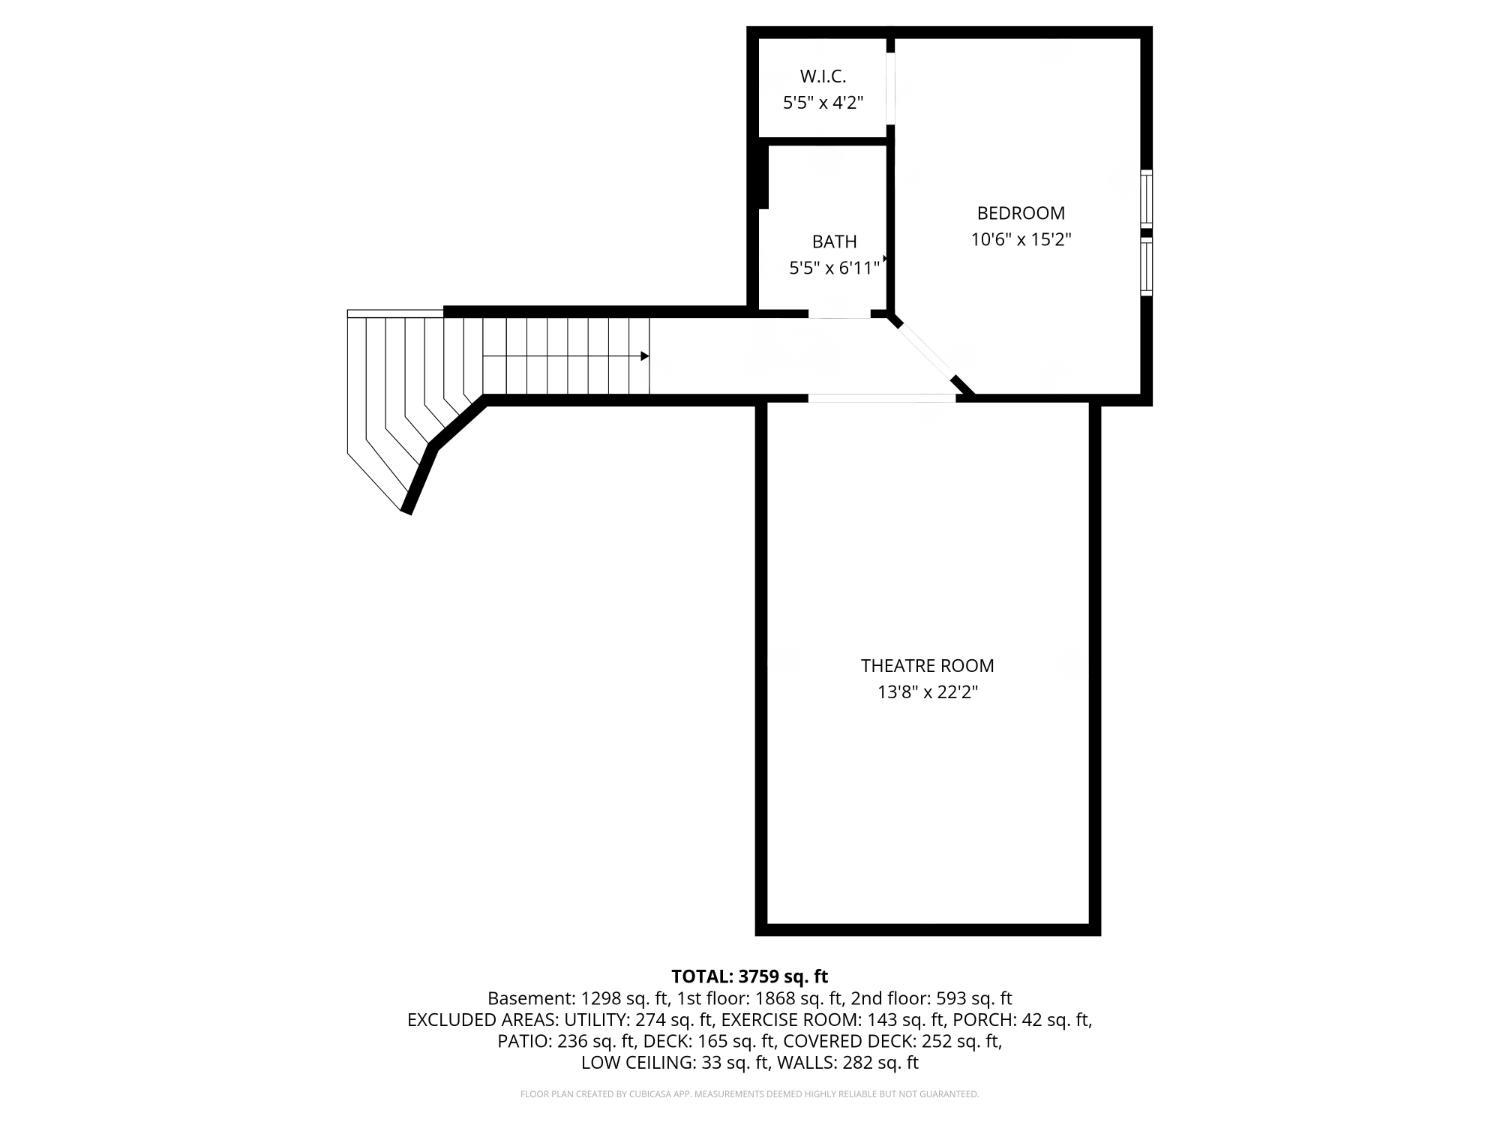
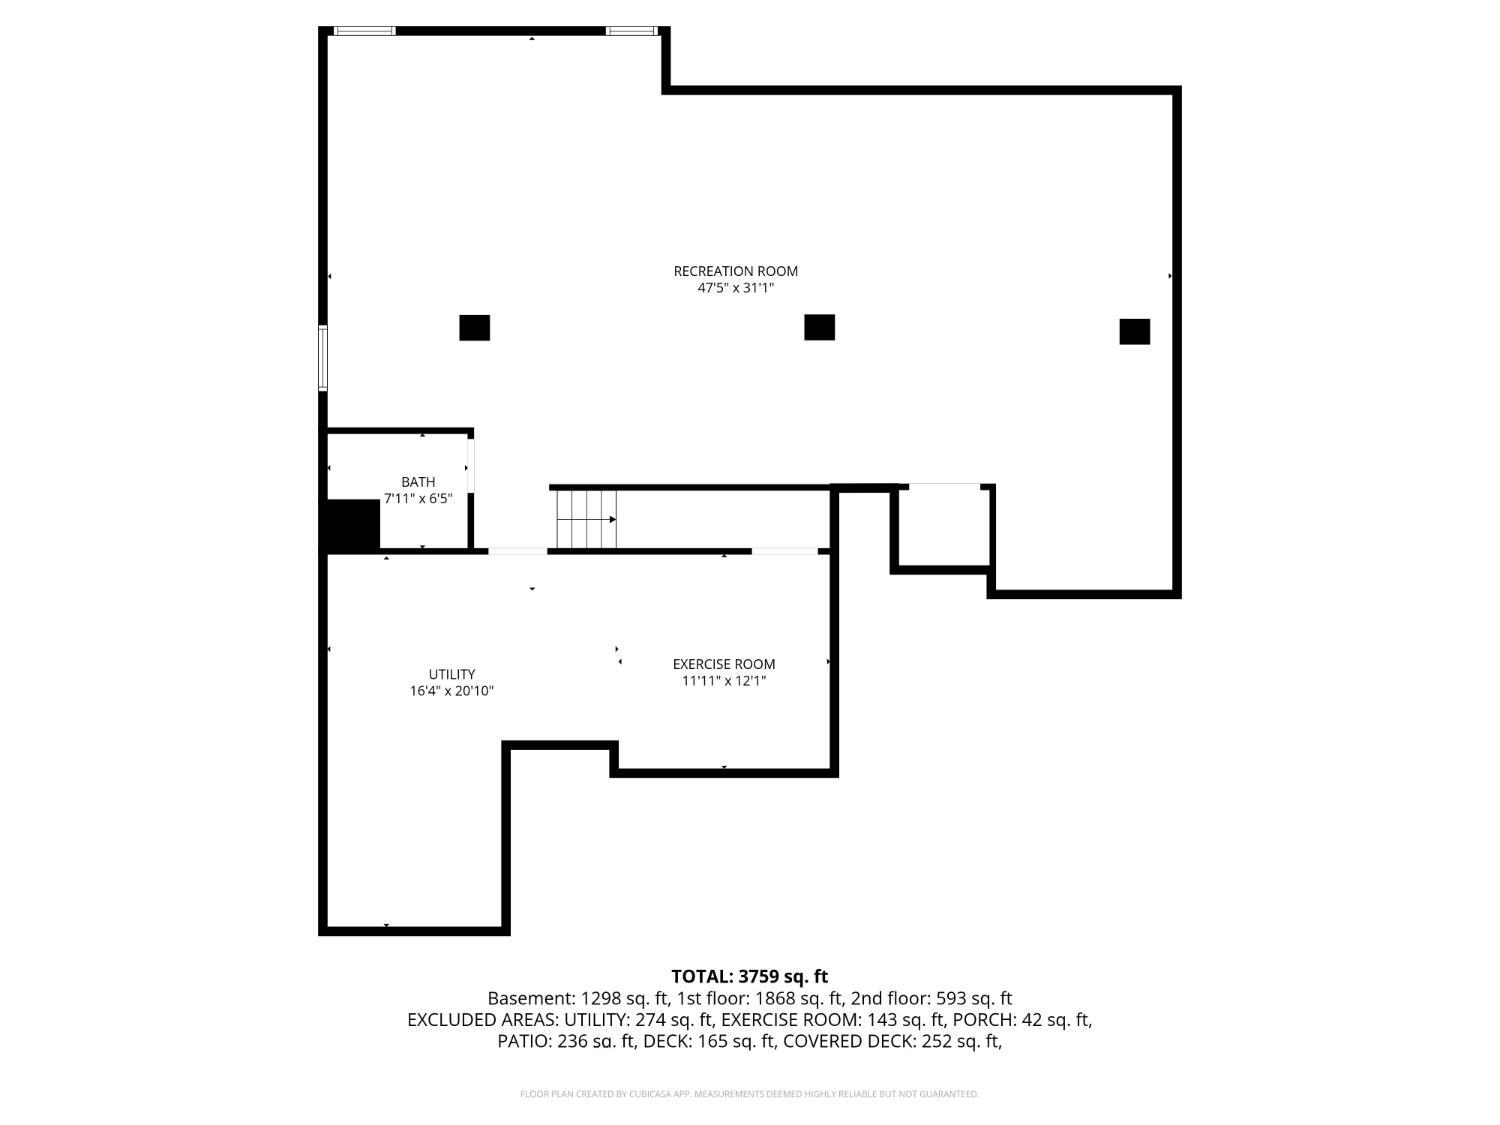
Some homes just feel right the moment you walk in, and this is one of them. Located in Milford's sought-after Whitegate Farm community, this thoughtfully designed 4-bedroom, 4-bath ranch offers more than 3,700 finished sq ft with a layout built for everyday living and entertaining. The open main level flows seamlessly between the kitchen, dining, and living spaces, while a first-floor office provides flexible space for work or hobbies. The split-bedroom design offers added privacy, and the primary suite features double vanities, dual closets, and an oversized walk-in shower. Upstairs, the private bonus retreat includes its own bedroom, full bath, and theater room. The finished lower level adds a large rec area, kitchenette/bar space, full bath, fitness area, and additional entertaining space. Outside, the covered deck opens to an expansive concrete patio perfect for relaxing or gathering outdoors. Enjoy Whitegate Farm amenities including 2 pools, playground, and community events.

Share Property

Location

1094 Hayward Circle, Miami Twp, OH 45150

Status

Sold

Date Sold

June 30, 2026

Property Amenities

Interior
Appliances Dishwasher, Microwave, Oven/Range, Refrigerator
Total Bedrooms: 4
Full Bathrooms: 4
Other Interior Features 9 Ft Ceiling, Multi Panel Doors, Vaulted Ceiling
Area & Lot
Lot Area 0.32 Acres
Living area 3,759 Sq.Ft.
MLS® ID 1877785
Year Built 2006
School District Milford Ex Vill SD
Architecture Styles Traditional
Type Residential
Status Sold
Date Sold June 30, 2026
Exterior
Stories 1
Air conditioning Ceiling Fans, Central Air
Heat type Forced Air, Gas
Water Source Public
Garage Space 2.0
Sewer Public Sewer
Other Exterior Features Covered Deck/Patio, Patio
Parking On Street, Driveway
Roof Shingle
Finance
Sales Price $514,900
HOA Fees $550 yearly

Work With Brittney

Get assistance in determining current property value, crafting a competitive offer, writing and negotiating a contract, and much more. Contact her today.