Leave a Message

Thank you for your message. I will be in touch with you shortly.

Explore Properties
11603 Colerain Road
11603 Colerain Road
11603 Colerain Road
11603 Colerain Road
11603 Colerain Road
11603 Colerain Road
11603 Colerain Road
11603 Colerain Road
11603 Colerain Road
11603 Colerain Road
11603 Colerain Road
11603 Colerain Road
11603 Colerain Road
11603 Colerain Road
11603 Colerain Road
11603 Colerain Road
11603 Colerain Road
11603 Colerain Road
11603 Colerain Road
11603 Colerain Road
11603 Colerain Road
11603 Colerain Road
11603 Colerain Road
11603 Colerain Road
11603 Colerain Road
11603 Colerain Road
11603 Colerain Road
11603 Colerain Road
11603 Colerain Road
11603 Colerain Road
11603 Colerain Road
11603 Colerain Road
11603 Colerain Road
11603 Colerain Road
11603 Colerain Road
11603 Colerain Road
11603 Colerain Road
11603 Colerain Road
11603 Colerain Road
11603 Colerain Road
11603 Colerain Road
11603 Colerain Road
11603 Colerain Road
11603 Colerain Road
11603 Colerain Road
11603 Colerain Road
11603 Colerain Road
11603 Colerain Road
11603 Colerain Road
11603 Colerain Road
VIEW PHOTOS
Courtesy of Coldwell Banker Realty
$525,000

11603 Colerain Road

4 Beds 3 Baths 3,143 Sq.Ft. 2.54 Acres

Description

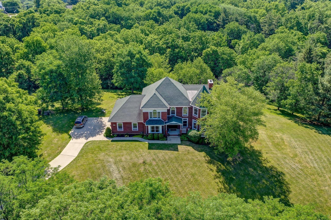
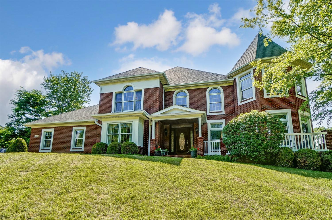
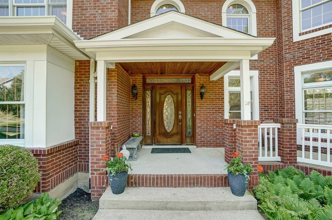
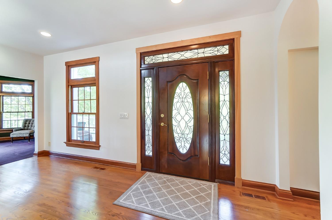
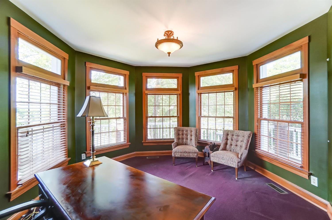
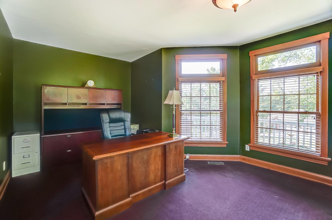
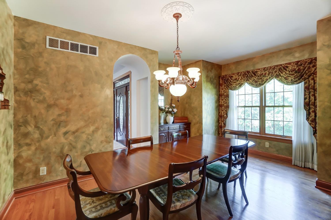
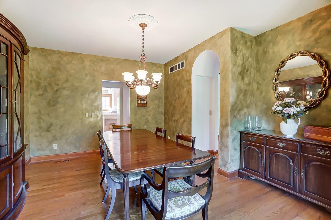
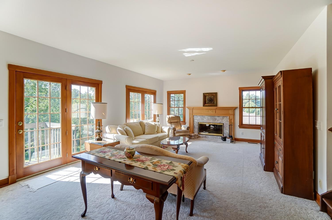
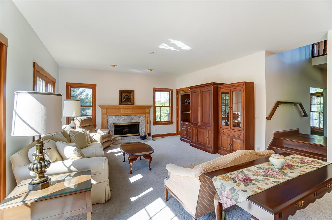
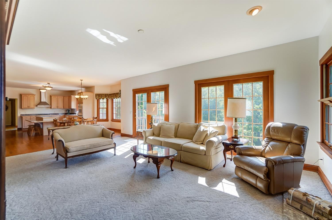
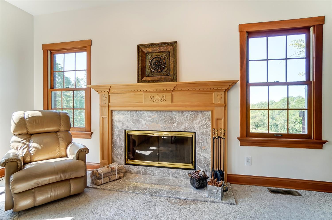
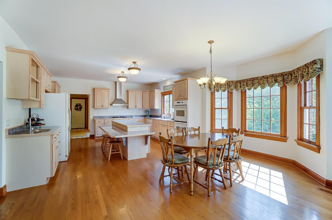
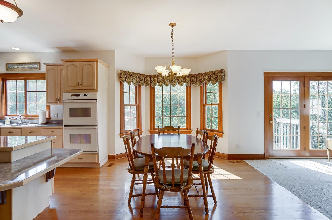
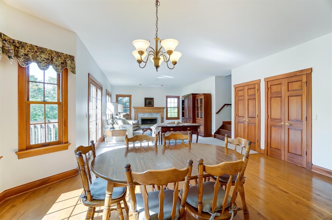
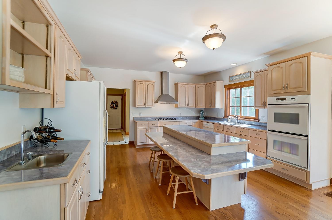
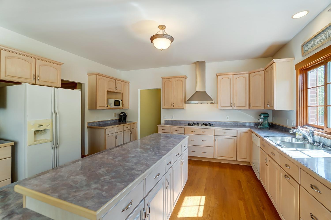
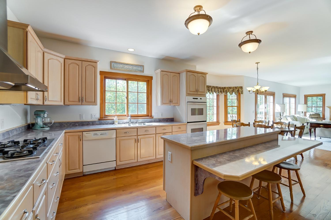
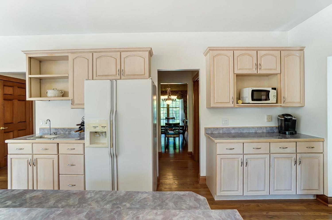
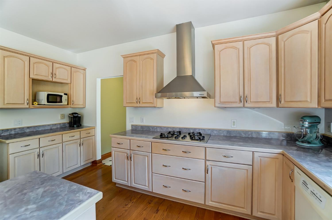
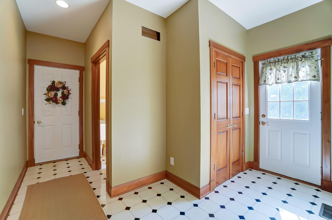
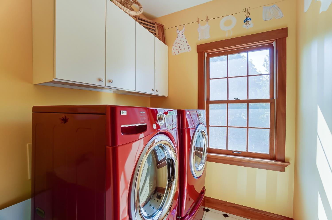
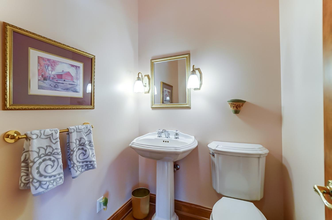
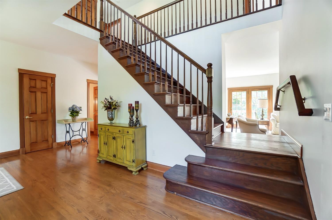
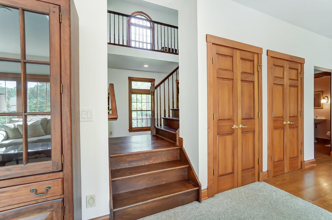
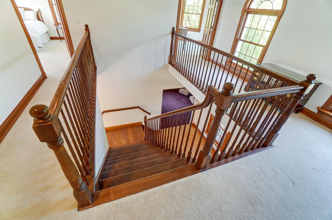
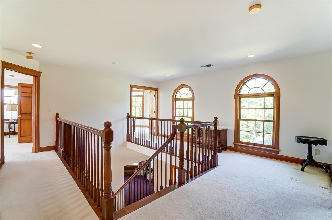
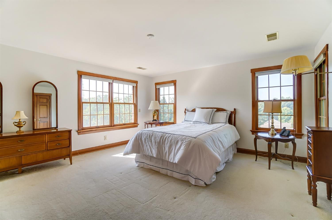
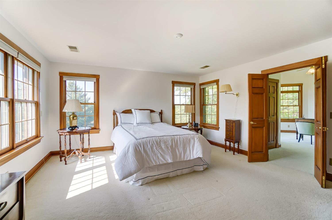
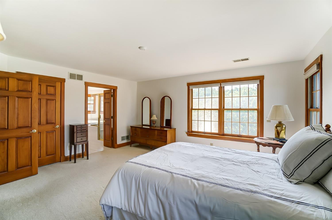
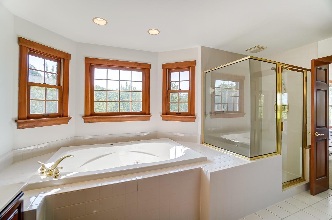
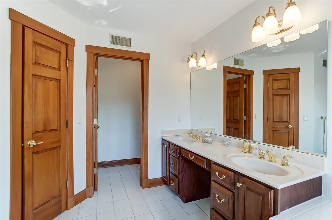
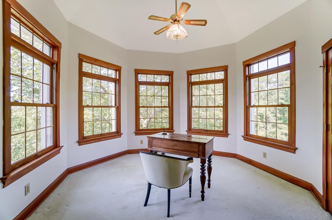
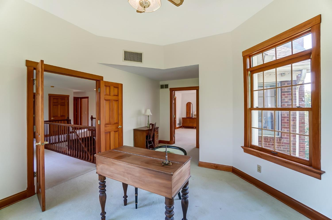
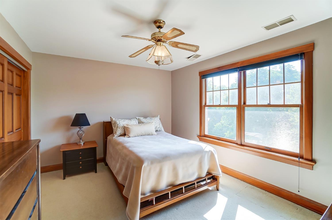
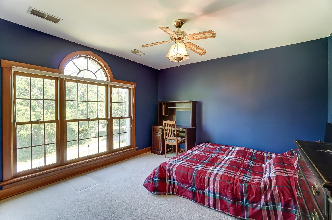
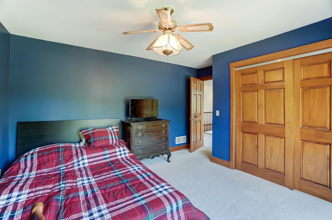
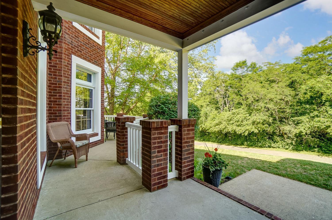
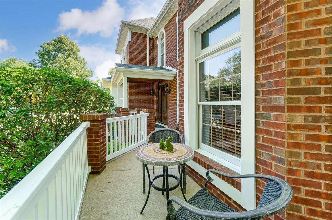
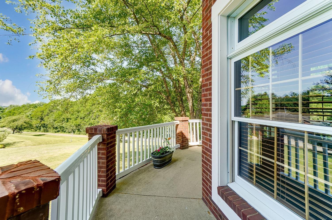
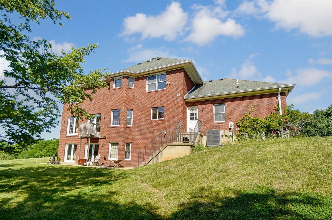
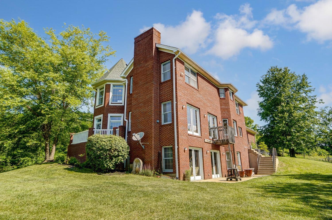
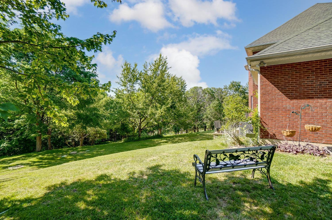
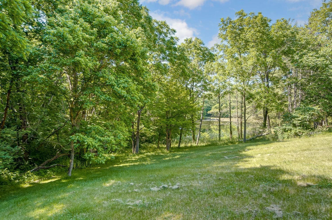
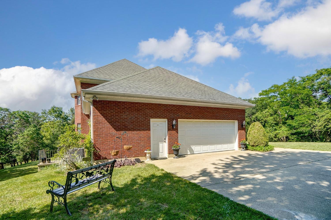
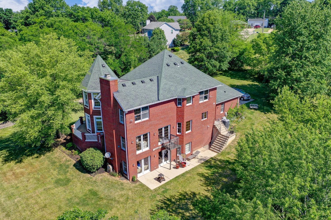
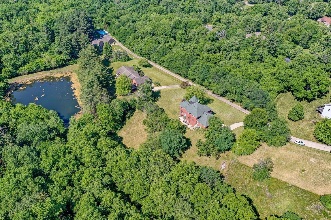
NEW PRICE awaits you to purchase this gorgeous custom built home on Spirit Lake! This captivating 4 bd, 2.5 bath, with over 3,000+ sqft home is located on a private drive in Colerain Twp. With 2.5 acres of land, you'll enjoy unparalleled privacy & serenity, with the perfect backdrop for outdoor activities & relaxation. Standout features include Turret, Leaded Glass Front Door, Primary Ensuite, Expansive Open Kitchen & Family Room, Fireplace w/ Carved Wood & Marble, and Walk-Out Lower Level.

Share Property

Location

11603 Colerain Road, Colerain Twp, OH 45252

Status

Sold

Date Sold

August 11, 2023

Property Amenities

Interior
Fireplace Wood Burning, Family Room
Appliances Gas Water Heater, Dishwasher, Double Oven, Gas Cooktop
Total Bedrooms: 4
Half Bathrooms: 1
Full Bathrooms: 2
Other Interior Features Eat-in Kitchen, Kitchen Island, Pantry, Central Vacuum, Walk-In Closet(s), Natural Woodwork
Area & Lot
Lot Area 2.54 Acres
Living area 3,143 Sq.Ft.
MLS® ID 1774134
Year Built 1996
School District Northwest Local SD
View Description Trees/Woods
Architecture Styles Traditional
Type Residential
Status Sold
Exterior
Stories 2
Air conditioning Ceiling Fan(s), Central Air
Heat type Natural Gas
Water Source Public
Garage Space 2.0
Sewer Septic Tank
Parking Garage Door Opener, Driveway, Attached
Lot Features Wooded
Roof Shingle
Utilities Natural Gas Available
Finance
Sales Price $525,000
HOA Fees $75 yearly

360 Virtual Tour

Take a tour of this property

Work With Brittney

Get assistance in determining current property value, crafting a competitive offer, writing and negotiating a contract, and much more. Contact her today.