Leave a Message

Thank you for your message. I will be in touch with you shortly.

Explore Properties
1183 Forest Run Drive
VIEW PHOTOS
 Courtesy of Coldwell Banker Realty, and Sarah Robben, © 2026 OH - MLS of Greater Cincinnati (CINCY). All rights reserved.
$385,000

1183 Forest Run Drive

4 Beds 3 Baths 2,028 Sq.Ft. 0.25 Acres

Description

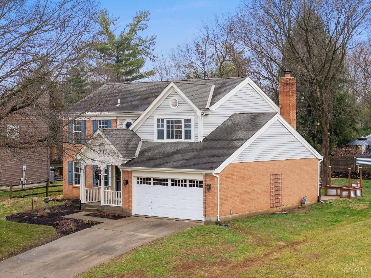
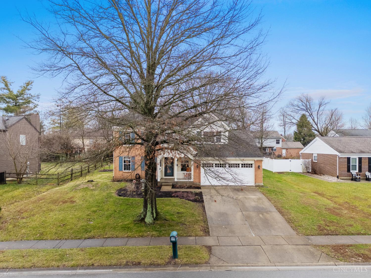
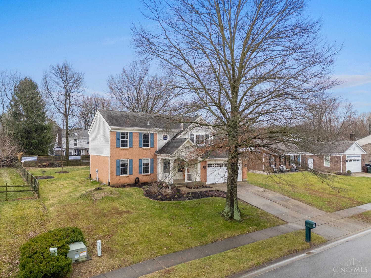
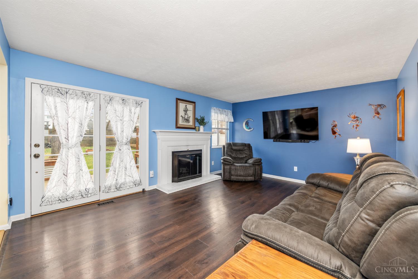
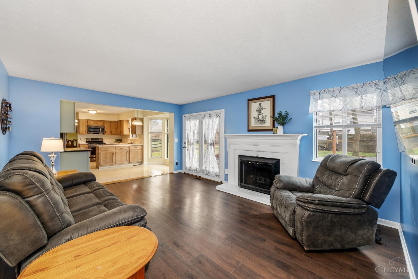
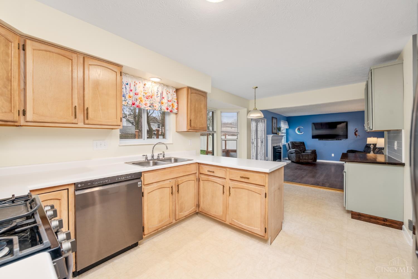
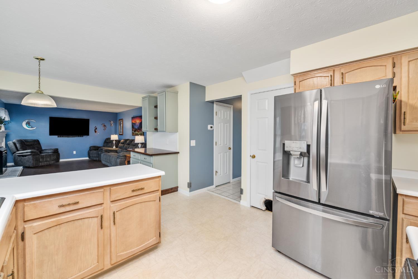
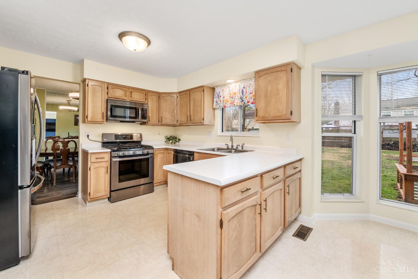
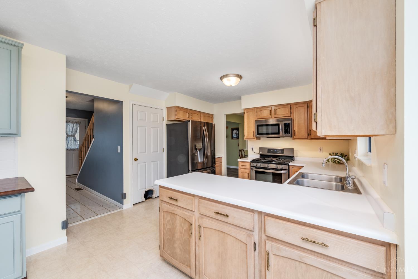
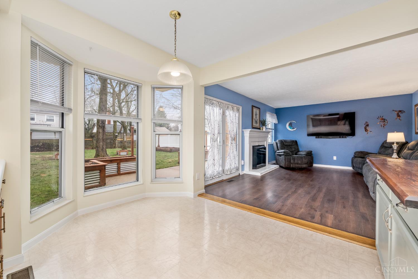
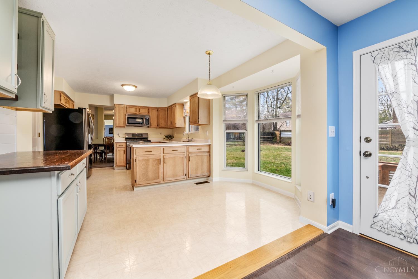
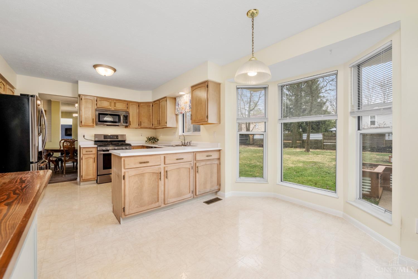
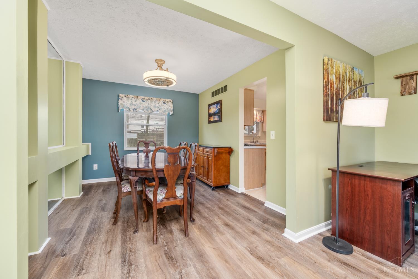
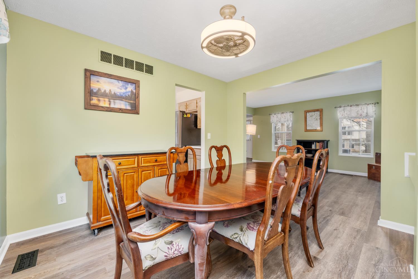
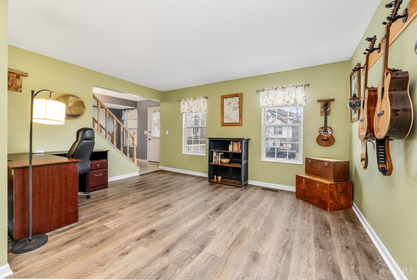
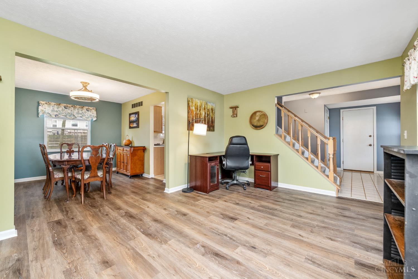
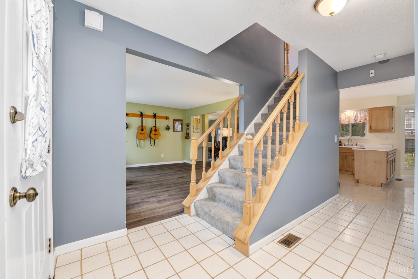
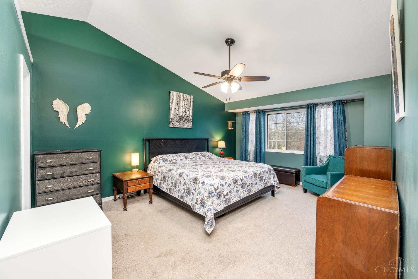
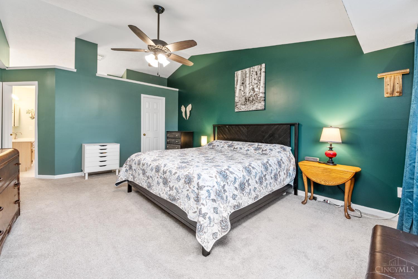
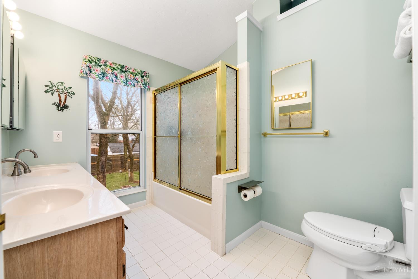
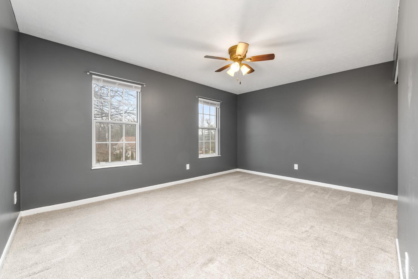
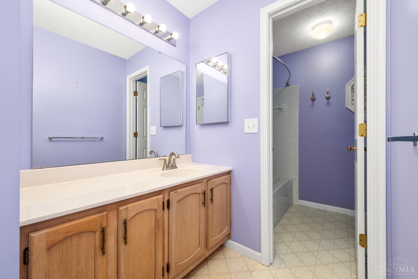
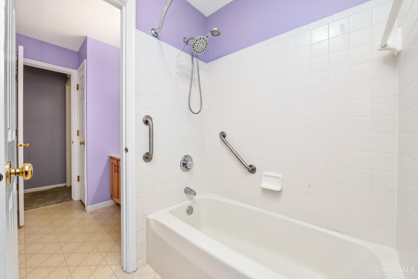
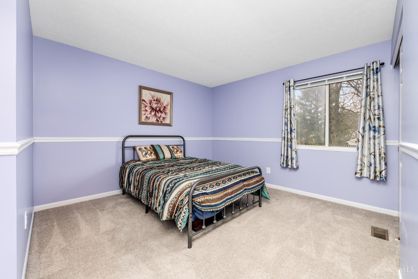
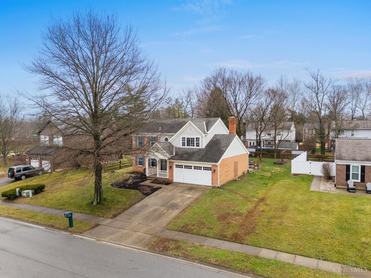
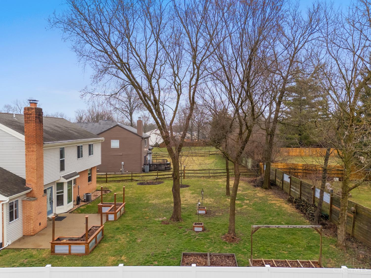
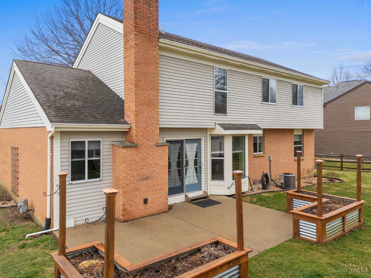
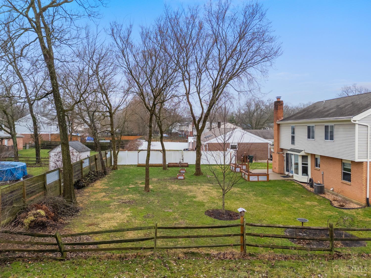
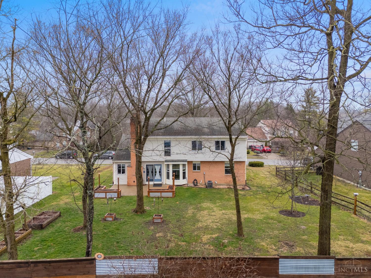
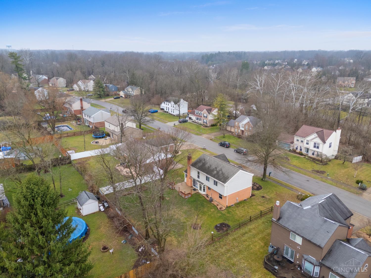
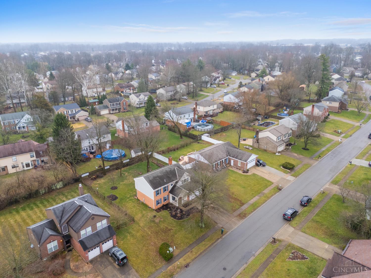
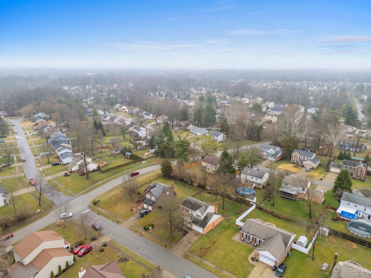
Welcome to this beautifully maintained home in Shayler Crossing! This spacious 4-bedroom, 2.5-bath home offers the perfect blend of comfort, style, and thoughtful updates. Step inside to find new hardwood flooring throughout the family room, living room, and dining room, creating a warm and inviting main level. The kitchen has been enhanced with newer appliances, additional cabinetry, and a charming coffee bar, providing both functionality and a stylish gathering space for everyday living and entertaining. Upstairs, the home offers generously sized bedrooms including a comfortable primary suite with private bath. The 4th bedroom is attached to the primary - perfect for a nursery or office space. This home offers convenient access to parks, shopping, dining, and major commuter routes while maintaining a welcoming neighborhood feel. Don't miss your opportunity to make this move-in ready home yours!

Share Property

Location

1183 Forest Run Drive, Union Twp, OH 45103

Status

Sold

Date Sold

March 31, 2026

Property Amenities

Interior
Appliances Dishwasher, Dryer, Garbage Disposal, Microwave, Oven/Range, Refrigerator, Washer
Total Bedrooms: 4
Half Bathrooms: 1
Full Bathrooms: 2
Area & Lot
Lot Area 0.25 Acres
Living area 2,028 Sq.Ft.
MLS® ID 1870610
Year Built 1990
School District West Clermont Local
Architecture Styles Colonial
Type Residential
Status Sold
Exterior
Stories 2
Air conditioning Ceiling Fans, Central Air
Heat type Forced Air, Gas
Water Source Public
Garage Space 2.0
Sewer Public Sewer
Other Exterior Features Patio, Porch
Parking On Street, Driveway
Roof Shingle
Finance
Sales Price $385,000

Work With Brittney

Get assistance in determining current property value, crafting a competitive offer, writing and negotiating a contract, and much more. Contact her today.