Leave a Message

Thank you for your message. I will be in touch with you shortly.

Explore Properties
12 Muirfield Lane
12 Muirfield Lane
12 Muirfield Lane
12 Muirfield Lane
12 Muirfield Lane
12 Muirfield Lane
12 Muirfield Lane
12 Muirfield Lane
12 Muirfield Lane
12 Muirfield Lane
12 Muirfield Lane
12 Muirfield Lane
12 Muirfield Lane
12 Muirfield Lane
12 Muirfield Lane
12 Muirfield Lane
12 Muirfield Lane
12 Muirfield Lane
12 Muirfield Lane
12 Muirfield Lane
12 Muirfield Lane
12 Muirfield Lane
12 Muirfield Lane
12 Muirfield Lane
12 Muirfield Lane
12 Muirfield Lane
12 Muirfield Lane
12 Muirfield Lane
12 Muirfield Lane
12 Muirfield Lane
12 Muirfield Lane
12 Muirfield Lane
12 Muirfield Lane
12 Muirfield Lane
12 Muirfield Lane
12 Muirfield Lane
12 Muirfield Lane
12 Muirfield Lane
12 Muirfield Lane
12 Muirfield Lane
12 Muirfield Lane
12 Muirfield Lane
12 Muirfield Lane
12 Muirfield Lane
12 Muirfield Lane
12 Muirfield Lane
12 Muirfield Lane
12 Muirfield Lane
12 Muirfield Lane
12 Muirfield Lane
12 Muirfield Lane
12 Muirfield Lane
12 Muirfield Lane
12 Muirfield Lane
VIEW PHOTOS
 Courtesy of Coldwell Banker Realty, 5138918500 and Julia Packer Wesselkamper, © 2026 OH - MLS of Greater Cincinnati (CINCY). All rights reserved.
$595,000

12 Muirfield Lane

3 Beds 3 Baths 2,668 Sq.Ft. 5,053 Sq.Ft.

Description

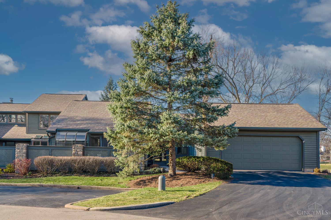
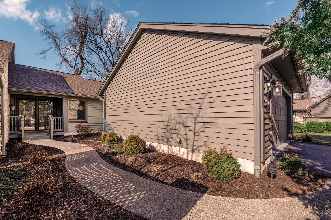
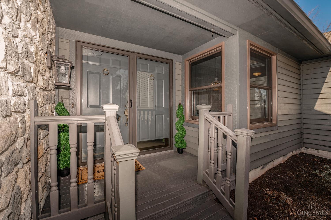
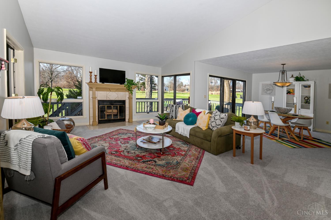
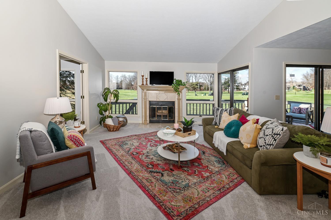
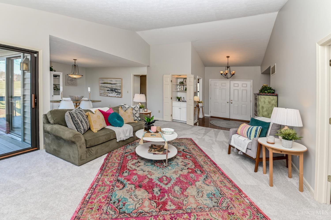
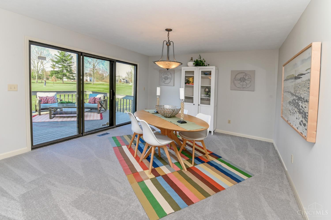
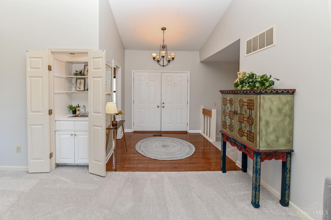
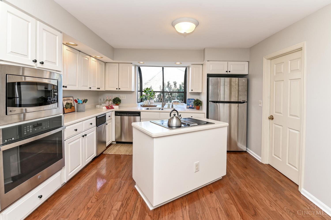
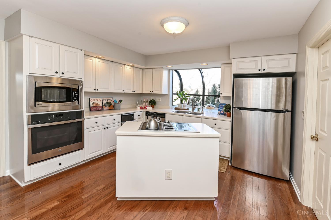
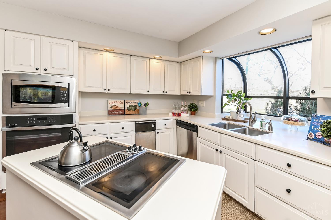
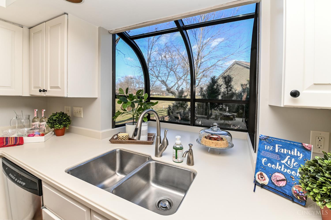
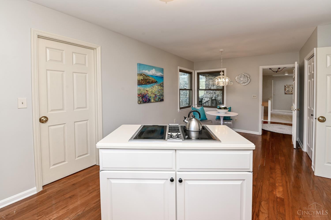
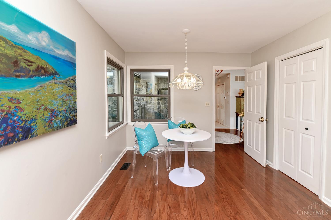
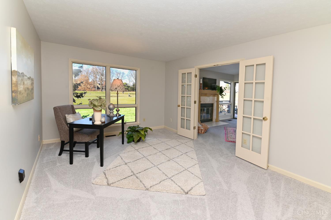
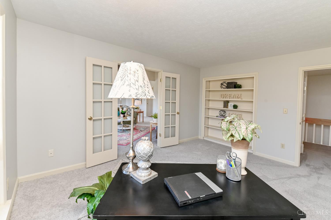
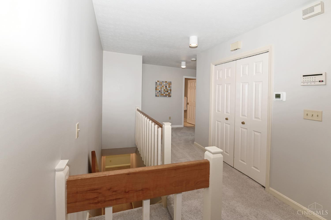
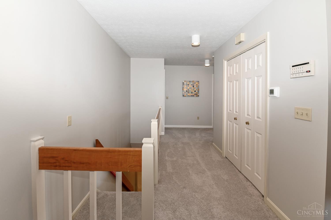
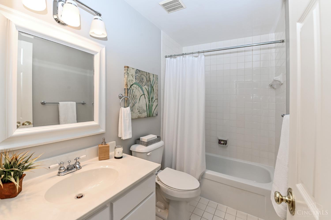
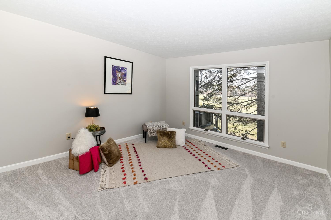
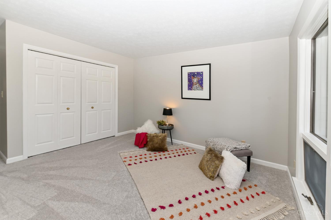
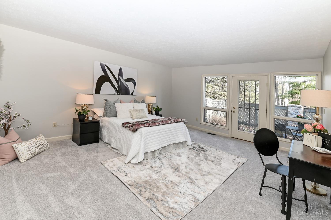
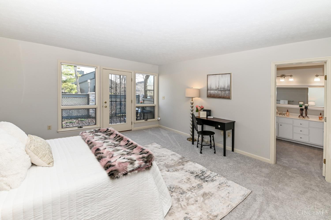
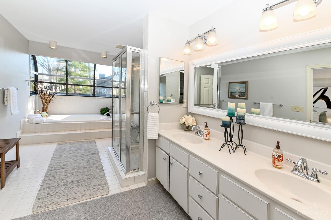
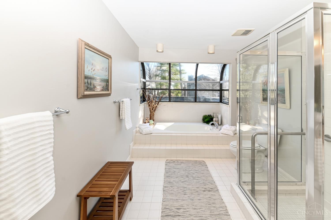
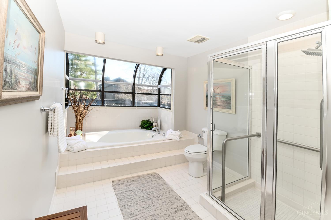
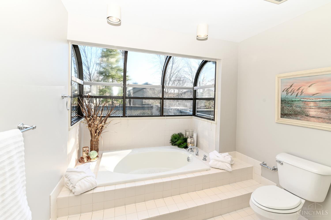
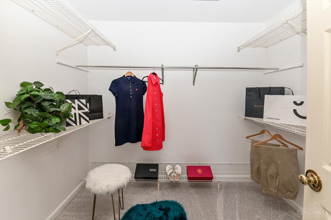
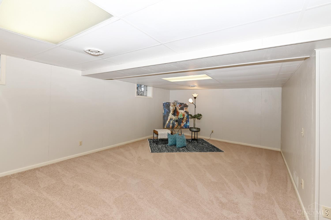
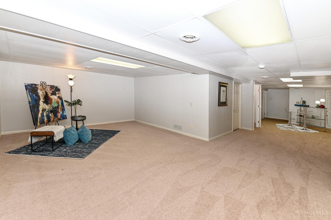
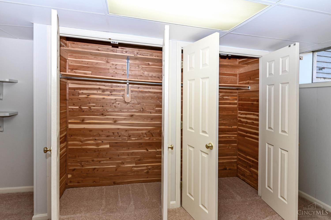
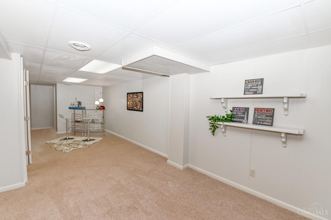
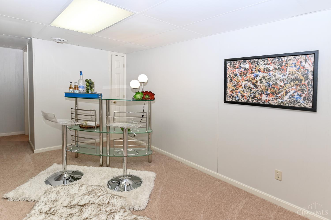
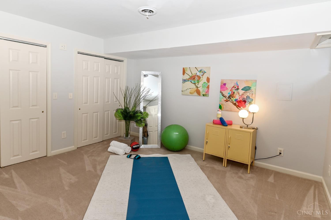
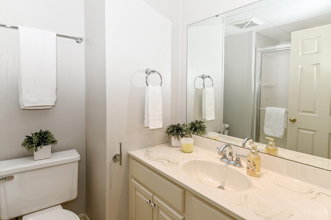
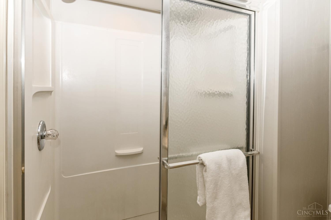
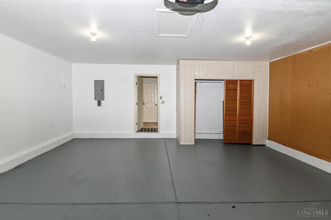
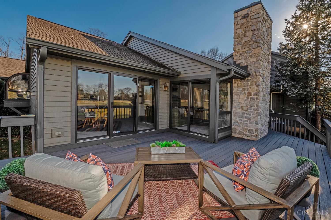
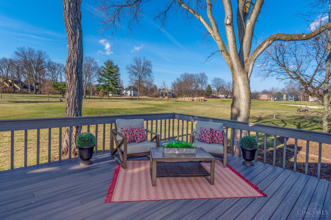
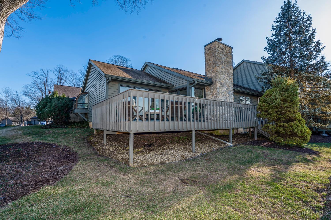
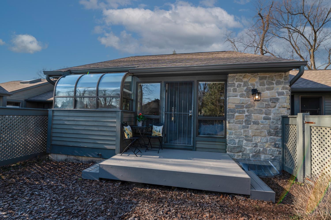
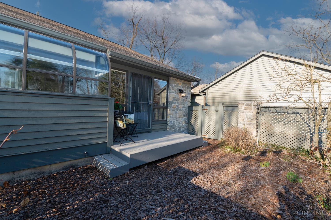
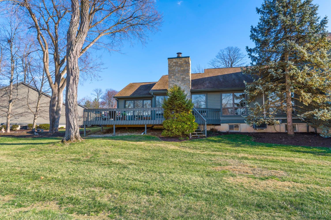
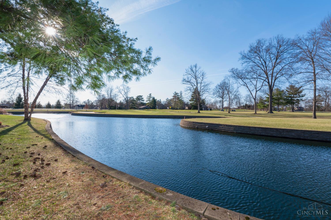
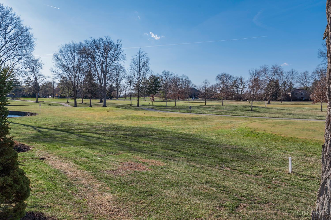
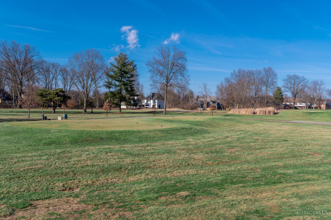
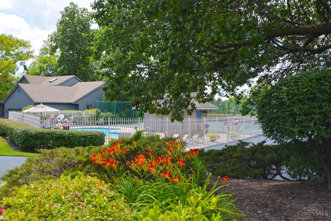
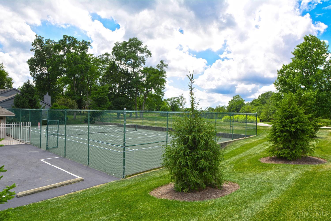
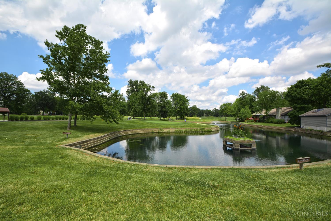
This stunning staycation ranch-style condo features 3 beds and 3 full baths. Nestled on the 11th teebox w/breathtaking lake view. Offers a finished lower level w/full bath. A walkout primary suite w/ private deck, luxury bath, & WIC. Community includes an inground pool & tennis court. Blue Ash Golf Course only steps away. Front and rear deck resurfacing 2021. Newly painted-26'! Newly carpeted upstairs-26'! Immediate occupancy!

Share Property

Location

12 Muirfield Lane, Blue Ash, OH 45241

Status

Sold

Property Amenities

Interior
Fireplace Living Room
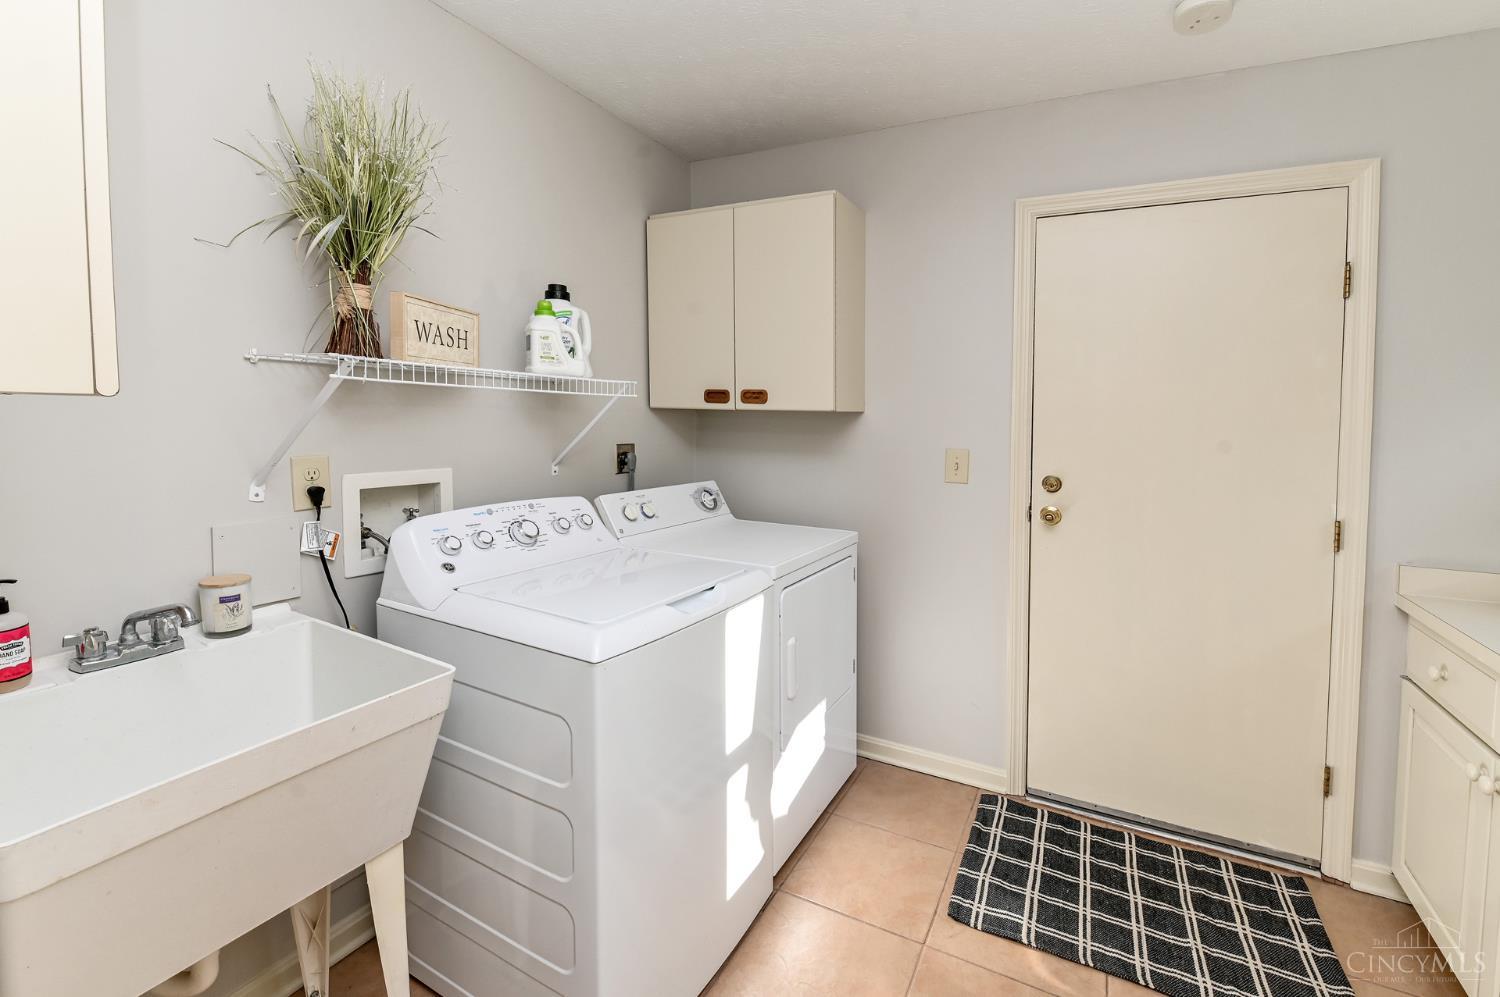
Appliances Disposal, Range, Oven, Electric Water Heater, Dishwasher, Dryer, Refrigerator, Washer
Total Bedrooms: 3
Full Bathrooms: 3
Other Interior Features Vaulted Ceiling(s), Kitchen Island, Pantry, Walk-In Closet(s), Bookcases
Area & Lot
Lot Area 5,053 Sq.Ft.
Living area 2,668 Sq.Ft.
MLS® ID 1870193
Year Built 1980
School District Sycamore Community C
View Description Golf Course
Architecture Styles Ranch, Tract
Type Condo
Status Sold
Exterior
Stories 1
Air conditioning Ceiling Fan(s), Central Air
Heat type Electric, Heat Pump
Water Source Public
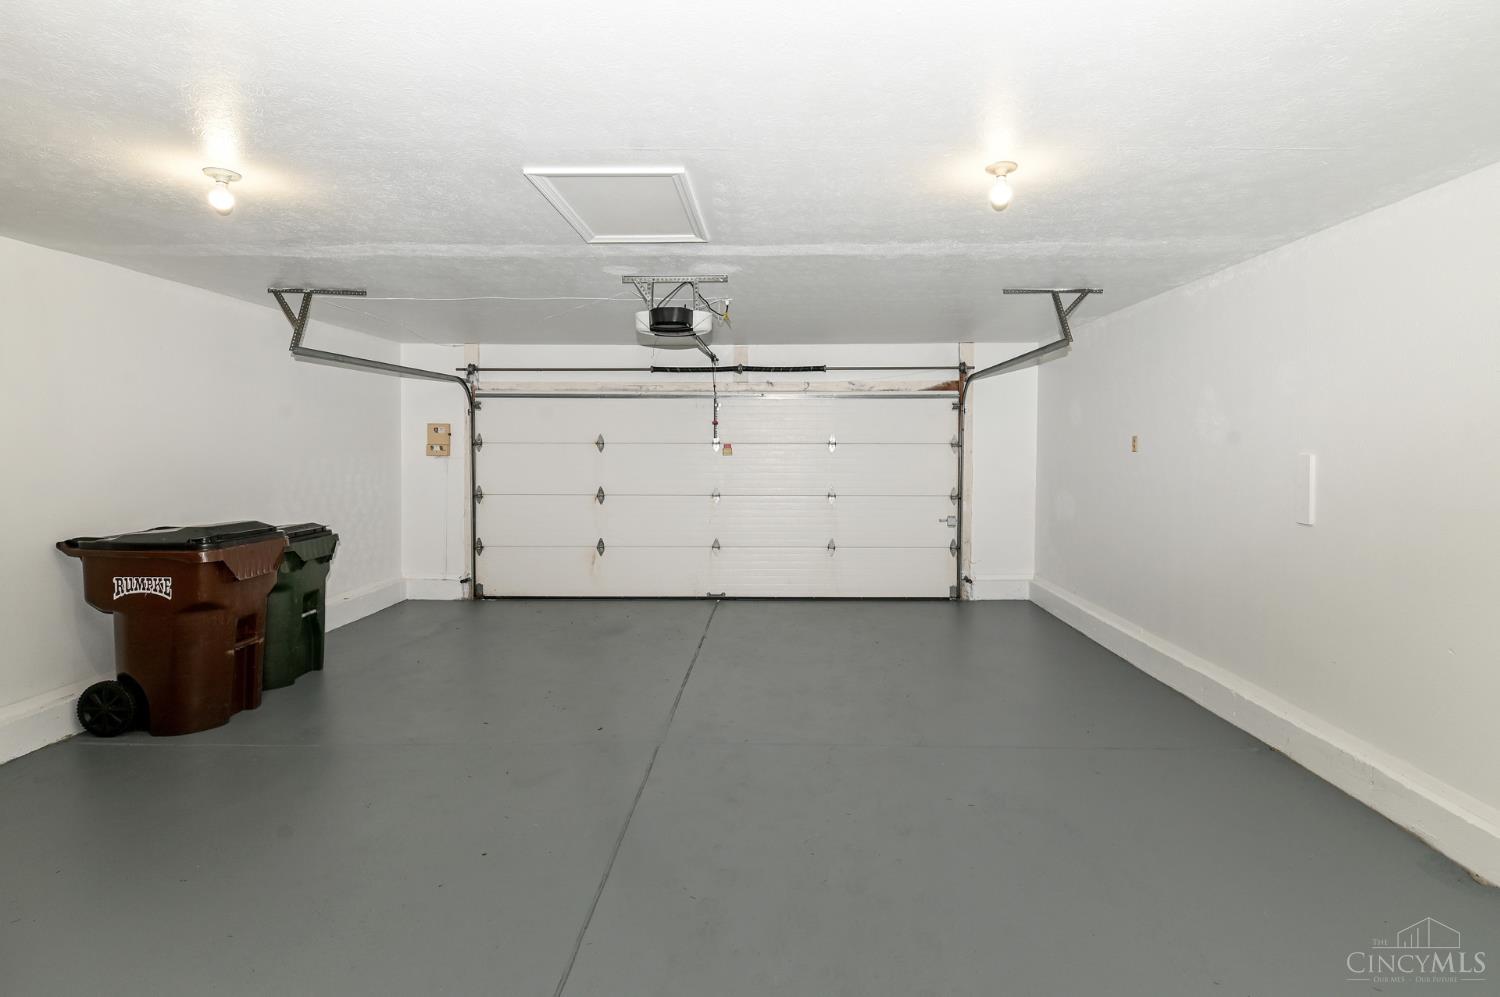
Garage Space 2.0
Security Features Smoke Detector(s)
Sewer Public Sewer
Parking Driveway, Attached
Roof Shingle
Utilities Cable Available
Finance
Sales Price $595,000
HOA Fees $552 monthly

Work With Brittney

Get assistance in determining current property value, crafting a competitive offer, writing and negotiating a contract, and much more. Contact her today.