Leave a Message

Thank you for your message. I will be in touch with you shortly.

Explore Properties
1326 Herlin Place
1326 Herlin Place
1326 Herlin Place
1326 Herlin Place
1326 Herlin Place
1326 Herlin Place
1326 Herlin Place
1326 Herlin Place
1326 Herlin Place
1326 Herlin Place
1326 Herlin Place
1326 Herlin Place
1326 Herlin Place
1326 Herlin Place
1326 Herlin Place
1326 Herlin Place
1326 Herlin Place
1326 Herlin Place
1326 Herlin Place
1326 Herlin Place
1326 Herlin Place
1326 Herlin Place
1326 Herlin Place
1326 Herlin Place
1326 Herlin Place
1326 Herlin Place
1326 Herlin Place
1326 Herlin Place
1326 Herlin Place
1326 Herlin Place
1326 Herlin Place
1326 Herlin Place
1326 Herlin Place
1326 Herlin Place
1326 Herlin Place
1326 Herlin Place
1326 Herlin Place
1326 Herlin Place
1326 Herlin Place
1326 Herlin Place
1326 Herlin Place
1326 Herlin Place
1326 Herlin Place
1326 Herlin Place
VIEW PHOTOS
 Courtesy of Coldwell Banker Realty, and Katie C Coughlin, 5133656789© 2026 OH - MLS of Greater Cincinnati (CINCY). All rights reserved.
$589,000

1326 Herlin Place

3 Beds 2 Baths 1,300 Sq.Ft. 5,532 Sq.Ft.

Description

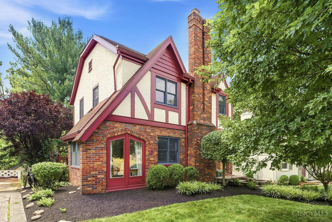
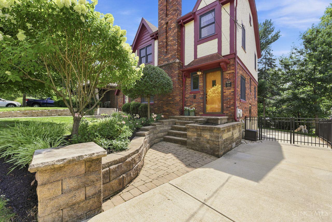
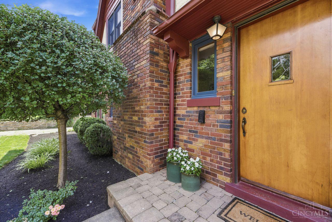
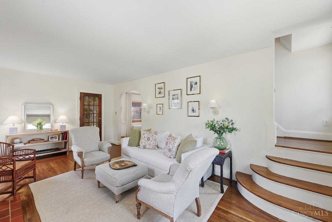
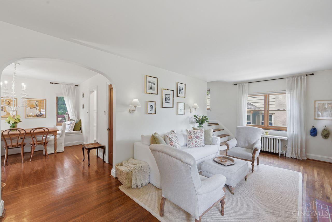
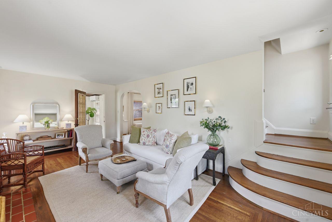
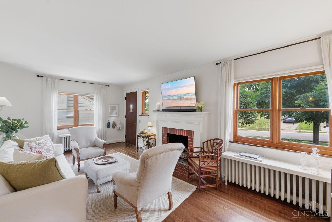
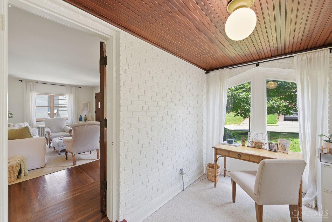
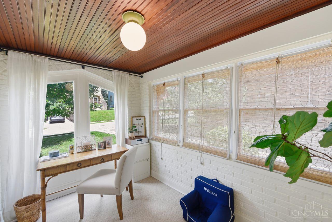
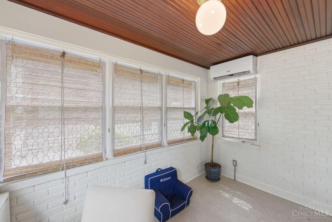
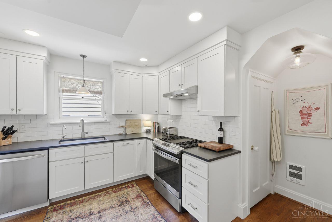
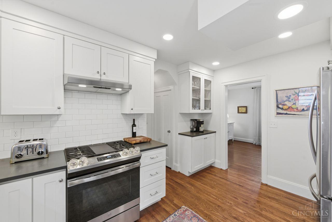
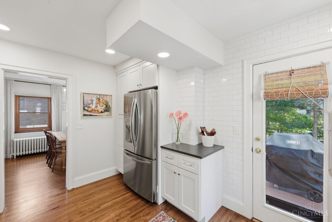
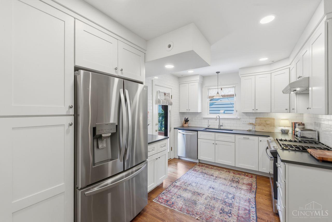
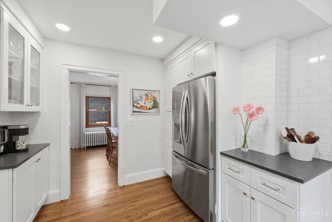
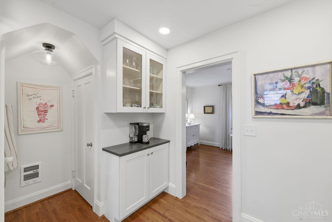
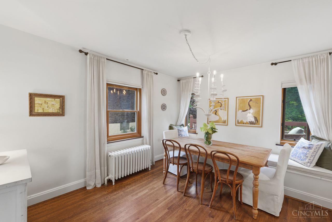
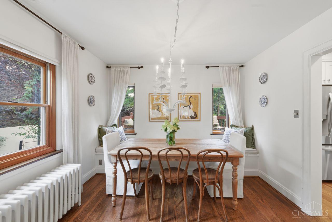
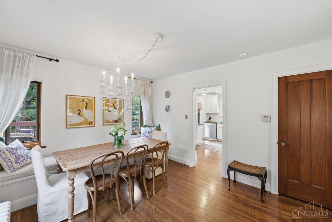
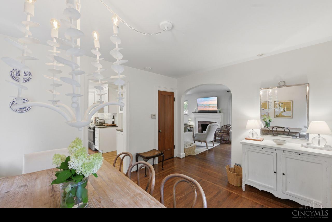
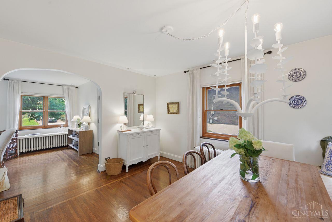
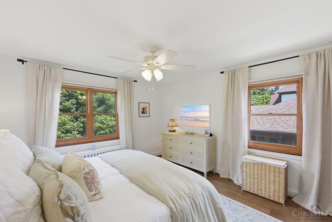
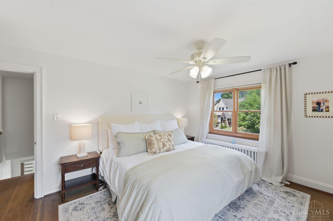
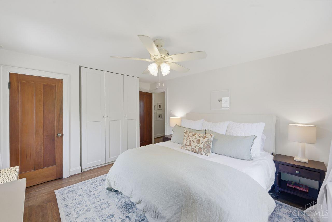
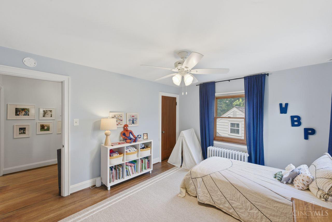
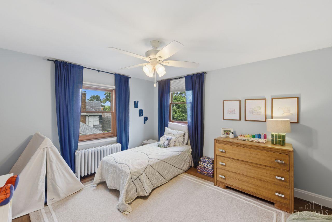
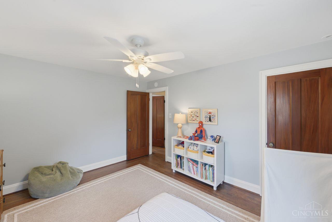
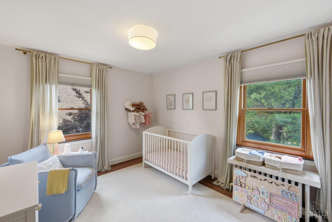
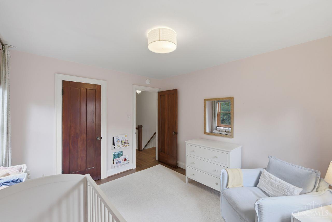
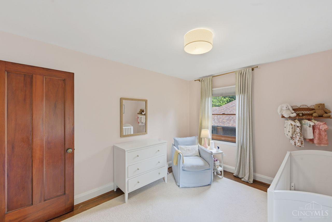
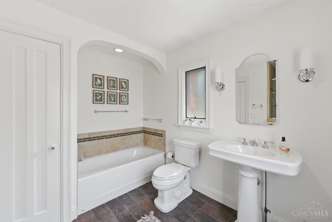
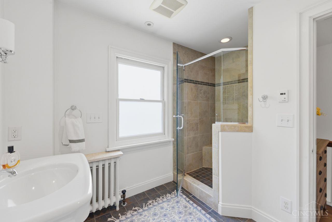
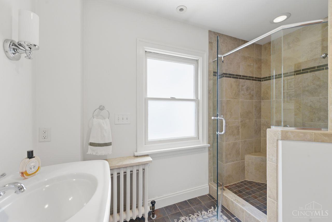
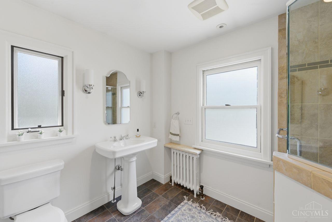
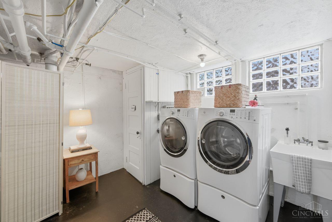
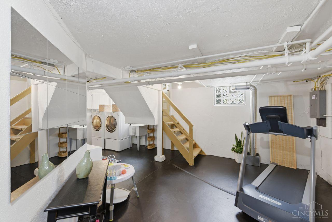
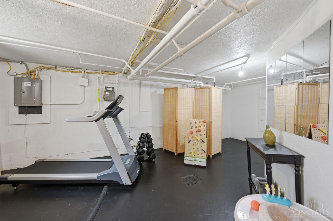
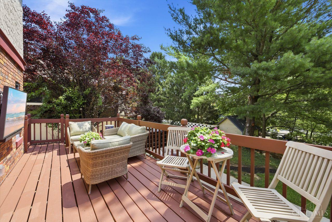
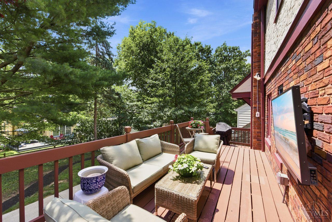
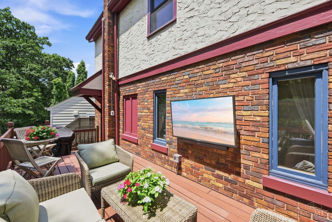
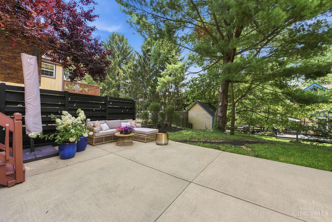
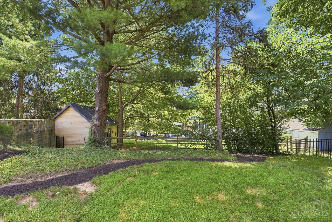
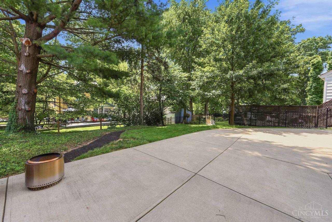
Storybook Tudor on a quiet cul-de-sac in Mt. Lookout! Built in 1932, this renovated home is just a short distance to Kilgour School, Ault Park, and the Herlin Steps to Mt. Lookout Square. Original character shines with arched openings, refinished hardwood floors, and a gas fireplace. The expanded custom kitchen features quartz countertops, pantry storage, pull-out cabinetry, stainless steel appliances, and walks out to an expansive deck overlooking the fully fenced backyard with gated entry. A dedicated home office with French doors and its own split HVAC system provides flexible space. Upstairs are three bedrooms and an updated bath with heated floors, walk-in shower, soaking tub, and pedestal sink. The lower level offers additional flex space, laundry, walkout access, and an oversized attached garage.

Share Property

Location

1326 Herlin Place, Cincinnati, OH 45208

Status

Coming Soon

Property Amenities

Interior
Fireplace Brick, Gas
Appliances Dishwasher, Dryer, Garbage Disposal, Gas Cooktop, Microwave, Oven/Range, Refrigerator, Washer
Total Bedrooms: 3
Half Bathrooms: 1
Full Bathrooms: 1
Other Interior Features 9 Ft Ceiling, Heated Floors, Multi Panel Doors, Natural Woodwork
Area & Lot
Lot Area 5,532 Sq.Ft.
Living area 1,300 Sq.Ft.
MLS® ID 1886159
Year Built 1932
School District Cincinnati City SD
View Description City
Architecture Styles Traditional, Tudor
Type Residential
Status Coming Soon
Exterior
Stories 2
Air conditioning Central Air, Mini-Split
Heat type Heat Pump, Hot Water
Water Source Public
Garage Space 1.0
Sewer Public Sewer
Other Exterior Features Cul de sac, Deck
Parking On Street, Driveway
Roof Shingle, Composition
Finance
Sales Price $589,000

Mortgage Calculator

Estimate your monthly mortgage payment, including the principal and interest, property taxes, and HOA. Adjust the values to generate a more accurate rate.

All estimates are provided for informational purposes only. Actual amounts may vary.
$0,000 Your Payment 20 15 65
$0,000 Your Payment

Greater Cincy

Work With Brittney

Get assistance in determining current property value, crafting a competitive offer, writing and negotiating a contract, and much more. Contact her today.