Courtesy of Coldwell Banker Realty, and Gregory J Tassone, © 2026 OH - MLS of Greater Cincinnati (CINCY). All rights reserved.
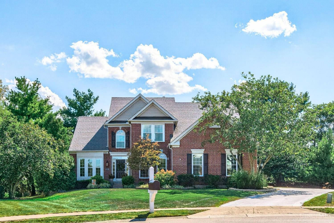
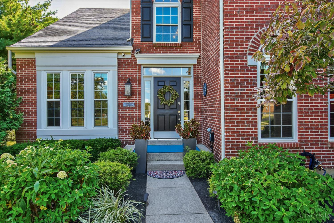
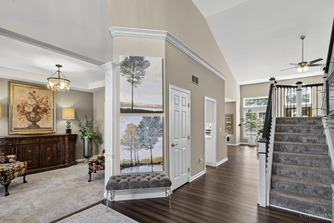
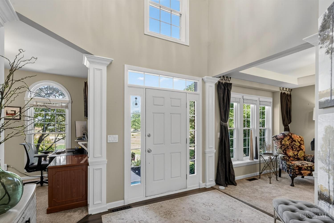
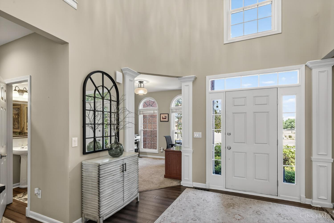
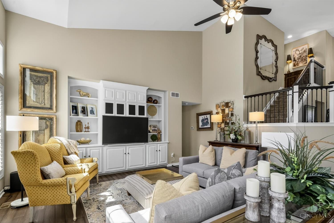
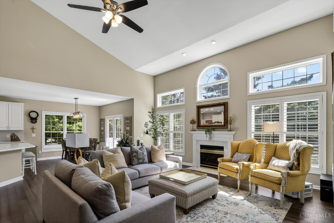
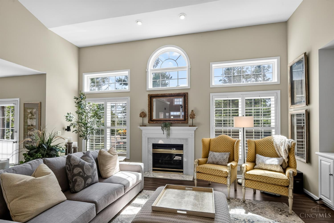
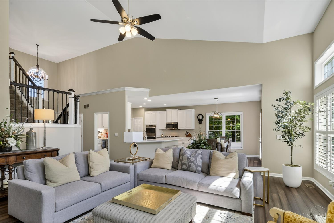
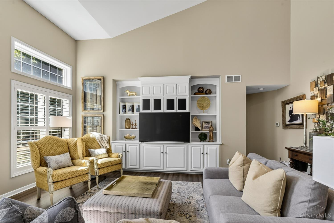
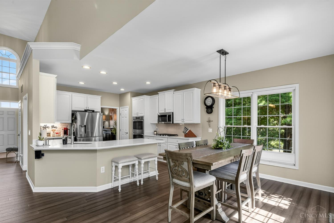
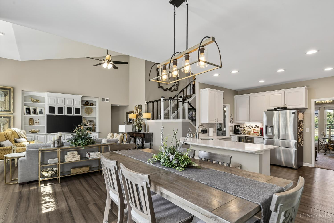
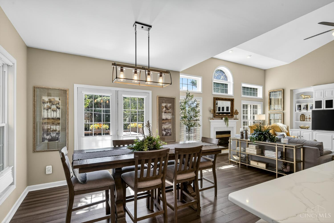
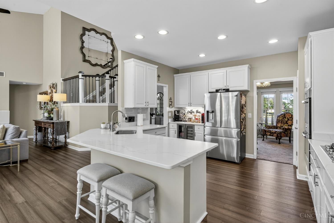
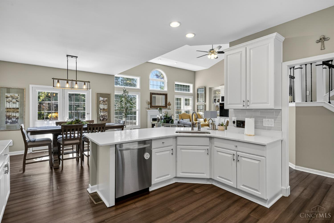
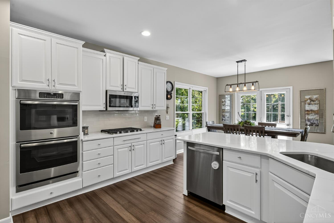
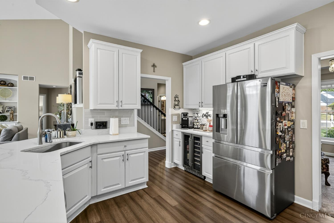
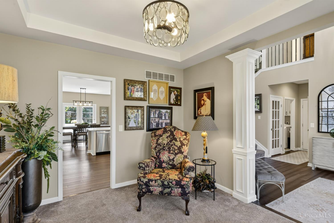
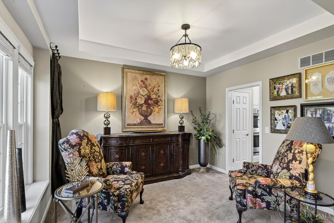
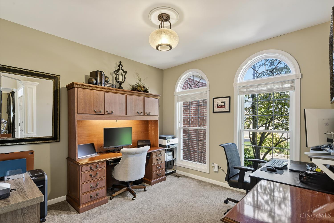
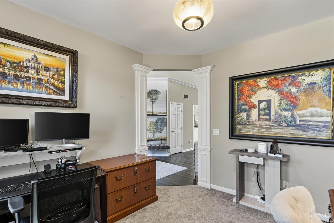
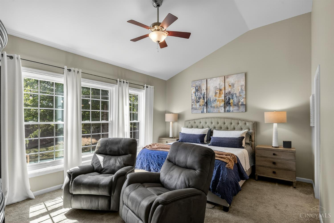
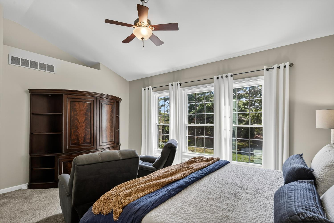
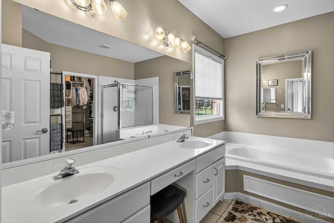
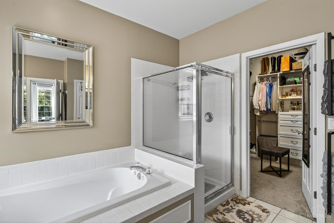
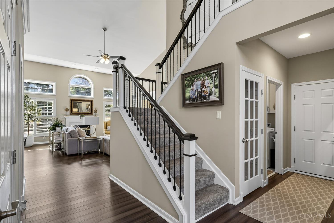
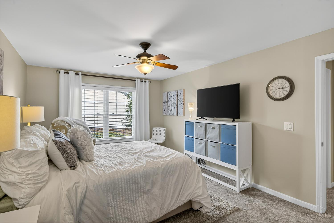
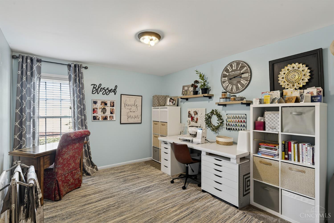
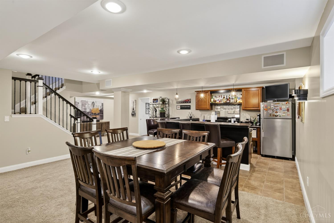
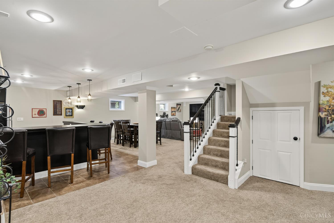
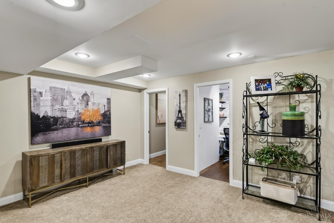
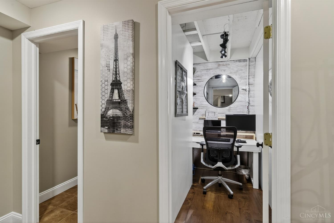
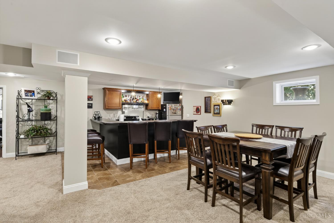
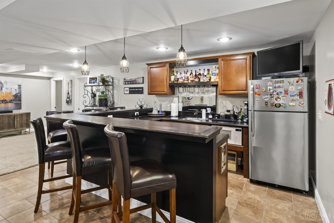
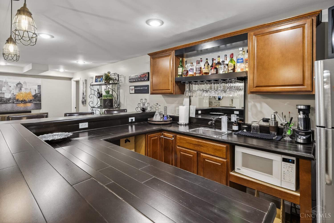
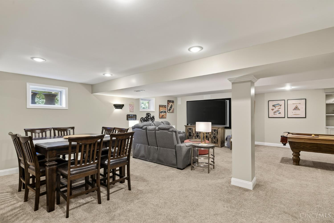
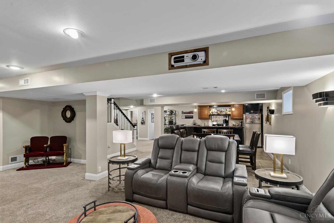
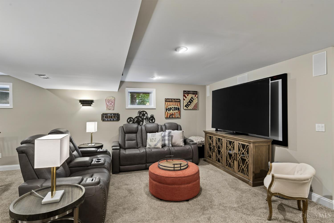
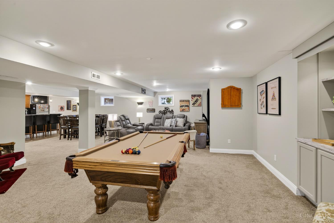
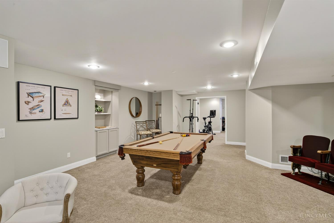
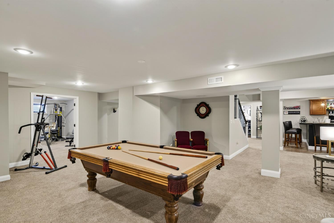
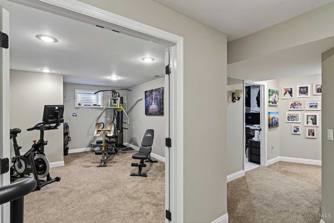
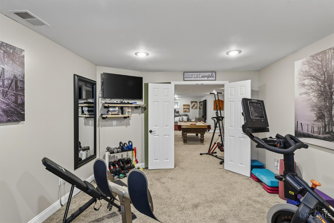
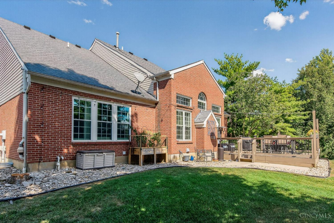
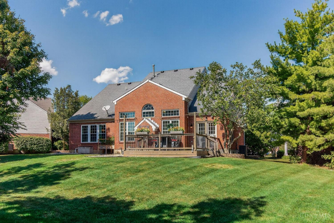
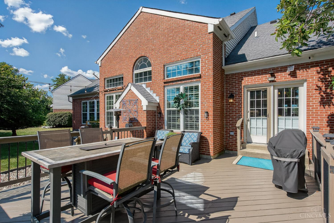
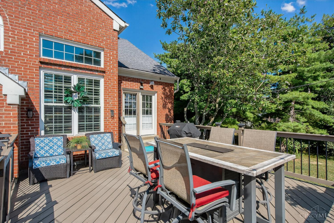
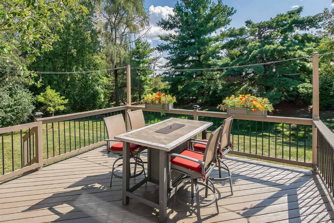
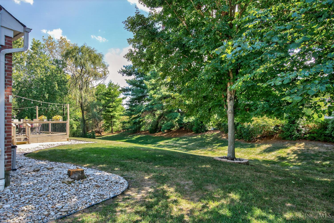
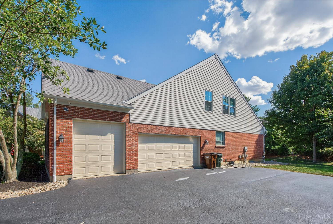
4 Beds 4 Baths 4,489 Sq.Ft. 0.58 Acres
Coming Soon
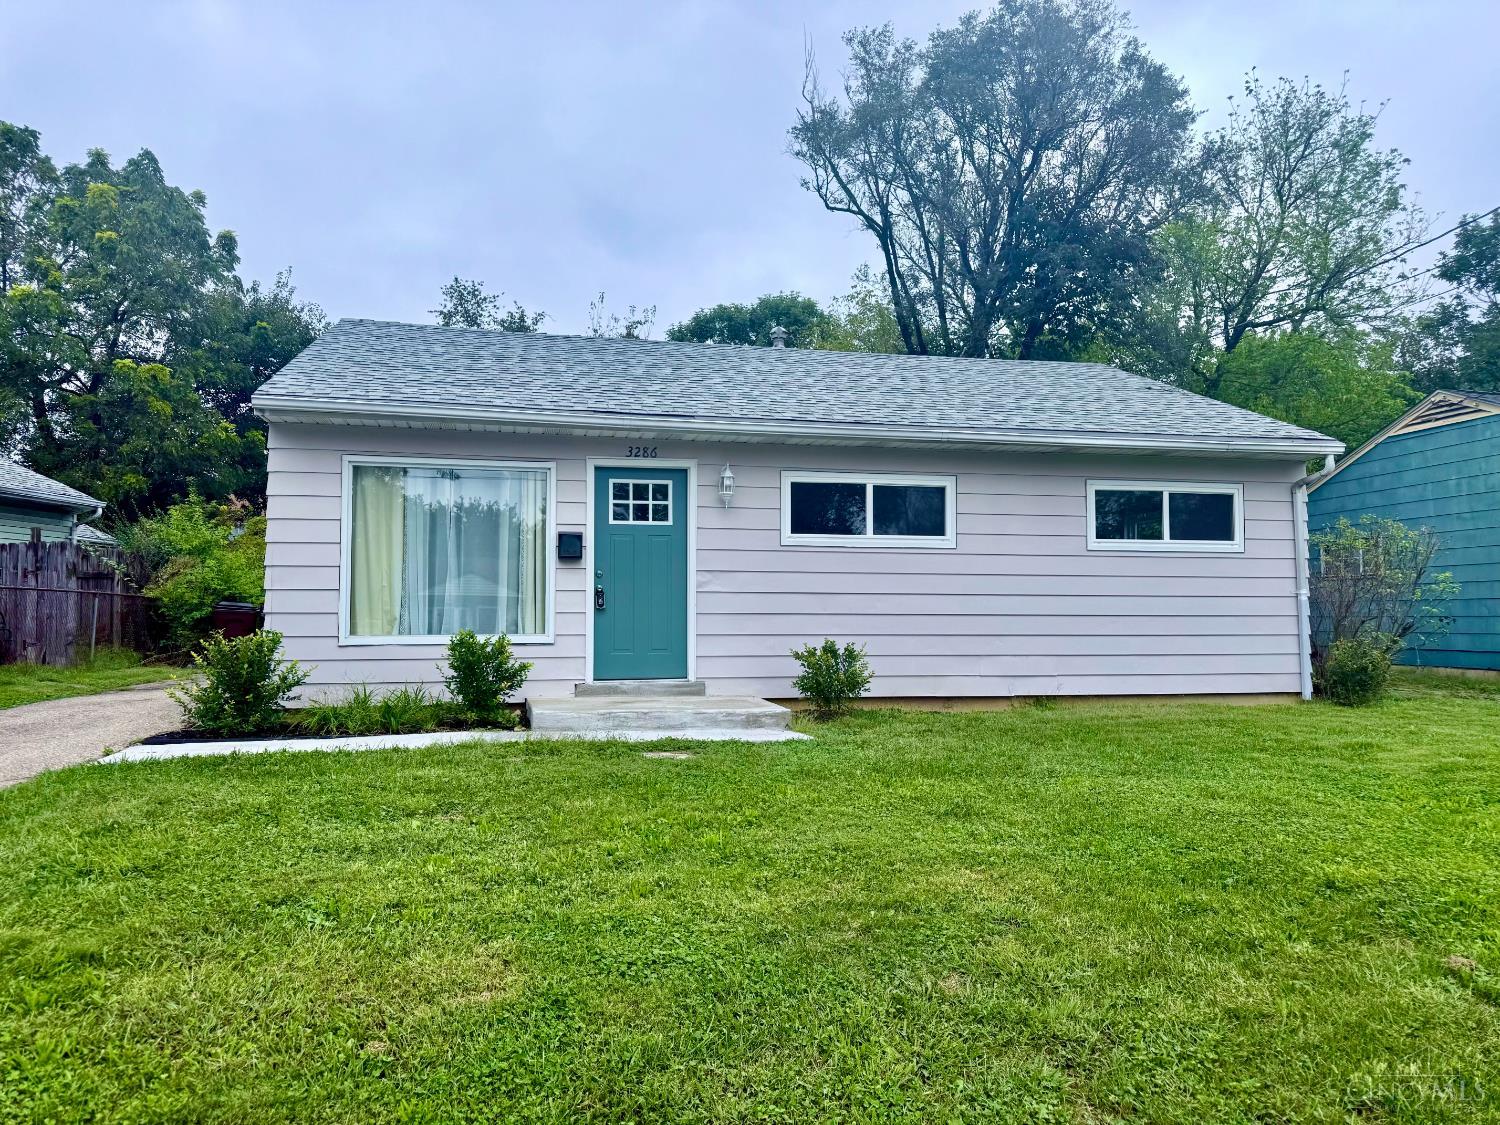
3286 Rinda Lane, Cincinnati, OH 45239
Coming Soon
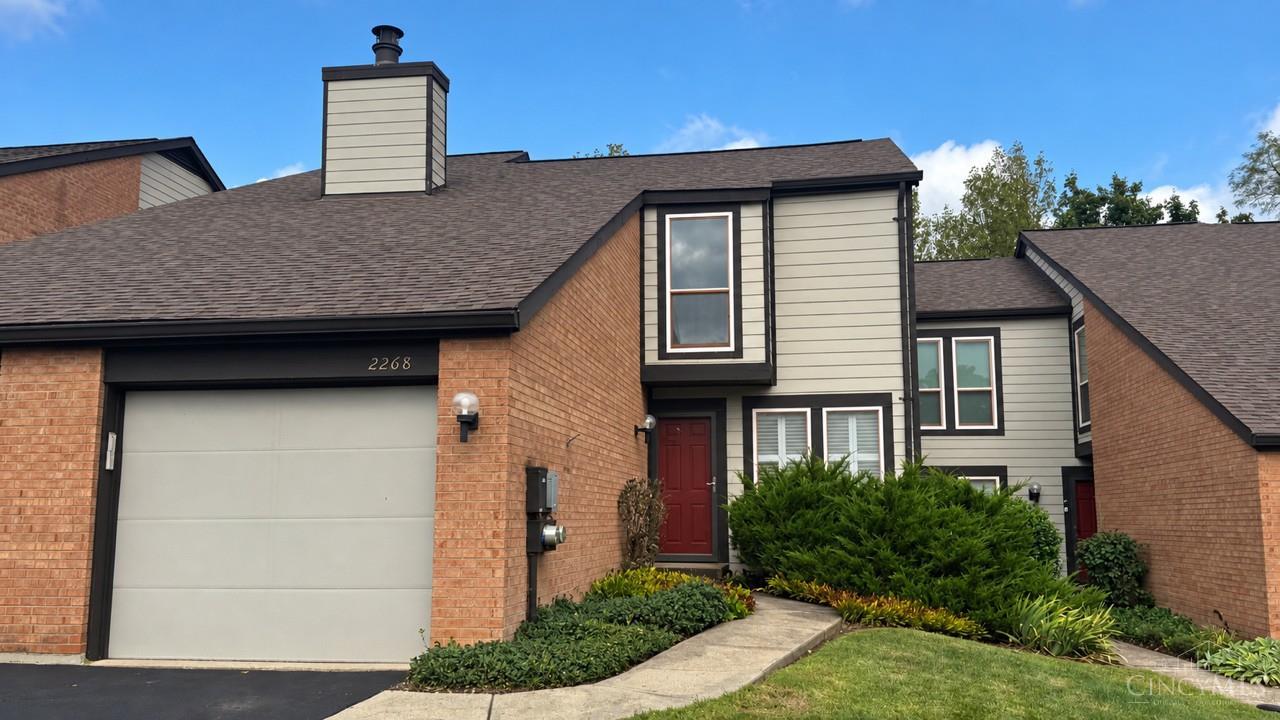
2268 Clough Ridge Drive Unit: 2268, Anderson Twp, OH 45230
Coming Soon

5908 Alder Court, Liberty Twp, OH 45044
Get assistance in determining current property value, crafting a competitive offer, writing and negotiating a contract, and much more. Contact her today.