Leave a Message

Thank you for your message. I will be in touch with you shortly.

Explore Properties
1335 W Eastman Lane
1335 W Eastman Lane
1335 W Eastman Lane
1335 W Eastman Lane
1335 W Eastman Lane
1335 W Eastman Lane
1335 W Eastman Lane
1335 W Eastman Lane
1335 W Eastman Lane
1335 W Eastman Lane
1335 W Eastman Lane
1335 W Eastman Lane
1335 W Eastman Lane
1335 W Eastman Lane
1335 W Eastman Lane
1335 W Eastman Lane
1335 W Eastman Lane
1335 W Eastman Lane
1335 W Eastman Lane
1335 W Eastman Lane
1335 W Eastman Lane
1335 W Eastman Lane
1335 W Eastman Lane
1335 W Eastman Lane
1335 W Eastman Lane
1335 W Eastman Lane
1335 W Eastman Lane
1335 W Eastman Lane
1335 W Eastman Lane
1335 W Eastman Lane
1335 W Eastman Lane
1335 W Eastman Lane
1335 W Eastman Lane
1335 W Eastman Lane
1335 W Eastman Lane
1335 W Eastman Lane
1335 W Eastman Lane
1335 W Eastman Lane
1335 W Eastman Lane
1335 W Eastman Lane
1335 W Eastman Lane
1335 W Eastman Lane
1335 W Eastman Lane
1335 W Eastman Lane
1335 W Eastman Lane
1335 W Eastman Lane
1335 W Eastman Lane
1335 W Eastman Lane
1335 W Eastman Lane
1335 W Eastman Lane
VIEW PHOTOS
Courtesy of Coldwell Banker Realty
$685,000

1335 W Eastman Lane

5 Beds 4 Baths 2,568 Sq.Ft. 0.88 Acres

Description

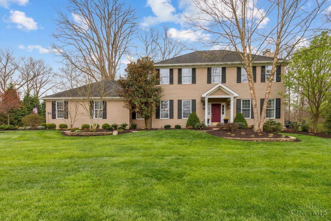
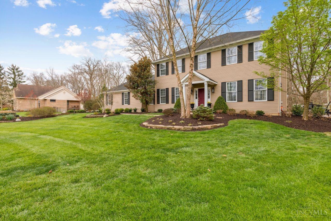
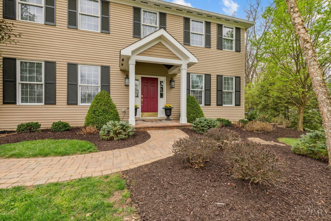
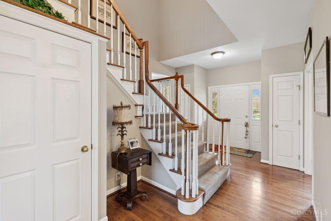
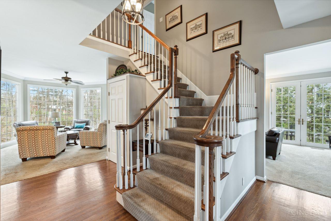
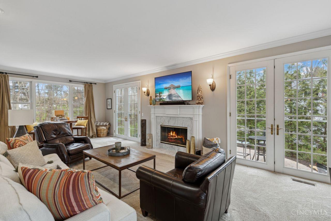
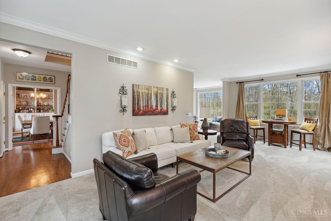
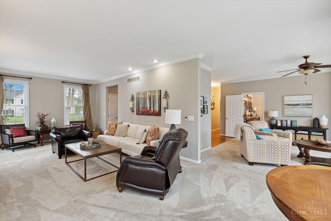
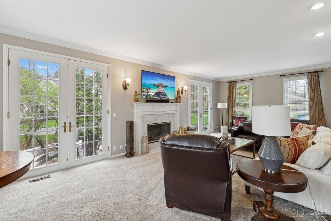
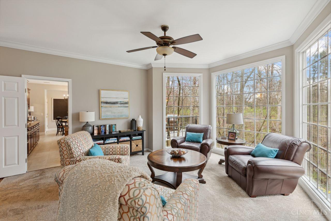
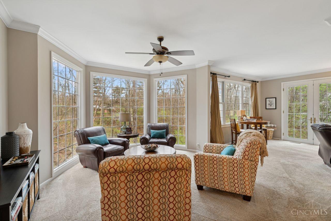
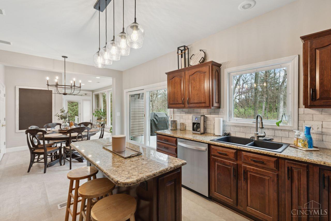
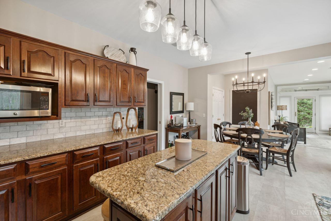
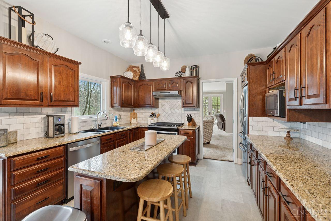
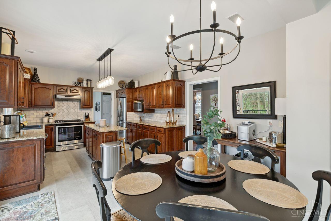
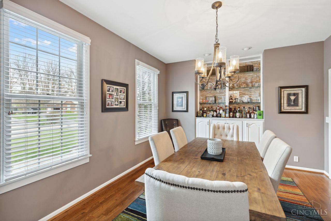
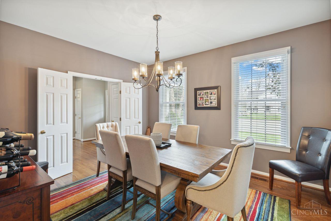
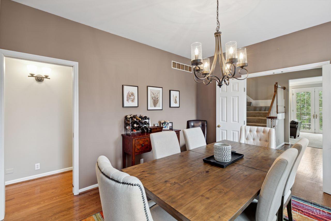
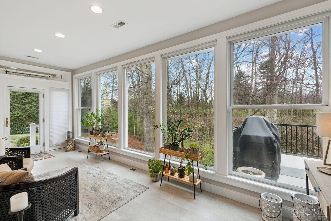
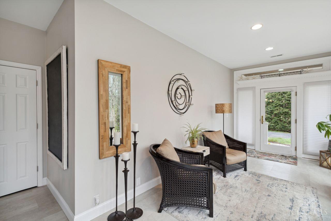
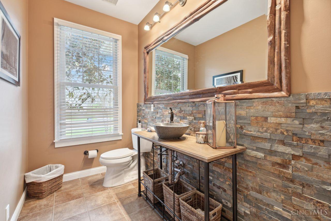
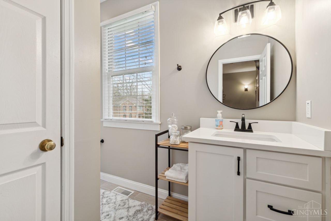
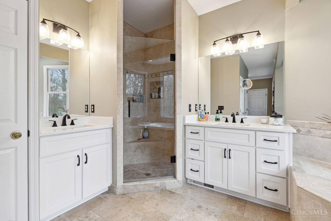
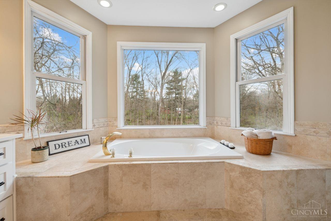
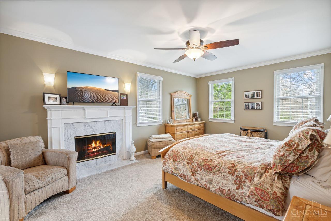
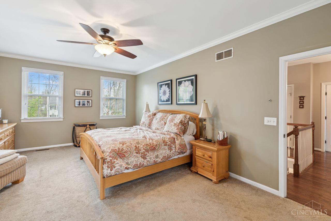
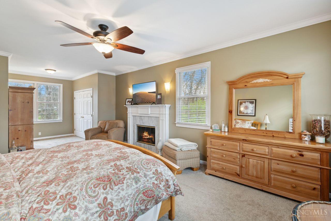
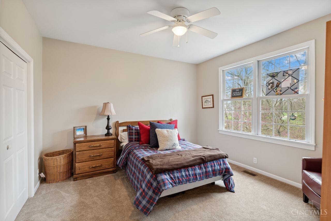
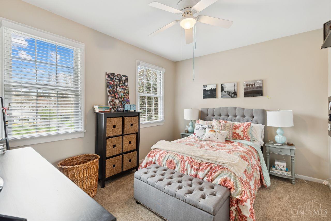
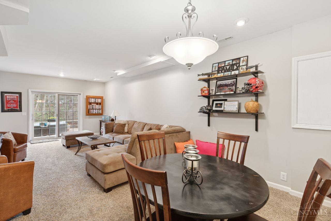
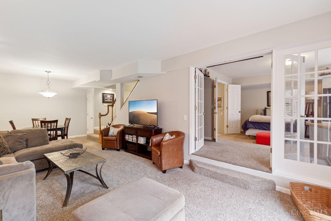
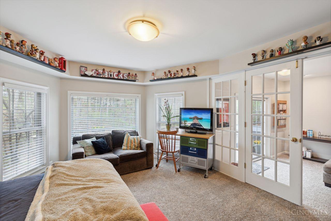
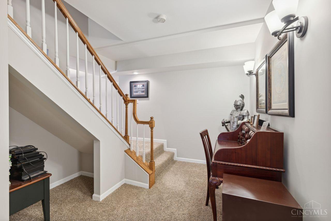
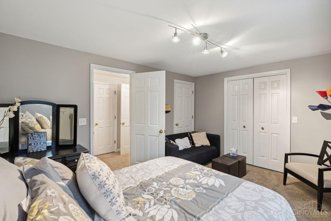
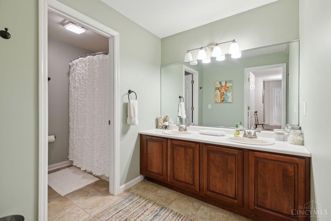
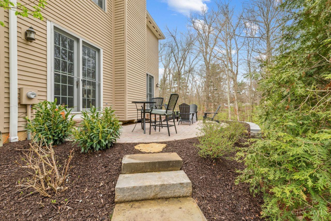
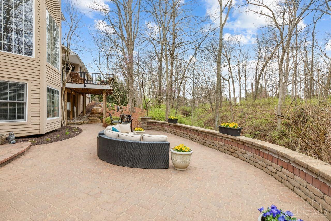
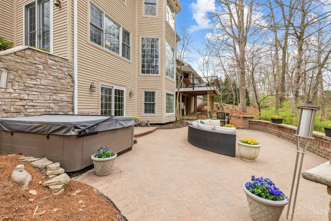
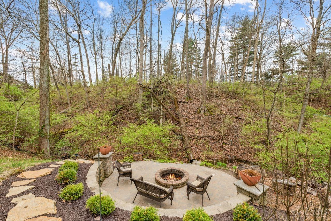
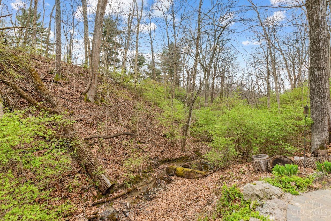
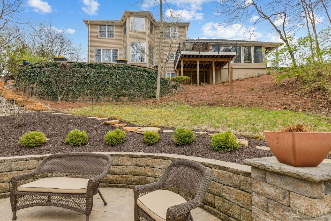
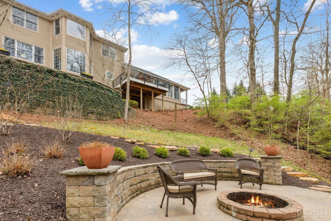
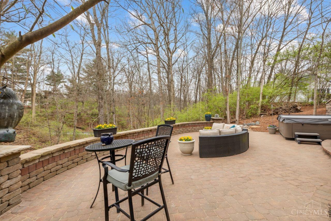
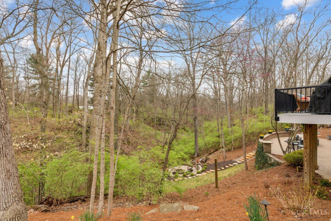
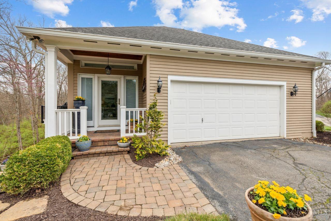
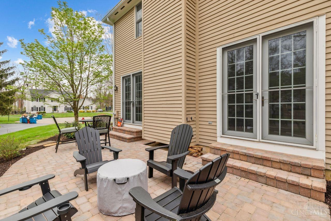
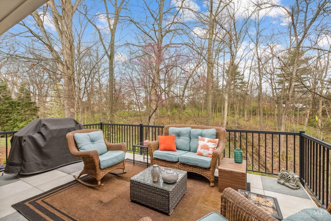
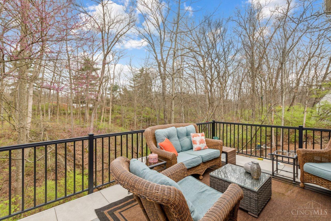
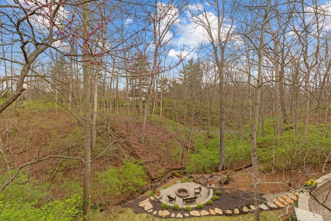
Pride of Ownership - Unique floor plan allowing for changes in life style -Heavily wooded lot overlooking local creek - great outdoor living - professional landscaping - three patio's - w/ fire pit, spa, beautiful stone work and walk ways - Updated kitchen , high end stainless appliances, granite - enjoy the bright solarium/breakfast room - Large Master bedroom with whirlpool bath and cozy fireplace - 3 full baths plus updated guest powder room, Pool Community w/ tennis and play ground .Kings Schools - Convenient to Bike Trail and Downtown Loveland. 3557+- SF Cul de Sac

Share Property

Location

1335 W Eastman Lane, Hamilton Twp, OH 45039

Status

Sold

Date Sold

May 25, 2024

Property Amenities

Interior
Fireplace Wood Burning, Master Bedroom, Gas
Appliances Range, Oven, Gas Water Heater, Dishwasher, Microwave
Total Bedrooms: 5
Half Bathrooms: 1
Full Bathrooms: 3
Other Interior Features Kitchen Island, Pantry
Area & Lot
Lot Area 0.88 Acres
Living area 2,568 Sq.Ft.
MLS® ID 1800887
Year Built 1991
School District Kings Local SD
View Description Trees/Woods,Valley
Architecture Styles Transitional
Type Residential
Status Sold
Exterior
Stories 2
Air conditioning Central Air
Heat type Natural Gas, Forced Air
Water Source Public
Garage Space 2.0
Security Features Smoke Detector(s)
Sewer Public Sewer
Other Exterior Features Fire Pit
Parking Oversized, Garage Door Opener, Driveway, Attached
Lot Features Cul-De-Sac, Wooded
Roof Shingle
Utilities Natural Gas Available
Finance
Sales Price $685,000
HOA Fees $500 yearly

Work With Brittney

Get assistance in determining current property value, crafting a competitive offer, writing and negotiating a contract, and much more. Contact her today.