Leave a Message

Thank you for your message. I will be in touch with you shortly.

Explore Properties
1370 Pennsbury Drive
VIEW PHOTOS
Courtesy of Coldwell Banker Realty
$295,000

1370 Pennsbury Drive

3 Beds 4 Baths 2,380 Sq.Ft.

Description

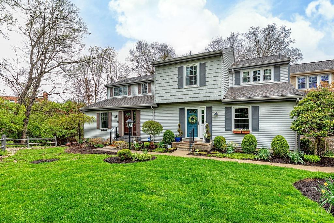
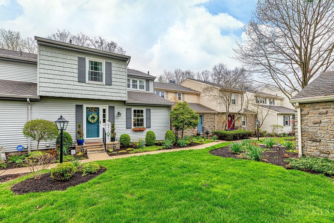
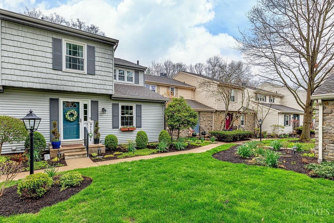
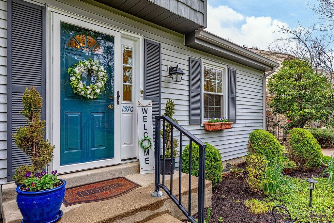
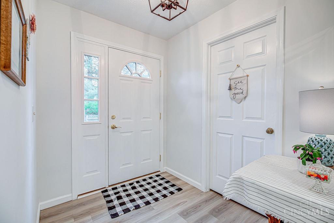
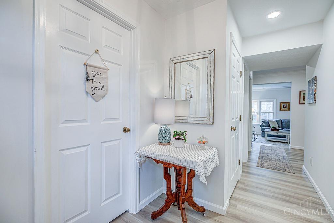
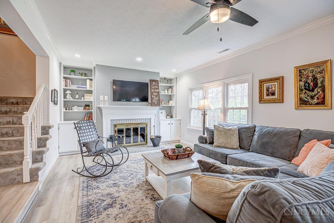
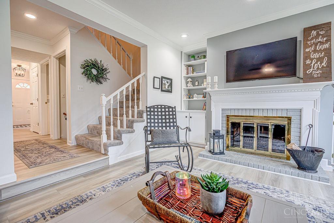
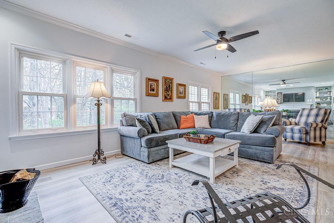
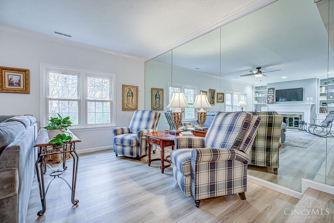
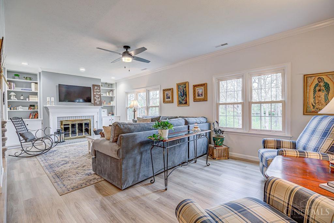
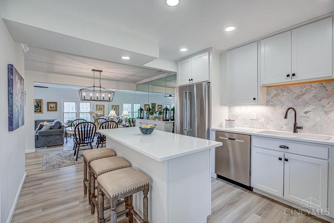
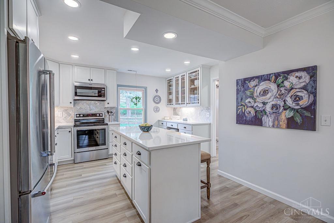
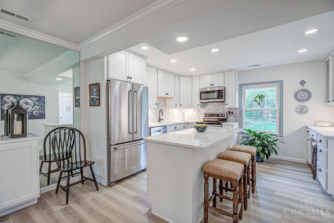
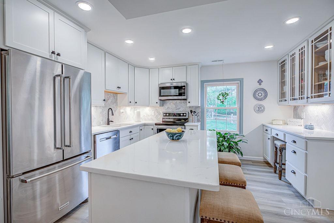
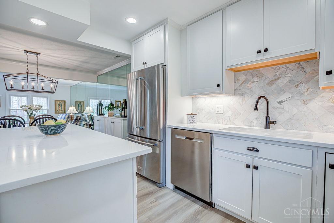
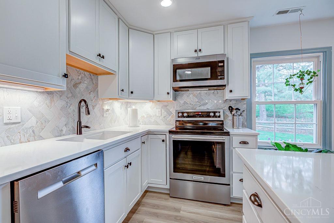
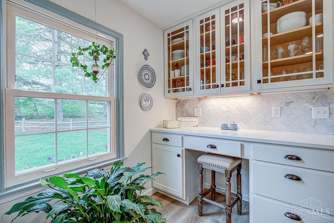
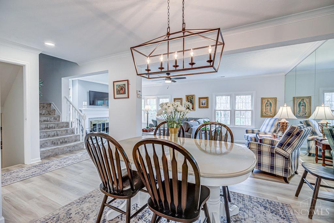
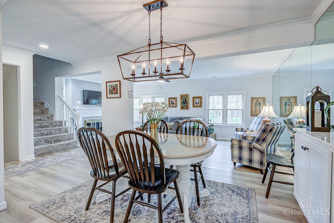
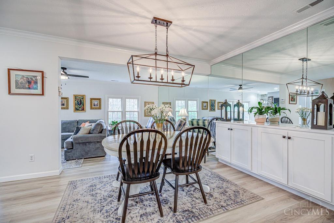
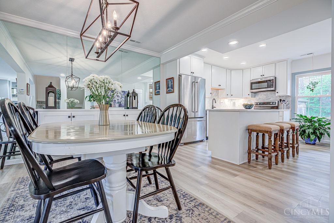
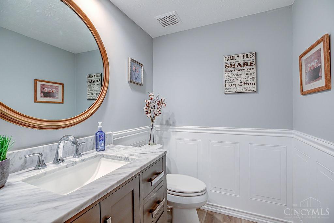
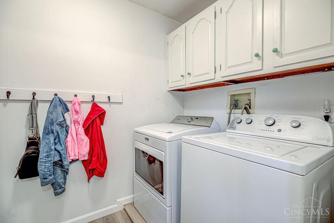
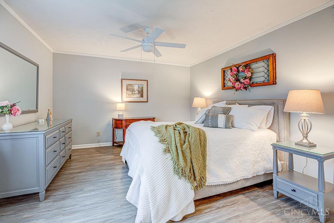
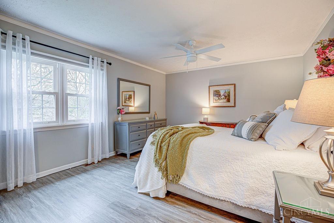
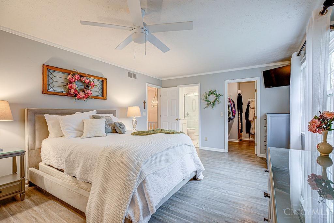
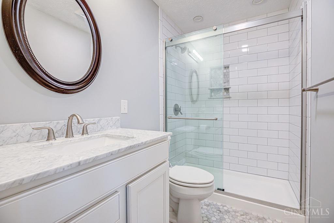
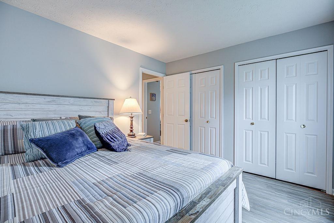
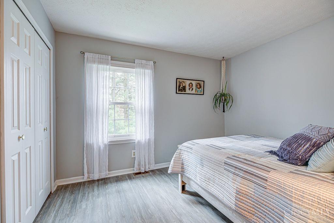
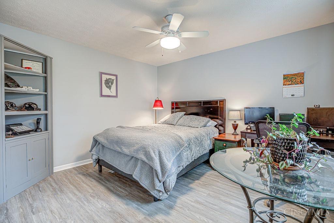
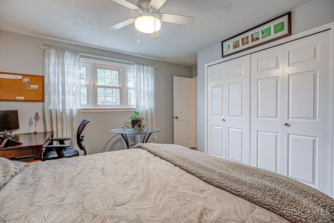
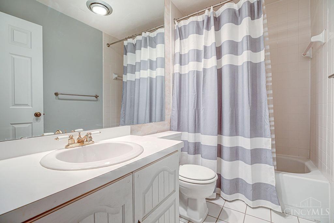
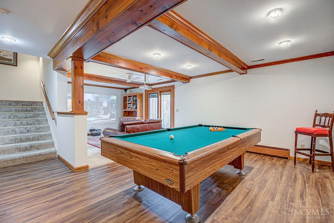
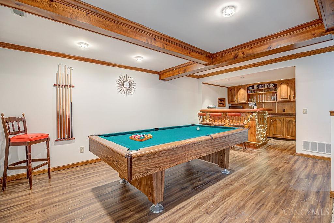
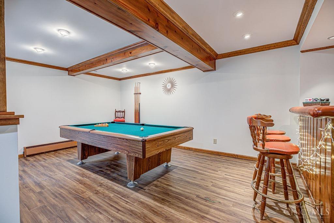
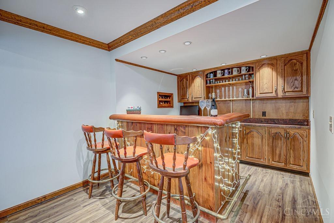
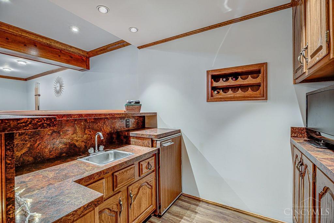
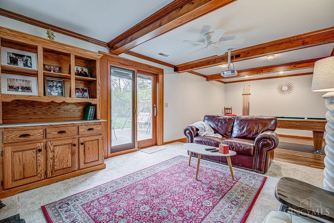
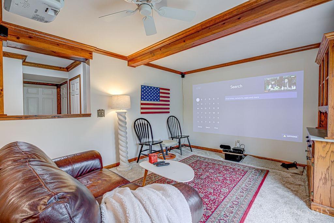
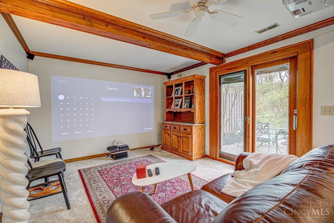
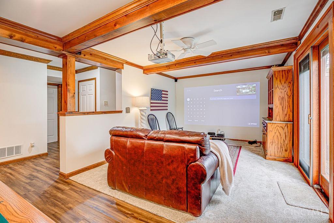
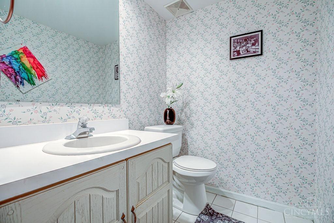
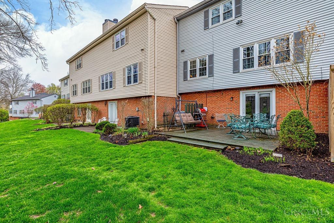
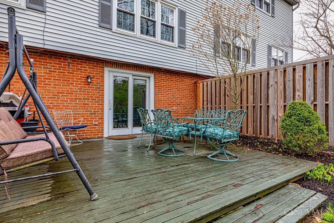
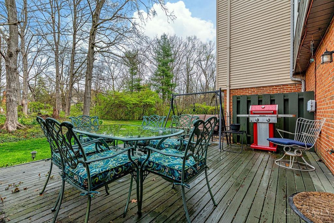
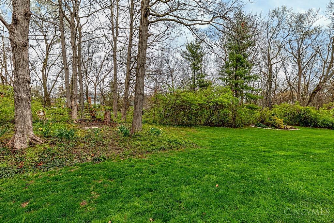
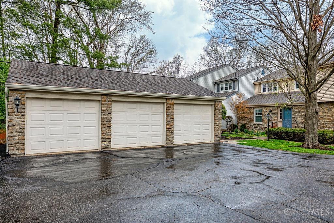
Wow! This beautifully maintained Condo at Pennsbury is a show-stopper! Great Room offers details like custom built ins & crown molding that perfectly complement the brick, wood burning fireplace. The Kitchen, newly remodeled & opened up features quartz counters, tile backsplash, spacious island plus a counter bar, pantry & SS appliances. Owners Suite includes a walk-in closet & adjoining bathroom, completely remodeled. Fresh paint and LVP flooring throughout. The Lower Level is your perfect oasis for relaxing & entertaining - Rec Rm with wet bar & Family Room that walks out to back deck with wooded views. Enjoy easy condo living with 1st floor laundry. 1 car detached garage and ample storage. Move right into this 3 bedroom, 2 full, 2 half bath condo today!

Share Property

Location

1370 Pennsbury Drive, Green Twp, OH 45238

Status

Sold

Date Sold

May 3, 2024

Property Amenities

Interior
Fireplace Masonry, Wood Burning, Great Room
Appliances Range, Oven, Electric Water Heater, Dishwasher, Microwave, Refrigerator, Other
Total Bedrooms: 3
Half Bathrooms: 2
Full Bathrooms: 2
Other Interior Features Eat-in Kitchen, Kitchen Island, Pantry, Walk-In Closet(s), Crown Molding
Area & Lot
Living area 2,380 Sq.Ft.
MLS® ID 1800956
Year Built 1978
School District Cincinnati City SD
Architecture Styles Traditional
Type Condo
Status Sold
Exterior
Stories 3
Air conditioning Ceiling Fan(s), Central Air
Heat type Electric, Heat Pump
Water Source Public
Garage Space 1.0
Sewer Public Sewer
Lot Features Wooded
Roof Shingle
Finance
Sales Price $295,000
HOA Fees $405 monthly

Work With Brittney

Get assistance in determining current property value, crafting a competitive offer, writing and negotiating a contract, and much more. Contact her today.