
Leave a Message

Thank you for your message. I will be in touch with you shortly.

Explore Properties
1435 Haven Hill Drive
VIEW PHOTOS
Courtesy of Coldwell Banker Realty
$5,950/mo

1435 Haven Hill Drive

7 Beds 7 Baths 8,539 Sq.Ft. 1.46 Acres

Description

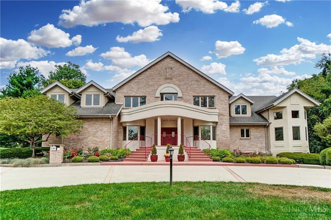
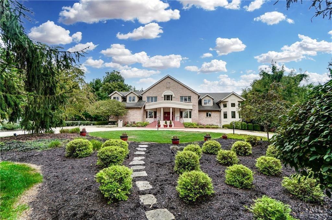
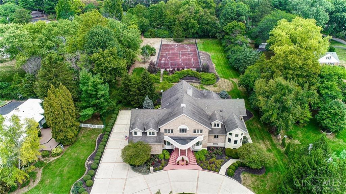
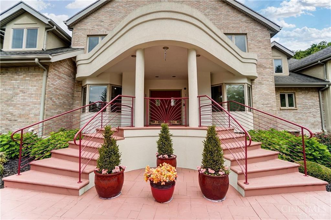
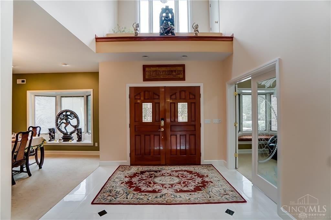
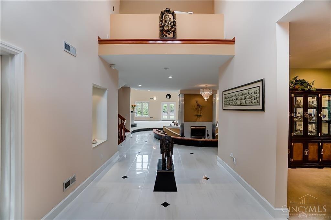
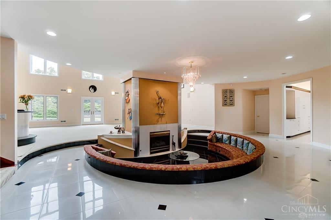
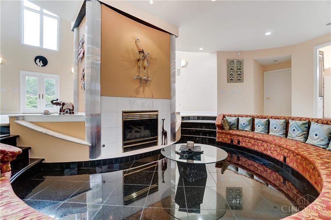
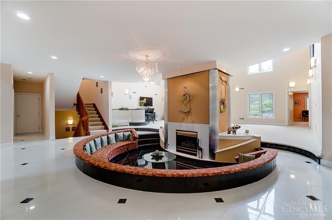
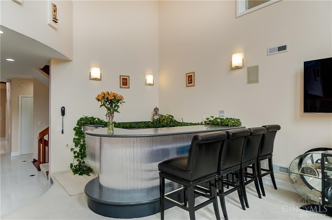
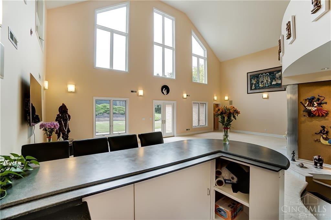
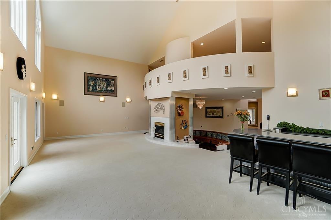
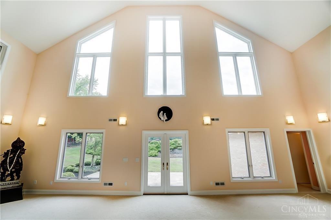
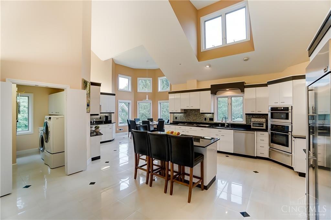
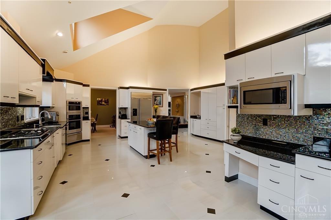
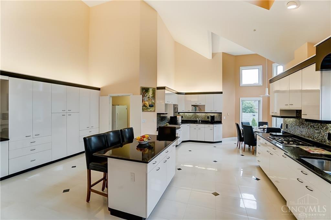
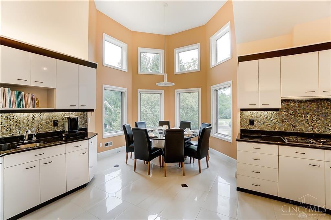
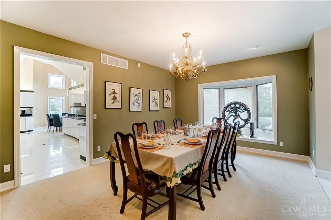
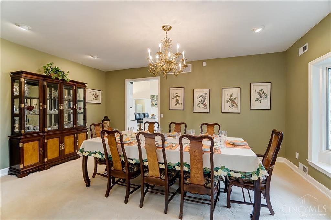
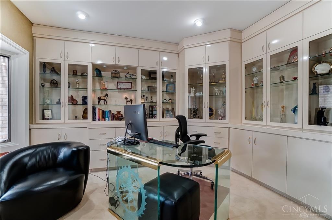
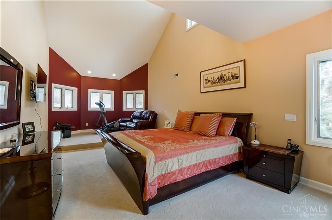
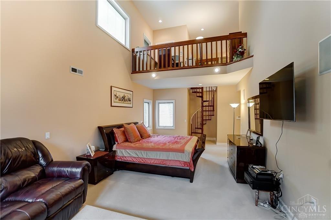
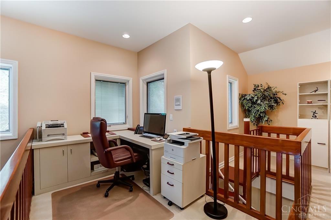
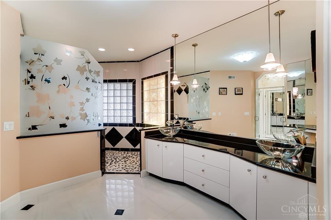
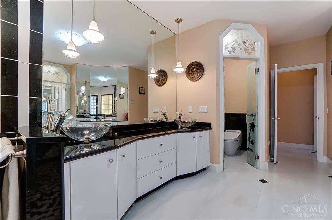
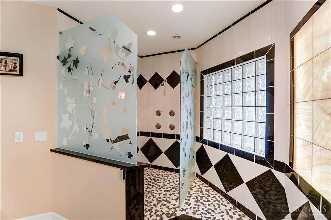
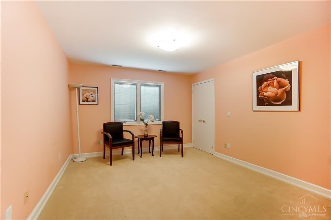
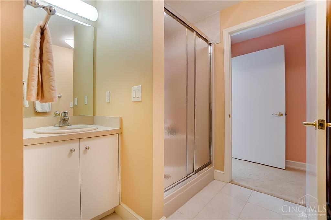
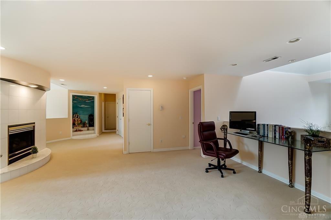
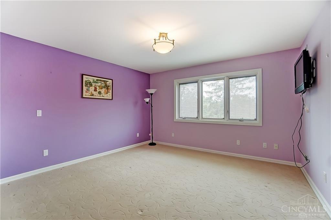
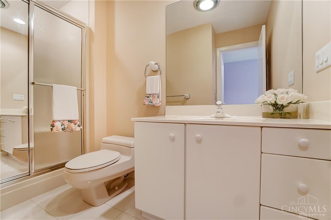
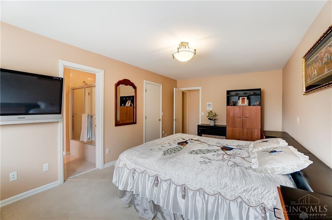
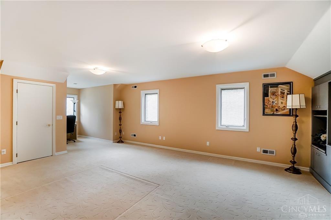
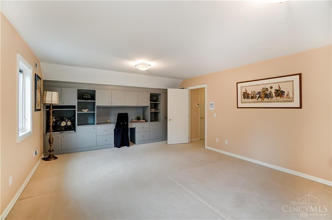
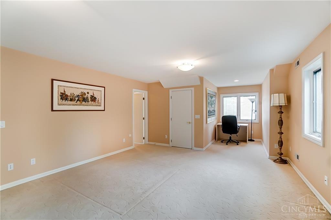
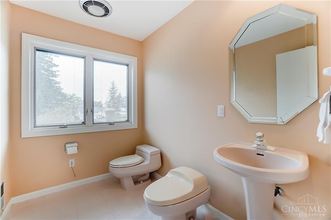
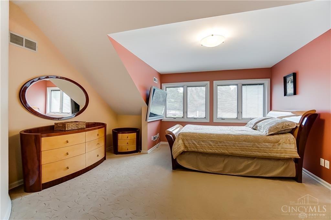
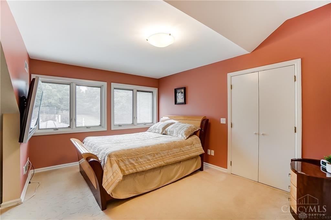
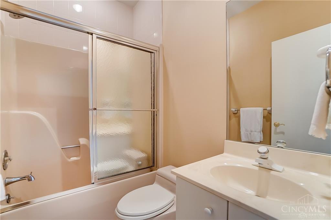
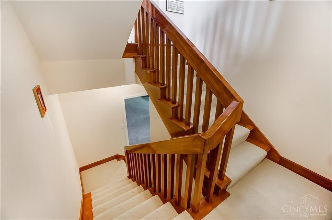
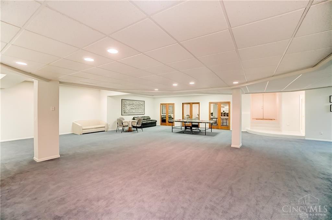
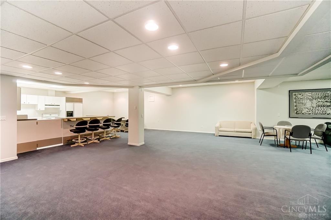
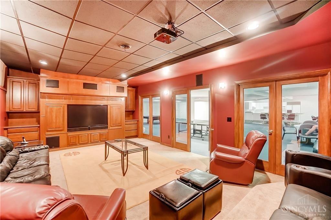
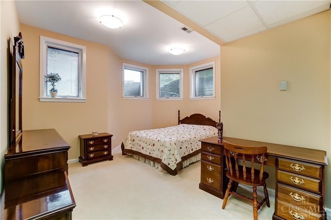
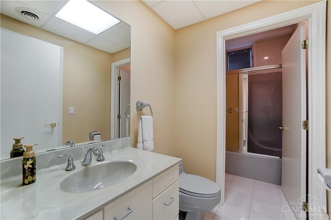
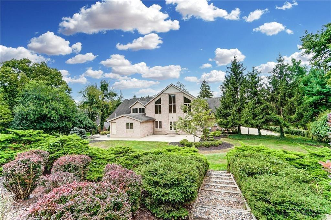
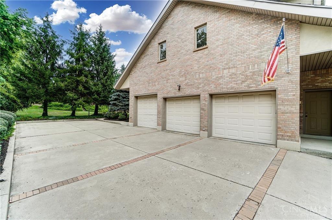
For rent/lease $5,950/mo. + deposit! What a special opportunity! Massive 10,800+ SF home in a very private location on 1.4 acres. The finest materials & workmanship + special features galore. 7 bedrooms, 6.5 bathrooms, includes primary bedroom & separate 1st floor suite. Soaring ceilings & sun filled spaces abound. Huge finished walkout lower level w/ theatre room & 2nd full kitchen. Even has a usable 3rd floor attic space. Circular driveway, 3 car garage & tennis court. Available 1/8/2023. Wow!

Share Property

Location

1435 Haven Hill Drive, Washington Twp, OH 45459

Status

Leased

Date Leased

January 10, 2023

Property Amenities

Interior
Fireplace Gas
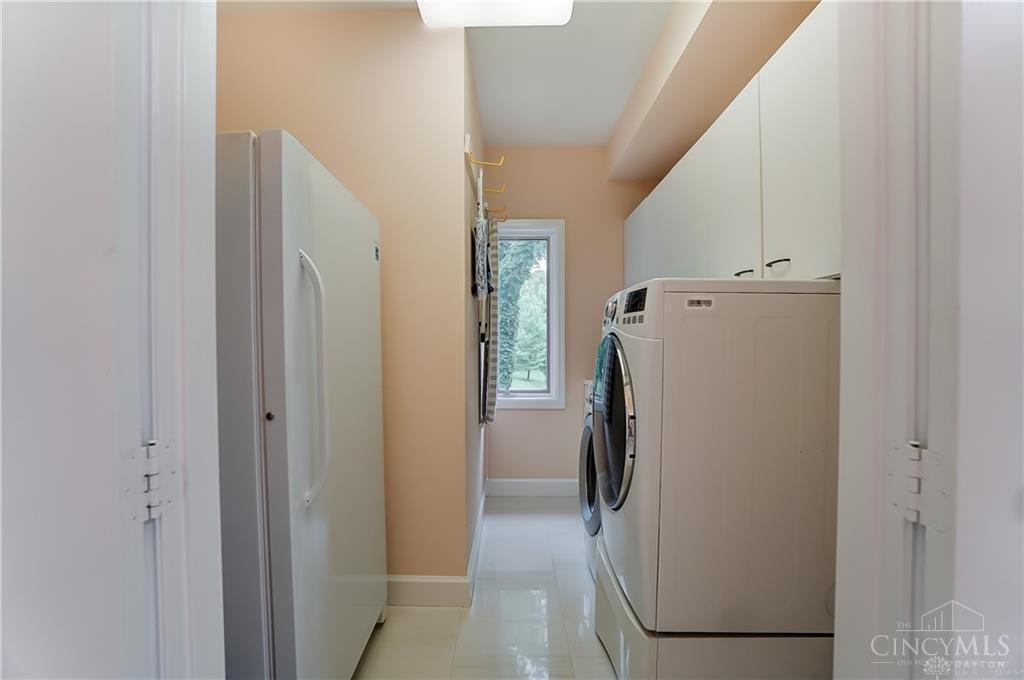
Appliances Disposal, Range, Oven, Dishwasher, Refrigerator, Microwave
Total Bedrooms: 7
Half Bathrooms: 1
Full Bathrooms: 6
Other Interior Features Cathedral Ceiling(s), Vaulted Ceiling(s), Eat-in Kitchen, Kitchen Island, Pantry, Walk-In Closet(s), Other
Area & Lot
Lot Area 1.46 Acres
Living area 8,539 Sq.Ft.
MLS® ID 1759520
Year Built 1992
School District Centerville City SD
Architecture Styles Contemporary
Type Residential
Status Leased
Exterior
Stories 2
Air conditioning Central Air
Heat type Natural Gas, Forced Air
Water Source Public
Garage Space 3.0
Security Features Smoke Detector(s)
Sewer Public Sewer
Other Exterior Features Tennis Court(s)
Parking Oversized, Garage Door Opener, Driveway, Off Street, Attached
Roof Shingle
Utilities Natural Gas Available
Finance
Lease Price $5,950/mo

Work With Brittney

Get assistance in determining current property value, crafting a competitive offer, writing and negotiating a contract, and much more. Contact her today.