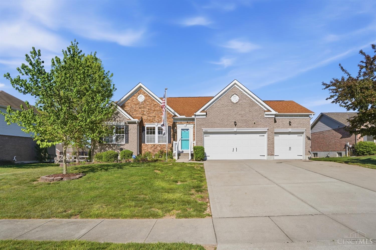
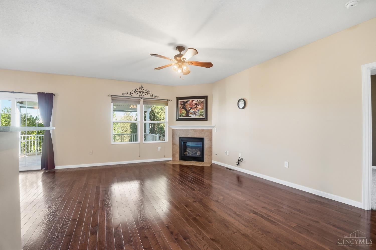
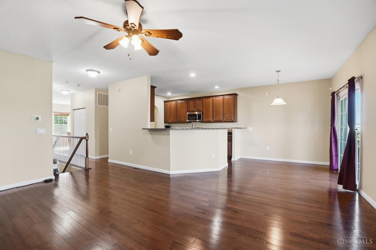
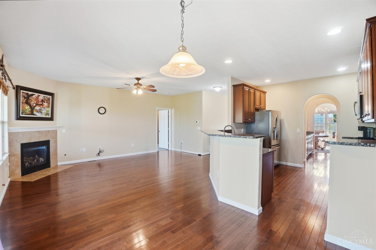
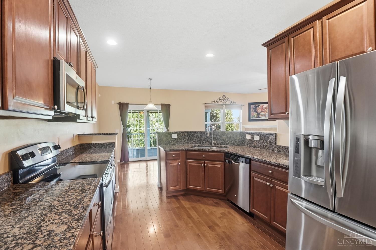
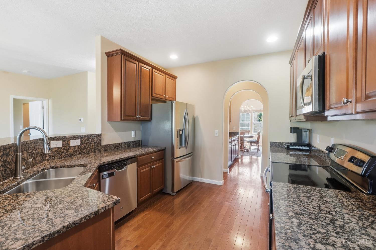
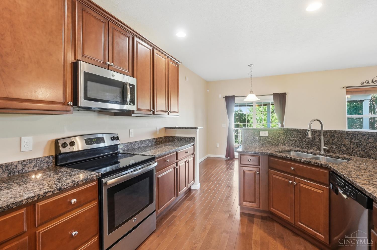
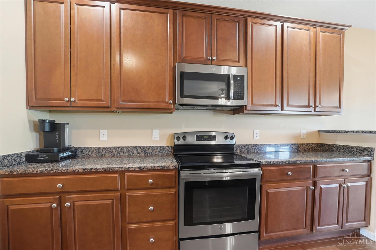
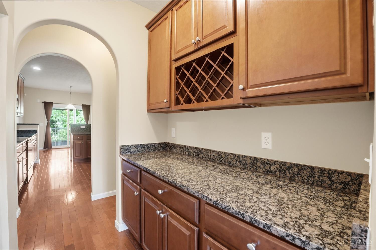
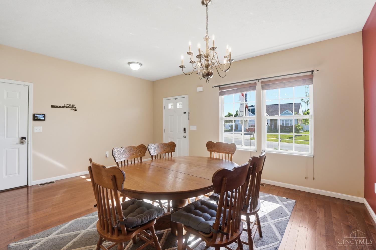
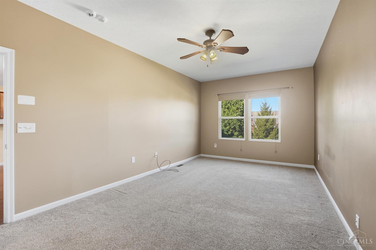
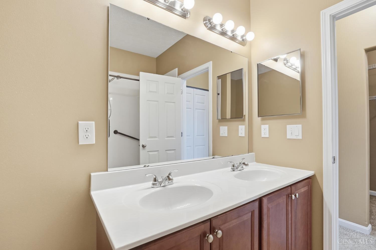
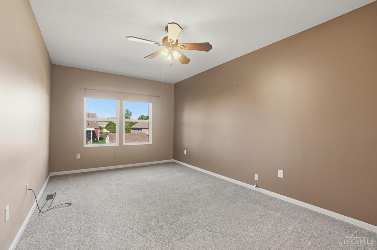
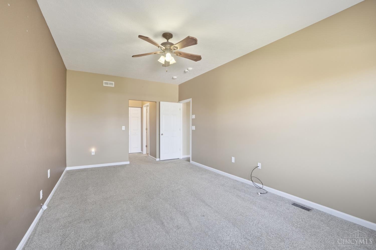
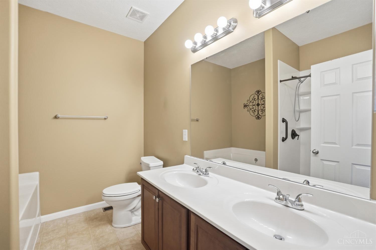
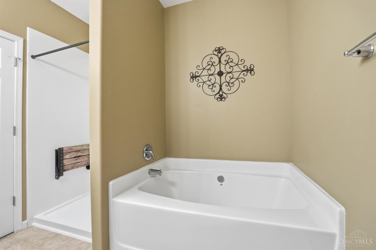
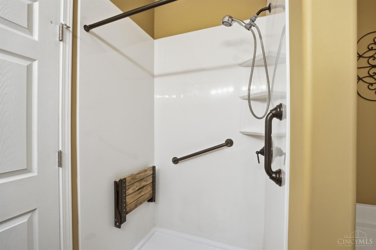
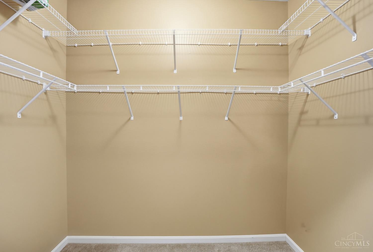
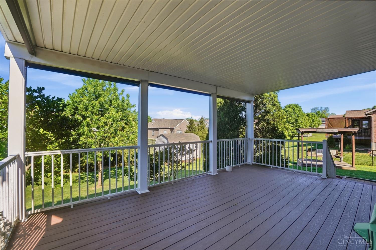
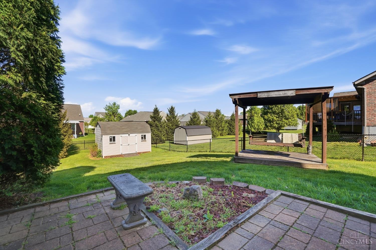
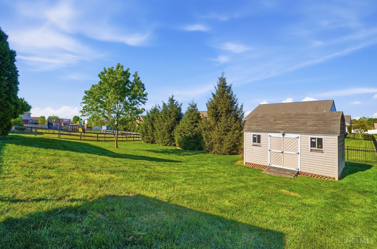
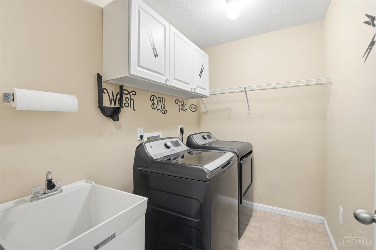
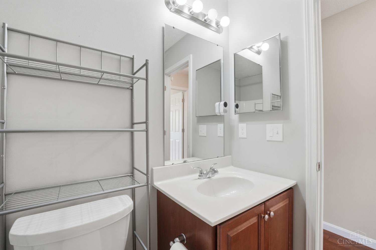
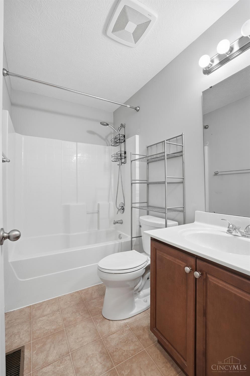
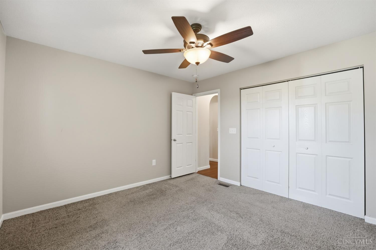
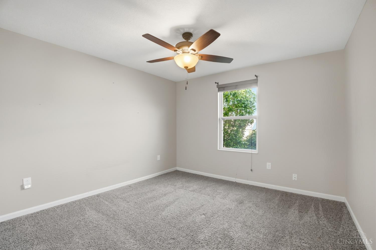
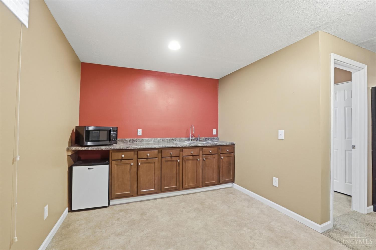
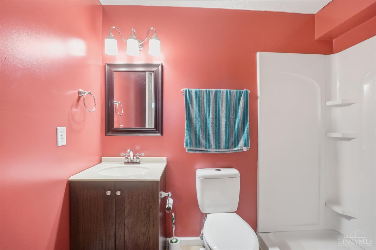
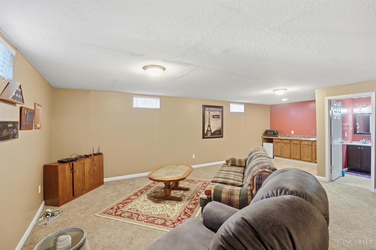
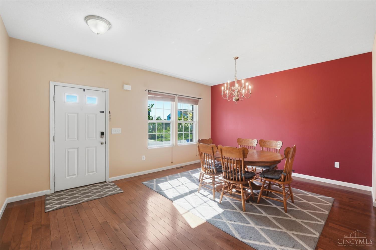
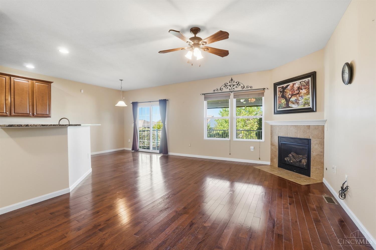
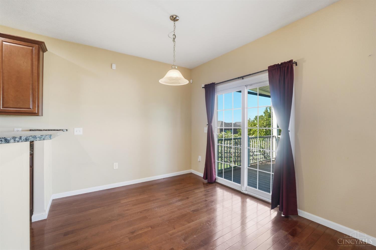
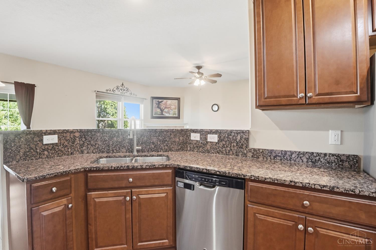
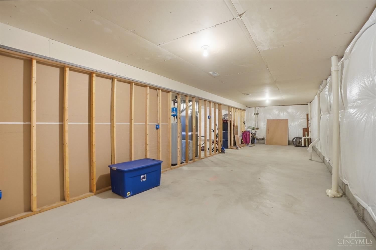
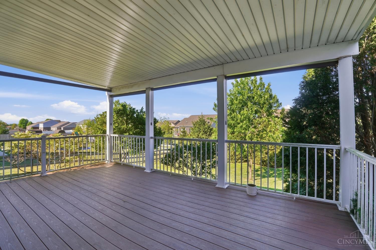
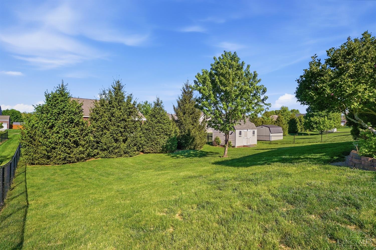
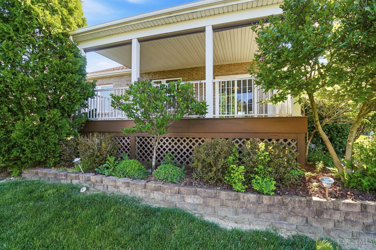
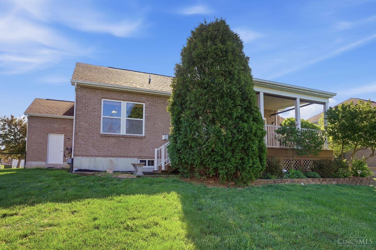
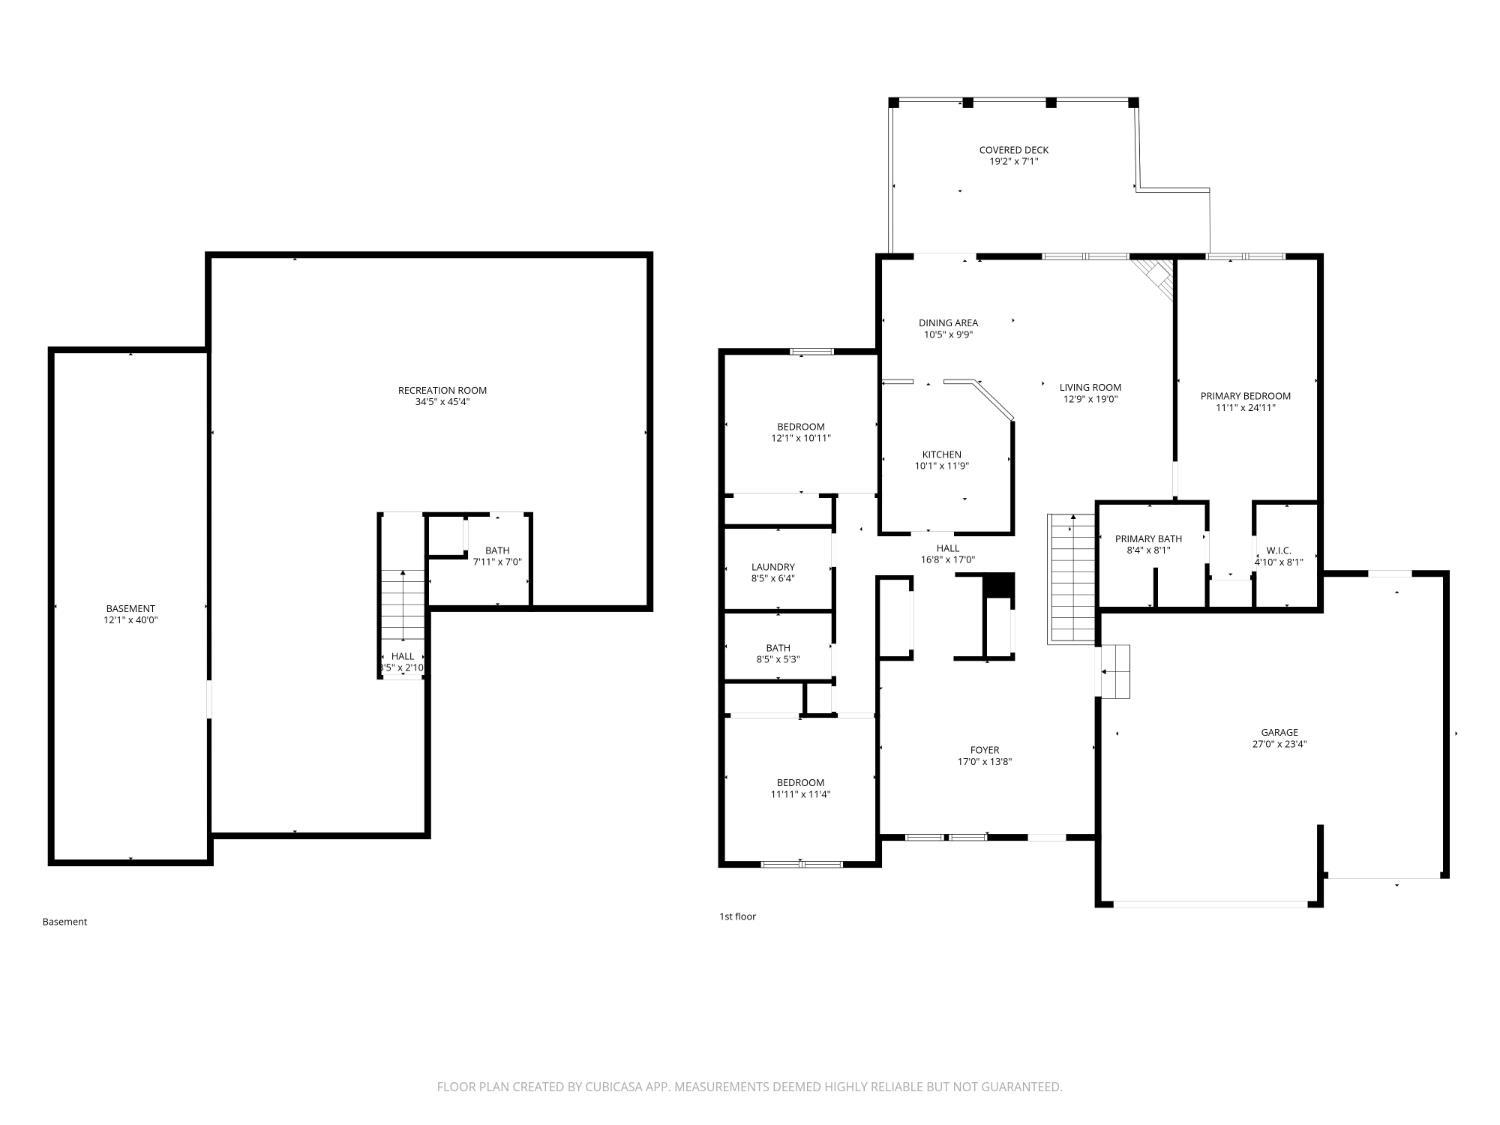
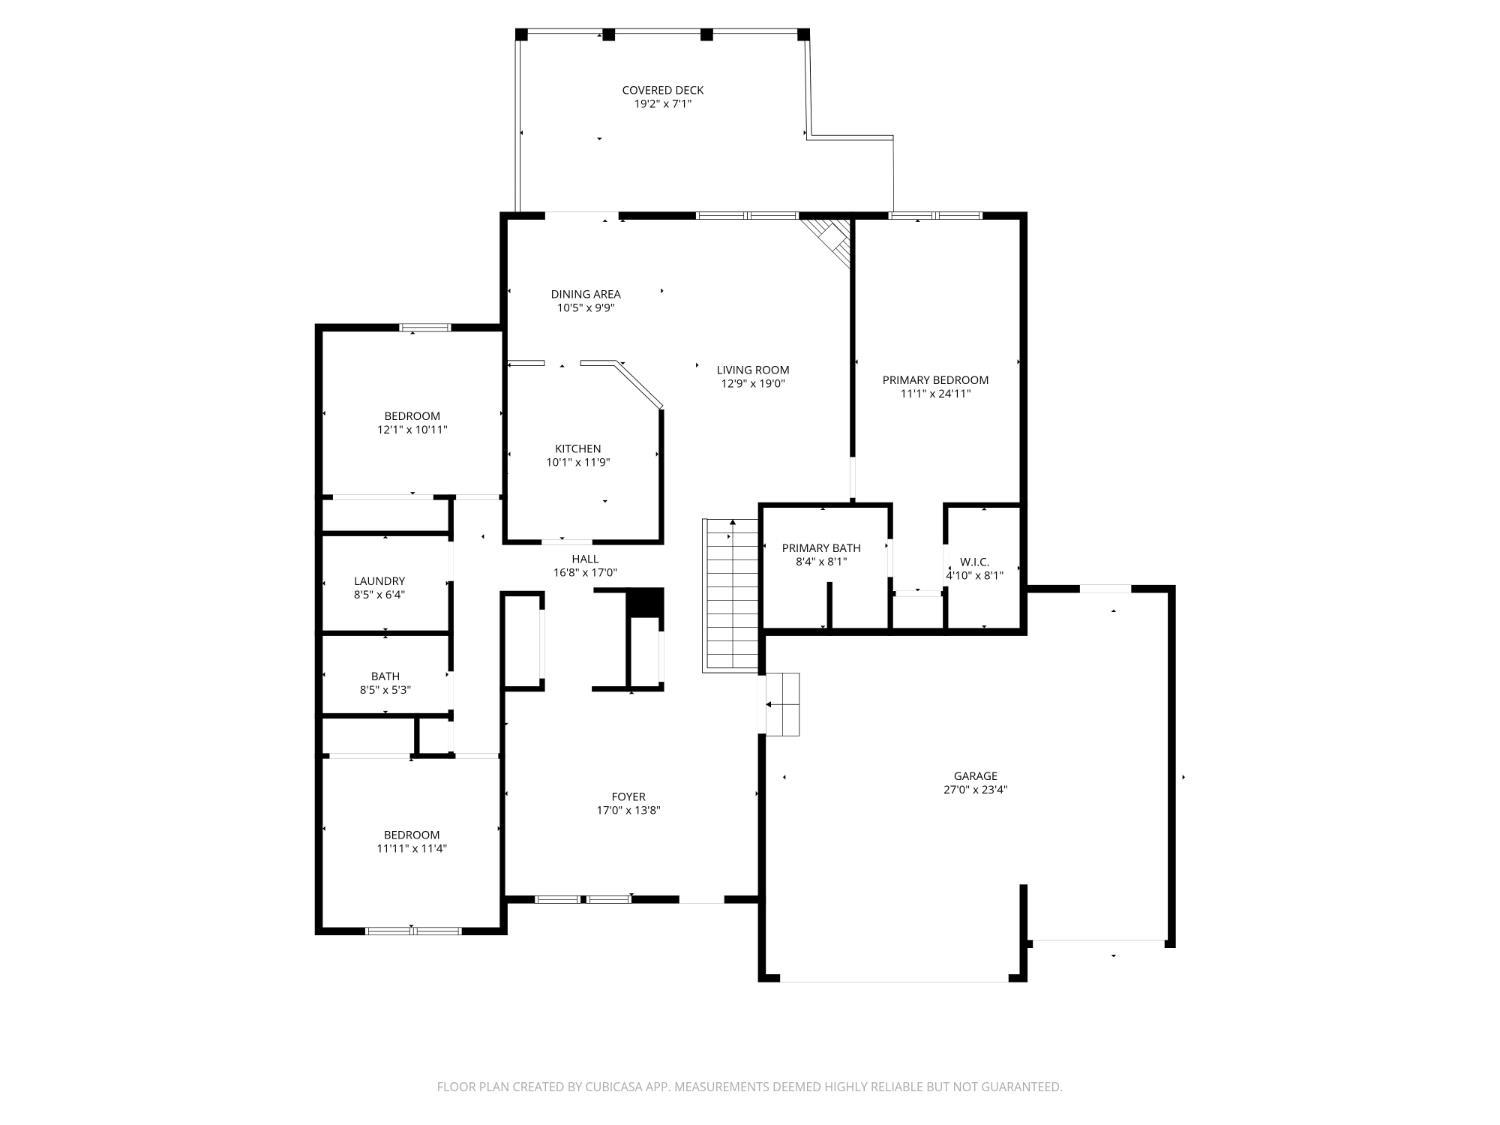
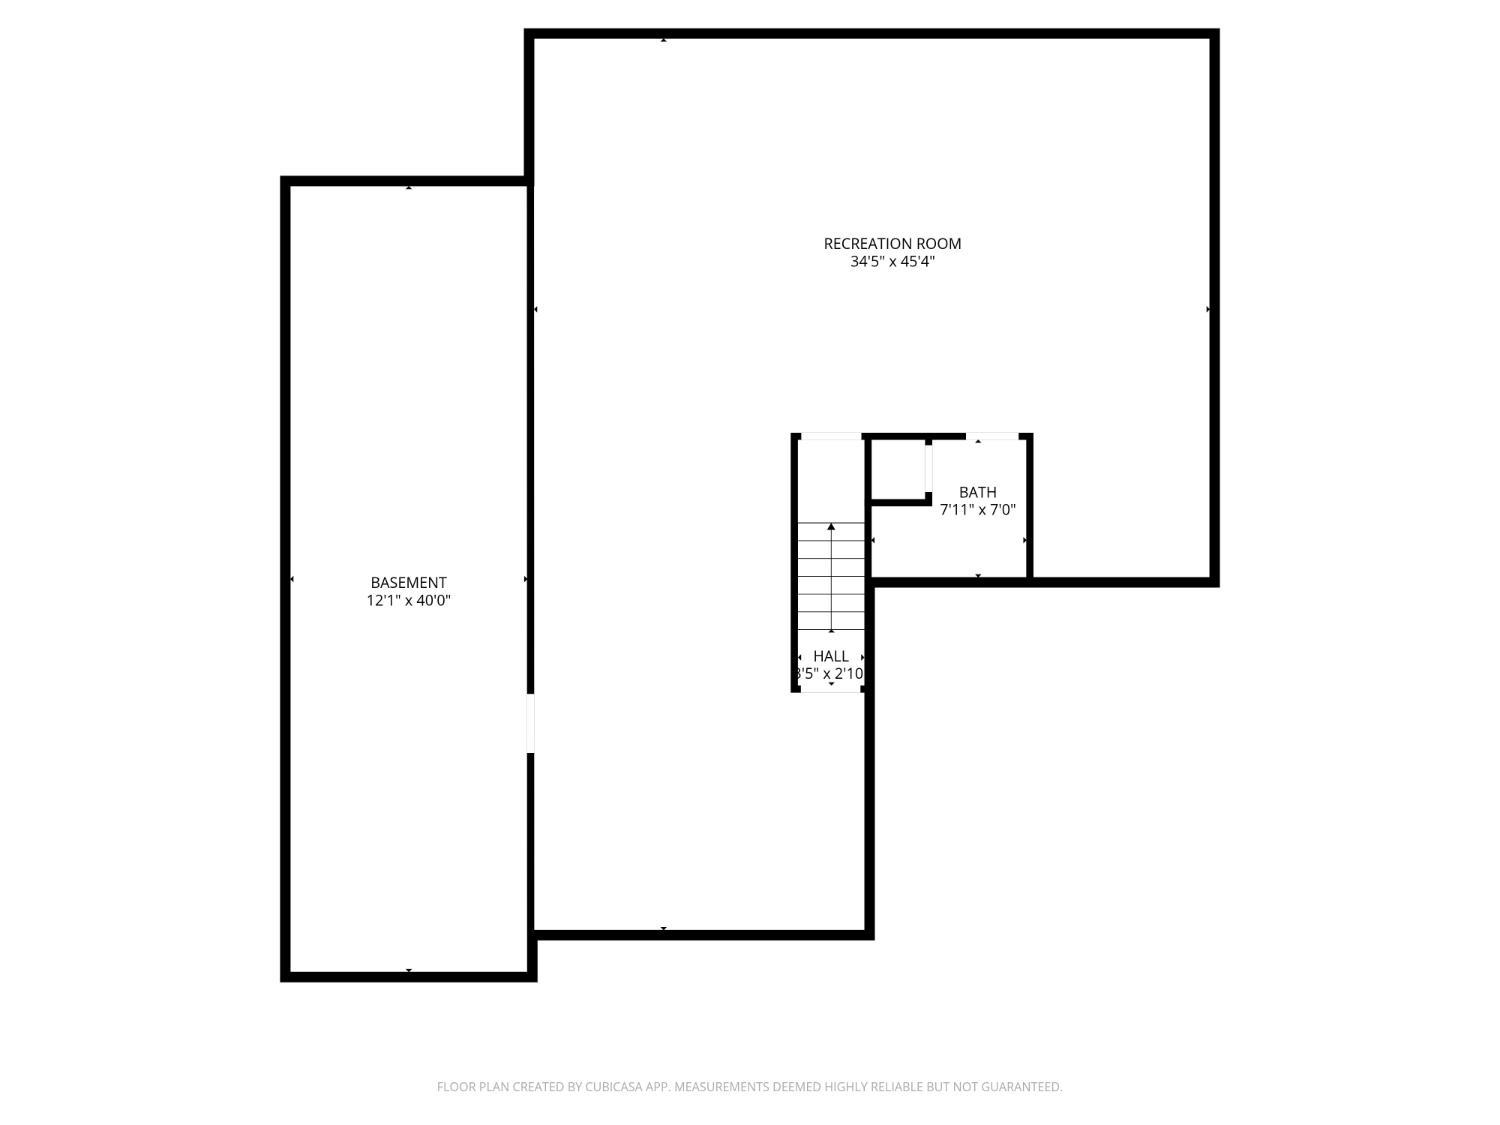
Spacious all-brick ranch offering more than 2,500 sq ft pchr of living space on a quiet street! This well-designed home features a desirable split-bedroom floor plan, with a deluxe primary suite offering a large closet, soaking tub, separate shower, and double vanity. Enjoy an open-concept layout filled with natural light, gleaming hardwood floors, and a beautifully appointed kitchen with 42" cabinets, granite countertops, stainless steel appliances, and a butler's pantry. The part-finished lower level includes a rec room, a bar area and full bath, perfect for entertaining and offers plenty of unfinished storage. Additional highlights include a 3-car garage, a covered composite deck, fenced yard, storage shed, 1st floor laundry, security system, newer water heater and electric panel. A perfect blend of comfort, space, and functionality!
Share Property
Location
1553 Tatum Lane, Hamilton, OH 45013
Status
Sold
Property Amenities
Interior
FireplaceLiving Room, Gas
AppliancesDisposal, Range, Oven, Electric Water Heater, Dishwasher, Dryer, Microwave, Refrigerator, Washer
Total Bedrooms:3
Full Bathrooms:3
Other Interior FeaturesEat-in Kitchen, Pantry, Walk-In Closet(s)
Get assistance in determining current property value, crafting a competitive offer, writing and negotiating a contract, and much more. Contact her today.