Leave a Message

Thank you for your message. I will be in touch with you shortly.

Explore Properties
2116 Hickory Park Circle
VIEW PHOTOS
 Courtesy of Coldwell Banker Realty, Anders, 5134745000 and Pamela Pattison, 5134745000© 2026 OH - MLS of Greater Cincinnati (CINCY). All rights reserved.
$300,000

2116 Hickory Park Circle

2 Beds 2 Baths 1,384 Sq.Ft. 1,982 Sq.Ft.

Description

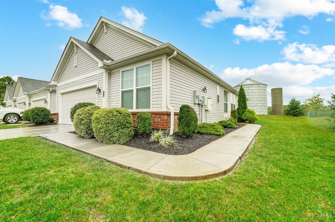
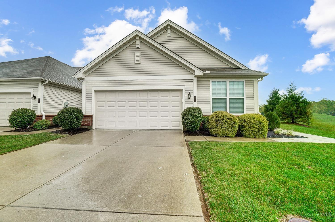
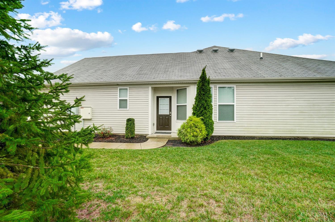
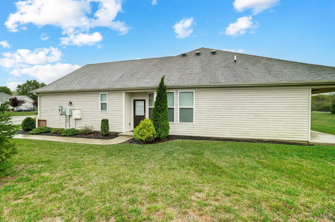
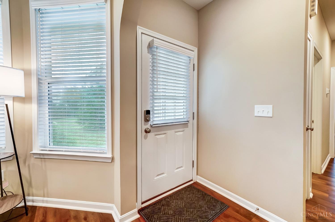
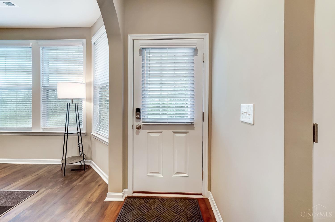
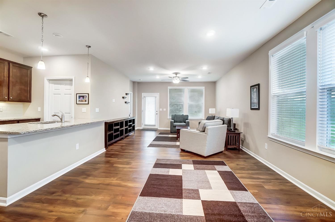
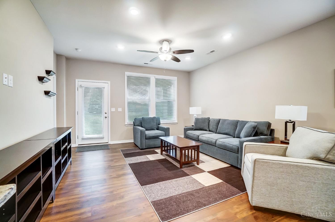
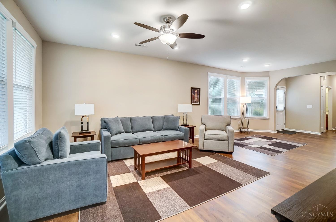
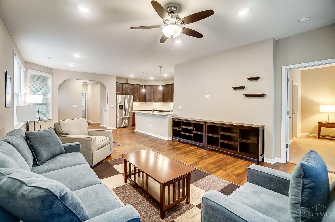
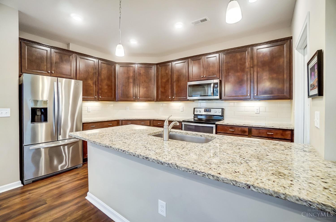
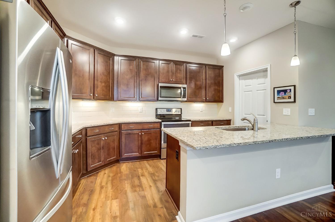
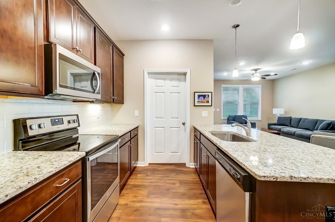
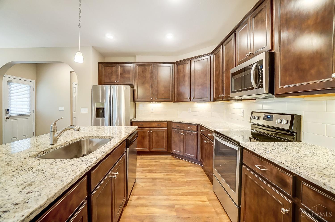
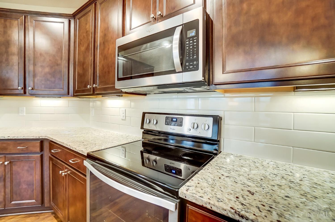
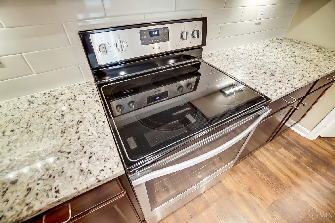
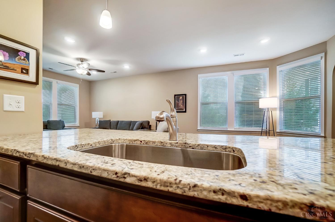
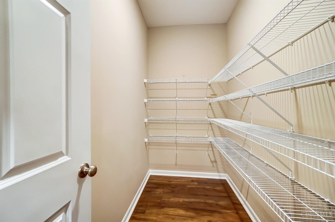
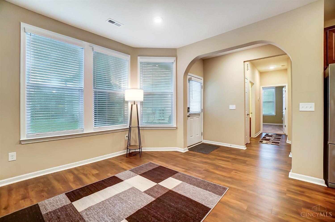
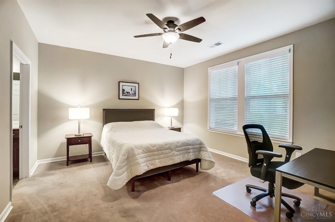
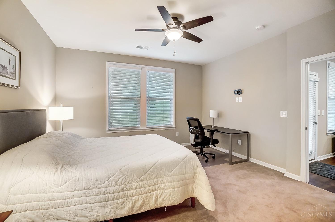
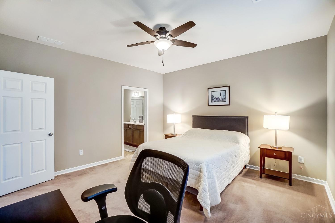
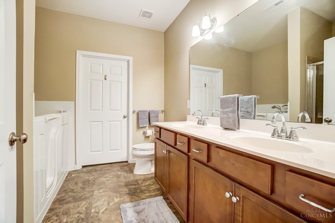
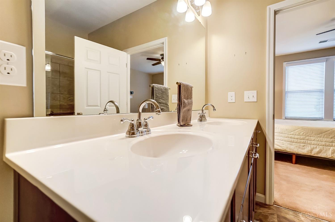
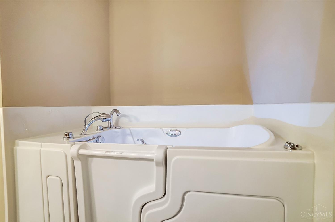
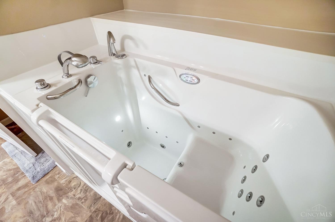
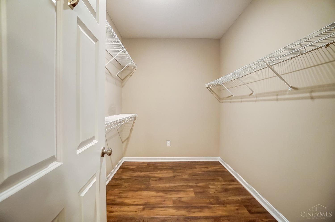
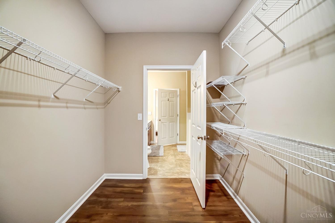
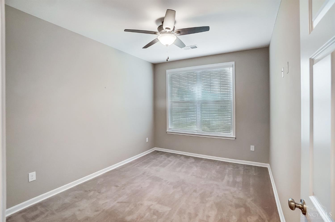
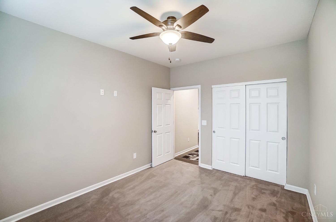
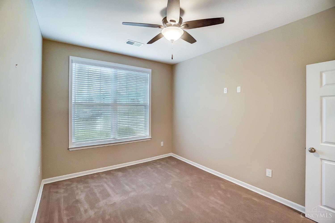
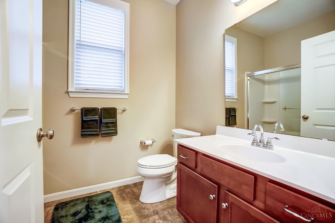
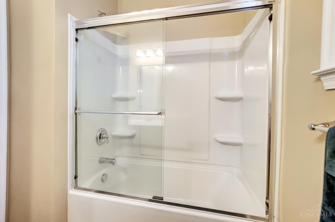
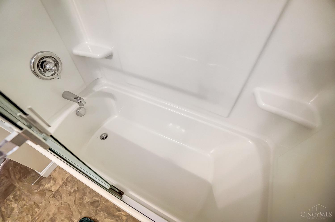
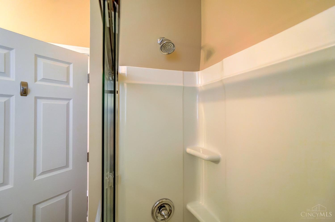
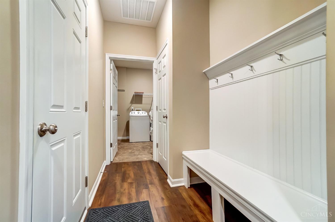
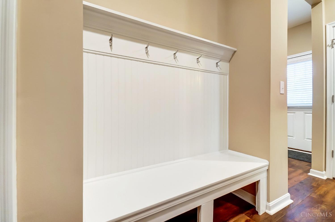
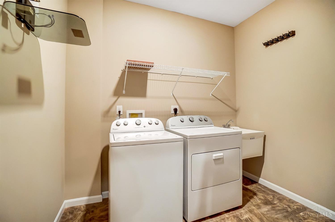
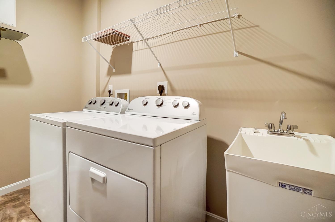
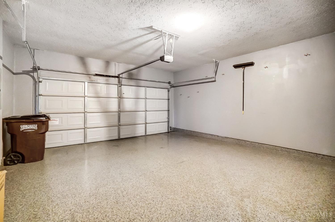
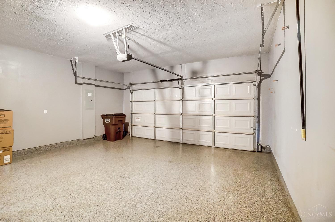
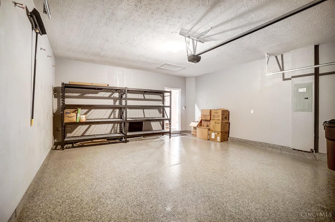
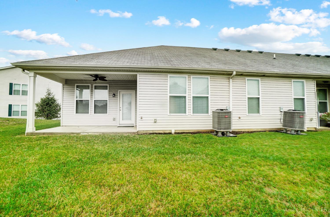
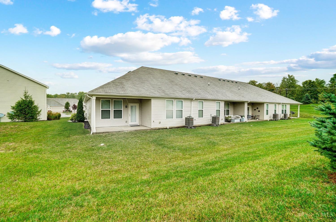
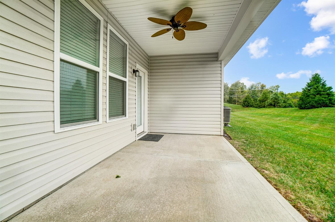
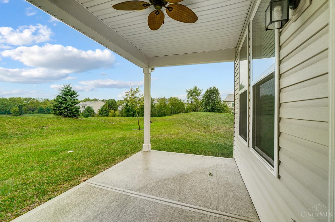
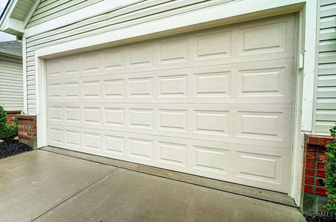
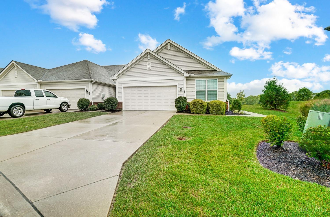
Move right in! Immaculate no-steps ranch end unit that's just like buying new but more affordable! Bright open floor plan with ceiling fans for additional comfort, even on the back covered patio, which overlooks an idyllic country scene. Fabulous upgraded kitchen with granite countertops, long counter bar, deluxe SS appliances, and huge walk-in pantry. Primary suite includes a large walk-in closet and attached full bath with Safe Step tub. Fully equipped laundry room. Private-entry two car garage features epoxy flooring. Convenient unloading zone with bench directly off garage. Custom blinds throughout. Located in the Crosspointe Community, which features a pool, clubhouse, fitness center, walking trails, and play area. Minutes to Eastgate, I275, East Fork State Park, and hospital.

Share Property

Location

2116 Hickory Park Circle, Batavia Twp, OH 45103

Status

Sold

Date Sold

October 17, 2024

Property Amenities

Interior
Appliances Dishwasher, Dryer, Garbage Disposal, Microwave, Oven/Range, Refrigerator, Washer
Total Bedrooms: 2
Full Bathrooms: 2
Other Interior Features 9 Ft Ceiling, Multi Panel Doors
Area & Lot
Lot Area 1,982 Sq.Ft.
Living area 1,384 Sq.Ft.
MLS® ID 1820128
Year Built 2017
School District Batavia Local SD
Architecture Styles Ranch
Type Condo
Status Sold
Exterior
Stories 1
Air conditioning Central Air
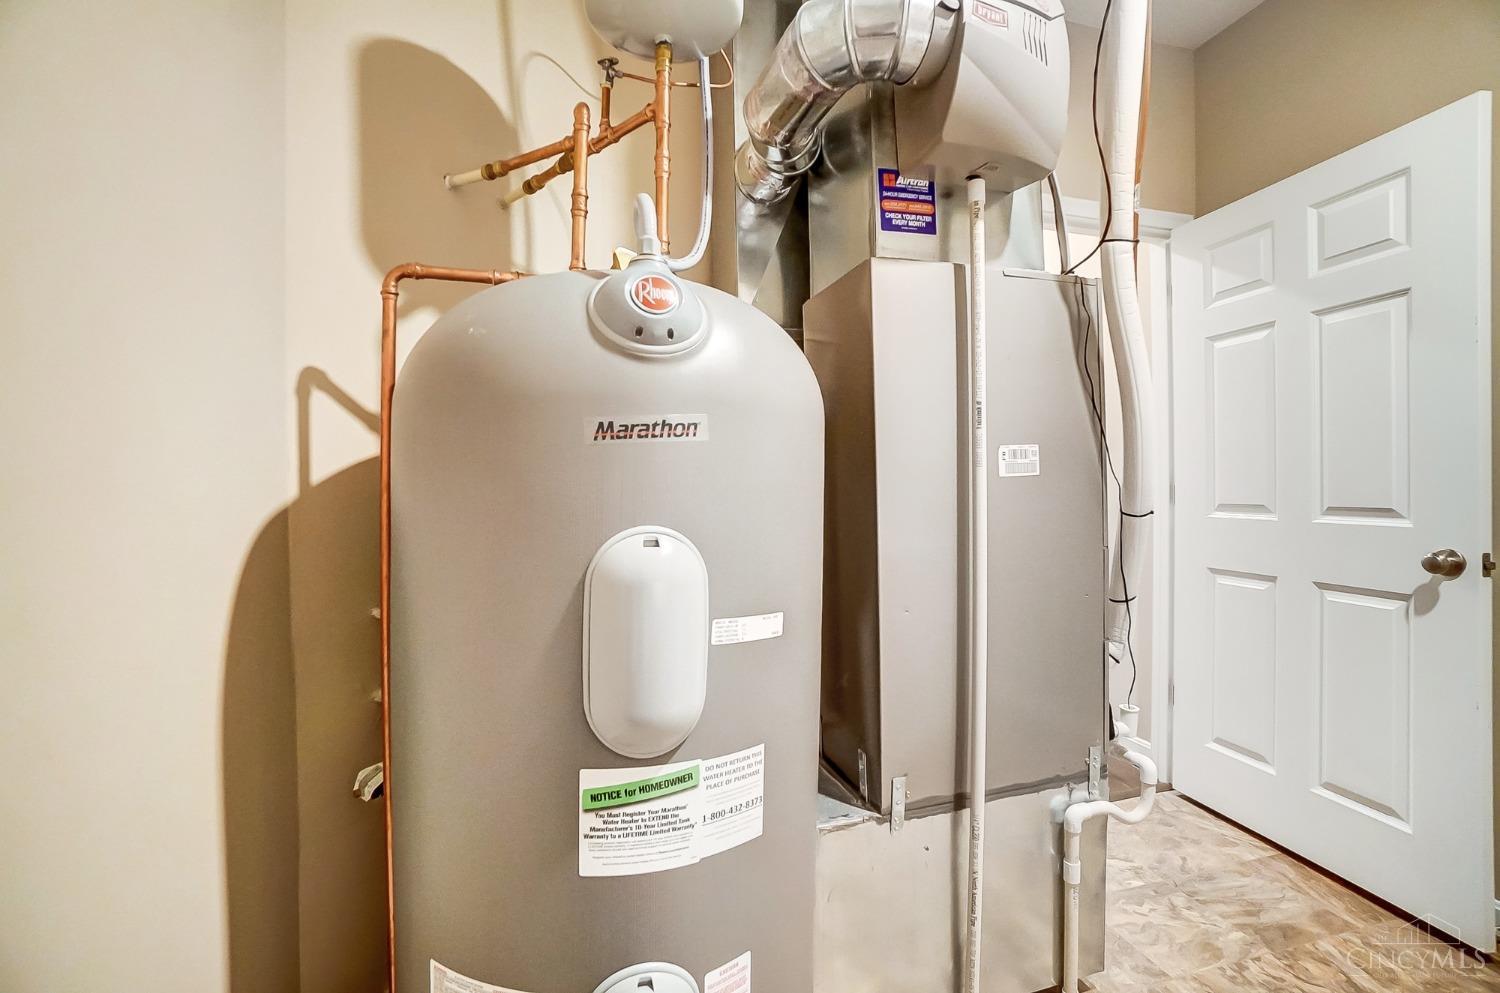
Heat type Electric, Forced Air
Water Source Public
Garage Space 2.0
Sewer Public Sewer
Other Exterior Features Covered Deck/Patio, Porch
Parking Off Street, Driveway
Roof Shingle
Finance
Sales Price $300,000
HOA Fees $222 monthly

Work With Brittney

Get assistance in determining current property value, crafting a competitive offer, writing and negotiating a contract, and much more. Contact her today.