Leave a Message

Thank you for your message. I will be in touch with you shortly.

Explore Properties
2530 Devils Backbone Road
VIEW PHOTOS
Courtesy of Coldwell Banker Realty
$350,100

2530 Devils Backbone Road

3 Beds 3 Baths 2,940 Sq.Ft. 0.51 Acres

Description

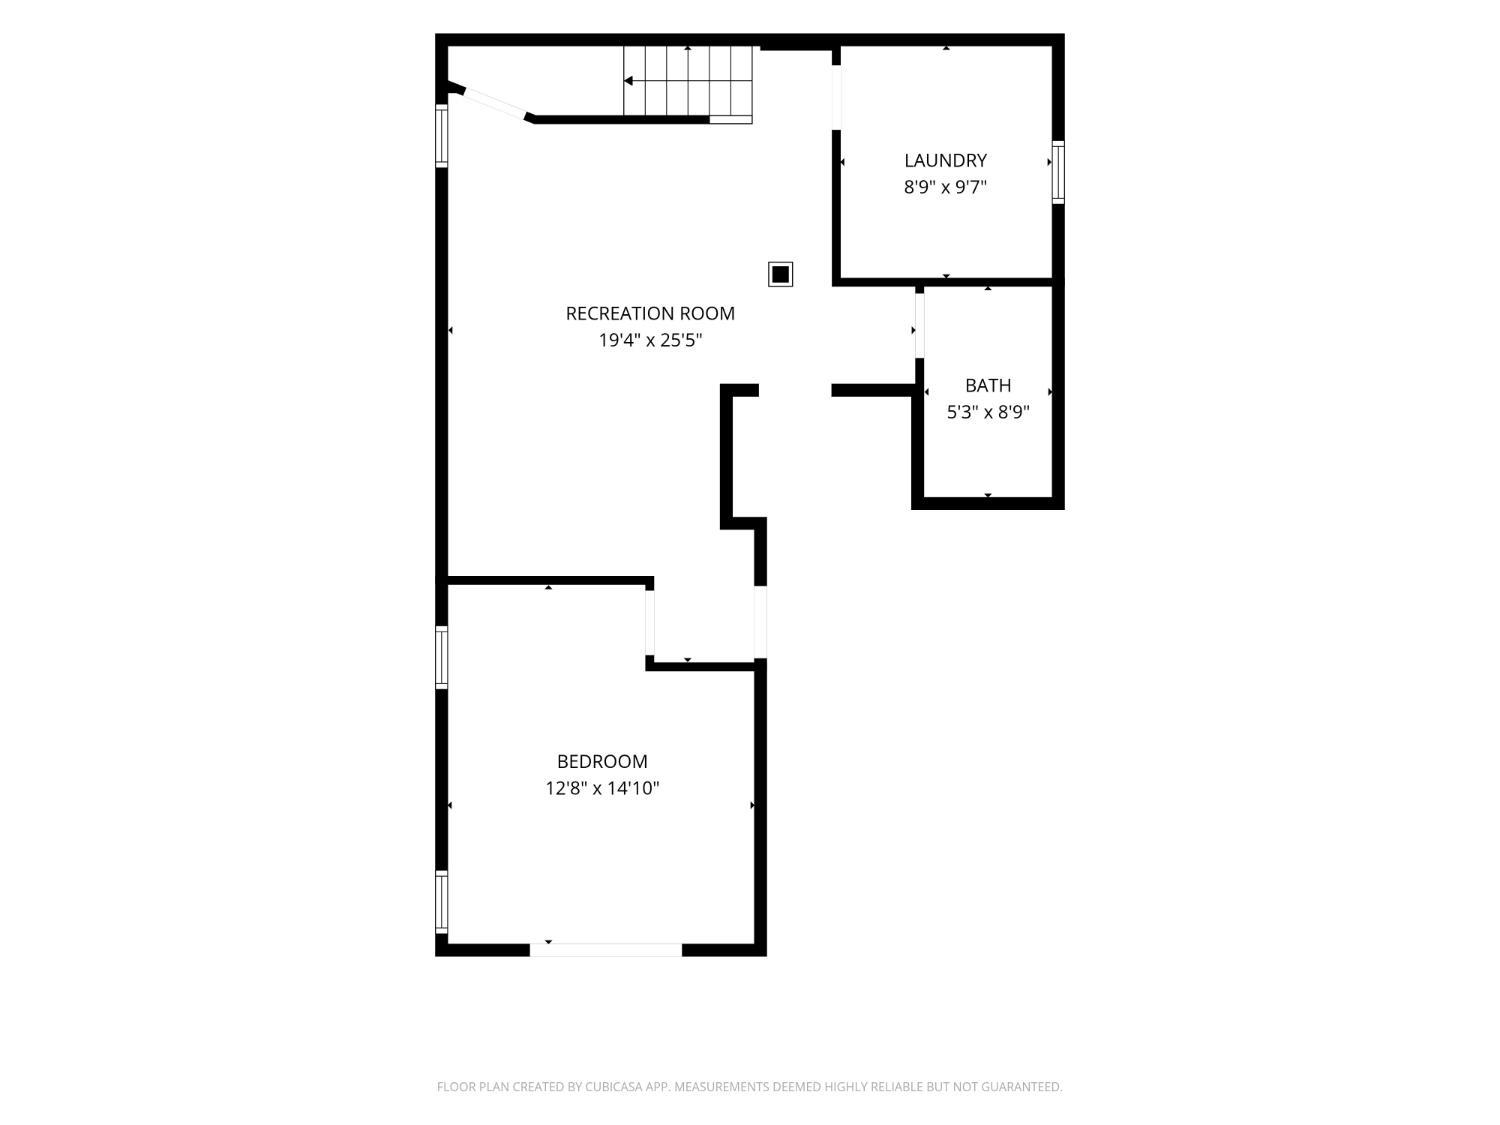
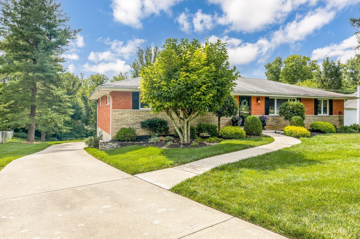
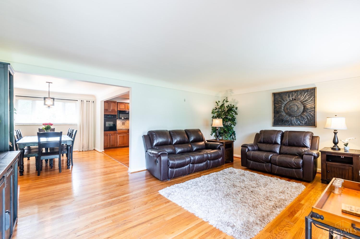
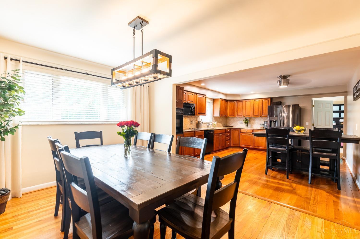
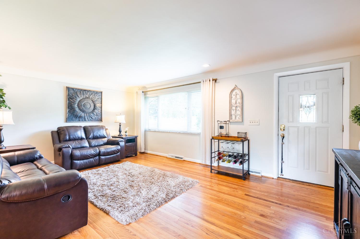
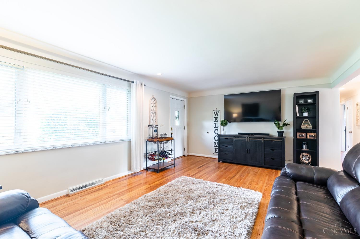
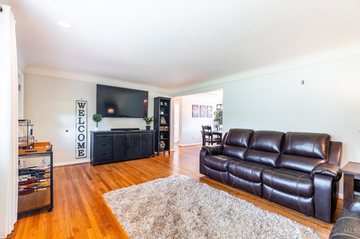
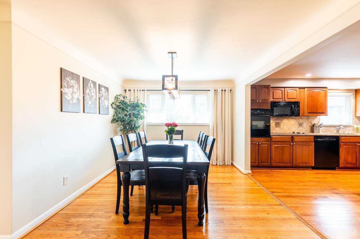
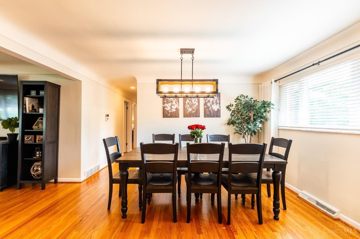
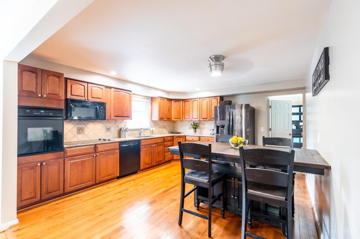
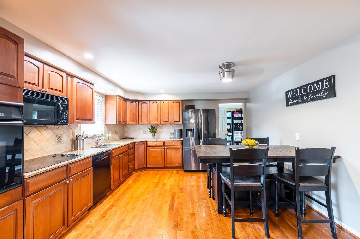
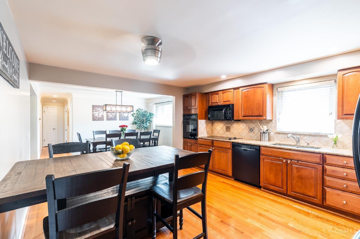
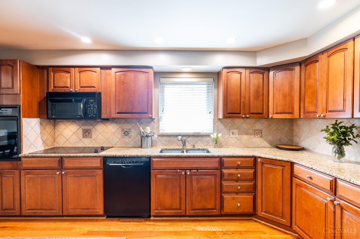
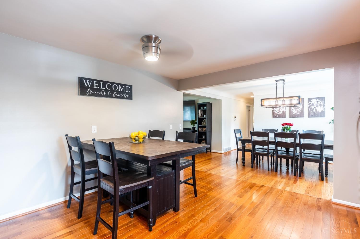
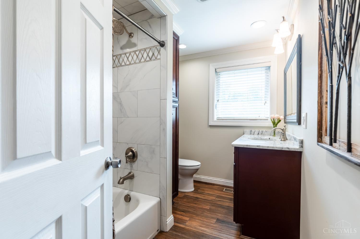
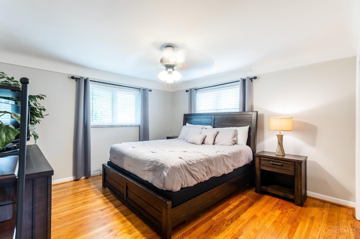
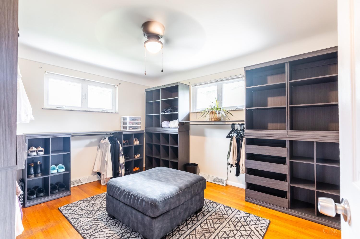
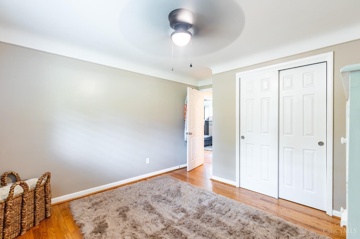
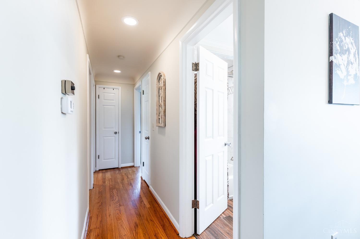
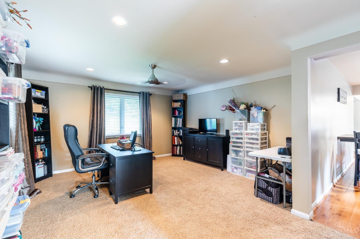
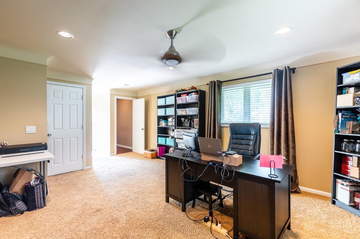
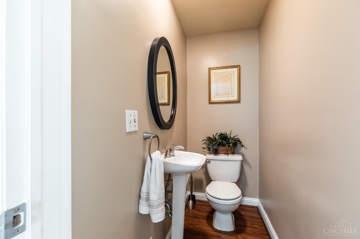
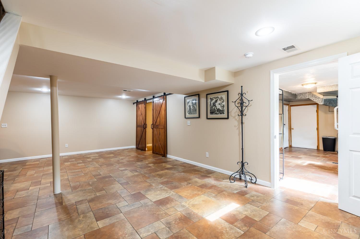
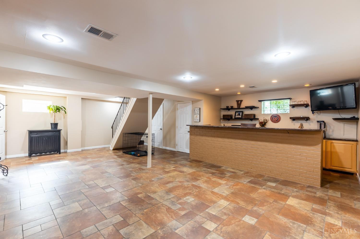
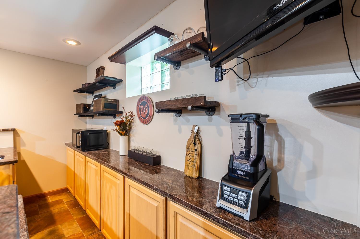
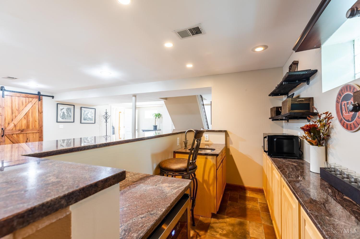
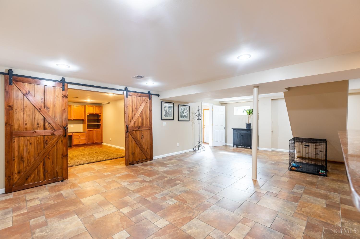
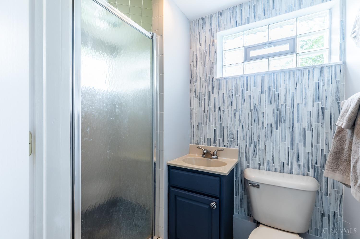
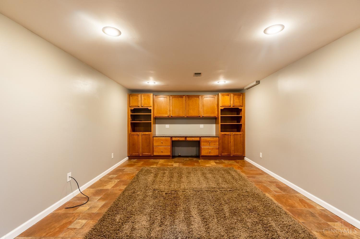
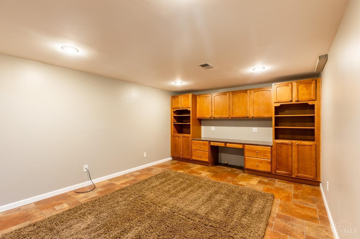
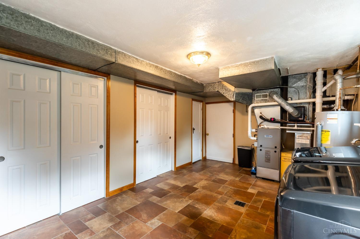
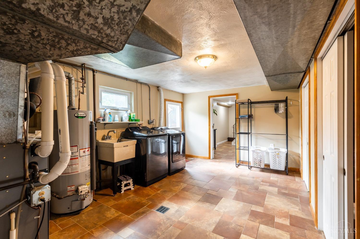
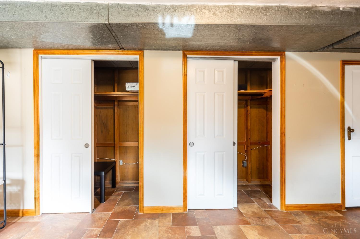
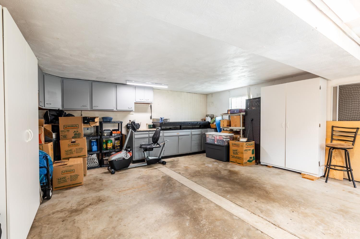
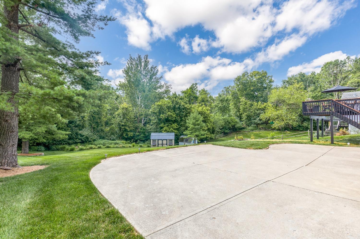
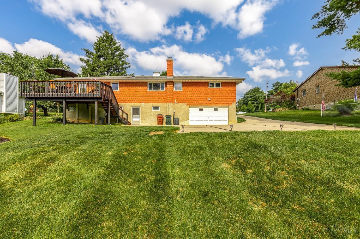
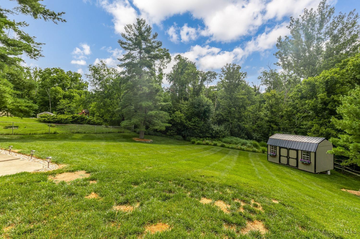
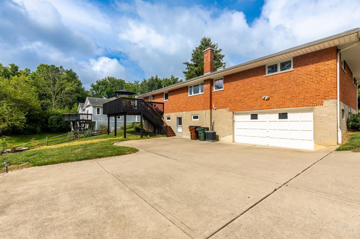
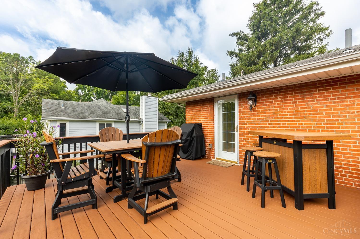
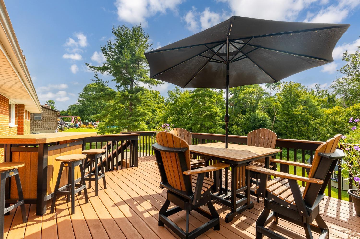
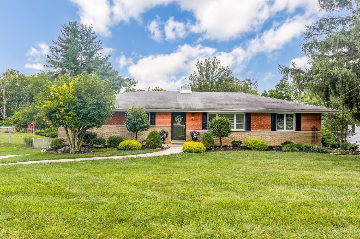
Beautifully updated throughout including kitchen & baths. New kitchen floor, ceiling fans, lighting, updated faucets, stunning walk-in closet. 2940sf of living space is in impeccable condition. Full walkout LL offers great entertainment space w/ a large wet bar, spacious office or another BR, full bath w/large shower. Spacious deck off 1st floor FR. Beautiful yard with wooded views. New Barn. AC/Furn 2014, HWH 2016, windows replaced. Beautiful street close to Visitation. Agent related to Seller

Share Property

Location

2530 Devils Backbone Road, Green Twp, OH 45233

Status

Sold

Date Sold

September 9, 2022

Property Amenities

Interior
Appliances Disposal, Gas Water Heater, Dishwasher, Dryer, Electric Cooktop, Microwave, Refrigerator, Washer, Wine Cooler
Total Bedrooms: 3
Half Bathrooms: 1
Full Bathrooms: 2
Other Interior Features Eat-in Kitchen, Walk-In Closet(s), Crown Molding
Area & Lot
Lot Area 0.51 Acres
Living area 2,940 Sq.Ft.
MLS® ID 1746437
Year Built 1959
School District Oak Hills Local SD
View Description Trees/Woods
Architecture Styles Ranch
Type Residential
Status Sold
Exterior
Stories 1
Air conditioning Ceiling Fan(s), Central Air
Heat type Natural Gas, Forced Air
Water Source Public
Garage Space 2.0
Security Features Smoke Detector(s)
Sewer Septic Tank
Parking Oversized, Garage Door Opener, Driveway
Roof Shingle
Utilities Natural Gas Available, Cable Available
Finance
Sales Price $350,100

Work With Brittney

Get assistance in determining current property value, crafting a competitive offer, writing and negotiating a contract, and much more. Contact her today.