Leave a Message

Thank you for your message. I will be in touch with you shortly.

Explore Properties
2750 Lower Grandin
2750 Lower Grandin
2750 Lower Grandin
2750 Lower Grandin
2750 Lower Grandin
2750 Lower Grandin
2750 Lower Grandin
2750 Lower Grandin
2750 Lower Grandin
2750 Lower Grandin
2750 Lower Grandin
2750 Lower Grandin
2750 Lower Grandin
2750 Lower Grandin
2750 Lower Grandin
2750 Lower Grandin
2750 Lower Grandin
2750 Lower Grandin
2750 Lower Grandin
2750 Lower Grandin
2750 Lower Grandin
2750 Lower Grandin
2750 Lower Grandin
2750 Lower Grandin
2750 Lower Grandin
2750 Lower Grandin
2750 Lower Grandin
2750 Lower Grandin
2750 Lower Grandin
2750 Lower Grandin
2750 Lower Grandin
2750 Lower Grandin
2750 Lower Grandin
2750 Lower Grandin
2750 Lower Grandin
2750 Lower Grandin
2750 Lower Grandin
2750 Lower Grandin
2750 Lower Grandin
2750 Lower Grandin
2750 Lower Grandin
2750 Lower Grandin
2750 Lower Grandin
2750 Lower Grandin
VIEW PHOTOS
 Courtesy of Coldwell Banker Realty, and Brian L Tiffany, © 2026 OH - MLS of Greater Cincinnati (CINCY). All rights reserved.
$1,000,000

2750 Lower Grandin

3 Beds 3 Baths 2,238 Sq.Ft. 10,672 Sq.Ft.

Description

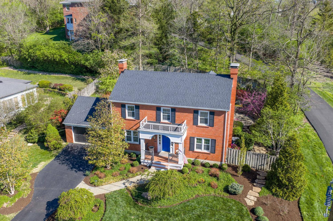
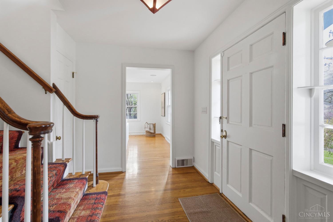
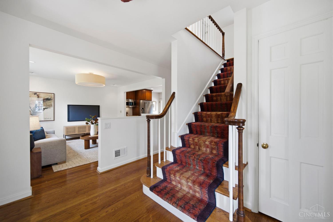
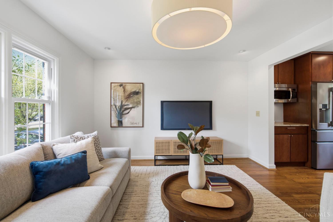
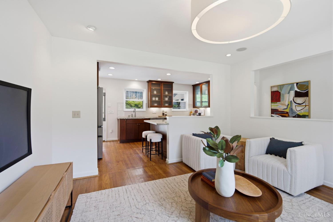
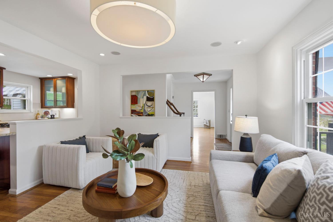
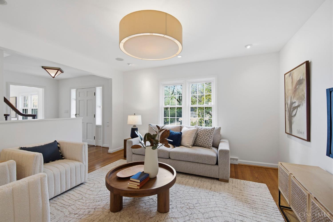
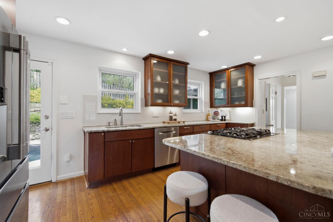
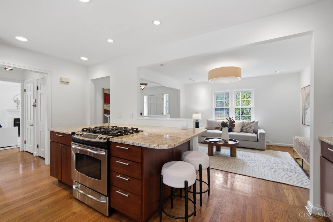
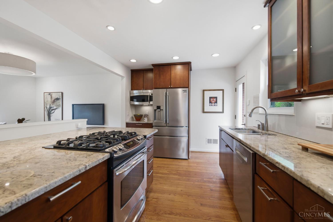
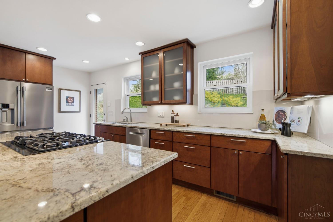
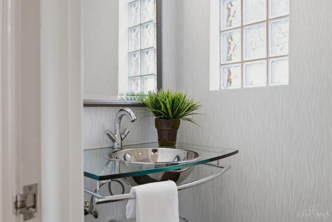
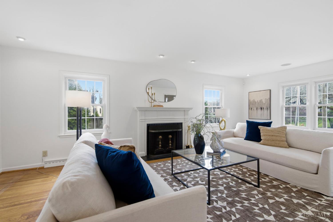
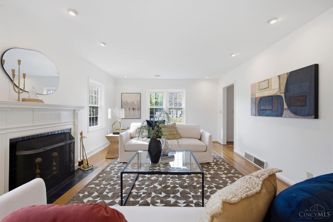
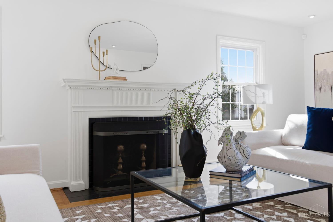
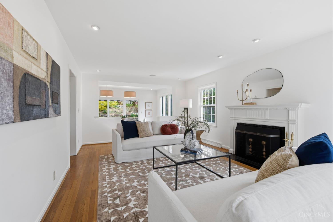
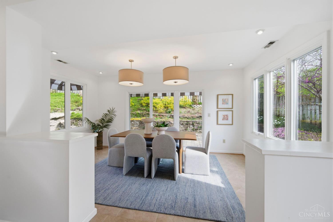
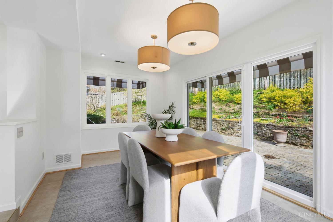
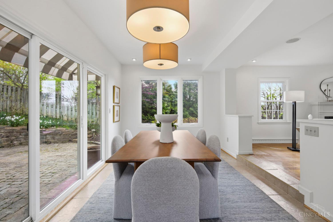
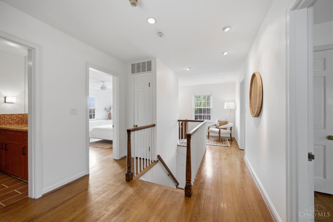
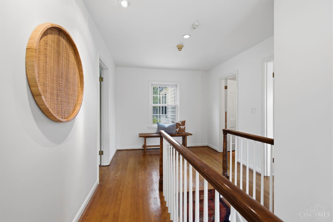
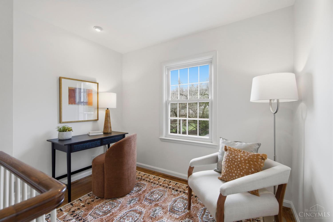
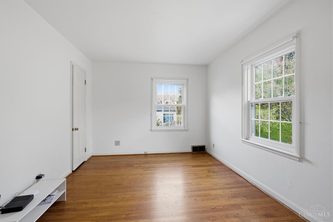
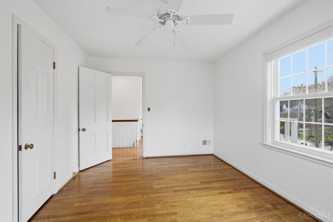
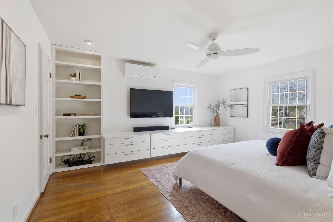
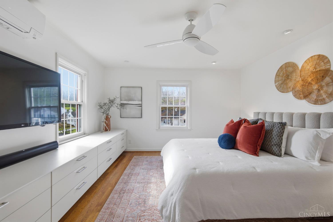
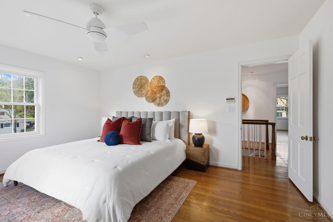
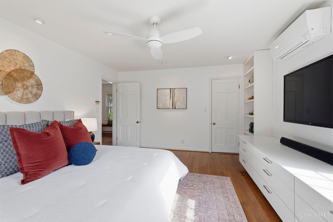
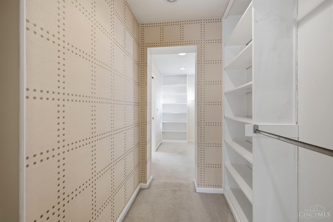
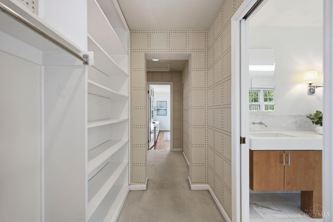
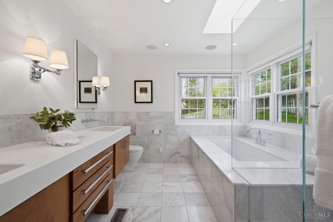
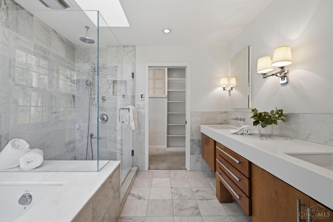
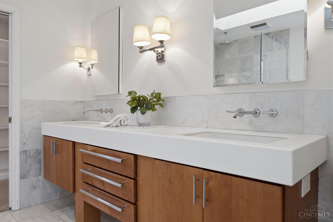
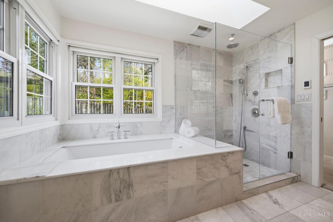
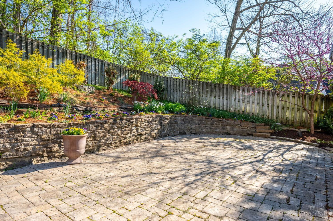
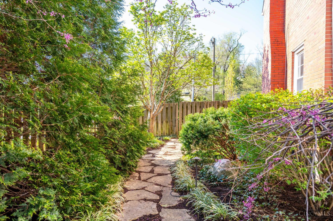
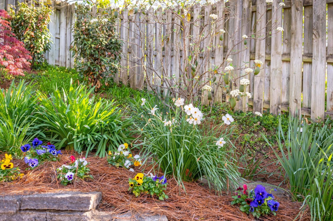
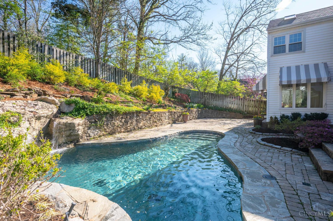
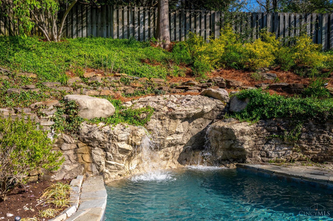
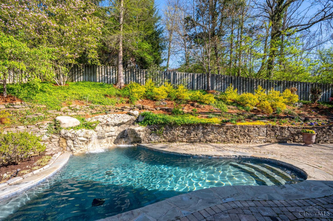
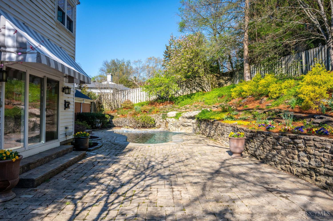
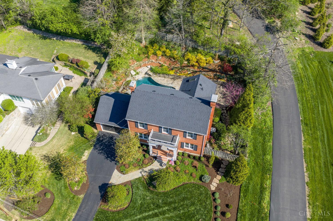
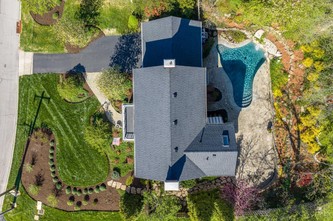
This colonial-style home features a central staircase and is ideally situated within walking distance of Hyde Park Square and the Cincinnati Country Club, showcasing upscale living at its finest. Located on a serene street with stunning landscaping, the residence includes three bedrooms and two and a half baths. The spacious living area has a wood-burning fireplace and seamlessly connects to a delightful dining space leading to the backyard, which boasts a custom gunite pool and a beautifully designed outdoor area. The upper level contains a primary suite with custom cabinetry, a beautifully updated primary bath, a guest bathroom, and two additional bedrooms.

Share Property

Location

2750 Lower Grandin Road, Cincinnati, OH 45208

Status

Sold

Date Sold

May 12, 2026

Property Amenities

Interior
Fireplace Wood
Appliances Dishwasher, Dryer, Hot Tap, Oven/Range, Refrigerator, Washer
Total Bedrooms: 3
Half Bathrooms: 1
Full Bathrooms: 2
Other Interior Features Heated Floors, Multi Panel Doors, Skylight
Area & Lot
Lot Area 10,672 Sq.Ft.
Living area 2,238 Sq.Ft.
MLS® ID 1874516
Year Built 1953
School District Cincinnati City SD
View Description Woods
Architecture Styles Colonial
Type Residential
Status Sold
Exterior
Stories 3
Pool Gunite, Heated, In-Ground
Air conditioning Central Air, ENERGY STAR, Mini-Split
Heat type Mini-Split, ENERGY STAR, Forced Air, Gas
Water Source Public
Garage Space 2.0
Sewer Public Sewer, At Street
Other Exterior Features Patio, Other
Parking On Street
Lot Features Level, Sloped
Roof Shingle
Finance
Sales Price $1,000,000

360 Virtual Tour

Take a tour of this property

Greater Cincy

Work With Brittney

Get assistance in determining current property value, crafting a competitive offer, writing and negotiating a contract, and much more. Contact her today.