Leave a Message

Thank you for your message. I will be in touch with you shortly.

Explore Properties
2831 Devils Backbone Road
VIEW PHOTOS
 Courtesy of Coldwell Banker Realty, 5139229400 and Ronald Bisher, © 2026 OH - MLS of Greater Cincinnati (CINCY). All rights reserved.
$590,000

2831 Devils Backbone Road

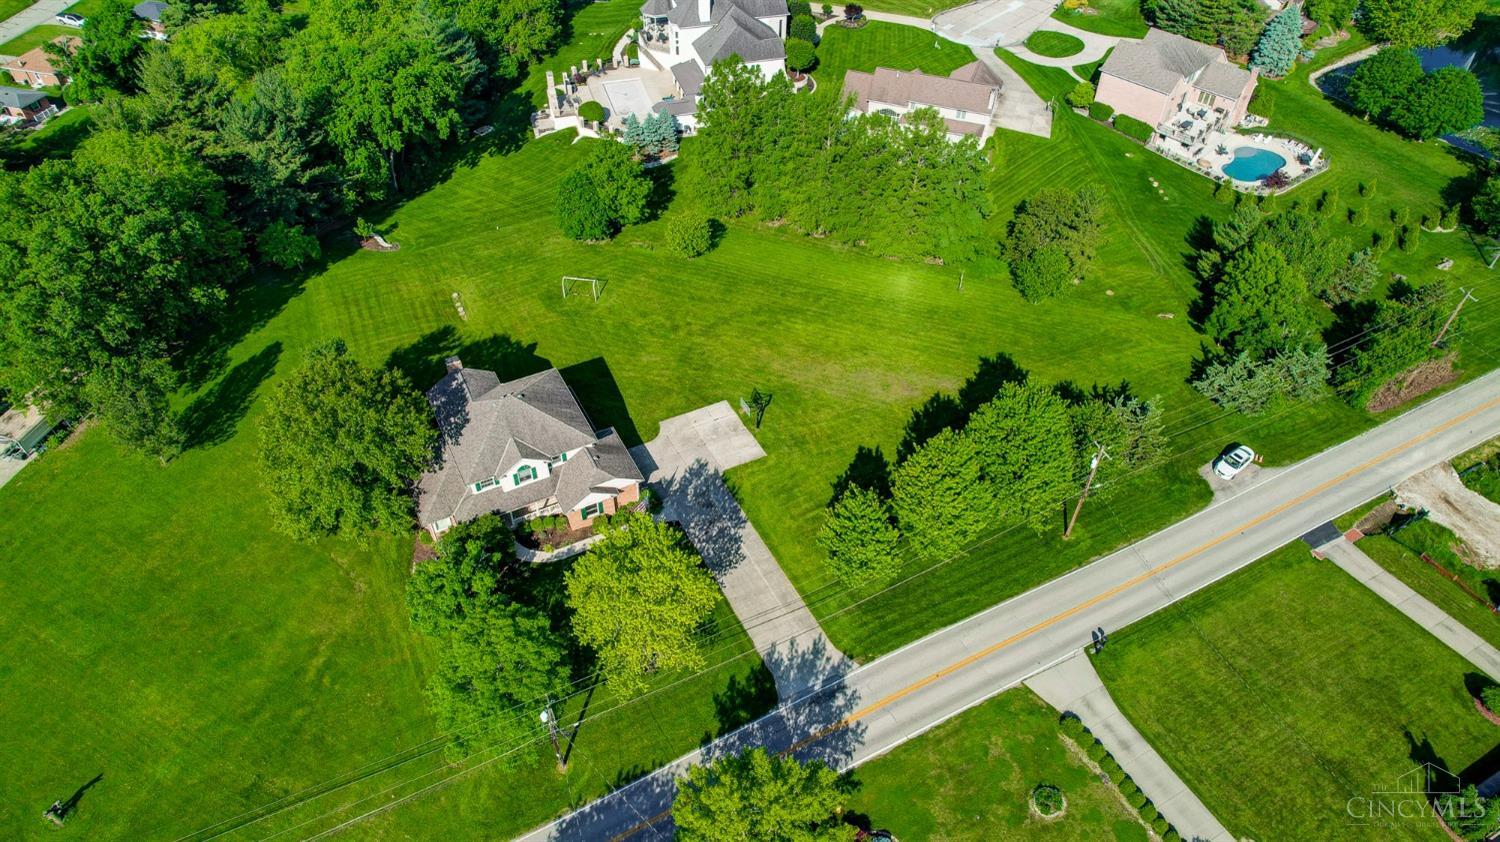
4 Beds 4 Baths 2,397 Sq.Ft. 1.38 Acres

Description

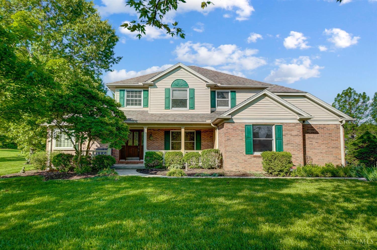
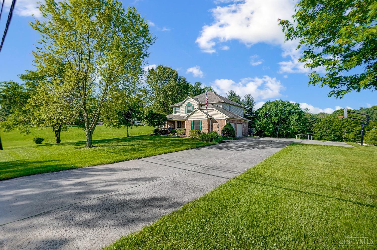
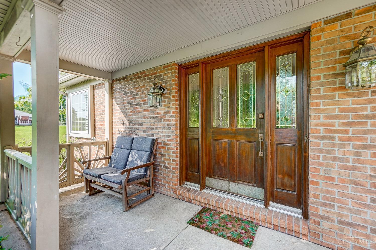
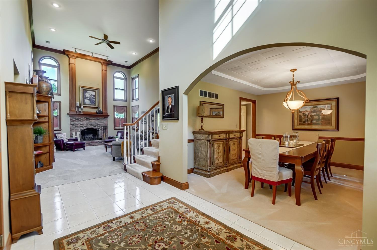
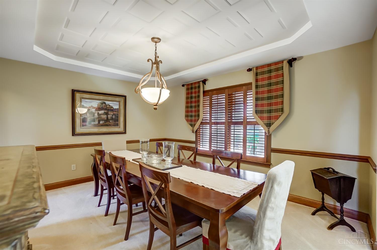
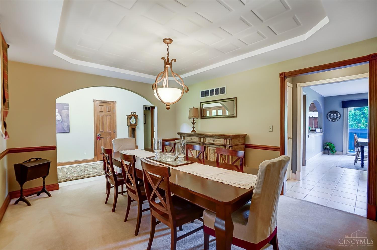
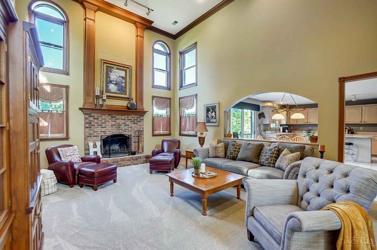
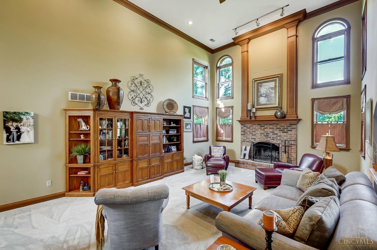

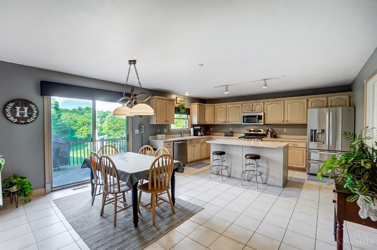
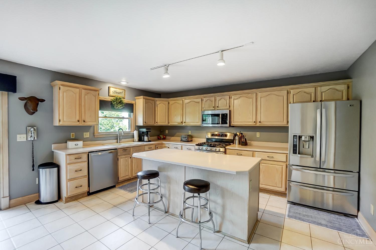
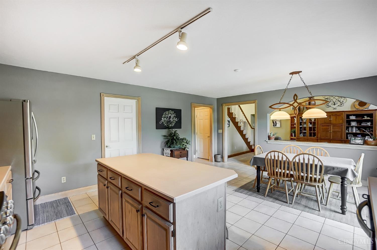
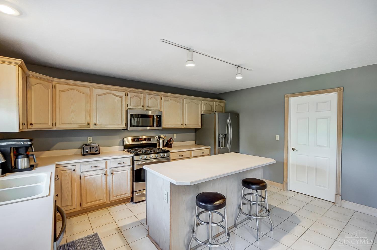
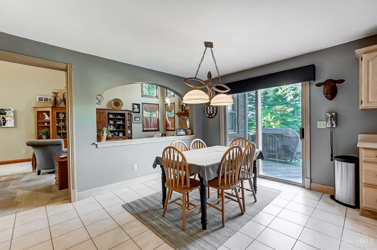
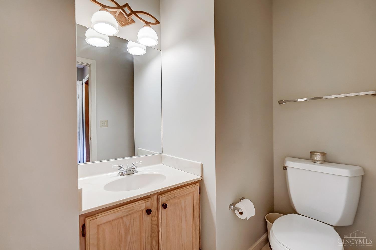
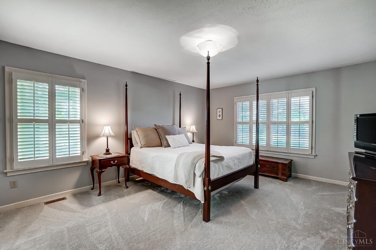
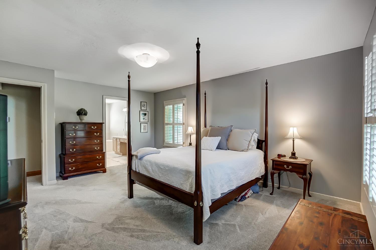
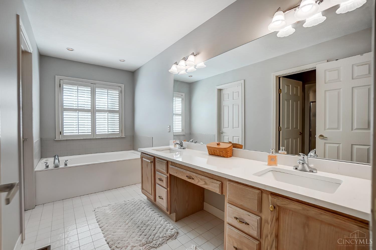
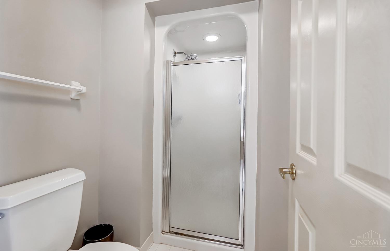
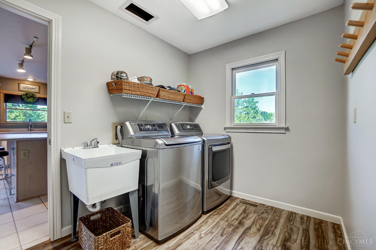
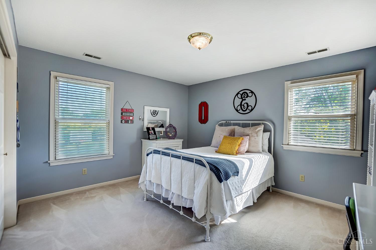
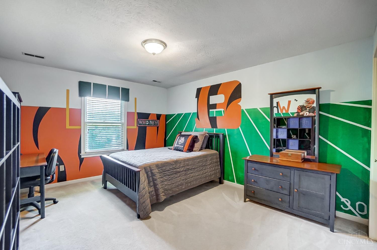
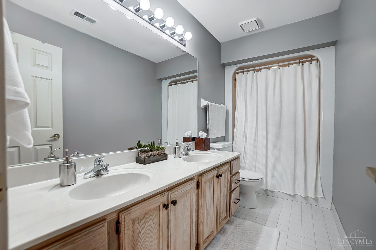
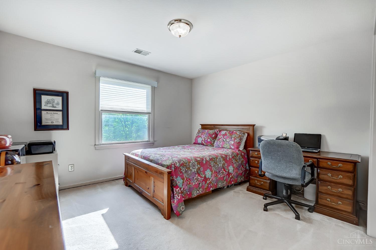
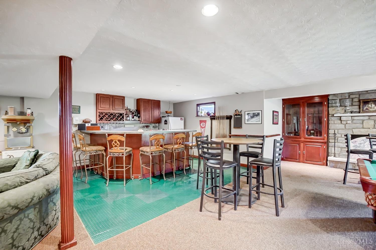
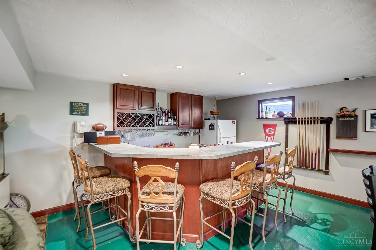
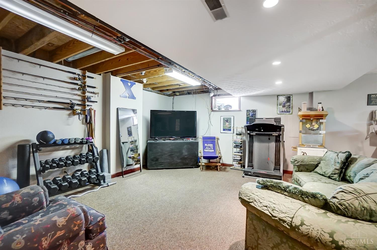
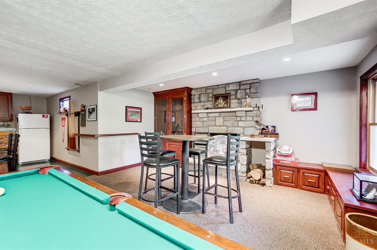
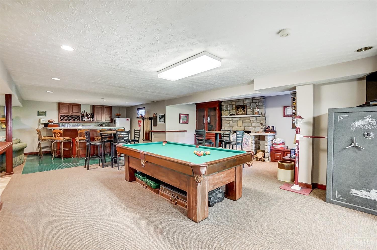
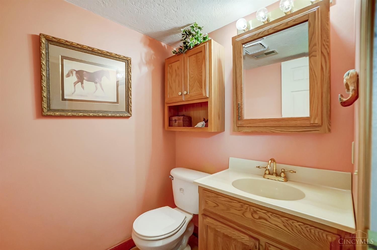
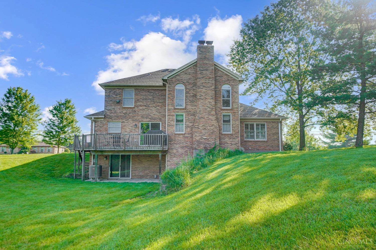
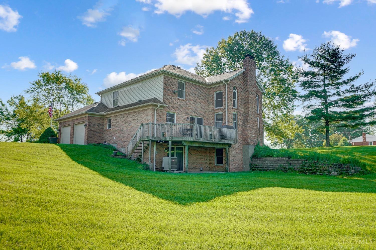
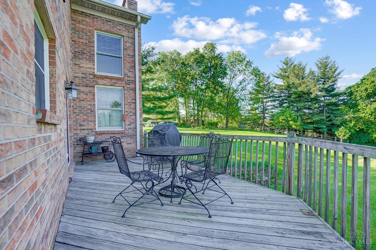
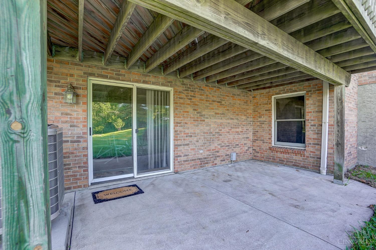
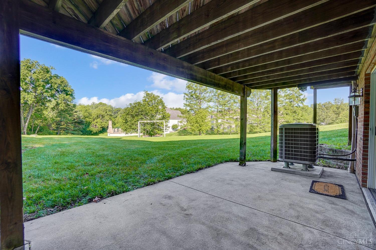
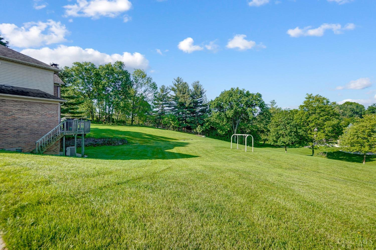
Sale includes both parcels 550-0254-0151-00 & 550-0254-0152-00. Impressive 4 bedroom two-story! Open foyer leads to soaring great room with fireplace; spacious eat-in kitchen with island counter & walk-out to deck overlooking park-like yard; first floor primary bedroom with adjoining full bath including double vanity & jetted tub; convenient first floor laundry; second floor bathroom with double vanity; lower level includes family room with fireplace, wet bar area, rec room, half bathroom & walkout to covered patio.

Share Property

Location

2831 Devils Backbone Road, Green Twp, OH 45233

Status

Sold

Date Sold

September 12, 2024

Property Amenities

Interior
Fireplace Brick, Wood
Appliances Dishwasher, Microwave, Oven/Range, Refrigerator
Total Bedrooms: 4
Half Bathrooms: 2
Full Bathrooms: 2
Other Interior Features 9 Ft Ceiling, Crown Molding
Area & Lot
Lot Area 1.38 Acres
Living area 2,397 Sq.Ft.
MLS® ID 1805480
Year Built 1994
School District Oak Hills Local SD
Architecture Styles Traditional
Type Residential
Status Sold
Exterior
Stories 2
Air conditioning Central Air
Heat type Forced Air, Gas
Water Source Public
Garage Space 2.0
Sewer Septic Tank
Other Exterior Features Covered Deck/Patio, Deck, Patio
Parking Driveway
Roof Shingle
Finance
Sales Price $590,000

Work With Brittney

Get assistance in determining current property value, crafting a competitive offer, writing and negotiating a contract, and much more. Contact her today.