Leave a Message

Thank you for your message. I will be in touch with you shortly.

Explore Properties
2908 Minot Avenue
2908 Minot Avenue
2908 Minot Avenue
2908 Minot Avenue
2908 Minot Avenue
2908 Minot Avenue
2908 Minot Avenue
2908 Minot Avenue
2908 Minot Avenue
2908 Minot Avenue
2908 Minot Avenue
2908 Minot Avenue
2908 Minot Avenue
2908 Minot Avenue
2908 Minot Avenue
2908 Minot Avenue
2908 Minot Avenue
2908 Minot Avenue
2908 Minot Avenue
2908 Minot Avenue
2908 Minot Avenue
2908 Minot Avenue
2908 Minot Avenue
2908 Minot Avenue
2908 Minot Avenue
2908 Minot Avenue
2908 Minot Avenue
2908 Minot Avenue
2908 Minot Avenue
2908 Minot Avenue
2908 Minot Avenue
2908 Minot Avenue
2908 Minot Avenue
2908 Minot Avenue
2908 Minot Avenue
2908 Minot Avenue
VIEW PHOTOS
 Courtesy of Coldwell Banker Realty, Anders, 5134745000 and Doris Palmer Luttrell, © 2026 OH - MLS of Greater Cincinnati (CINCY). All rights reserved.
$580,000

2908 Minot Avenue

4 Beds 3 Baths 2,175 Sq.Ft. 5,619 Sq.Ft.

Description

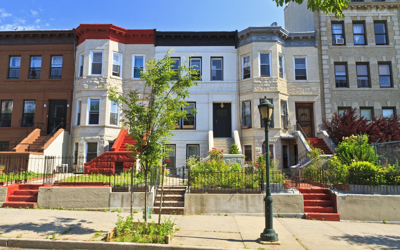
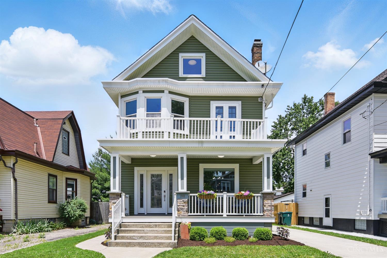
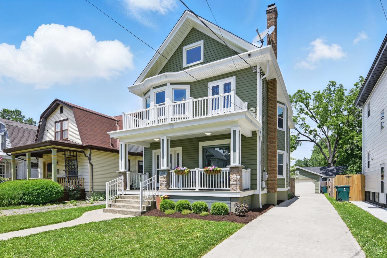
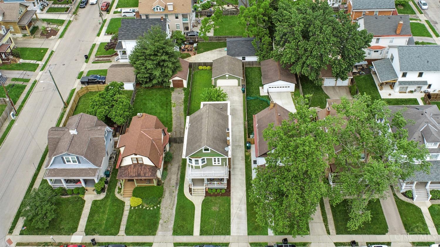
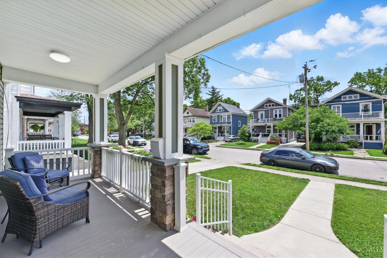
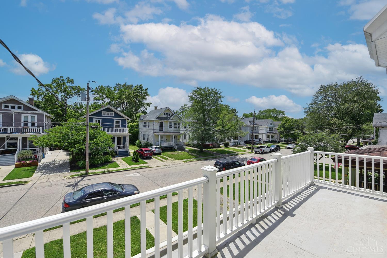
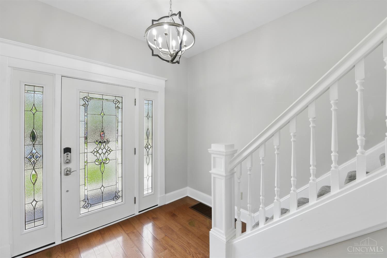
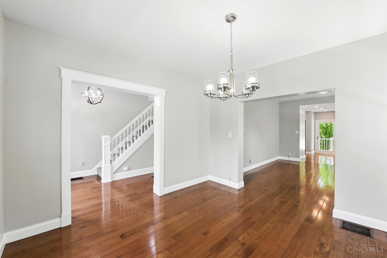
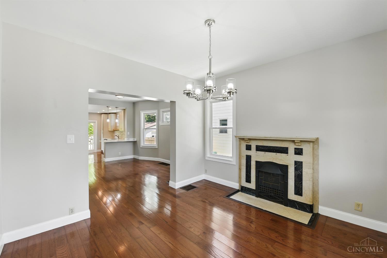
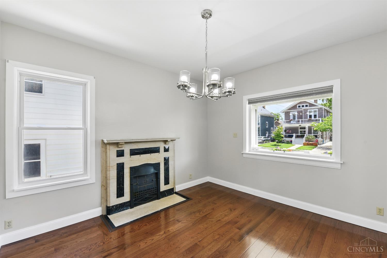
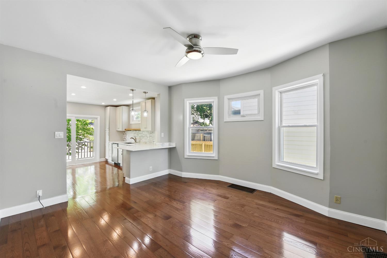
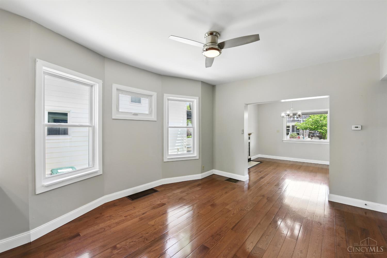
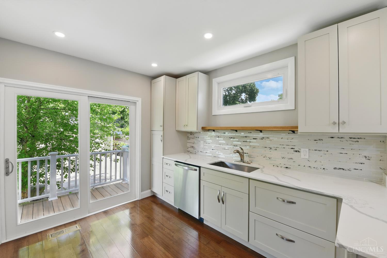
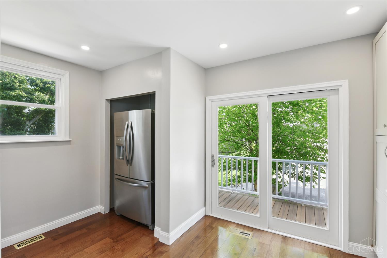
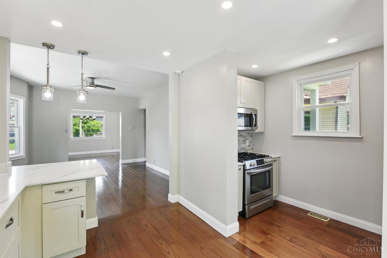
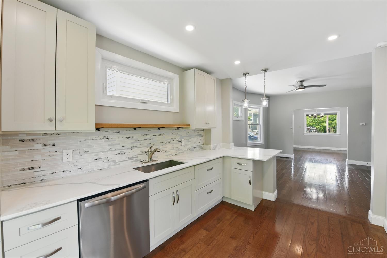
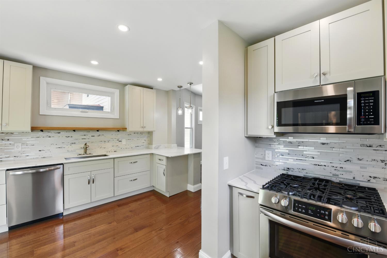
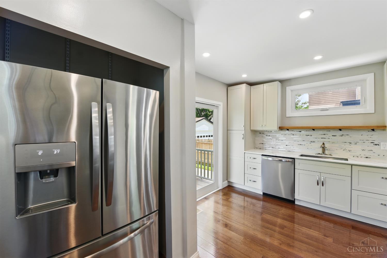
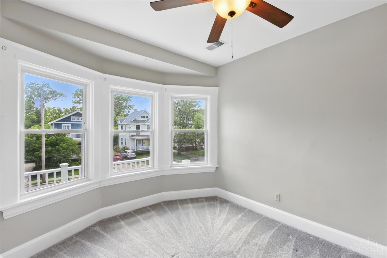
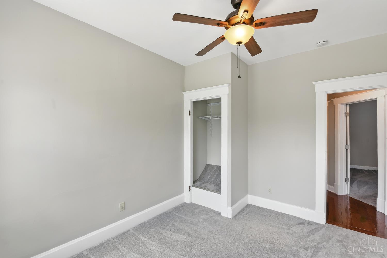
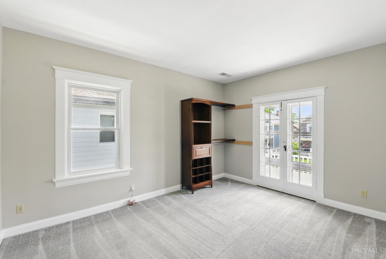
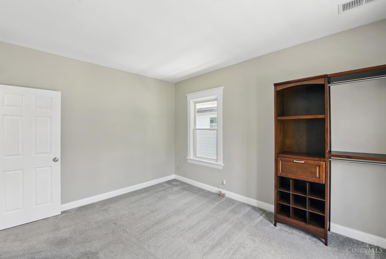
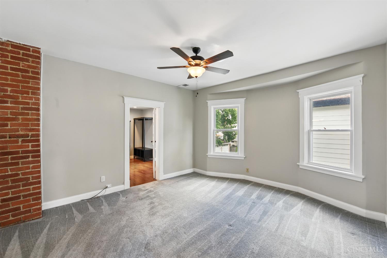
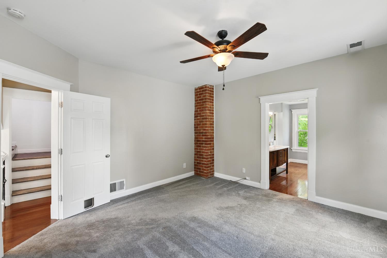
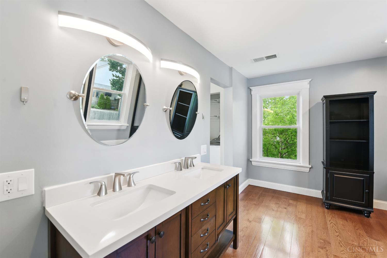
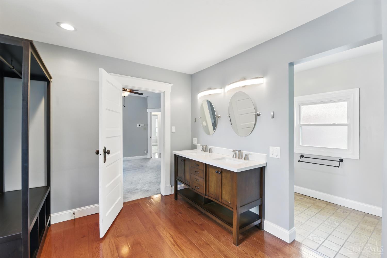
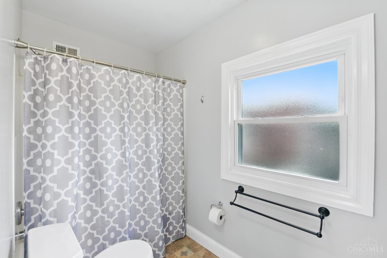
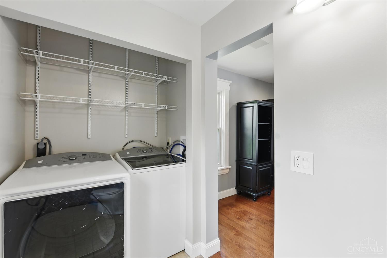
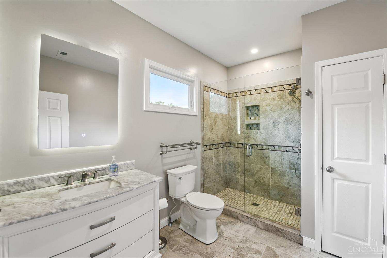
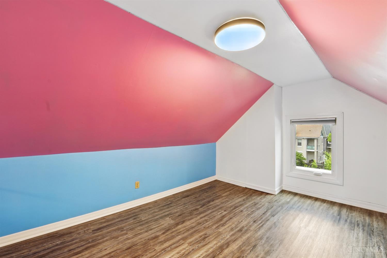
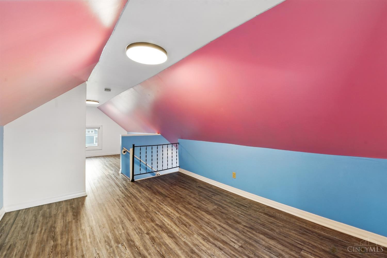
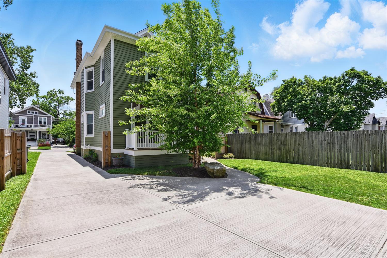
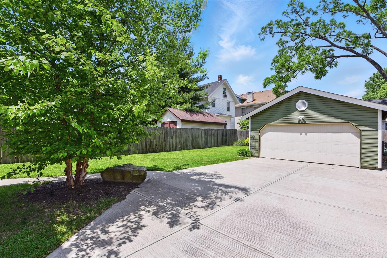
Welcome to this charming four bedroom home in the vibrant Oakley neighborhood. The updated Kitchen with Stainless Steel appliances and gas range, is bathed in natural light from the walkout sliding doors to the new Trex deck. Quartz counters and abundant counter space and counter bar make this Kitchen perfect for entertaining or family. New solid oak floors on the first level maintained the old world charm. Upstairs are three bedrooms and two full baths, and the laundry is conveniently located on the second level. The bedroom/office has a walkout to the upper porch. And the third floor has two additional bedrooms/playrooms. The rear yard is fully enclosed with Privacy Fence, perfect for entertaining, family or pets and the two car garage is an added bonus. All this located one block off Oakley Square with dining, entertainment, shopping and easy access to expressways.

Share Property

Location

2908 Minot Avenue, Cincinnati, OH 45209

Status

Sold

Date Sold

June 26, 2025

Property Amenities

Interior
Fireplace Ceramic, Inoperable
Appliances Dishwasher, Dryer, Electric Cooktop, Garbage Disposal, Microwave, Oven/Range, Refrigerator, Washer, Wine Cooler
Total Bedrooms: 4
Half Bathrooms: 1
Full Bathrooms: 2
Other Interior Features 9 Ft Ceiling, Multi Panel Doors, Natural Woodwork
Area & Lot
Lot Area 5,619 Sq.Ft.
Living area 2,175 Sq.Ft.
MLS® ID 1842164
Year Built 1910
School District Cincinnati City SD
View Description City
Architecture Styles Traditional
Type Residential
Status Sold
Exterior
Stories 3
Air conditioning Ceiling Fans, Central Air
Heat type Forced Air, Gas, Zoned
Water Source Public
Garage Space 2.0
Sewer Public Sewer
Other Exterior Features Patio, Porch
Parking Driveway
Roof Shingle
Finance
Sales Price $580,000

Greater Cincy

Work With Brittney

Get assistance in determining current property value, crafting a competitive offer, writing and negotiating a contract, and much more. Contact her today.