Leave a Message

Thank you for your message. I will be in touch with you shortly.

Explore Properties
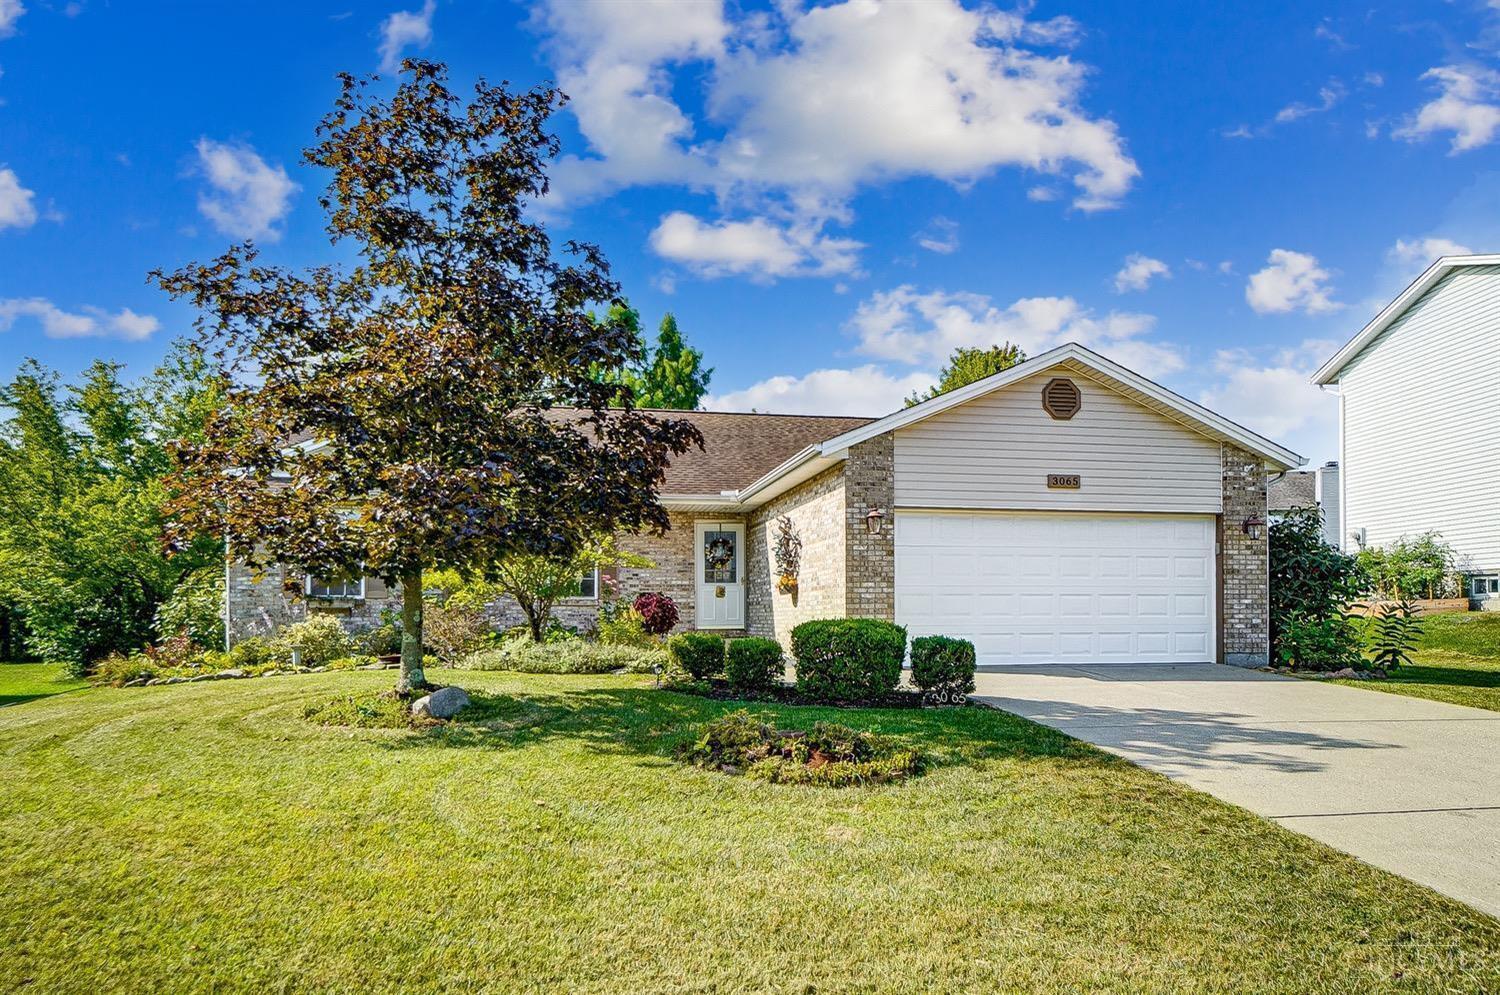
3065 Foxhound Drive
3065 Foxhound Drive
3065 Foxhound Drive
3065 Foxhound Drive
3065 Foxhound Drive
3065 Foxhound Drive
3065 Foxhound Drive
3065 Foxhound Drive
3065 Foxhound Drive
3065 Foxhound Drive
3065 Foxhound Drive
3065 Foxhound Drive
3065 Foxhound Drive
3065 Foxhound Drive
3065 Foxhound Drive
3065 Foxhound Drive
3065 Foxhound Drive
3065 Foxhound Drive
3065 Foxhound Drive
3065 Foxhound Drive
3065 Foxhound Drive
3065 Foxhound Drive
3065 Foxhound Drive
3065 Foxhound Drive
3065 Foxhound Drive
3065 Foxhound Drive
3065 Foxhound Drive
3065 Foxhound Drive
3065 Foxhound Drive
3065 Foxhound Drive
3065 Foxhound Drive
3065 Foxhound Drive
3065 Foxhound Drive
3065 Foxhound Drive
3065 Foxhound Drive
3065 Foxhound Drive
3065 Foxhound Drive
3065 Foxhound Drive
3065 Foxhound Drive
3065 Foxhound Drive
3065 Foxhound Drive
3065 Foxhound Drive
VIEW PHOTOS
Courtesy of Coldwell Banker Realty
$275,000

3065 Foxhound Drive

3 Beds 2 Baths 1,454 Sq.Ft. 9,723 Sq.Ft.

Description

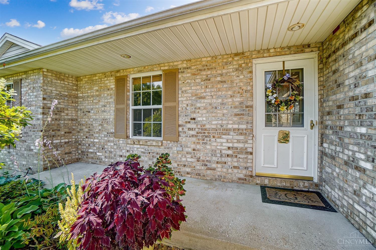
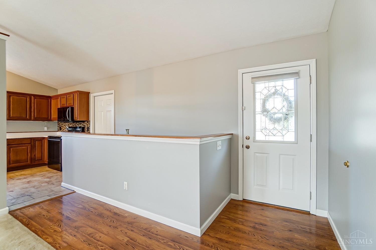
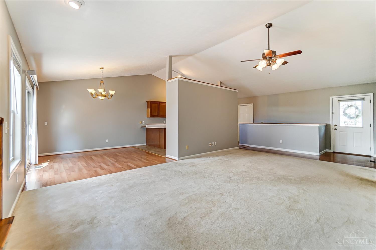
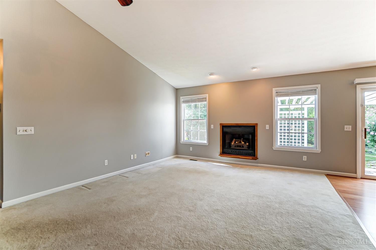
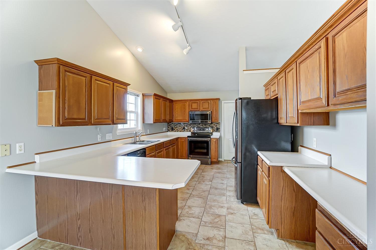
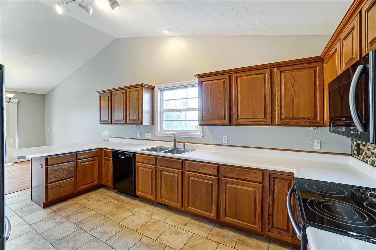
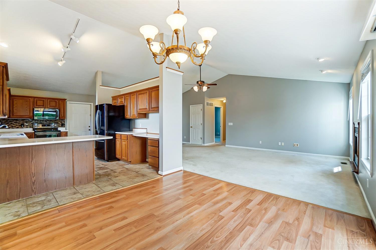
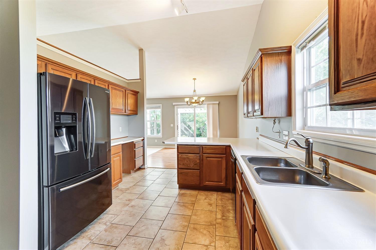
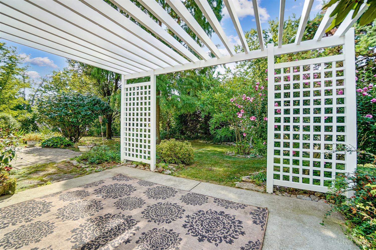
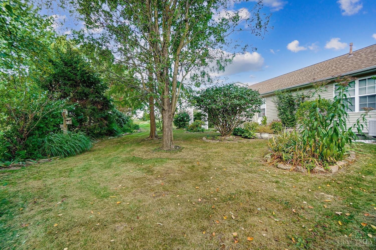
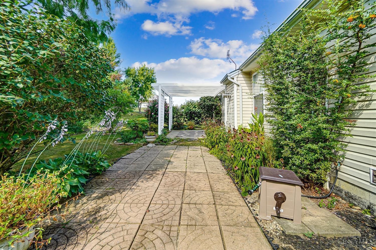
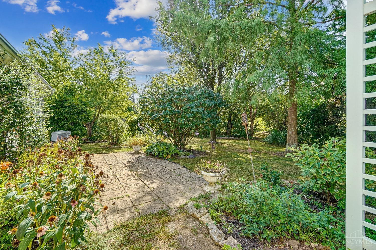
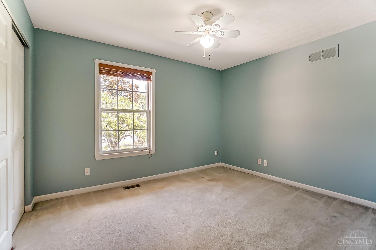
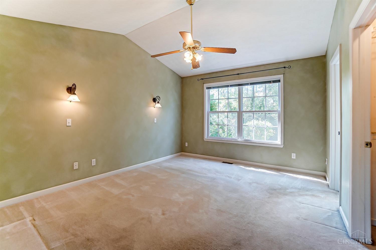
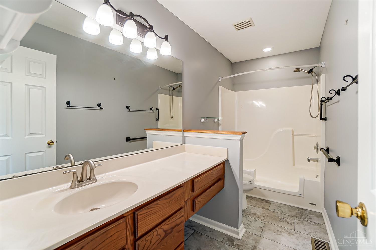
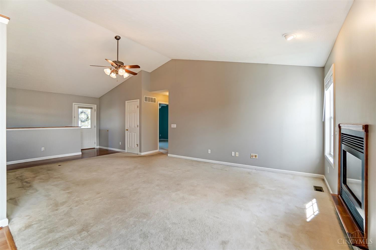
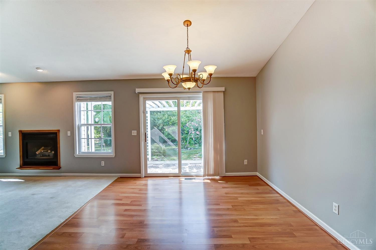
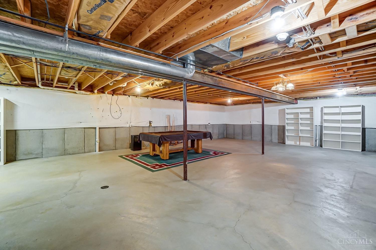
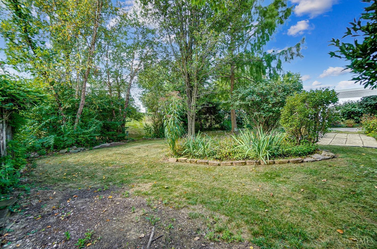
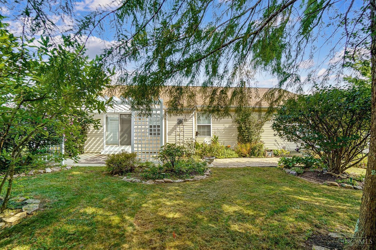
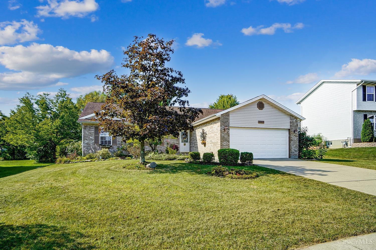
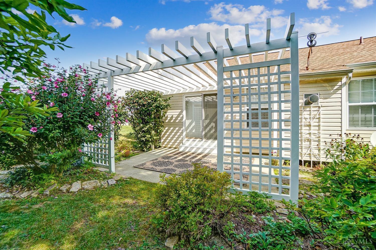
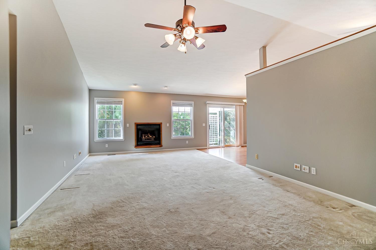
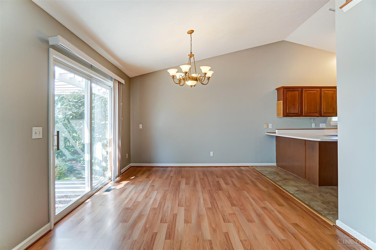
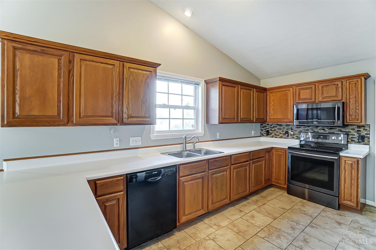
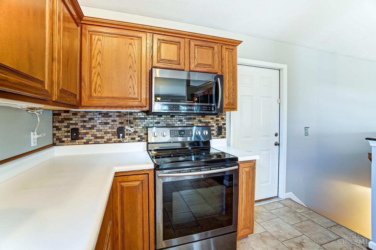
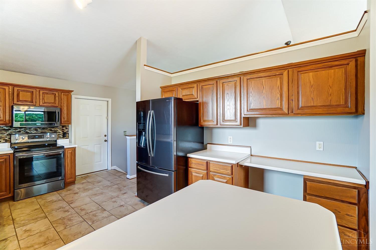
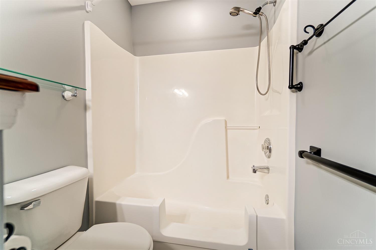
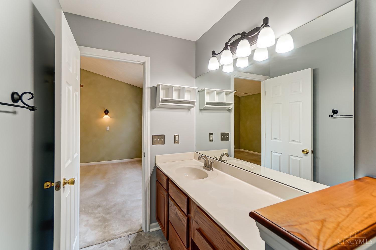
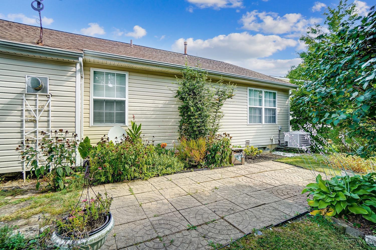
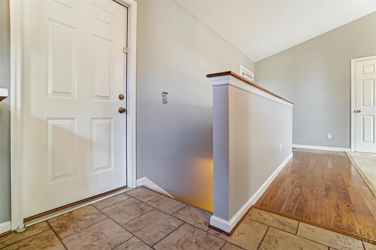
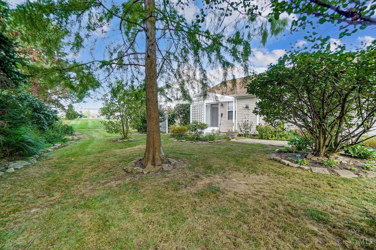
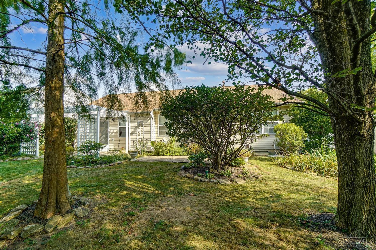
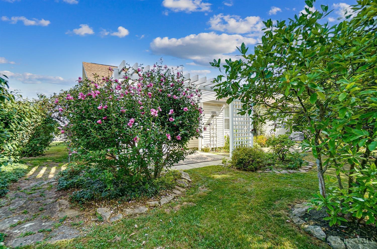
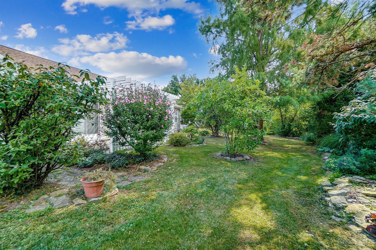
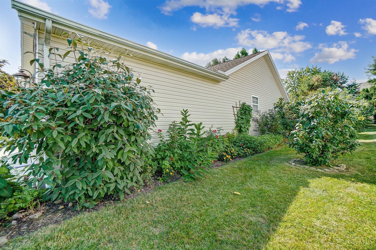
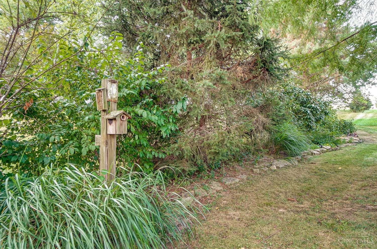
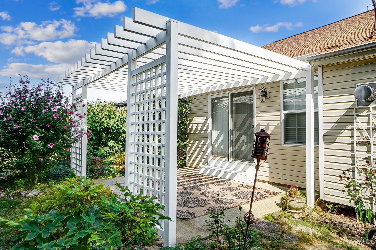
Custom ranch w/soaring ceilings, natural light, & quiet dead end street. This home offers a private, park-like yard, LR w/fireplace and full basement! Open floor plan, eat-in kitchen w/tile floors, peninsula & counter bar, planning desk, Samsung appliances, Bosch dishwasher & tile backsplash! Owner's bedroom offers a vaulted ceiling, wall sconces, a spacious closet and deluxe bath. Covered porch, rear patio w/pergola, extensive landscaping, 2 car garage and much more! Hurry, this won't last!

Share Property

Location

3065 Foxhound Drive, Fairfield Twp, OH 45011

Status

Sold

Date Sold

September 19, 2022

Property Amenities

Interior
Fireplace Living Room, Gas
Appliances Disposal, Range, Oven, Gas Water Heater, Dishwasher, Dryer, Microwave, Refrigerator, Washer
Total Bedrooms: 3
Full Bathrooms: 2
Other Interior Features Vaulted Ceiling(s), Eat-in Kitchen, Walk-In Closet(s)
Area & Lot
Lot Area 9,723 Sq.Ft.
Living area 1,454 Sq.Ft.
MLS® ID 1751396
Year Built 1999
School District Fairfield City SD
View Description Trees/Woods
Architecture Styles Ranch
Type Residential
Status Sold
Exterior
Stories 1
Air conditioning Ceiling Fan(s), Central Air
Heat type Natural Gas, Forced Air
Water Source Public
Garage Space 2.0
Sewer Public Sewer
Other Exterior Features Other
Parking Garage Door Opener, Driveway, Attached
Lot Features Cul-De-Sac, Level
Roof Shingle
Utilities Natural Gas Available, Cable Available
Finance
Sales Price $275,000

360 Virtual Tour

Take a tour of this property

Work With Brittney

Get assistance in determining current property value, crafting a competitive offer, writing and negotiating a contract, and much more. Contact her today.