Leave a Message

Thank you for your message. I will be in touch with you shortly.

Explore Properties
3266 Floridale Lane
3266 Floridale Lane
3266 Floridale Lane
3266 Floridale Lane
3266 Floridale Lane
3266 Floridale Lane
3266 Floridale Lane
3266 Floridale Lane
3266 Floridale Lane
3266 Floridale Lane
3266 Floridale Lane
3266 Floridale Lane
3266 Floridale Lane
3266 Floridale Lane
3266 Floridale Lane
3266 Floridale Lane
3266 Floridale Lane
3266 Floridale Lane
3266 Floridale Lane
3266 Floridale Lane
3266 Floridale Lane
3266 Floridale Lane
3266 Floridale Lane
3266 Floridale Lane
3266 Floridale Lane
3266 Floridale Lane
3266 Floridale Lane
3266 Floridale Lane
3266 Floridale Lane
3266 Floridale Lane
3266 Floridale Lane
3266 Floridale Lane
3266 Floridale Lane
3266 Floridale Lane
3266 Floridale Lane
3266 Floridale Lane
3266 Floridale Lane
3266 Floridale Lane
VIEW PHOTOS
 Courtesy of Coldwell Banker Realty, 5138918500 and Gerilynn Baker, 5138918500© 2026 OH - MLS of Greater Cincinnati (CINCY). All rights reserved.
$269,900

3266 Floridale Lane

3 Beds 2 Baths 1,152 Sq.Ft. 6,273 Sq.Ft.

Description

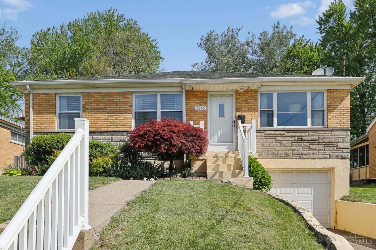
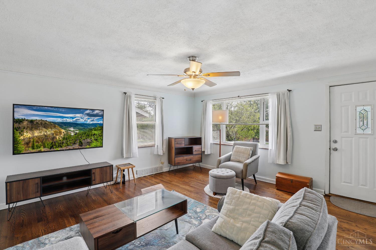
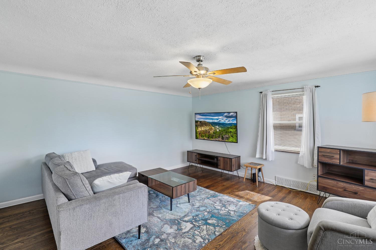
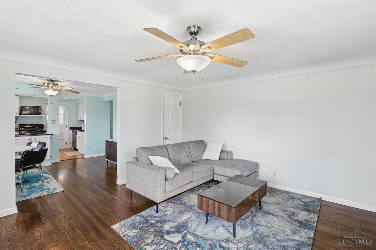
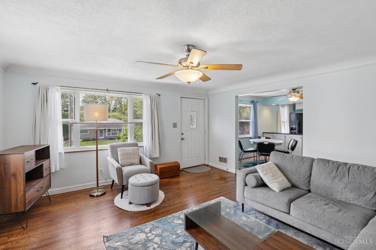
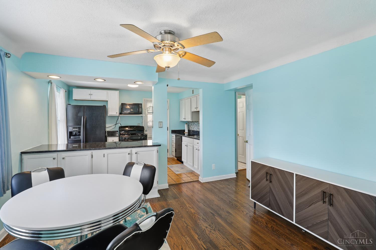
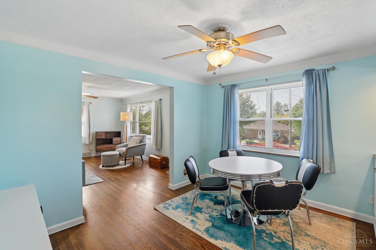
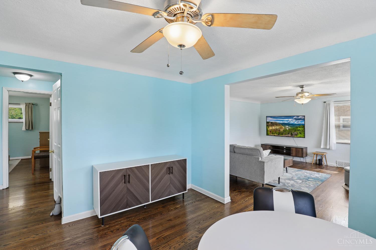
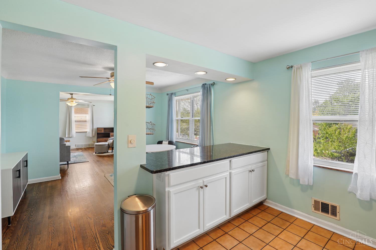
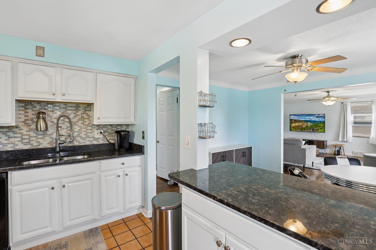
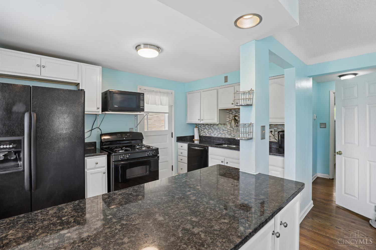
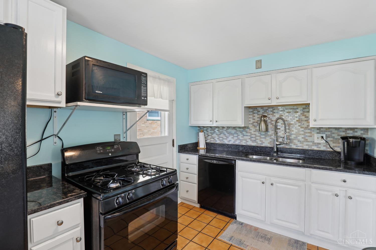
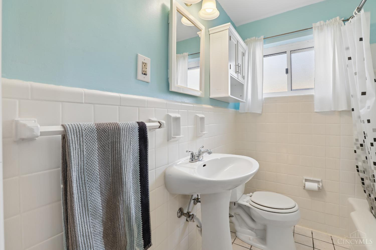
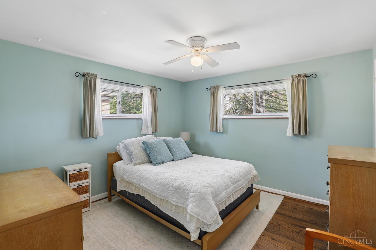
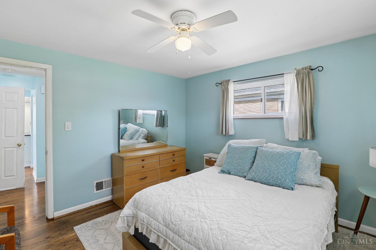
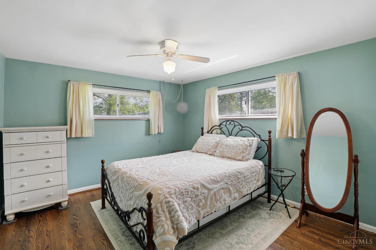
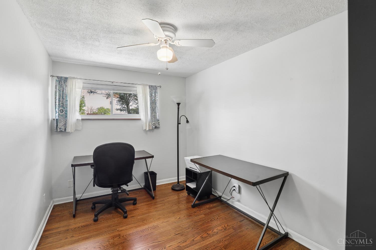
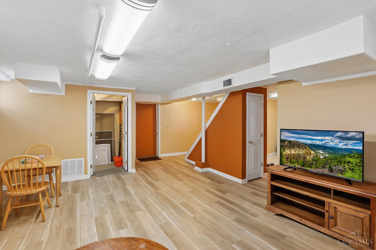
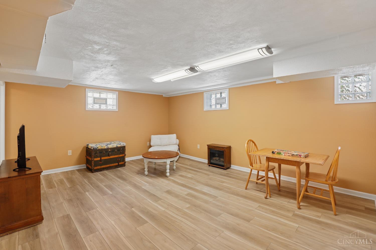
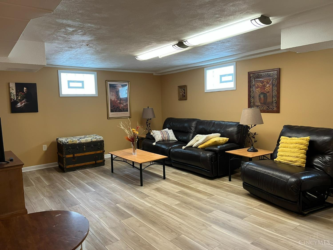
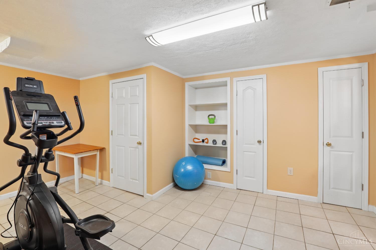
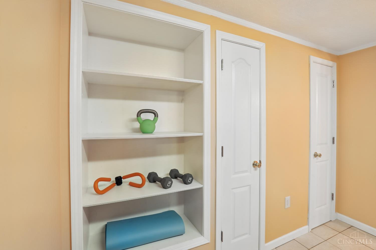
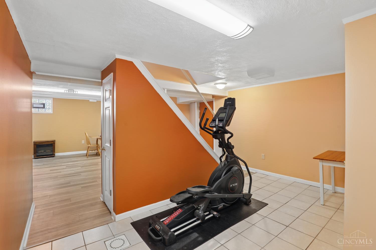
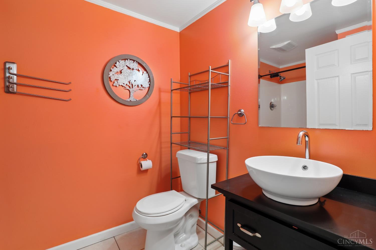
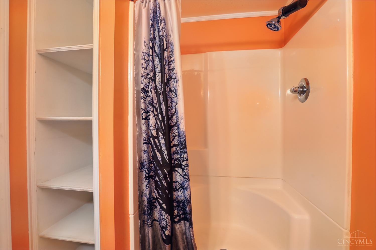
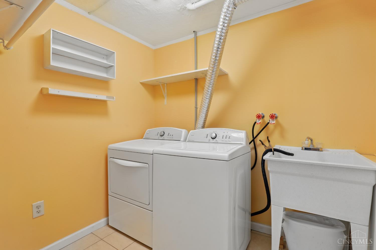
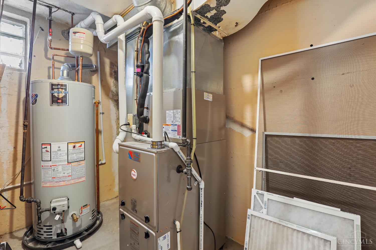
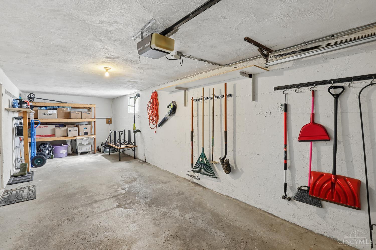
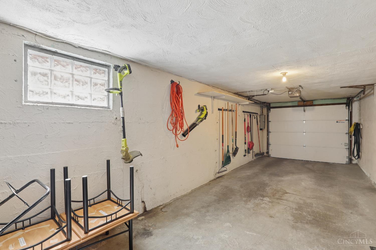
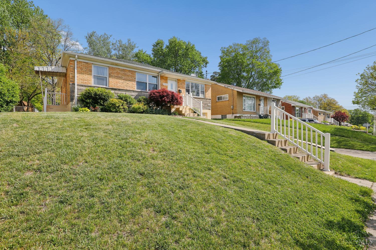
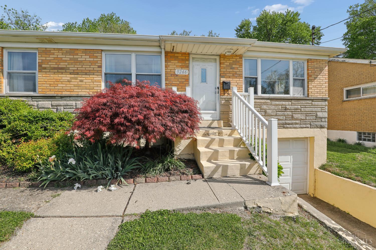
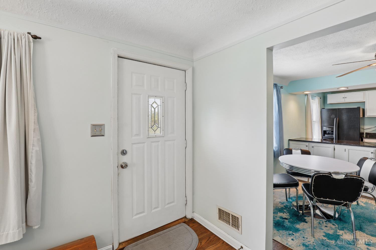
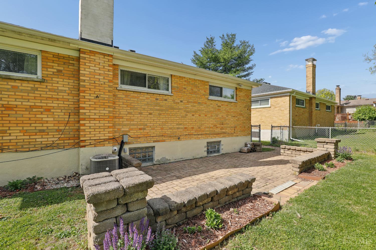
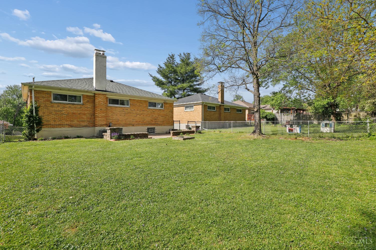
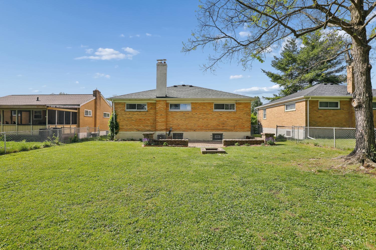
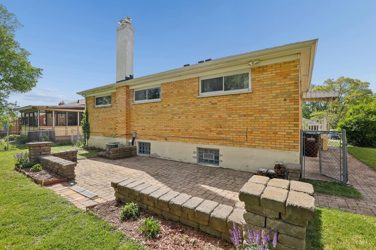
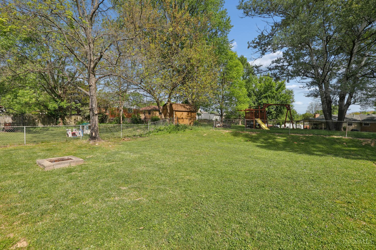
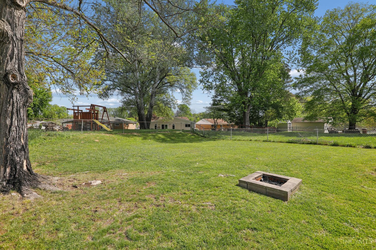
You will love this White Oak raised ranch! Well maintained and ready for occupancy. Original re-finished hardwood flooring on first floor gives a warm and inviting feel. Coved ceilings. Major updates include baths, roof, HVAC and hot water heater. 2-car tandem garage. Nice flat yard with paver patio and firepit perfect for entertaining. Finished lower level includes family room, exercise area with built-ins, laundry w/sink, and full bath. Great location within close proximity to parks, retail, grocery, and restaurants. All appliances convey including washer/dryer.

Share Property

Location

3266 Floridale Lane, Green Twp, OH 45239

Status

Sold

Property Amenities

Interior
Appliances Disposal, Range, Oven, Gas Water Heater, Dishwasher, Dryer, Microwave, Refrigerator, Washer
Total Bedrooms: 3
Full Bathrooms: 2
Other Interior Features Kitchen Island
Area & Lot
Lot Area 6,273 Sq.Ft.
Living area 1,152 Sq.Ft.
MLS® ID 1876006
Year Built 1954
School District Northwest Local SD
Architecture Styles Ranch
Type Residential
Status Sold
Exterior
Stories 1
Air conditioning Ceiling Fan(s), Central Air
Heat type Natural Gas, Forced Air
Water Source Public
Garage Space 2.0
Sewer Public Sewer
Other Exterior Features Fire Pit
Parking Oversized, Garage Door Opener, On Street, Driveway, Attached
Lot Features Cul-De-Sac
Roof Shingle
Utilities Natural Gas Available, Cable Available
Finance
Sales Price $269,900

Work With Brittney

Get assistance in determining current property value, crafting a competitive offer, writing and negotiating a contract, and much more. Contact her today.