Leave a Message

Thank you for your message. I will be in touch with you shortly.

Explore Properties
3351 Glenmont Lane
3351 Glenmont Lane
3351 Glenmont Lane
3351 Glenmont Lane
3351 Glenmont Lane
3351 Glenmont Lane
3351 Glenmont Lane
3351 Glenmont Lane
3351 Glenmont Lane
3351 Glenmont Lane
3351 Glenmont Lane
3351 Glenmont Lane
3351 Glenmont Lane
3351 Glenmont Lane
3351 Glenmont Lane
3351 Glenmont Lane
3351 Glenmont Lane
3351 Glenmont Lane
3351 Glenmont Lane
3351 Glenmont Lane
3351 Glenmont Lane
3351 Glenmont Lane
3351 Glenmont Lane
3351 Glenmont Lane
3351 Glenmont Lane
3351 Glenmont Lane
3351 Glenmont Lane
3351 Glenmont Lane
3351 Glenmont Lane
3351 Glenmont Lane
3351 Glenmont Lane
3351 Glenmont Lane
3351 Glenmont Lane
3351 Glenmont Lane
3351 Glenmont Lane
3351 Glenmont Lane
3351 Glenmont Lane
3351 Glenmont Lane
3351 Glenmont Lane
VIEW PHOTOS
 Courtesy of Coldwell Banker Realty, 5139229400 and Rakesh Ram, © 2026 OH - MLS of Greater Cincinnati (CINCY). All rights reserved.
$275,000

3351 Glenmont Lane

3 Beds 2 Baths 1,204 Sq.Ft. 7,667 Sq.Ft.

Description

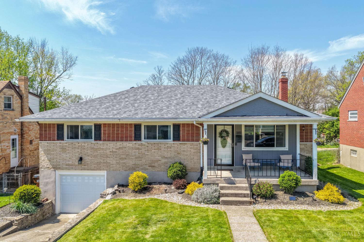
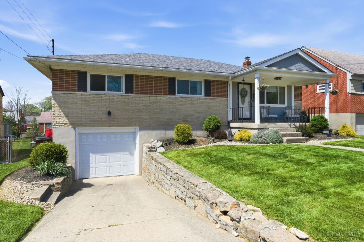
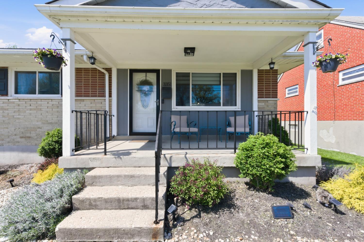
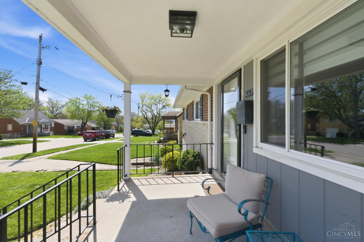
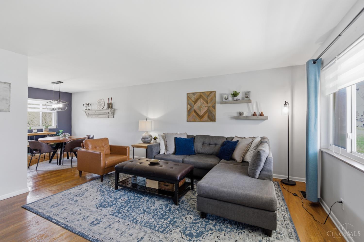
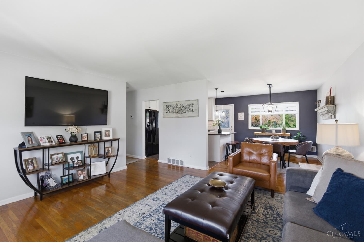
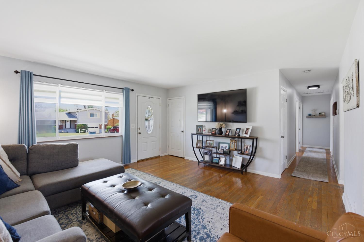
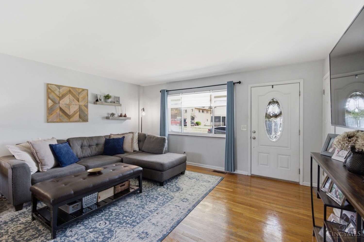
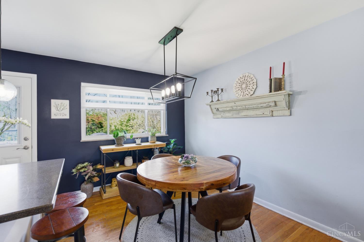
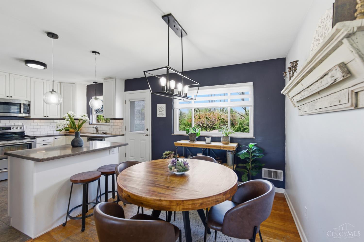
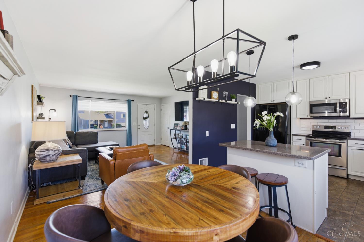
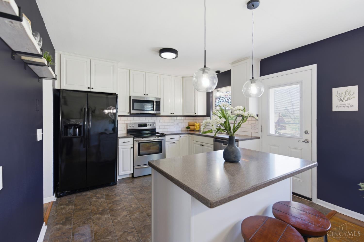
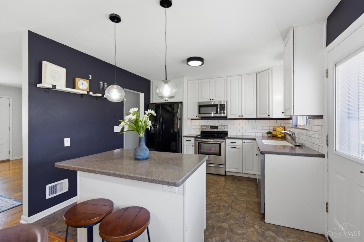
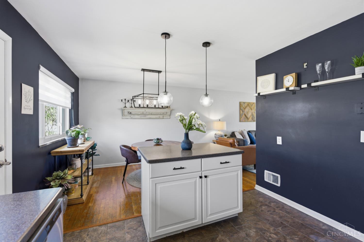
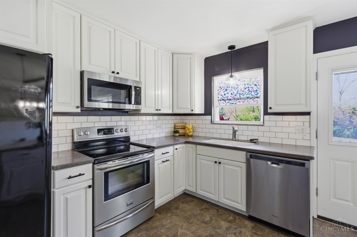
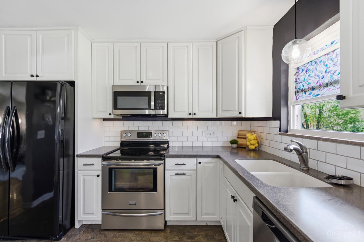
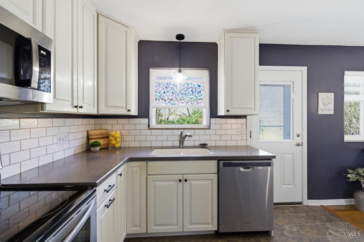
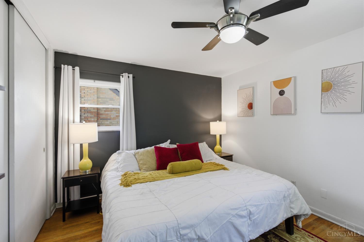
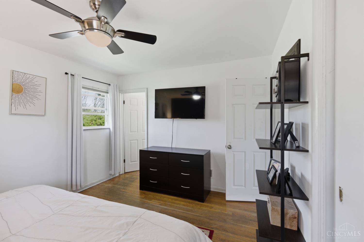
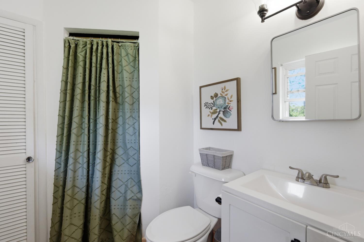
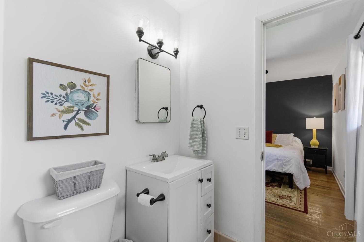
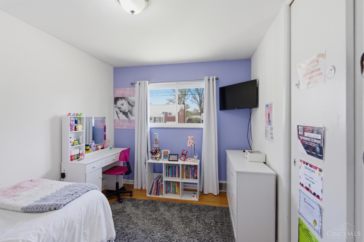
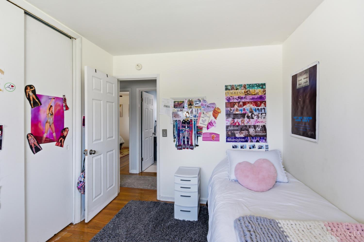
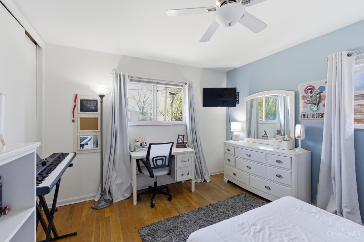
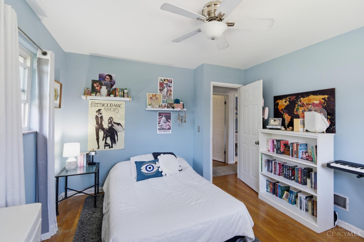
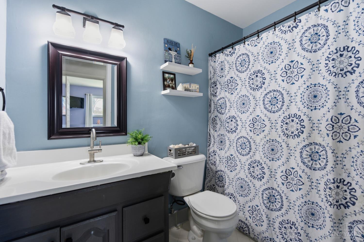
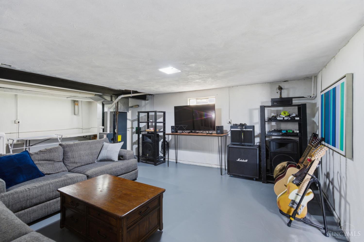
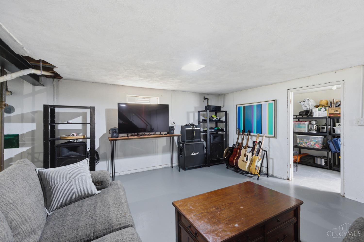
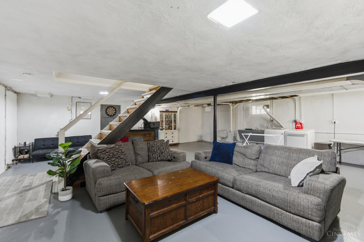
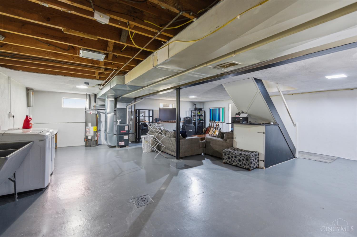
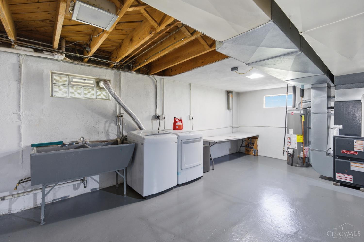
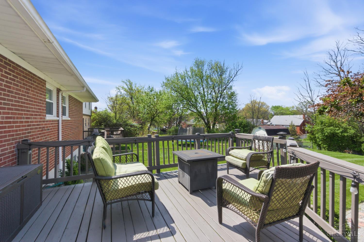
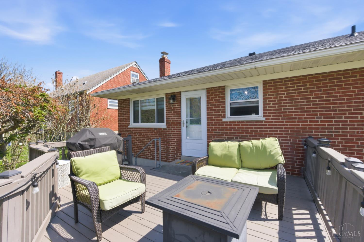
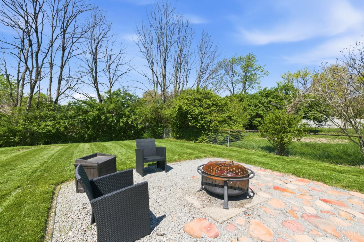
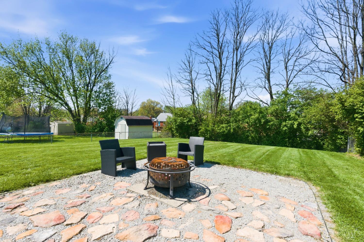
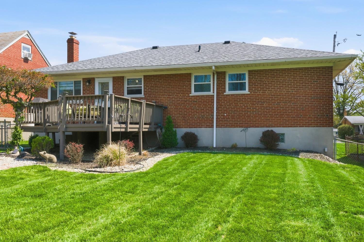
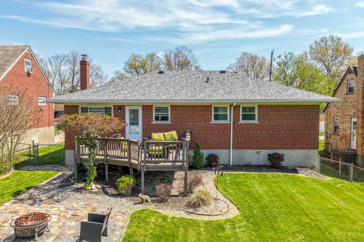
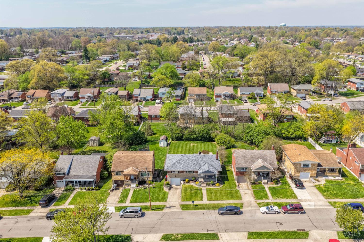
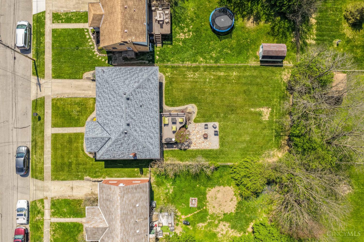
Welcome to 3351 Glenmont Lane in the desirable Oak Hills School District! This well-maintained 3 bedroom, 2 bath ranch sits on a quiet cul-de-sac street and offers the perfect blend of comfort and convenience. Enjoy an updated kitchen with an open concept feel, ideal for everyday living and entertaining. The primary suite features a private en-suite bath. Major updates include a brand new roof, new HVAC, and new hot water heater for peace of mind. The unfinished lower level provides flexible space for storage, recreation, or future finished square footage. Step outside to a deck overlooking a fire pit setting, as well as a flat, fenced backyard. Just steps from Woodhaven Swim Club and minutes from shopping and dining. Don't miss your chance to make this home yours just in time for summer! Agent related to seller.

Share Property

Location

3351 Glenmont Lane, Green Twp, OH 45248

Status

Sold

Property Amenities

Interior
Appliances Disposal, Range, Oven, Gas Water Heater, Dishwasher, Microwave, Refrigerator
Total Bedrooms: 3
Full Bathrooms: 2
Other Interior Features Kitchen Island
Area & Lot
Lot Area 7,667 Sq.Ft.
Living area 1,204 Sq.Ft.
MLS® ID 1874282
Year Built 1957
School District Oak Hills Local SD
Architecture Styles Ranch
Type Residential
Status Sold
Exterior
Stories 1
Air conditioning Ceiling Fan(s), Attic Fan, Central Air
Heat type Natural Gas, Forced Air
Water Source Public
Garage Space 1.0
Security Features Smoke Detector(s)
Sewer Public Sewer
Parking Oversized, Garage Door Opener, On Street, Driveway
Lot Features Cul-De-Sac
Roof Shingle
Utilities Natural Gas Available
Finance
Sales Price $275,000

Work With Brittney

Get assistance in determining current property value, crafting a competitive offer, writing and negotiating a contract, and much more. Contact her today.