Leave a Message

Thank you for your message. I will be in touch with you shortly.

Explore Properties
3390 Wasson Road A
3390 Wasson Road A
3390 Wasson Road A
3390 Wasson Road A
3390 Wasson Road A
3390 Wasson Road A
3390 Wasson Road A
3390 Wasson Road A
3390 Wasson Road A
3390 Wasson Road A
3390 Wasson Road A
3390 Wasson Road A
3390 Wasson Road A
3390 Wasson Road A
3390 Wasson Road A
3390 Wasson Road A
3390 Wasson Road A
3390 Wasson Road A
3390 Wasson Road A
3390 Wasson Road A
3390 Wasson Road A
3390 Wasson Road A
3390 Wasson Road A
3390 Wasson Road A
3390 Wasson Road A
3390 Wasson Road A
3390 Wasson Road A
3390 Wasson Road A
3390 Wasson Road A
3390 Wasson Road A
3390 Wasson Road A
3390 Wasson Road A
3390 Wasson Road A
3390 Wasson Road A
3390 Wasson Road A
3390 Wasson Road A
VIEW PHOTOS
 Courtesy of Coldwell Banker Realty, 513-321-9944 and Scott A Oyler, 5136231351© 2026 OH - MLS of Greater Cincinnati (CINCY). All rights reserved.
$350,000

3390 Wasson Road A

2 Beds 2 Baths 1,267 Sq.Ft.

Description

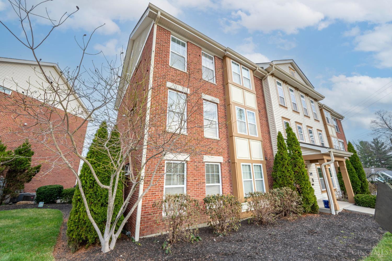
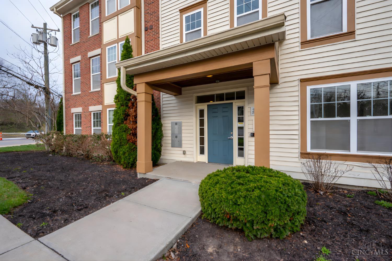
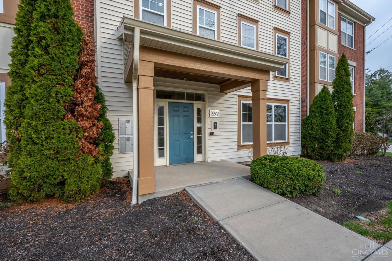
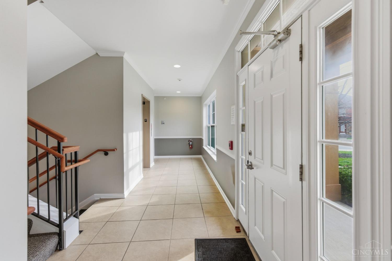
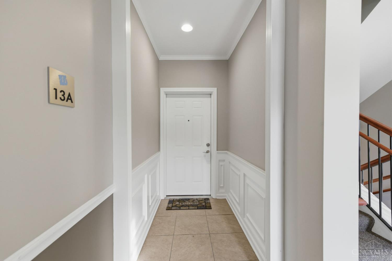
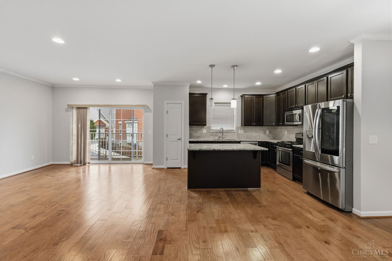
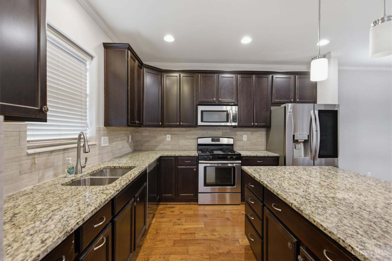
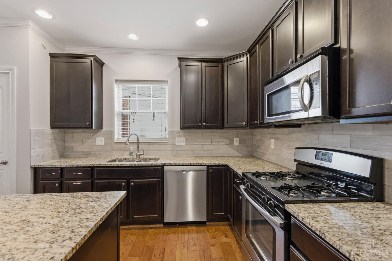
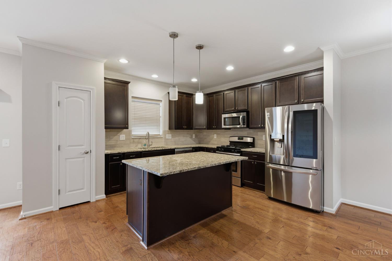
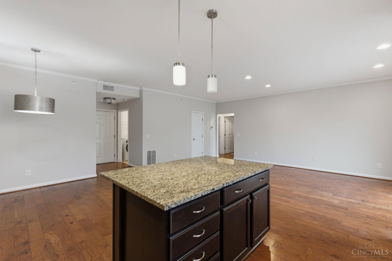
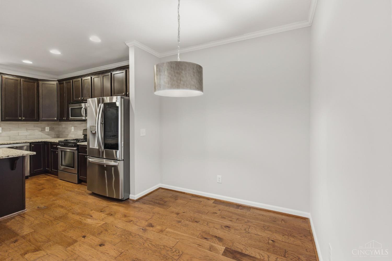
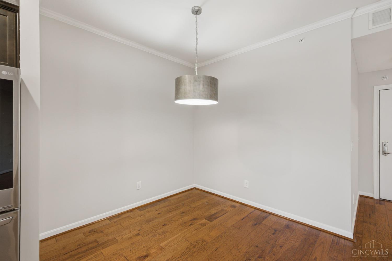
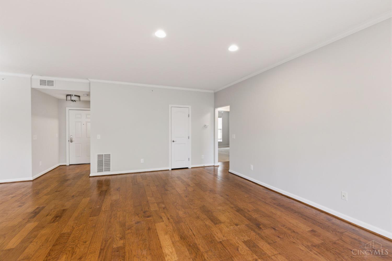
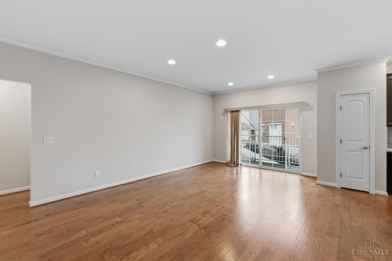
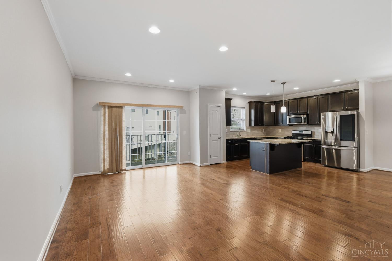
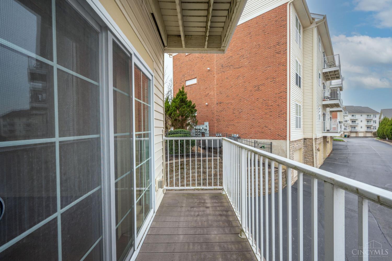
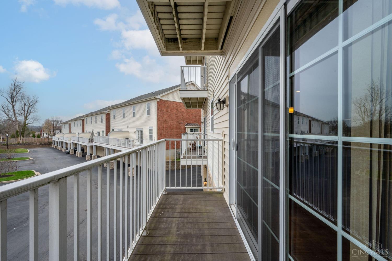
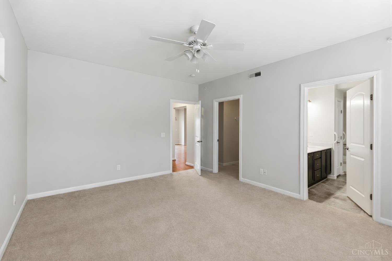
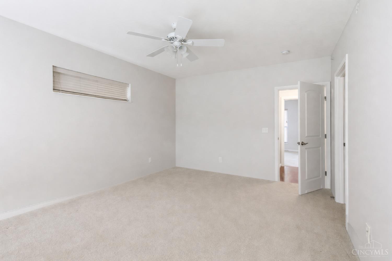
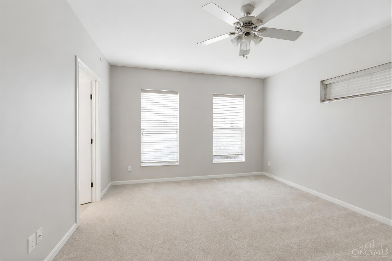
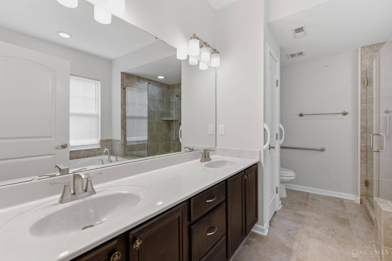
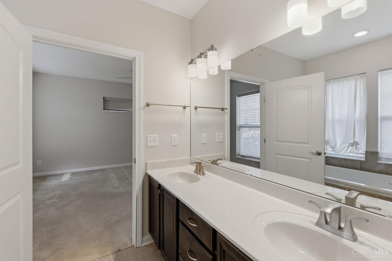
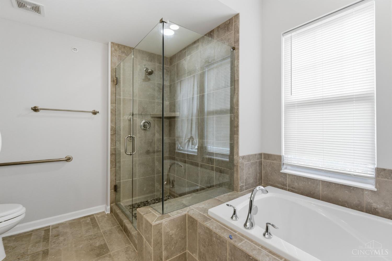
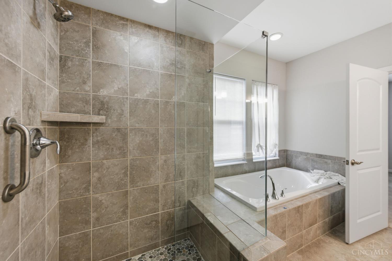
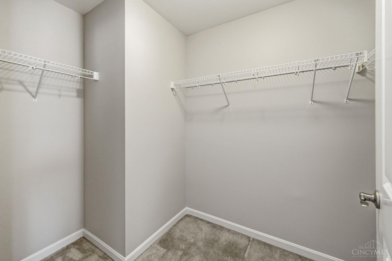
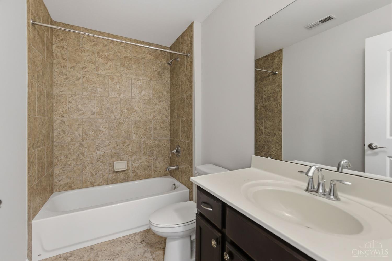
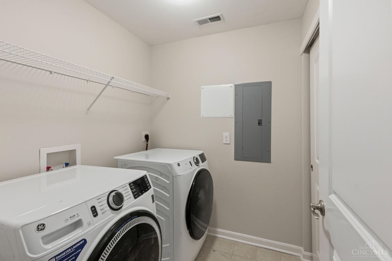
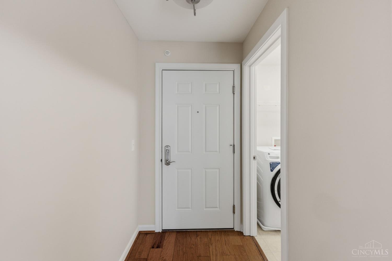
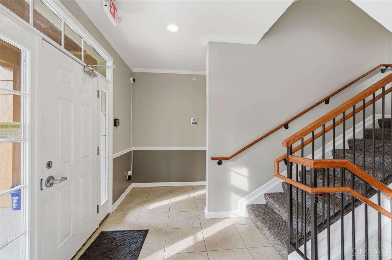
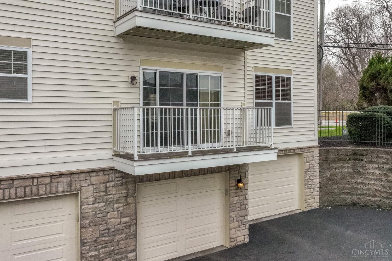
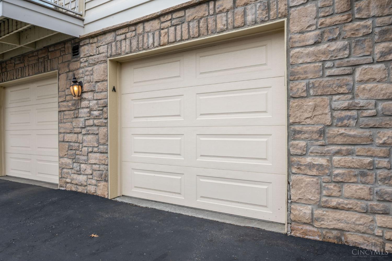
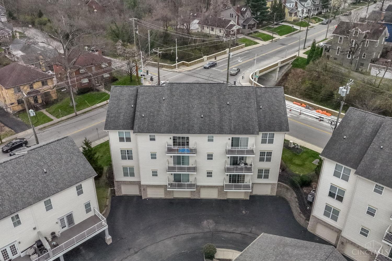
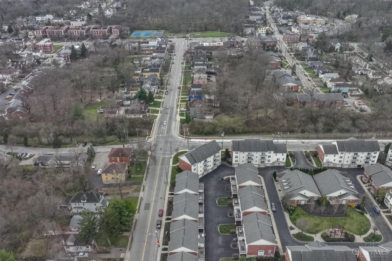
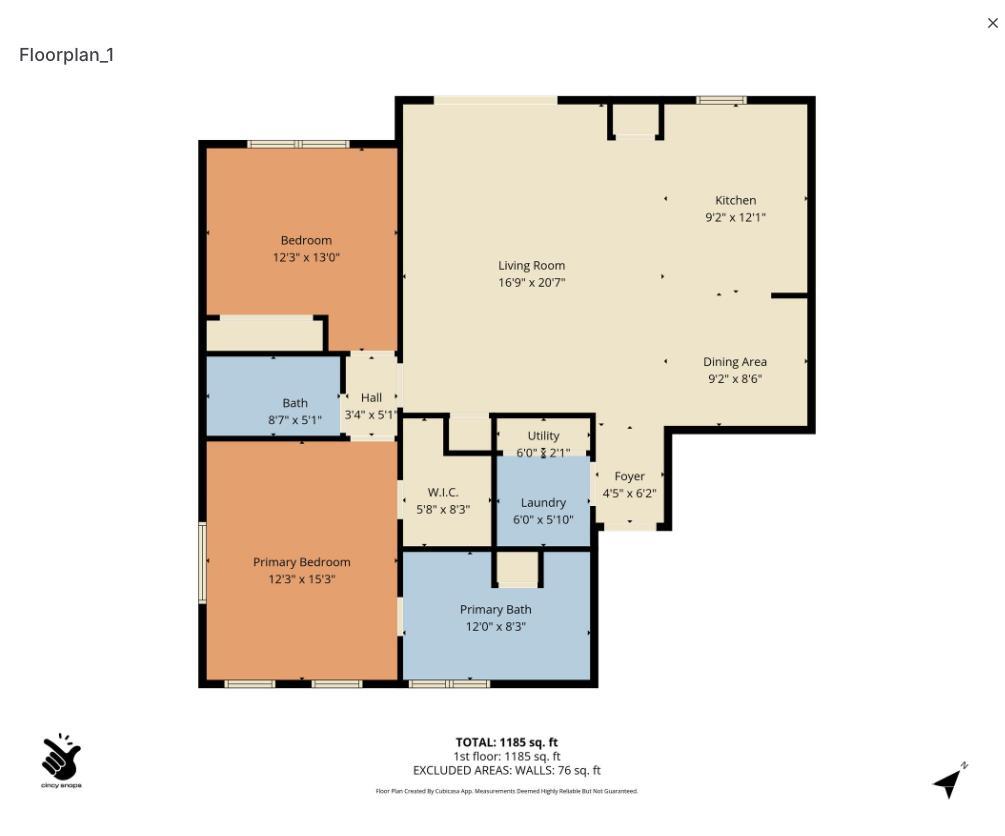
Skip the compromise! You truly can have it all at Marburg Square Condos. This bright and airy first floor unit offers true no-step living with garage parking and elevator access directly to your unit door. Right where Oakley meets Hyde Park, you're just steps from Hyde Park Plaza, Erie Avenue dining favorites, and Ault Park, putting shopping, dining, and green space all within easy reach. Inside, an open concept layout is filled with natural light and features a spacious kitchen with granite counters, flowing seamlessly into the living and dining areas with access to an outdoor balcony. The primary suite boasts a large bath and walk-in closet, while in-unit laundry and tile flooring add everyday convenience. Easy, connected living at its best.

Share Property

Location

3390 Wasson Road Unit: A, Cincinnati, OH 45209

Status

Sold

Date Sold

April 28, 2026

Property Amenities

Interior
Appliances Dishwasher, Microwave, Oven/Range, Refrigerator
Total Bedrooms: 2
Full Bathrooms: 2
Other Interior Features 9 Ft Ceiling
Area & Lot
Living area 1,267 Sq.Ft.
MLS® ID 1872530
Year Built 2014
School District Cincinnati City SD
Architecture Styles Traditional
Type Condo
Status Sold
Exterior
Stories 1
Air conditioning Ceiling Fans, Central Air
Heat type Forced Air, Gas, Gas Furn EF Rtd 95
Water Source Public
Garage Space 1.0
Sewer Public Sewer
Other Exterior Features Balcony
Roof Shingle
Finance
Sales Price $350,000
HOA Fees $277 monthly

Greater Cincy

Work With Brittney

Get assistance in determining current property value, crafting a competitive offer, writing and negotiating a contract, and much more. Contact her today.