
Leave a Message

Thank you for your message. I will be in touch with you shortly.

Explore Properties
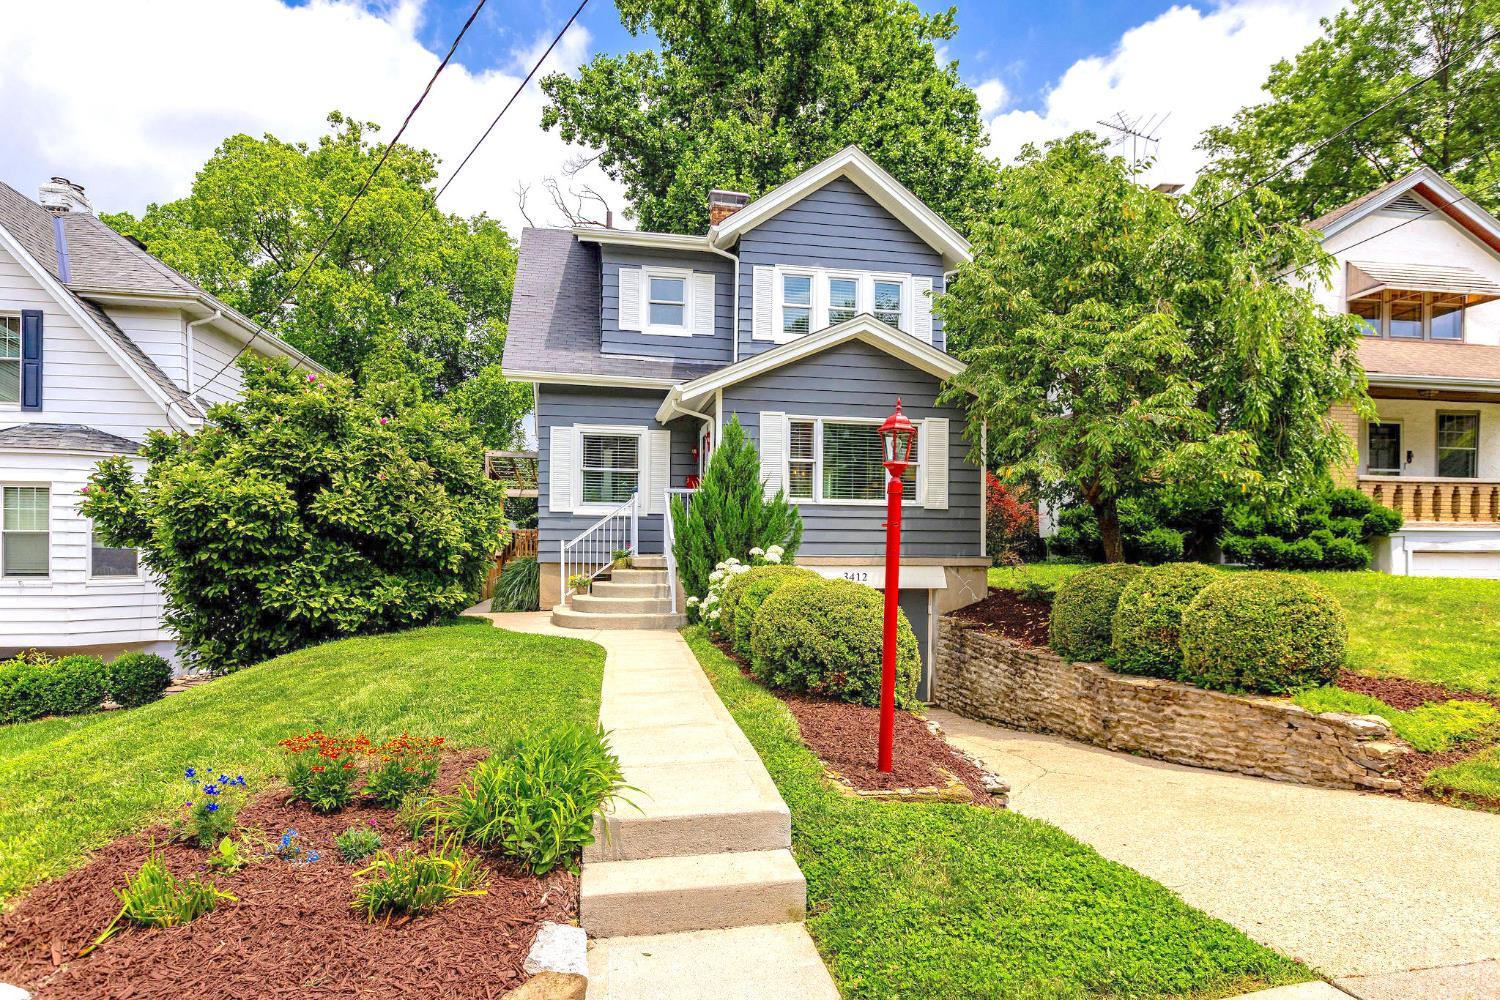
3412 N Club Crest Avenue
VIEW PHOTOS
 Courtesy of Coldwell Banker Realty, 5133219944 and Rick Finn, © 2026 OH - MLS of Greater Cincinnati (CINCY). All rights reserved.
$435,000

3412 N Club Crest Avenue

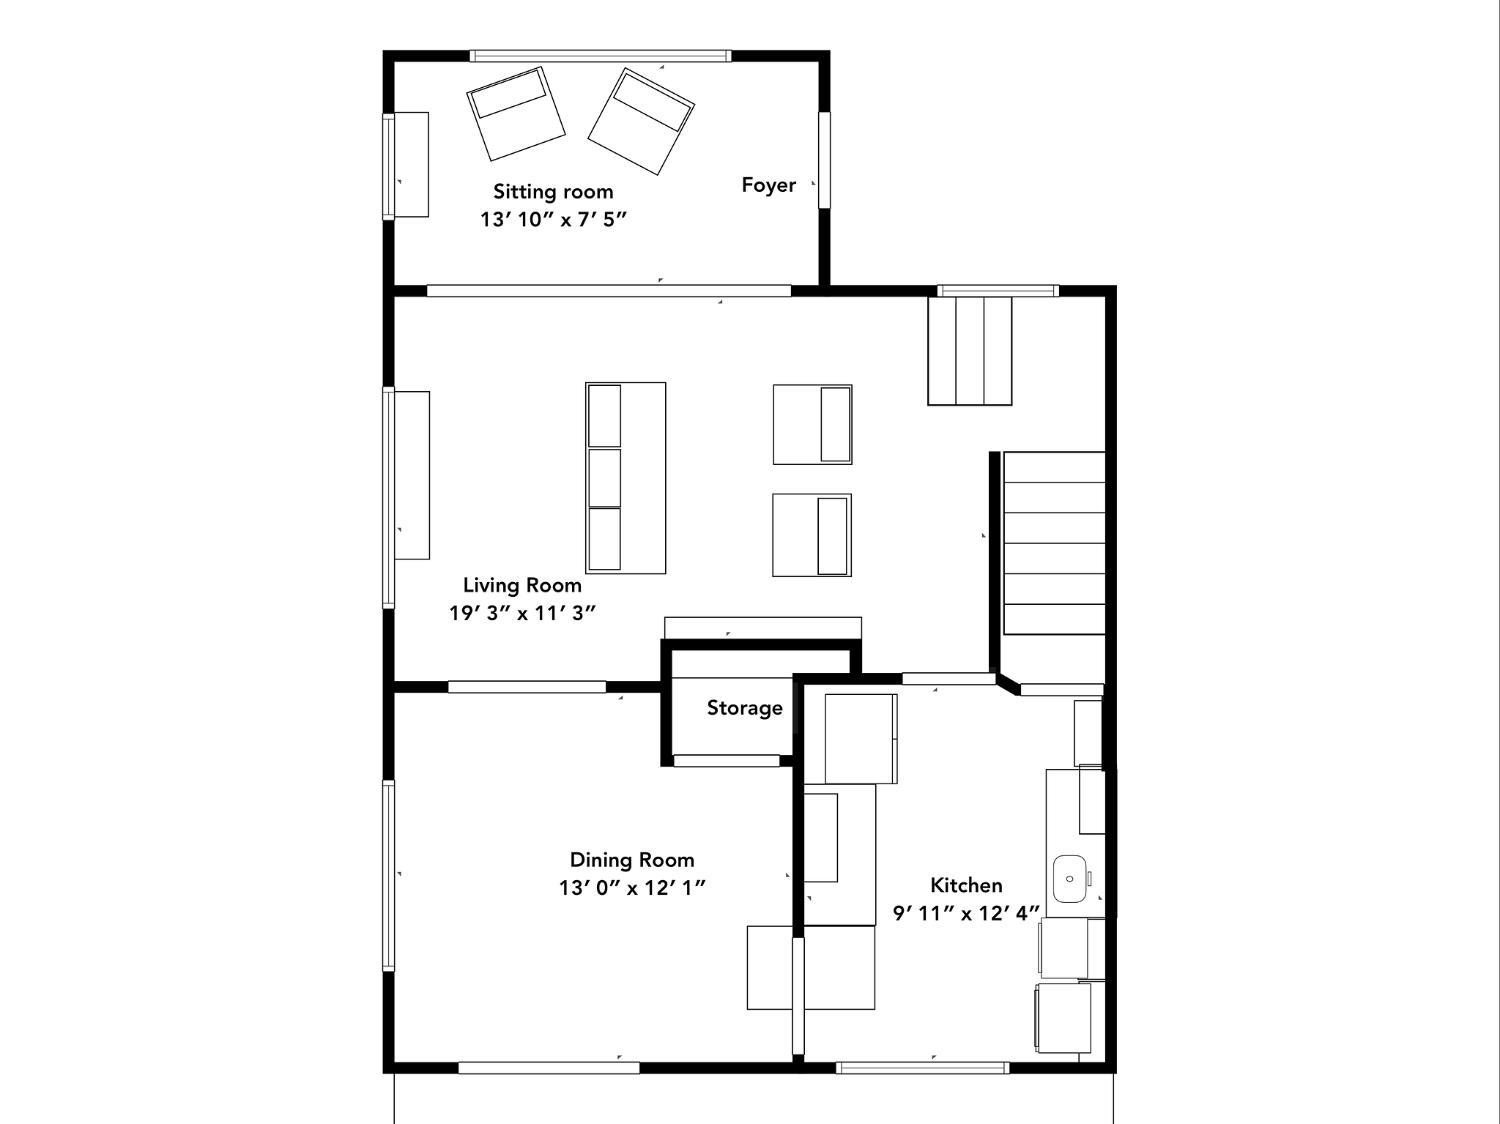
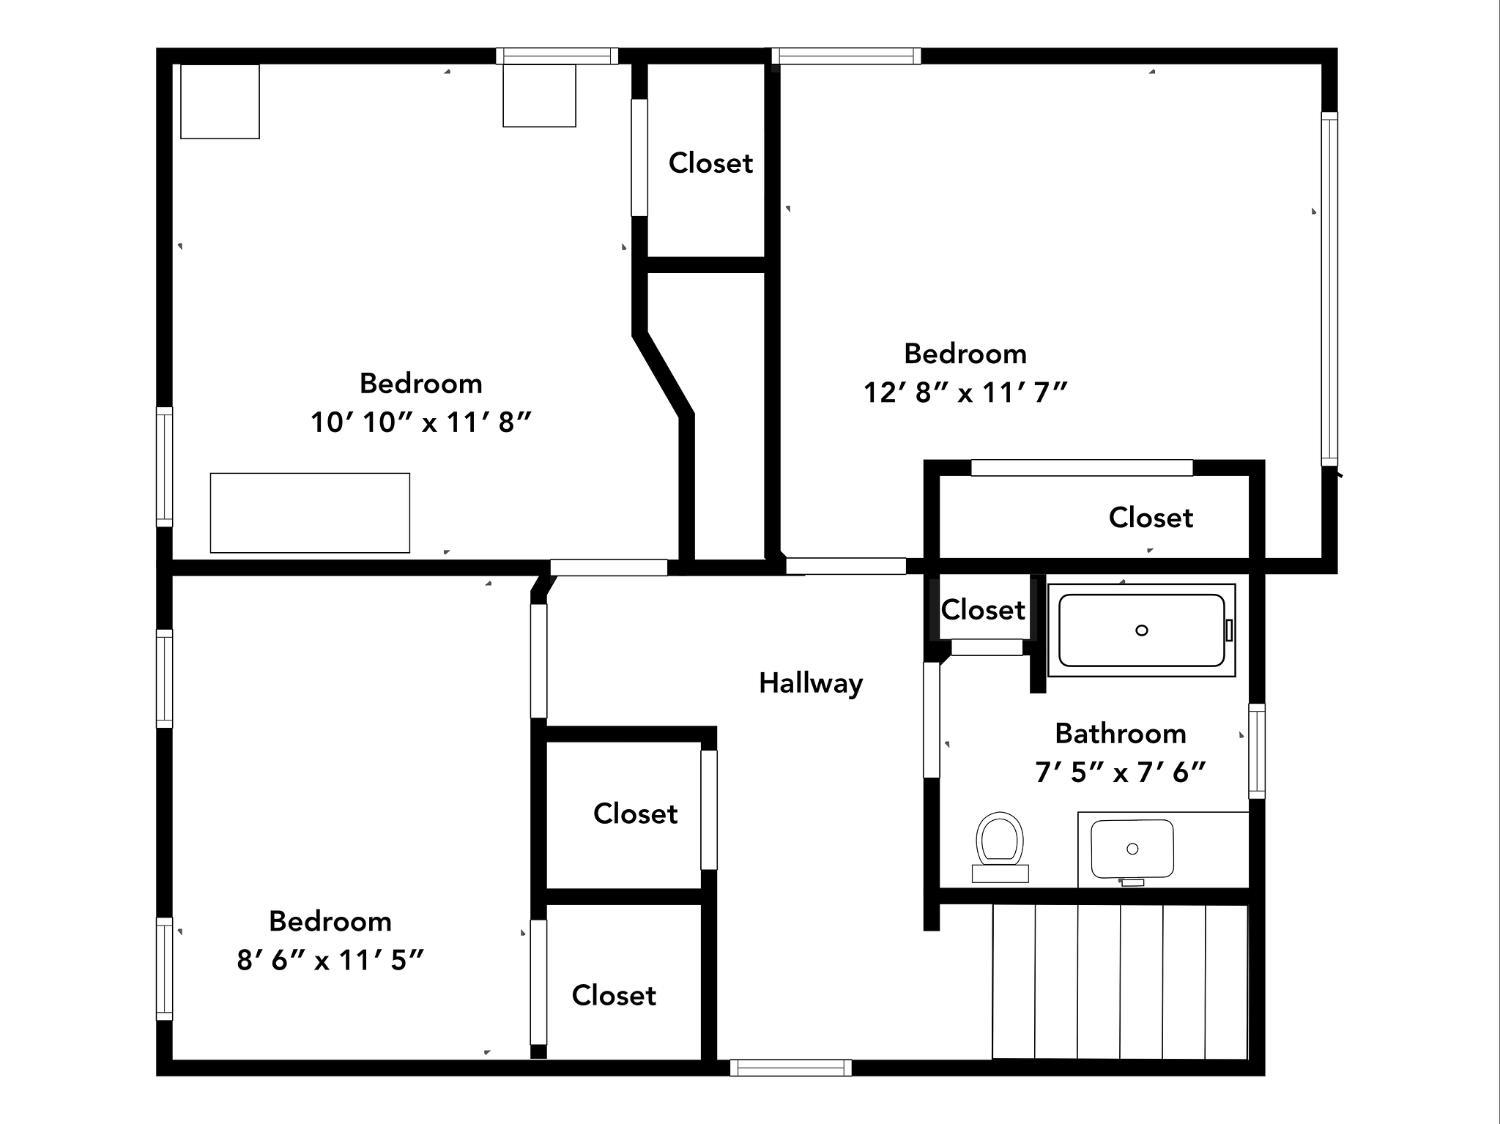
3 Beds 2 Baths 1,627 Sq.Ft. 5,314 Sq.Ft.

Description

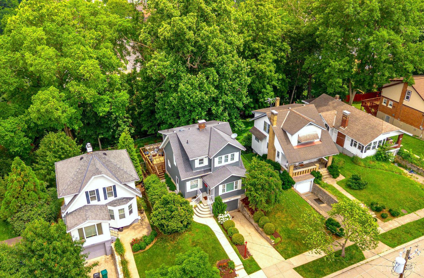
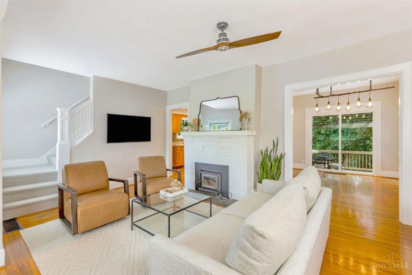
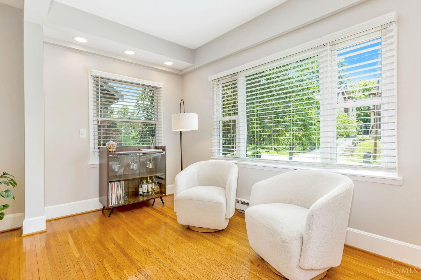
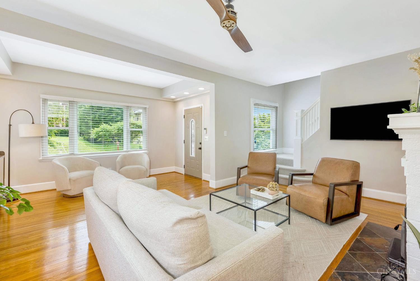
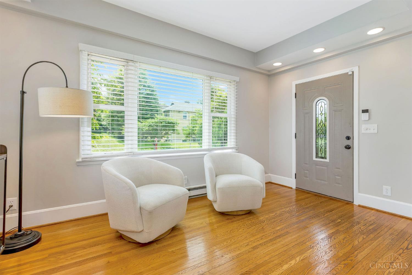
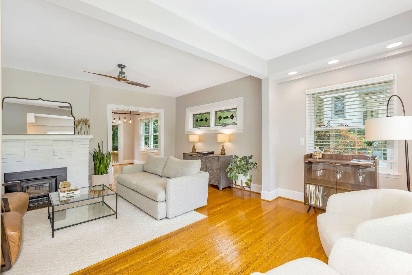
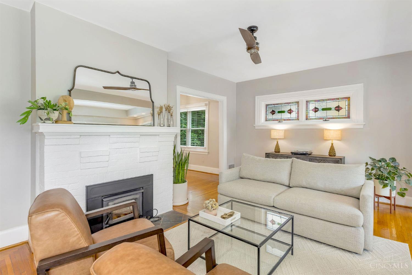
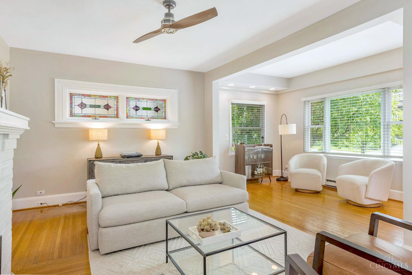
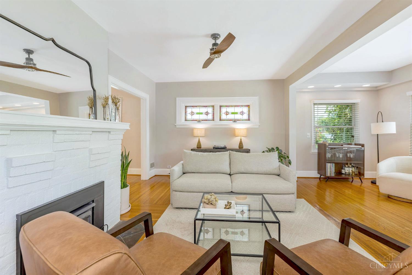
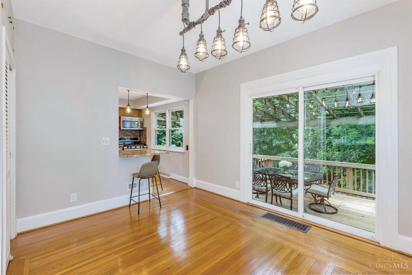
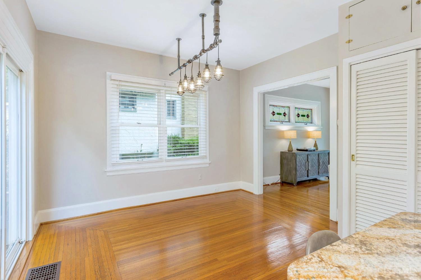
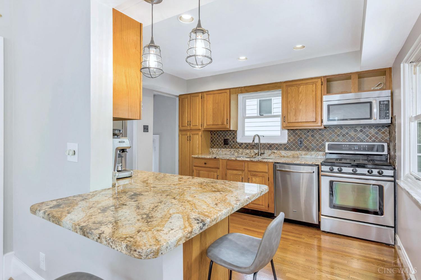
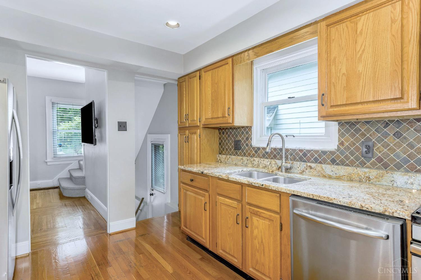
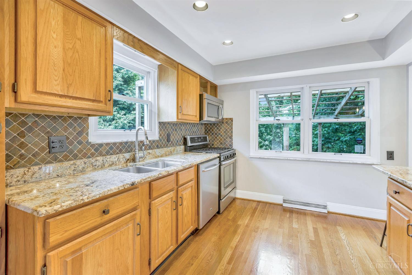
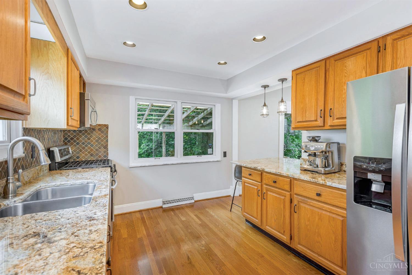
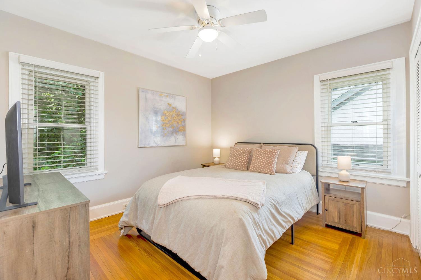
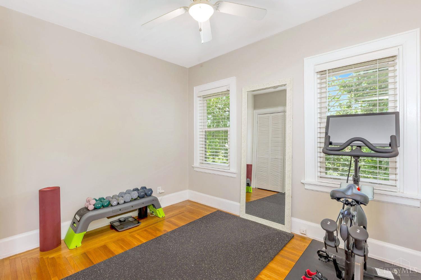
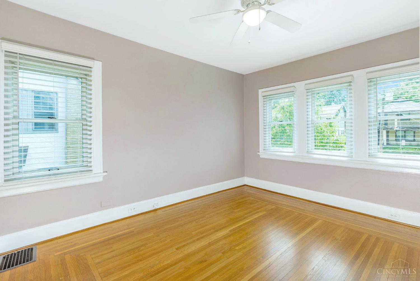
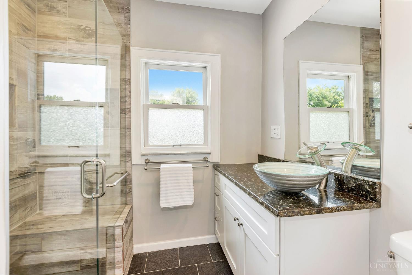
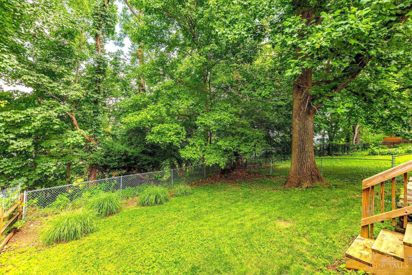
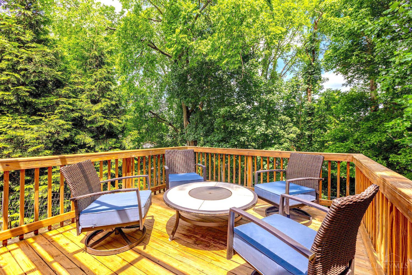
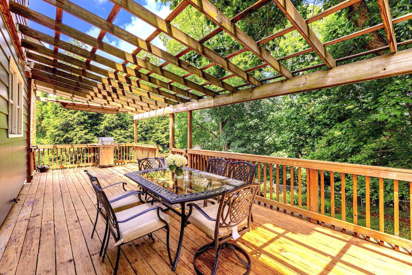
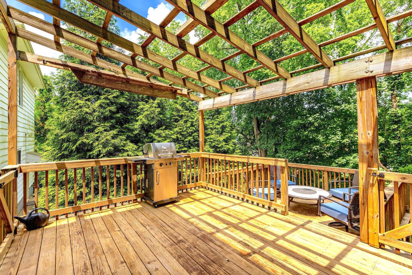
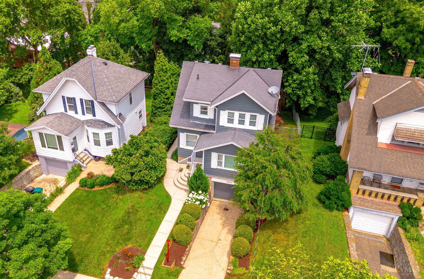
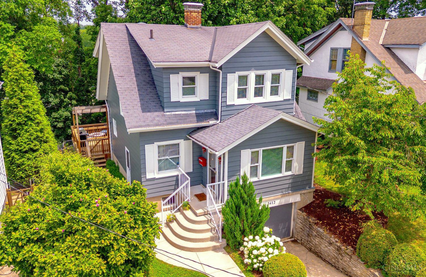
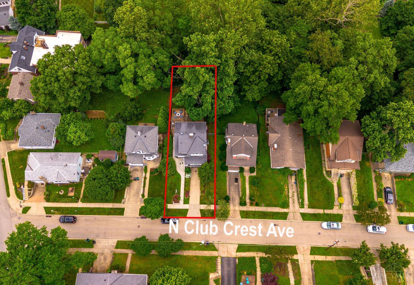
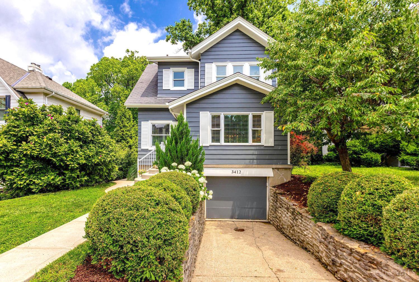
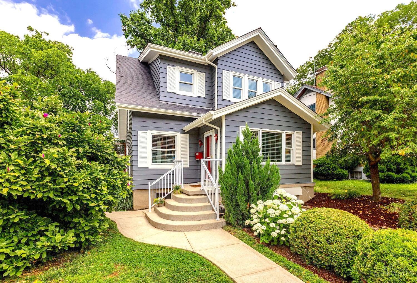
This Oakley home has great curb appeal plus many updates inside - you'll love the walkability, charm, and ease of living here! Tucked away on a great street in a friendly neighborhood, this location is super convenient. Great flow from room to room, with recently refinished hardwood floors. Spacious Living Room with a stone fireplace. Newer Kitchen featuring granite counters, stainless steel appliances, and an opening to the Dining Room. Tiered deck and fully fenced yard for outdoor fun! Nice sized Bedrooms. Interior and exterior professionally painted 2025. New wood blinds throughout. Easy walk to Oakley Square and Hyde Park Square! Located in Kilgour Elementary district.

Share Property

Location

3412 N Club Crest Avenue, Cincinnati, OH 45209

Status

Sold

Date Sold

July 11, 2025

Property Amenities

Interior
Fireplace Stone
Appliances Dishwasher, Dryer, Microwave, Oven/Range, Refrigerator, Washer
Total Bedrooms: 3
Half Bathrooms: 1
Full Bathrooms: 1
Other Interior Features 9 Ft Ceiling, Multi Panel Doors
Area & Lot
Lot Area 5,314 Sq.Ft.
Living area 1,627 Sq.Ft.
MLS® ID 1844629
Year Built 1924
School District Cincinnati City SD
Architecture Styles Traditional
Type Residential
Status Sold
Exterior
Stories 2
Air conditioning Central Air
Heat type Forced Air, Gas
Water Source Public
Garage Space 1.0
Sewer Public Sewer
Other Exterior Features Porch, Tiered Deck
Parking Off Street, Driveway
Roof Shingle
Finance
Sales Price $435,000

Greater Cincy

Work With Brittney

Get assistance in determining current property value, crafting a competitive offer, writing and negotiating a contract, and much more. Contact her today.