Leave a Message

Thank you for your message. I will be in touch with you shortly.

Explore Properties
3415 Paxton Avenue
3415 Paxton Avenue
3415 Paxton Avenue
3415 Paxton Avenue
3415 Paxton Avenue
3415 Paxton Avenue
3415 Paxton Avenue
3415 Paxton Avenue
3415 Paxton Avenue
3415 Paxton Avenue
3415 Paxton Avenue
3415 Paxton Avenue
3415 Paxton Avenue
3415 Paxton Avenue
3415 Paxton Avenue
3415 Paxton Avenue
3415 Paxton Avenue
3415 Paxton Avenue
3415 Paxton Avenue
3415 Paxton Avenue
3415 Paxton Avenue
3415 Paxton Avenue
3415 Paxton Avenue
3415 Paxton Avenue
3415 Paxton Avenue
3415 Paxton Avenue
3415 Paxton Avenue
3415 Paxton Avenue
3415 Paxton Avenue
3415 Paxton Avenue
3415 Paxton Avenue
3415 Paxton Avenue
3415 Paxton Avenue
3415 Paxton Avenue
3415 Paxton Avenue
3415 Paxton Avenue
3415 Paxton Avenue
3415 Paxton Avenue
3415 Paxton Avenue
3415 Paxton Avenue
3415 Paxton Avenue
VIEW PHOTOS
 Courtesy of Coldwell Banker Realty, 5133219944 and Stephanie Powell, © 2026 OH - MLS of Greater Cincinnati (CINCY). All rights reserved.
$510,000

3415 Paxton Avenue

4 Beds 2 Baths 2,238 Sq.Ft. 4,661 Sq.Ft.

Description

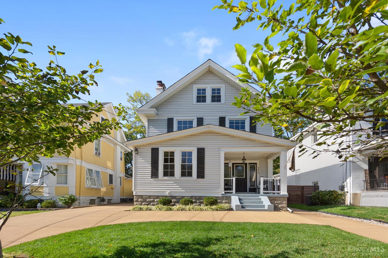
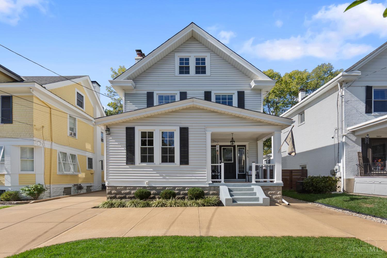
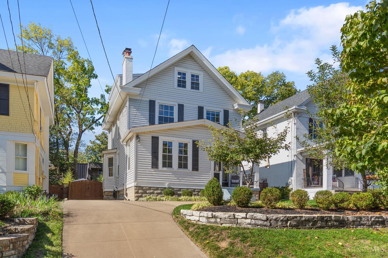
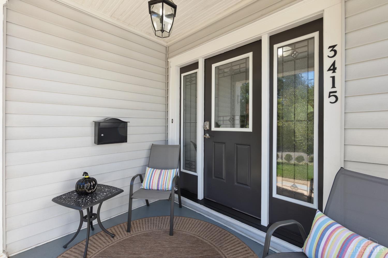
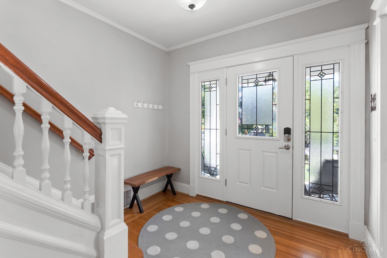
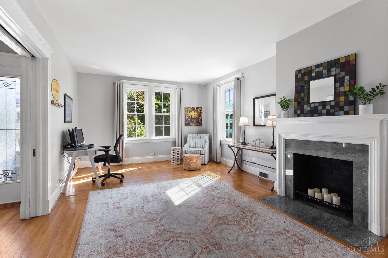
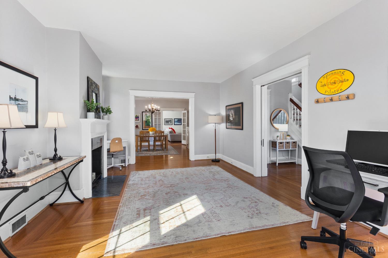
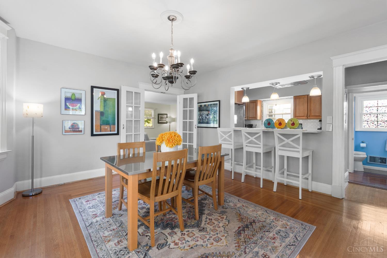
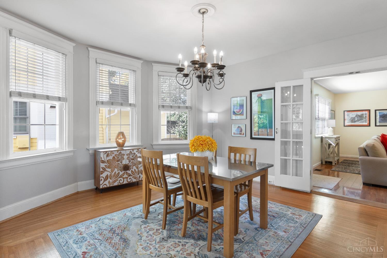
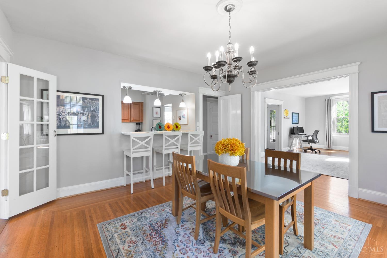
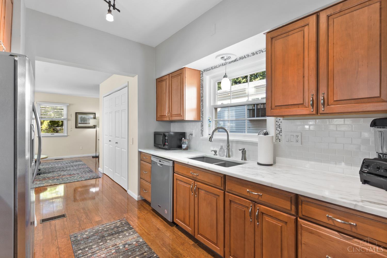
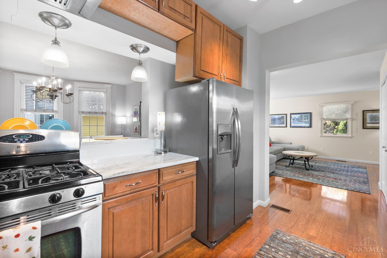
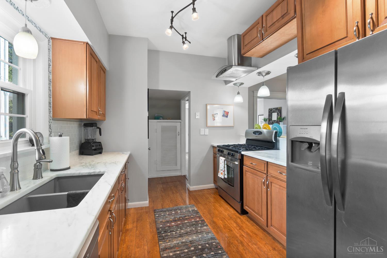
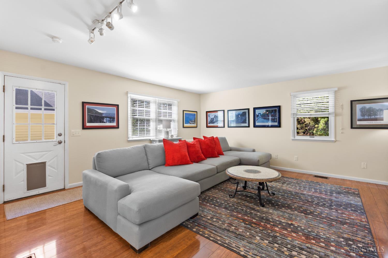
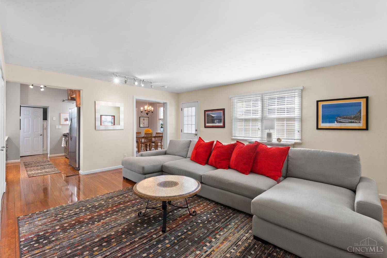
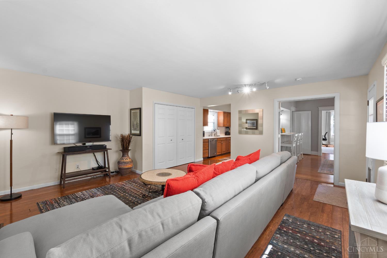
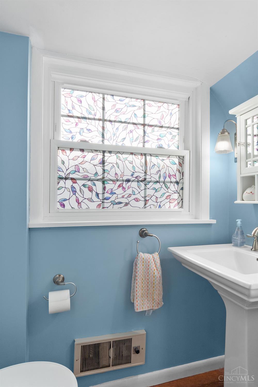
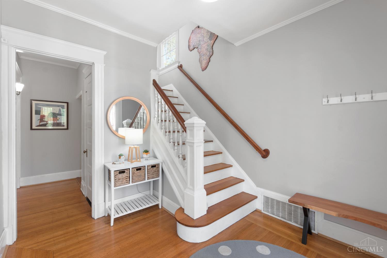
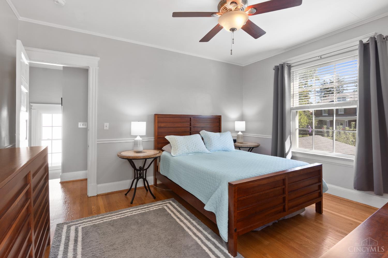
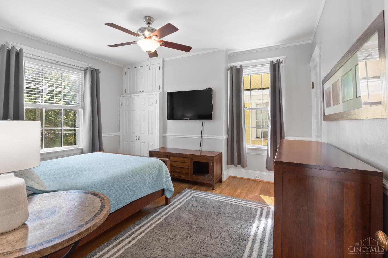
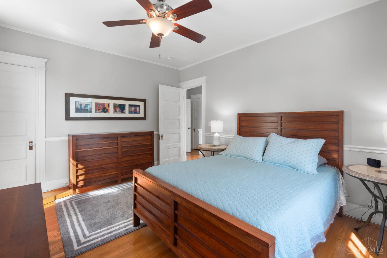
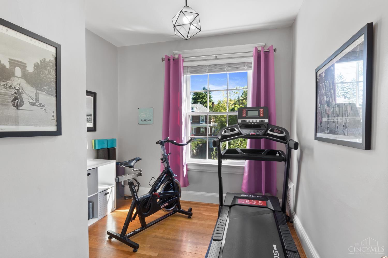
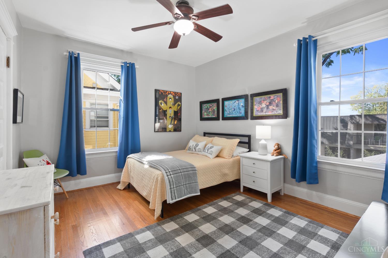
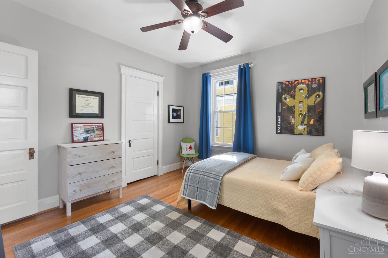
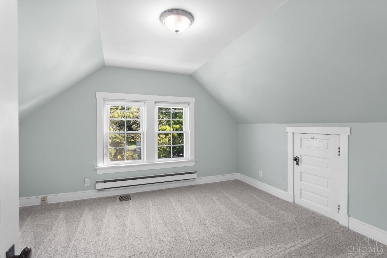
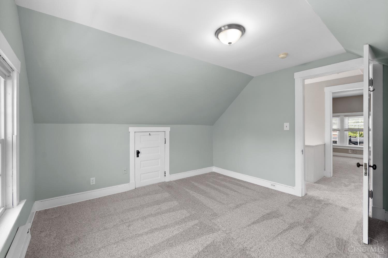
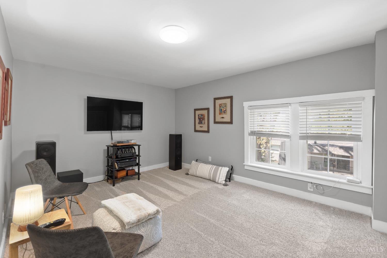
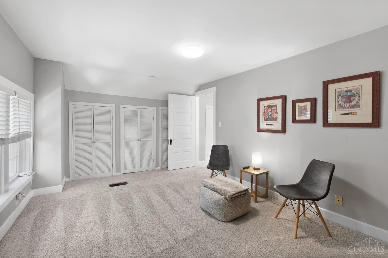
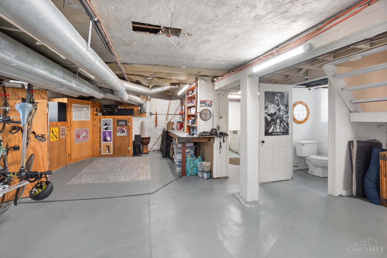
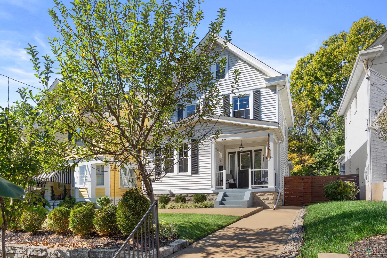
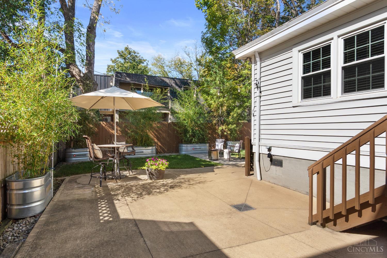
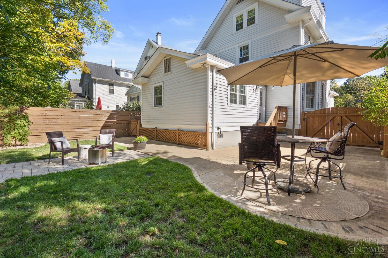
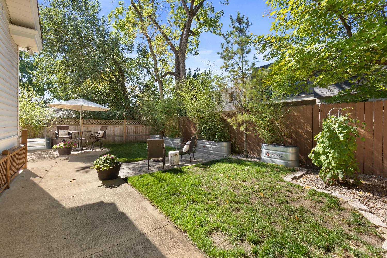
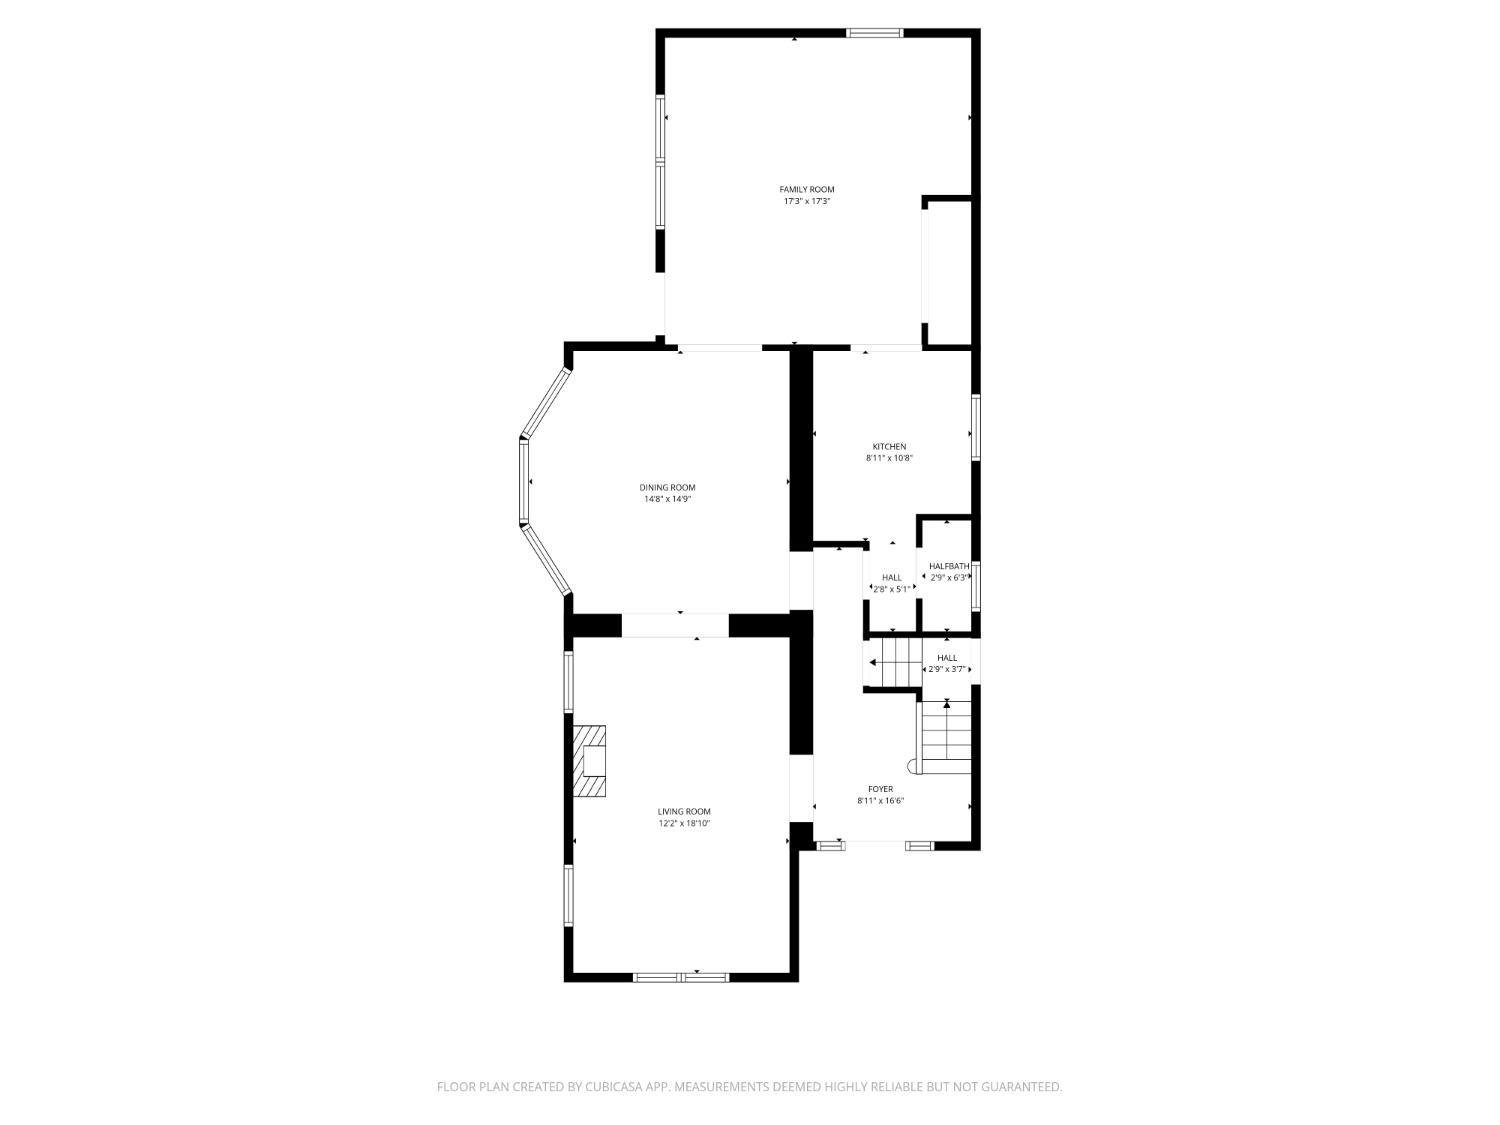
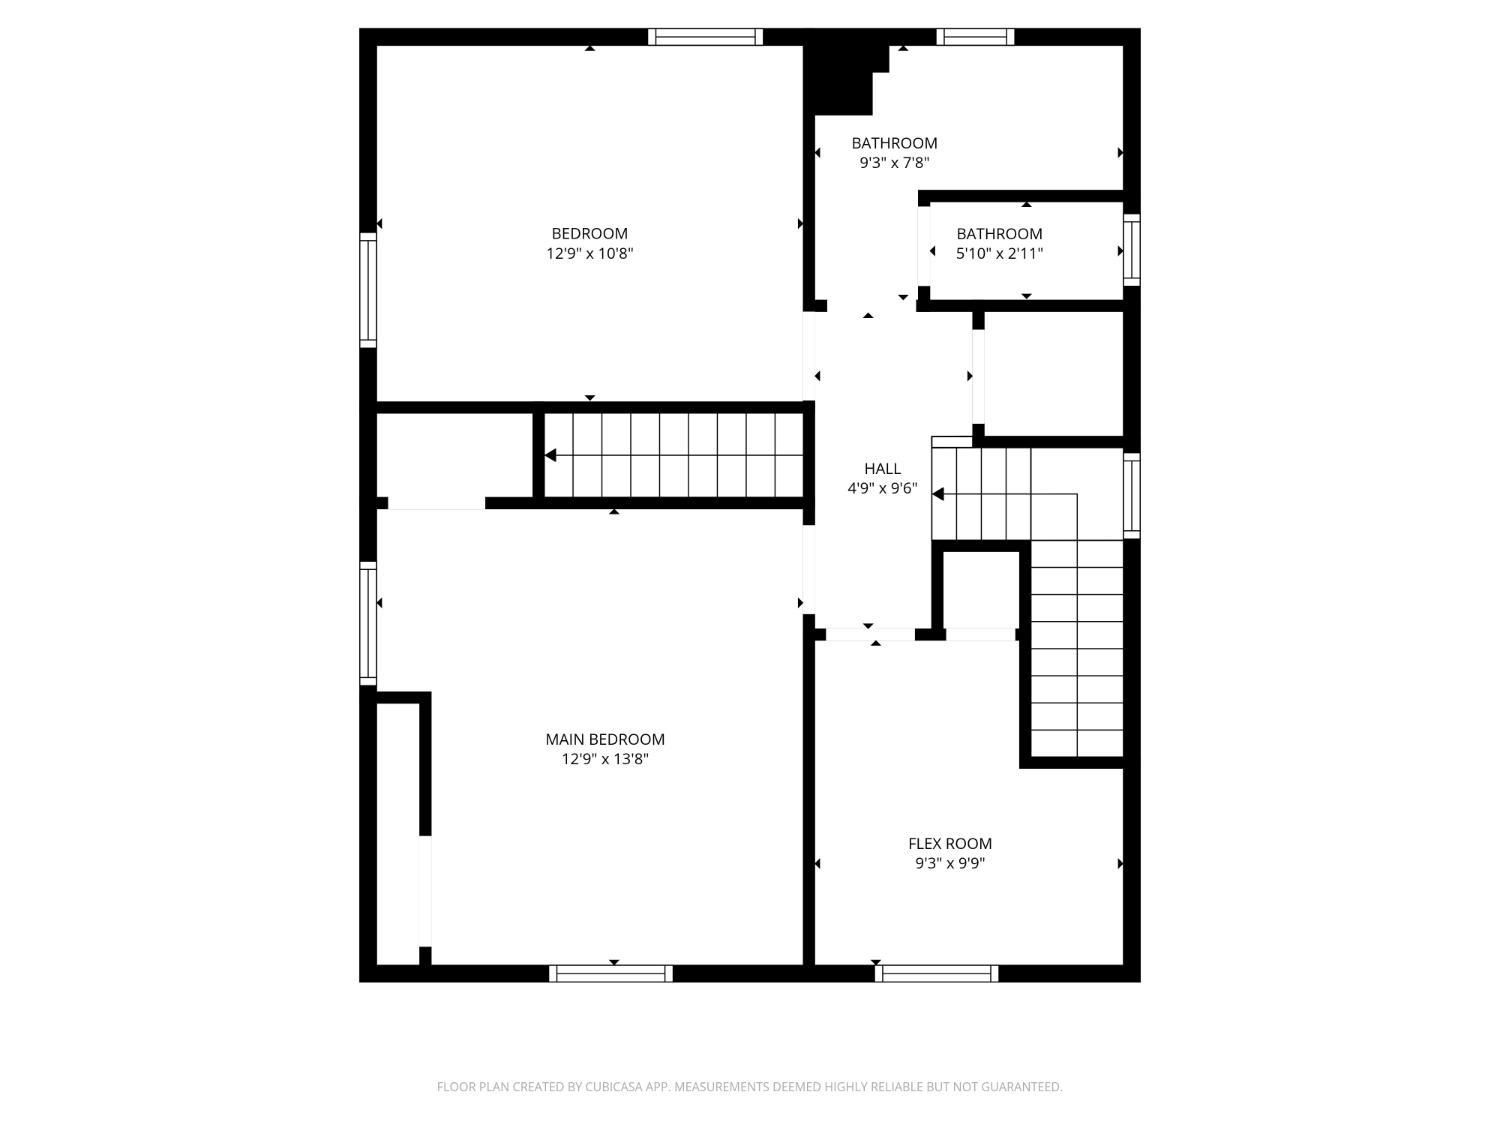
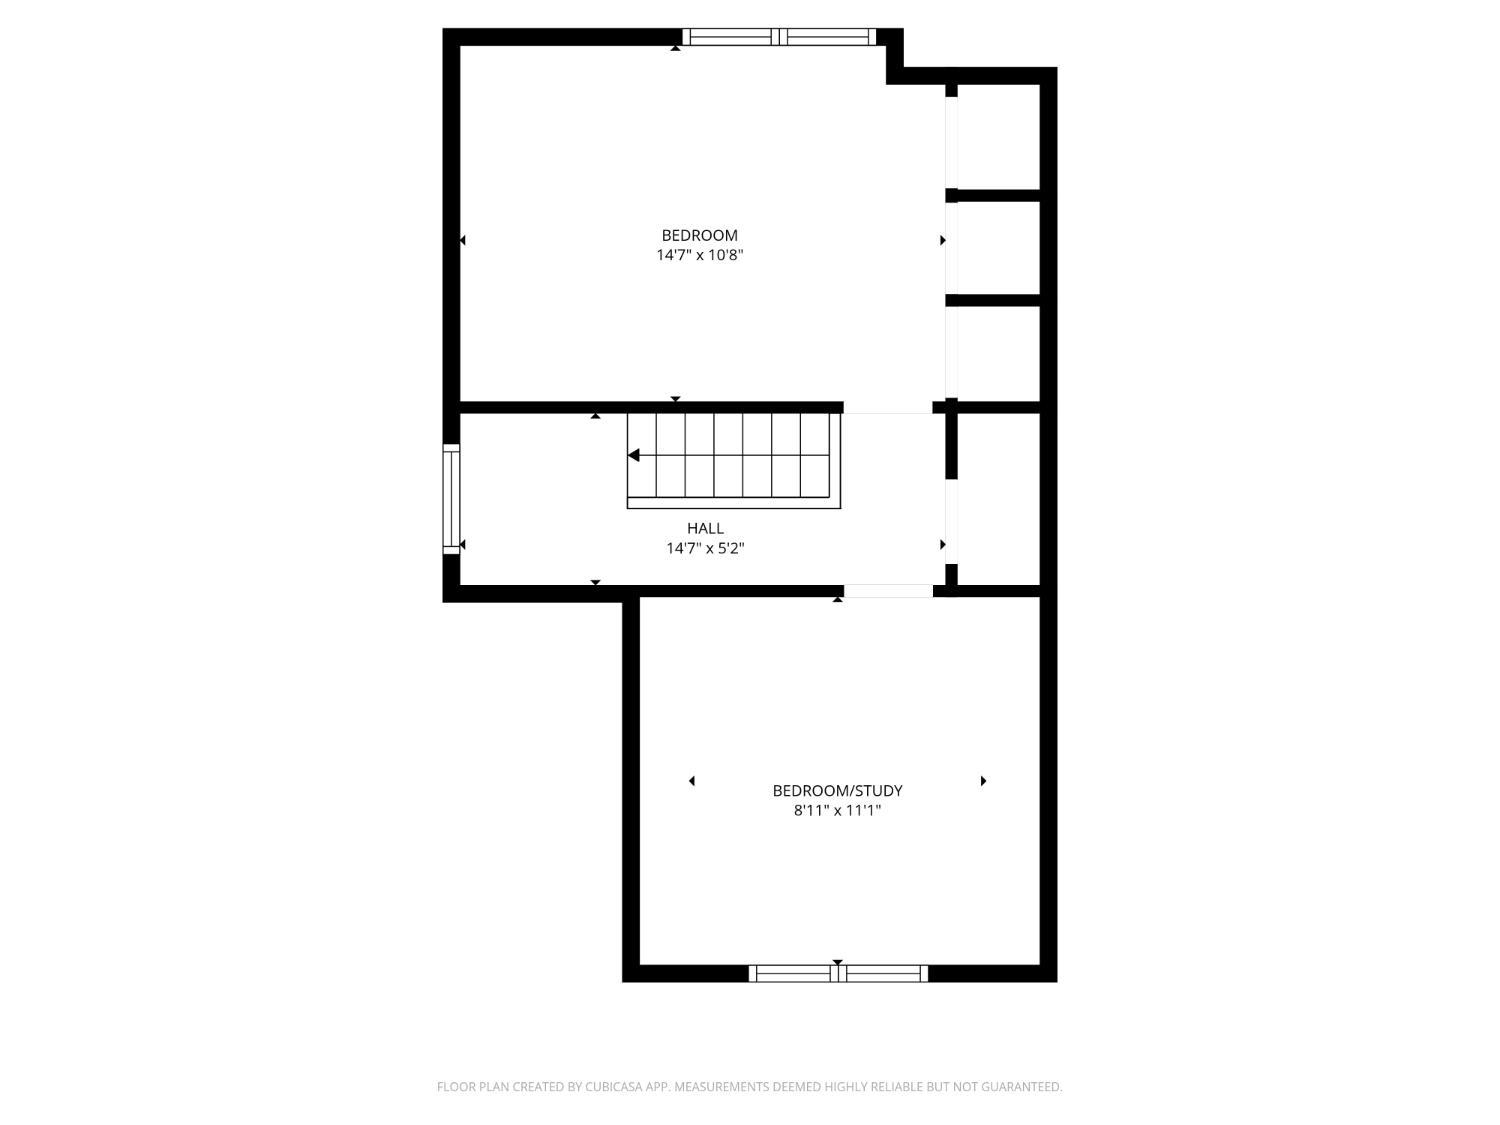
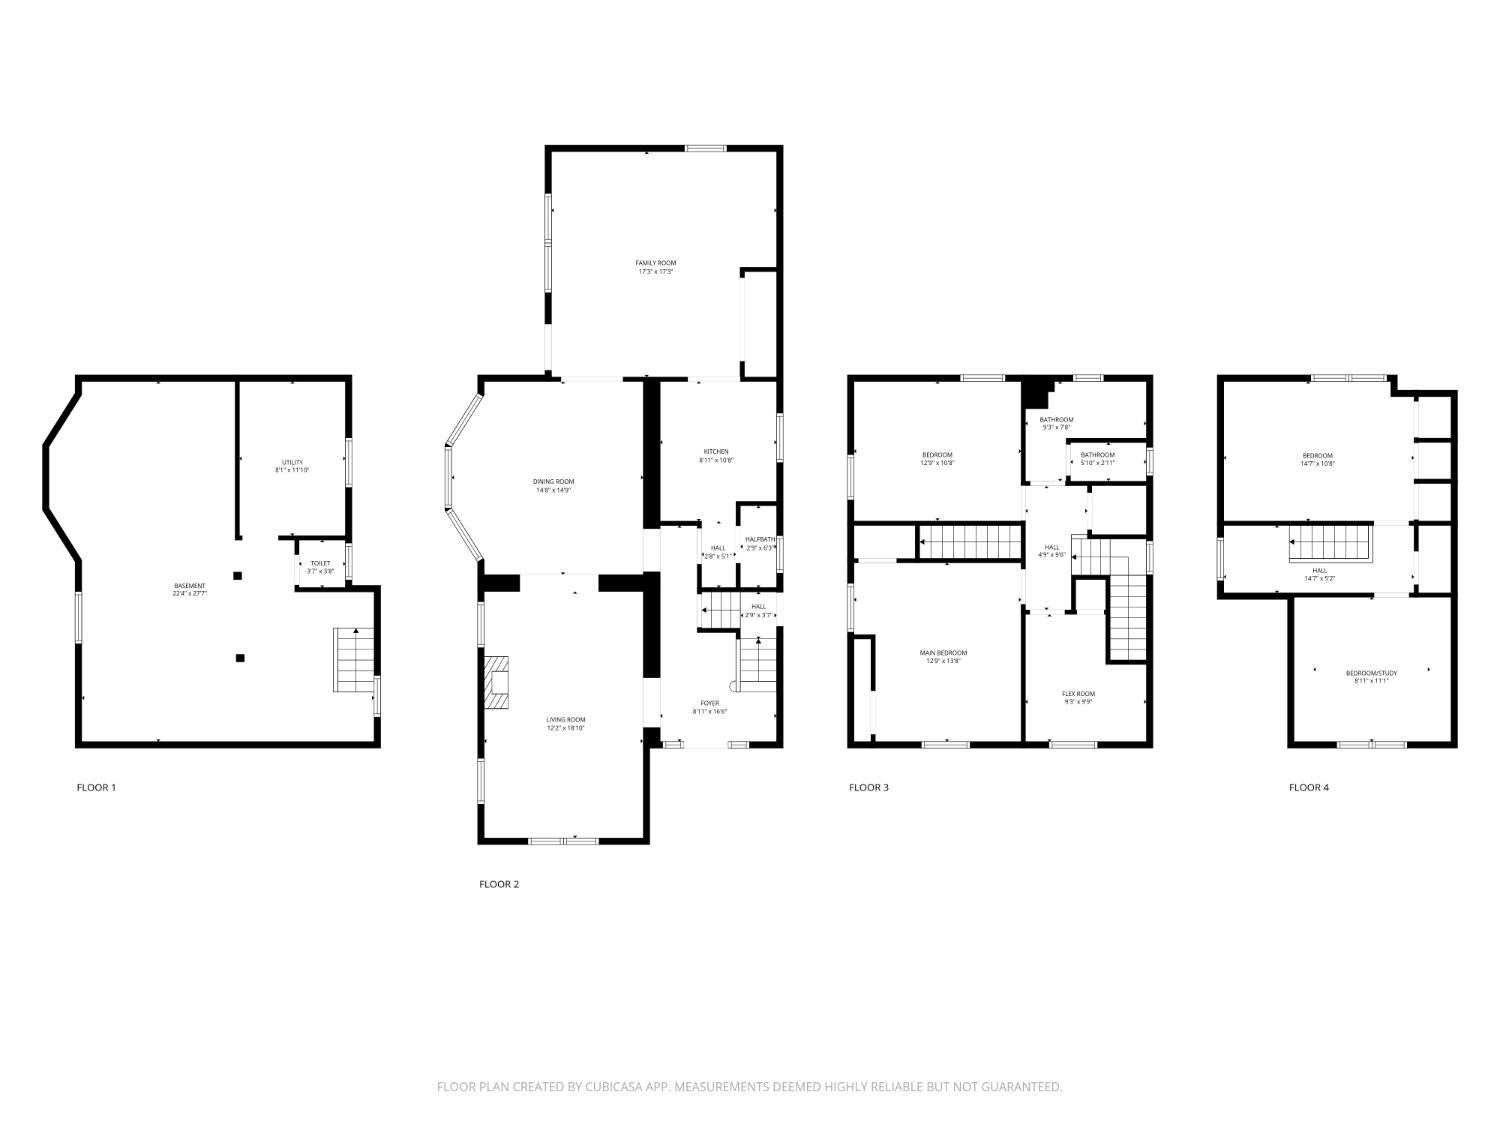
Large 2200+ square foot home situated ideally between Observatory Ave. and Erie Ave. right in the heart of Hyde Park! The well done landscaped curb appeal, extra driveway space, and charming front porch welcomes you home to 3415 Paxton Ave. A wood privacy fence continues around the back of the house for a totally enclosed exterior area complete with space for outdoor dining and entertaining. Inside, several spaces throughout the house can be utilized to suit buyer's needs: 4 - 5 bedrooms, home office space, separate family room, exercise room, play room, etc. This house boasts a beautiful blend of traditional Hyde Park charm with updates throughout, all while being meticulously maintained...all in an unbeatable location.

Share Property

Location

3415 Paxton Avenue, Cincinnati, OH 45208

Status

Sold

Date Sold

December 10, 2025

Property Amenities

Interior
Fireplace Marble, Wood
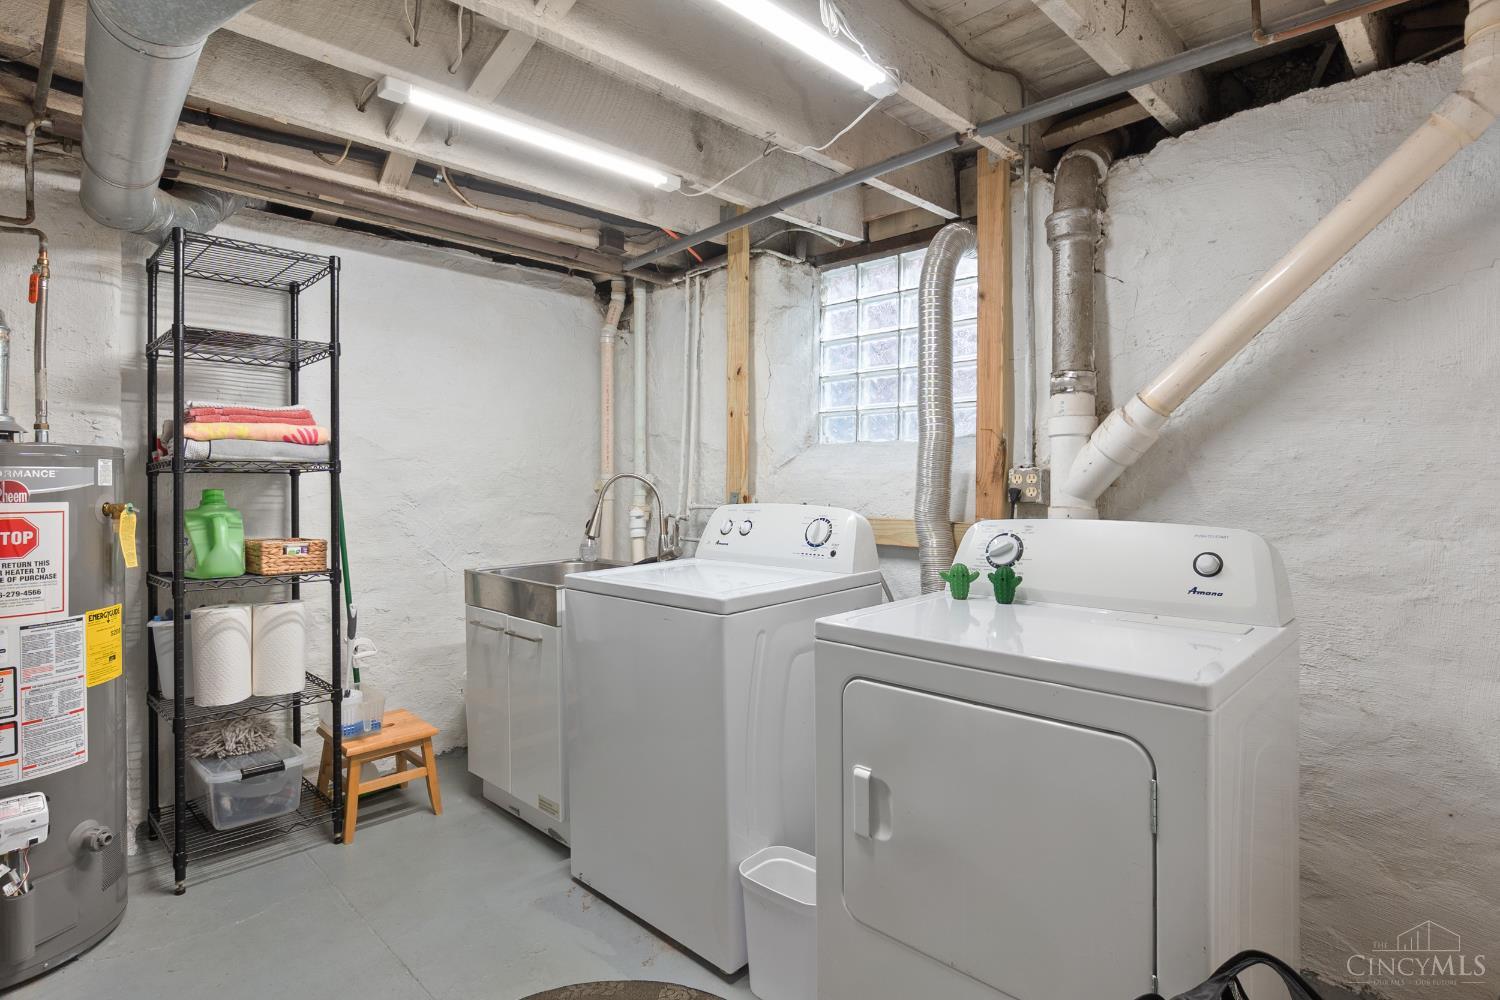
Appliances Dishwasher, Dryer, Garbage Disposal, Gas Cooktop, Microwave, Oven/Range, Refrigerator, Washer
Total Bedrooms: 4
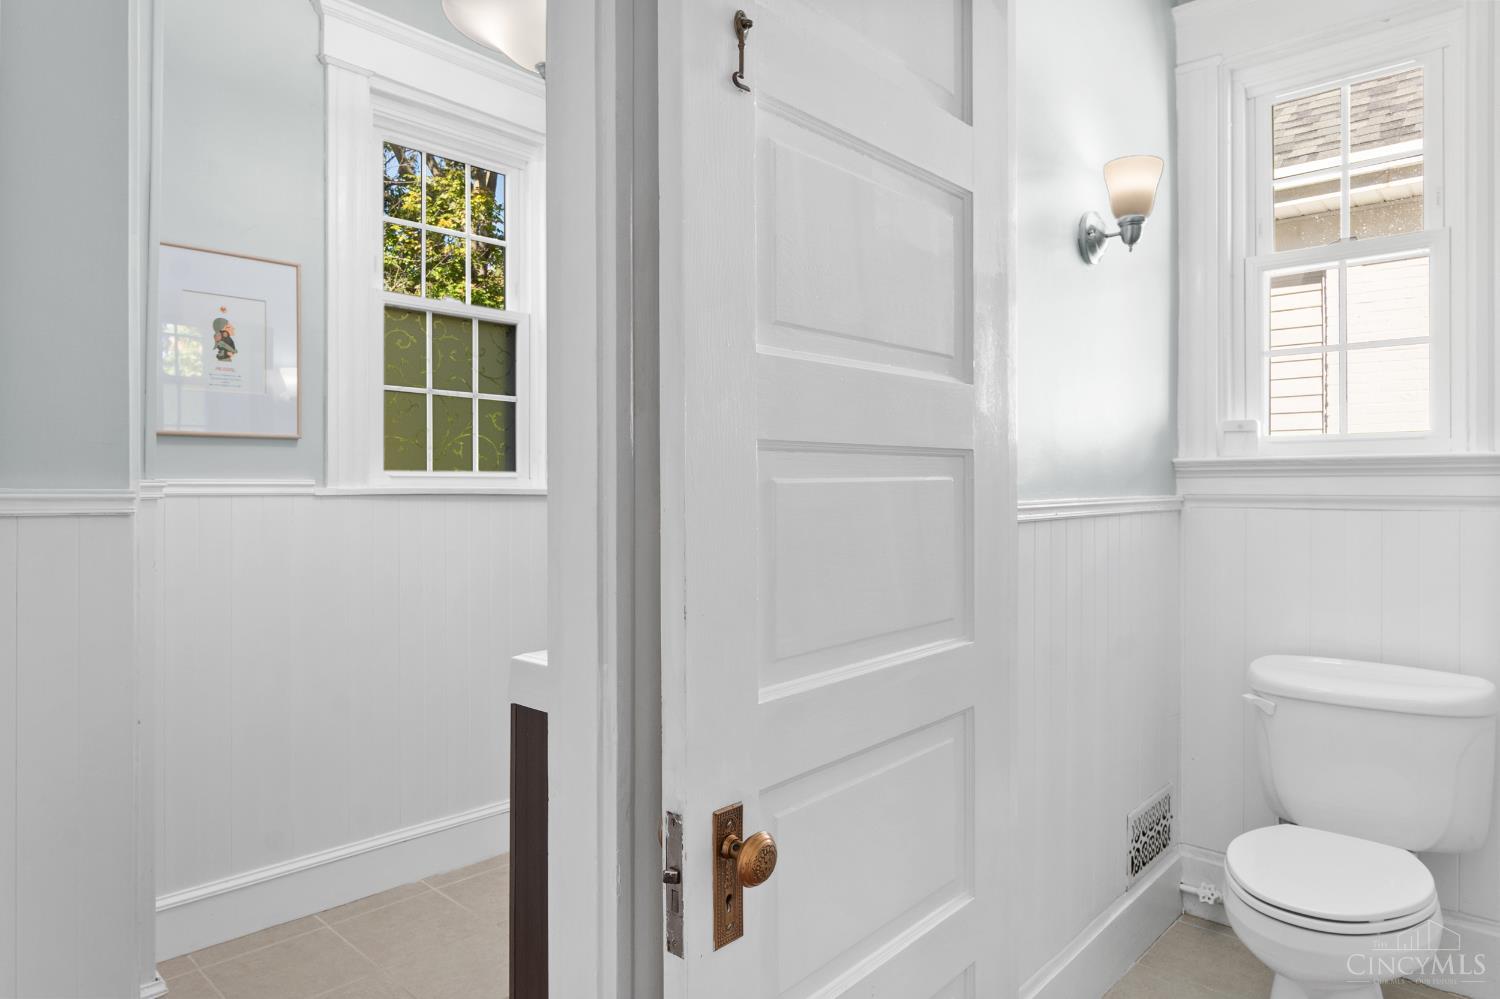
Half Bathrooms: 1
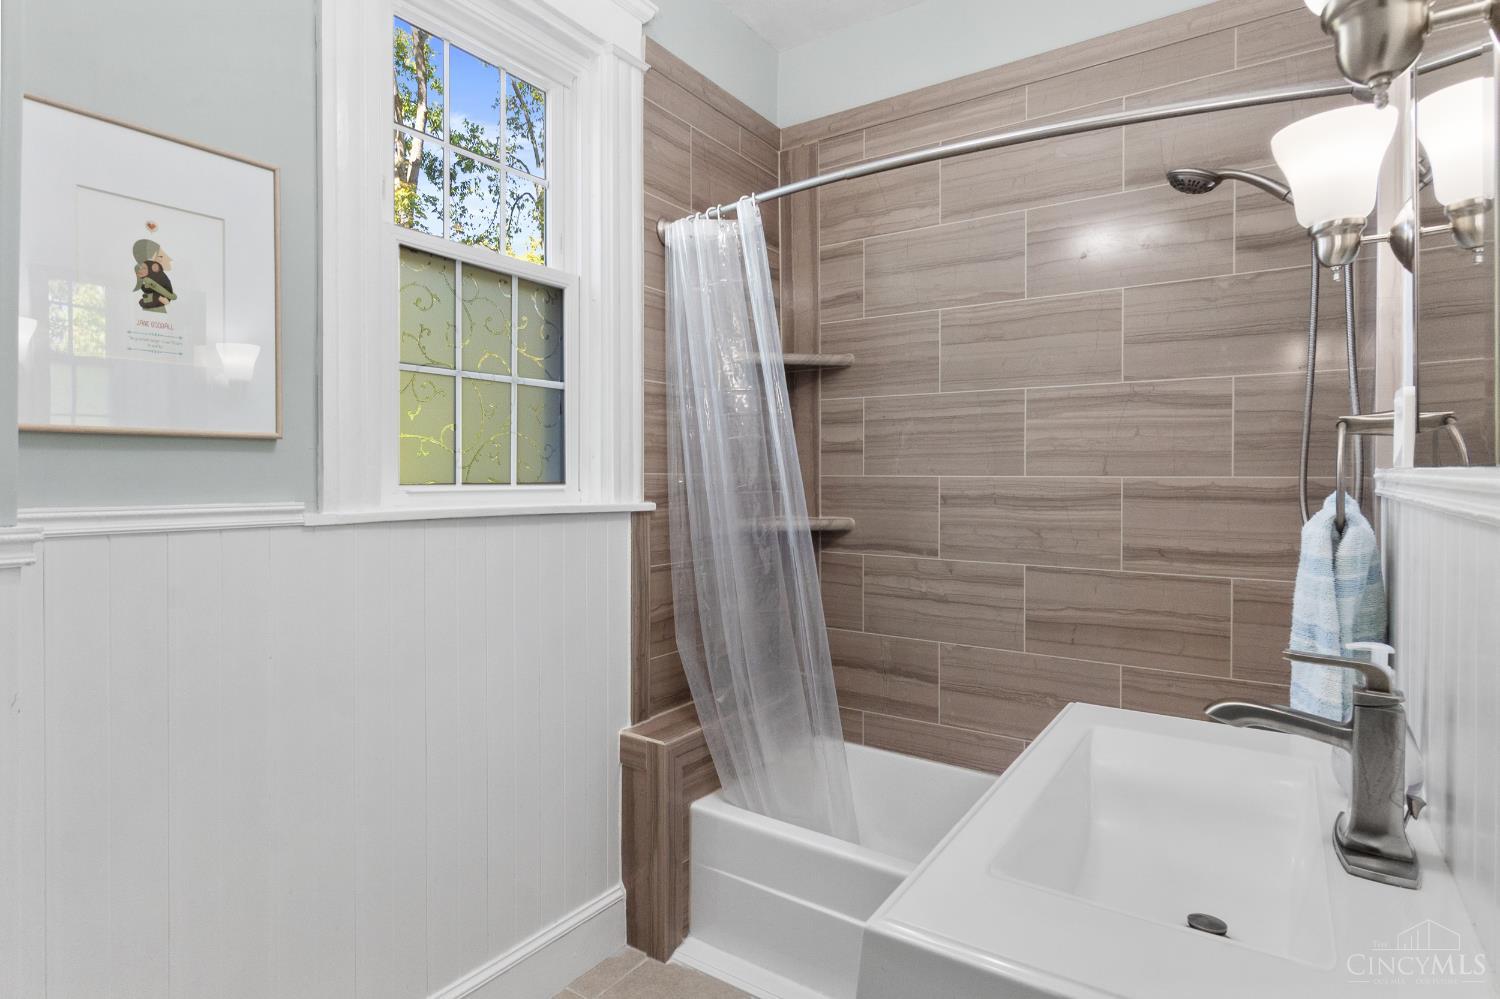
Full Bathrooms: 1
Area & Lot
Lot Area 4,661 Sq.Ft.
Living area 2,238 Sq.Ft.
MLS® ID 1861062
Year Built 1905
School District Cincinnati City SD
Architecture Styles Traditional
Type Residential
Status Sold
Exterior
Stories 3
Air conditioning Central Air
Heat type Forced Air, Gas
Water Source Public
Sewer Public Sewer
Other Exterior Features Covered Deck/Patio, Patio
Parking On Street, Driveway
Roof Shingle
Finance
Sales Price $510,000

Greater Cincy

Work With Brittney

Get assistance in determining current property value, crafting a competitive offer, writing and negotiating a contract, and much more. Contact her today.