Leave a Message

Thank you for your message. I will be in touch with you shortly.

Explore Properties
3540 Oak Springs Drive
VIEW PHOTOS
 Courtesy of Coldwell Banker Realty, 513-777-7900 and Lisa M Phair, 5136049151© 2026 OH - MLS of Greater Cincinnati (CINCY). All rights reserved.
$425,000

3540 Oak Springs Drive

4 Beds 3 Baths 0.35 Acres

Open House

8/2/2026 12:00PM - 2:00PM EDT

Description

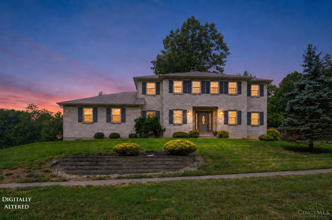
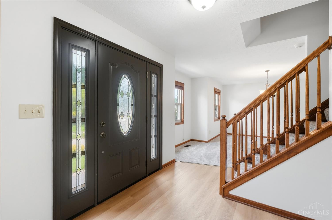
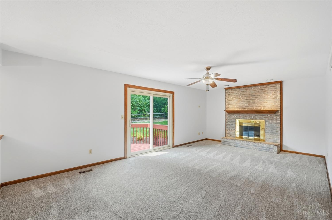
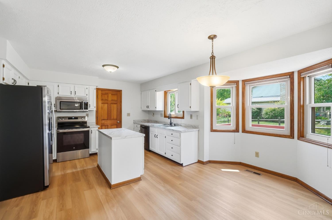
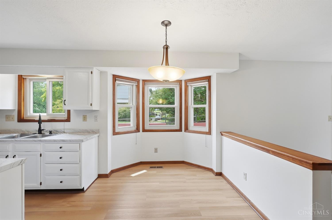
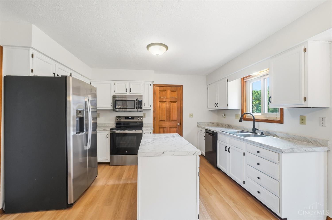
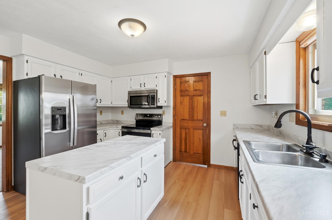
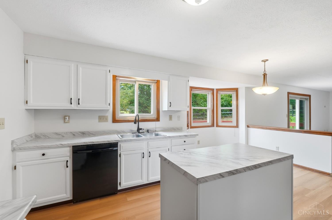
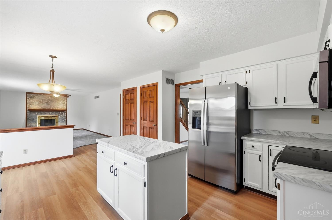
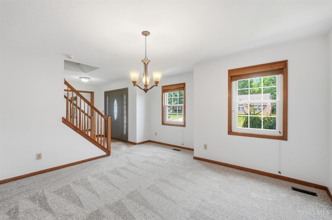
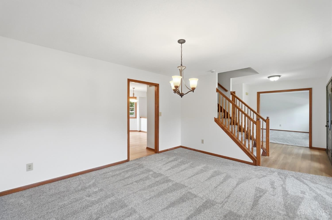
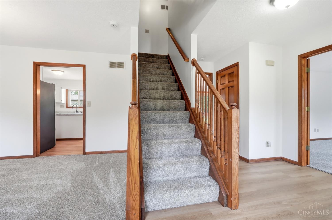
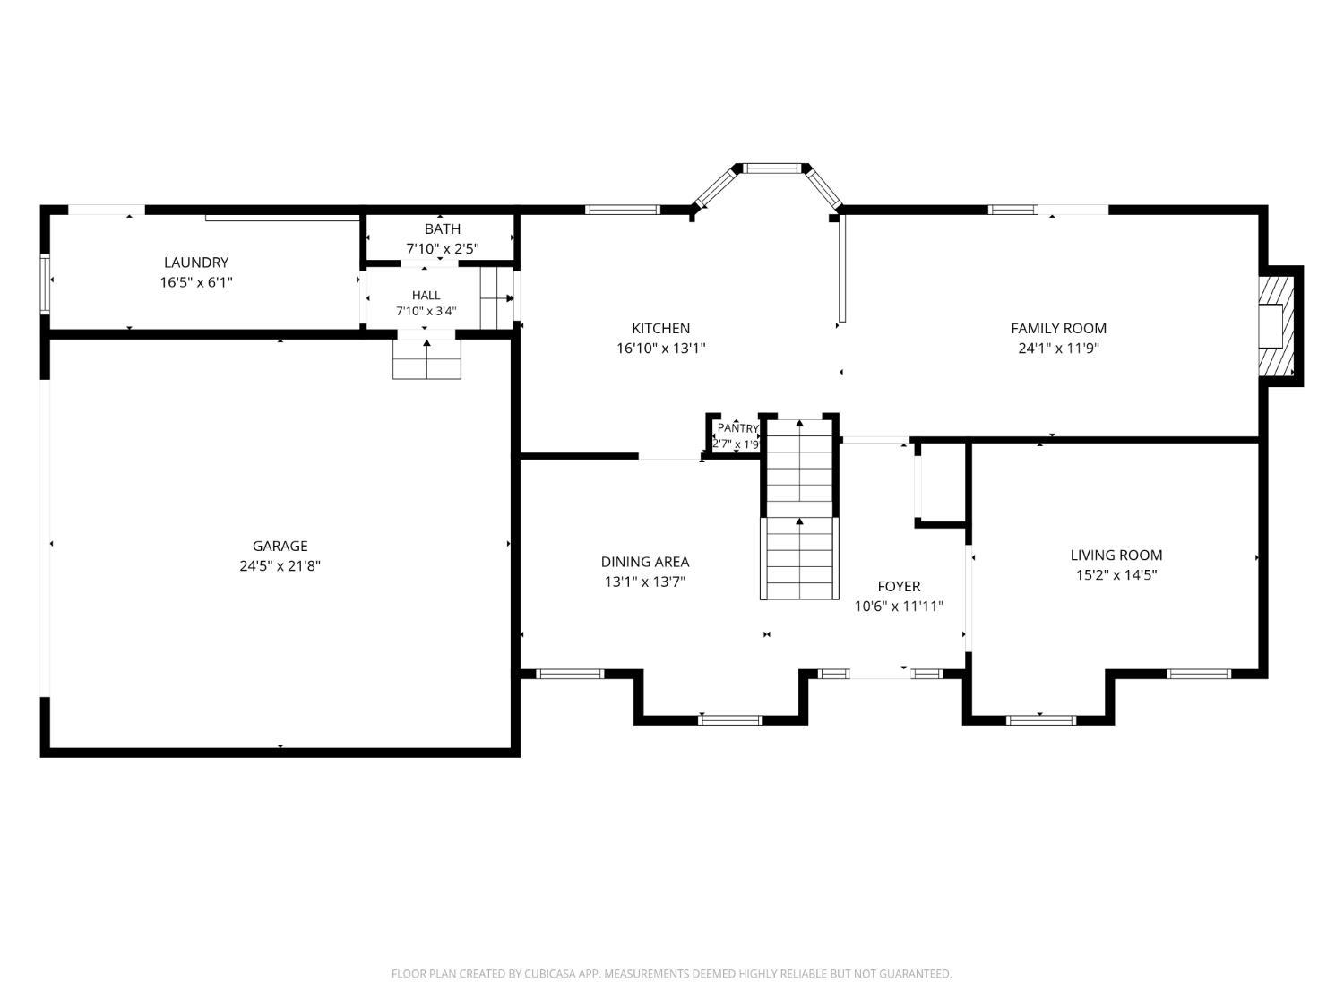
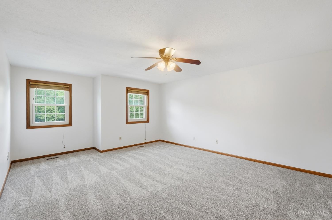
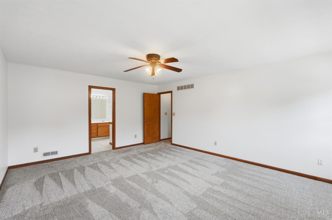
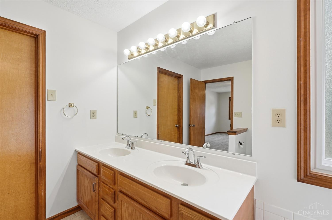
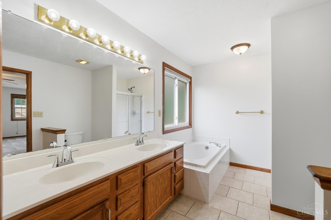
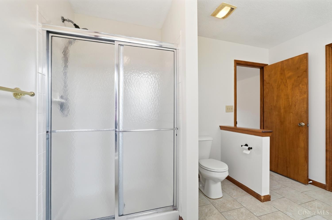
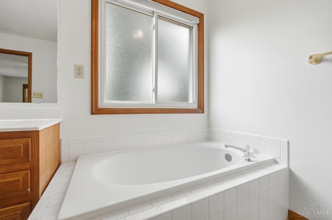
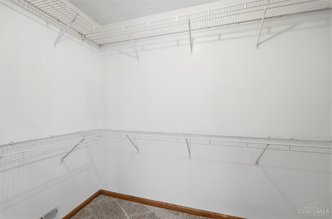
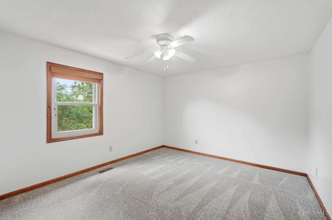
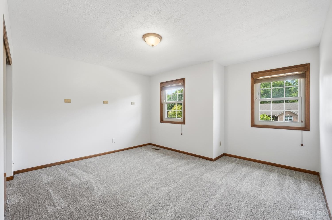
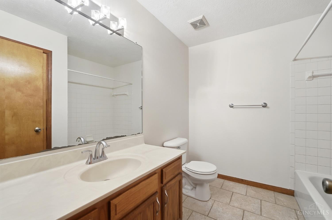
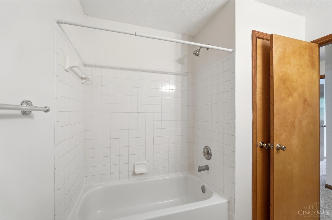
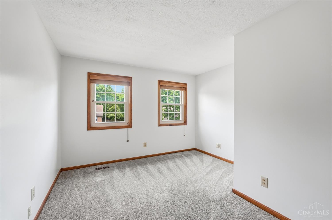
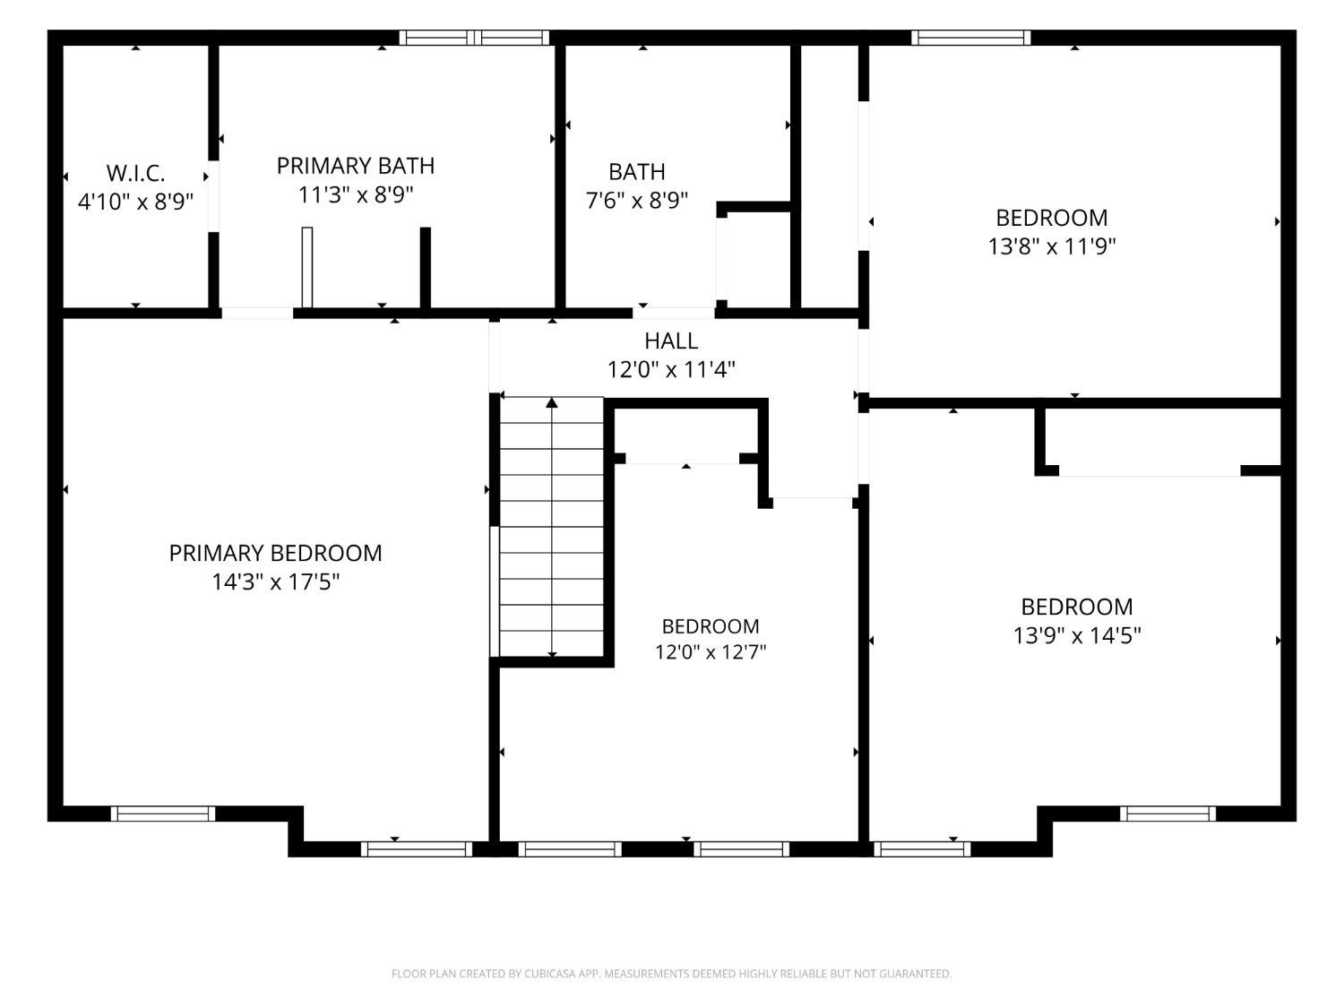
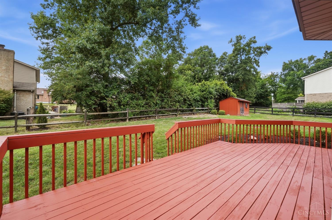
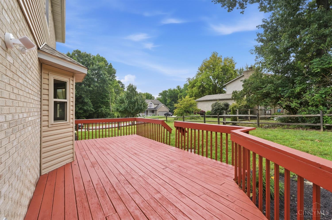
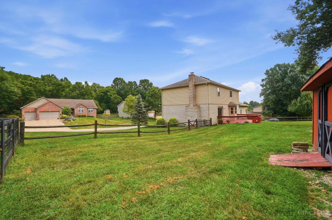
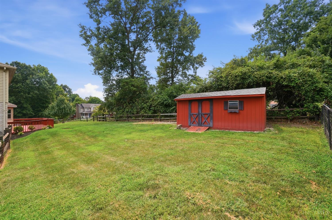
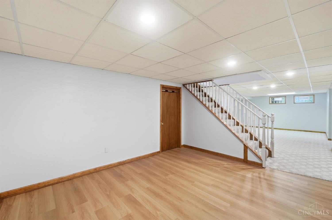
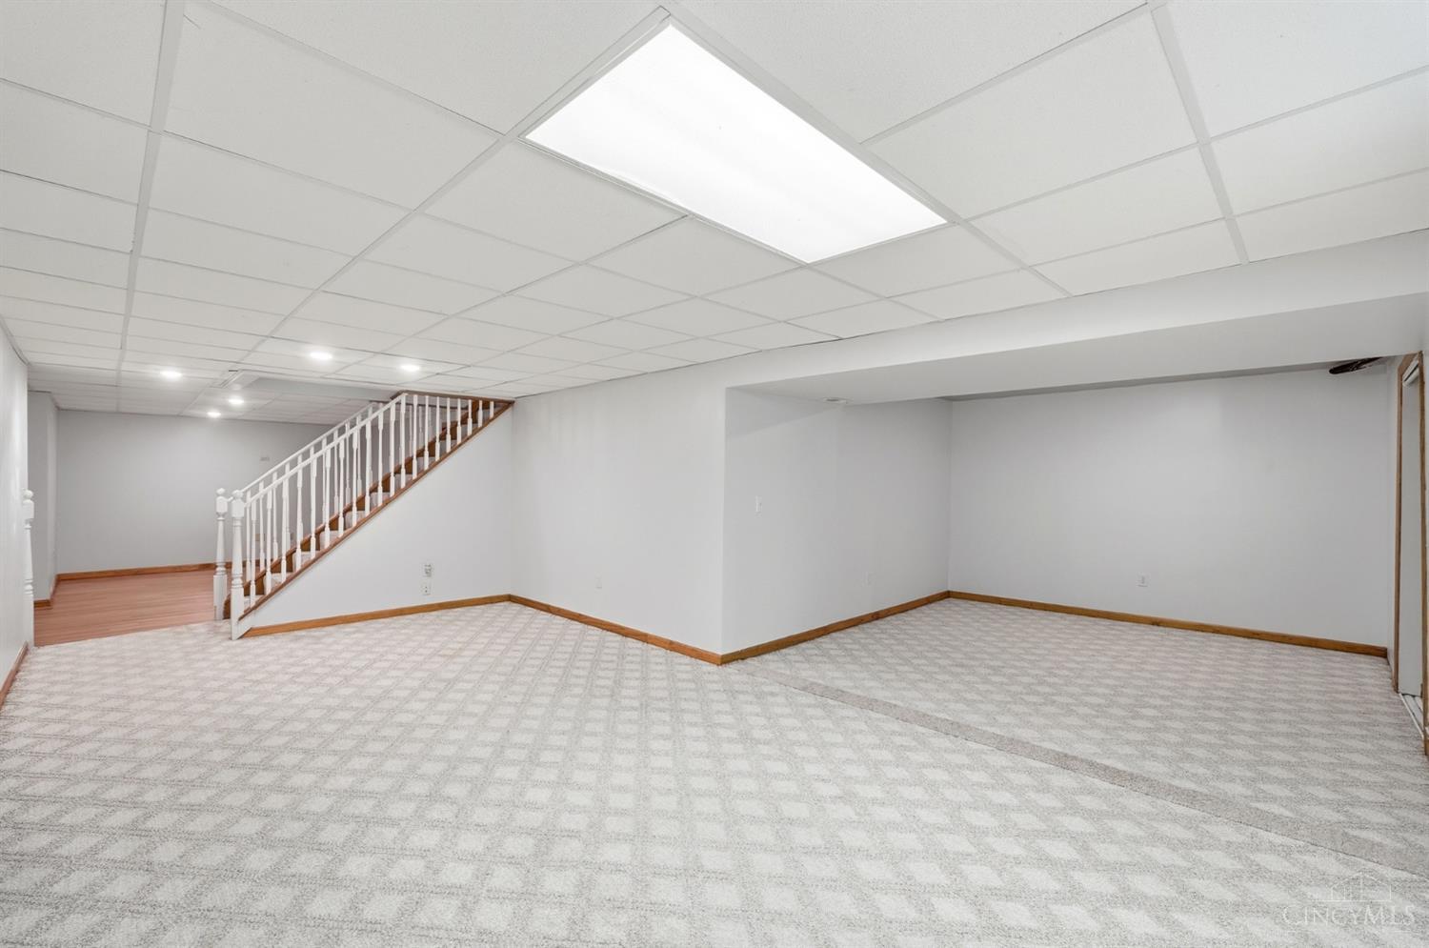
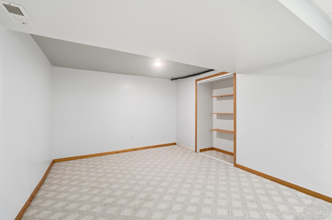
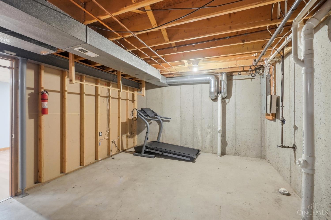
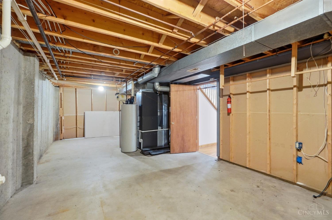
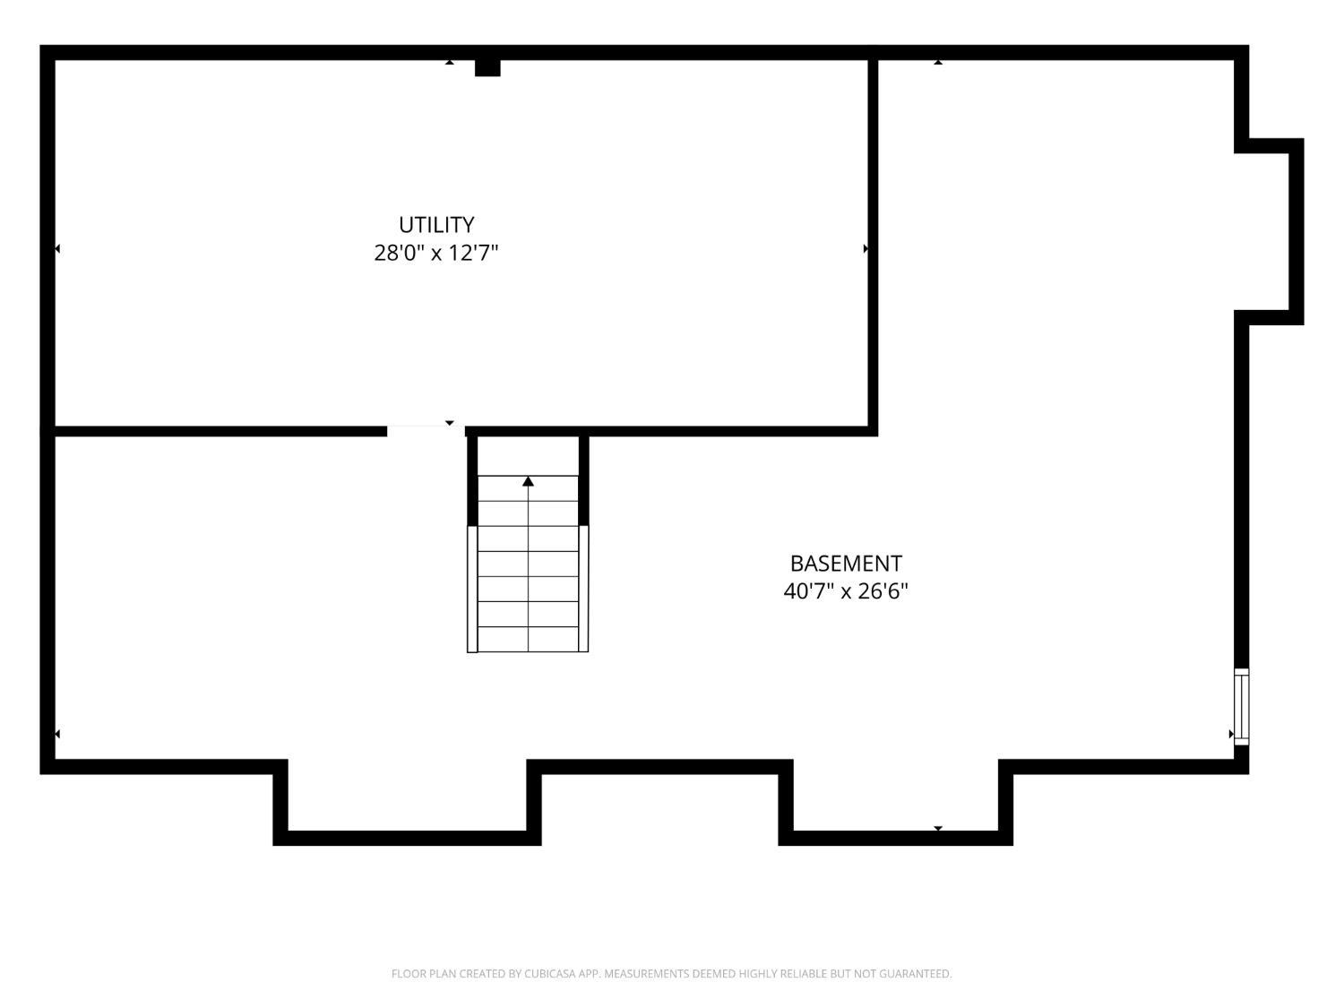
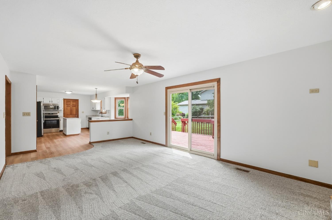
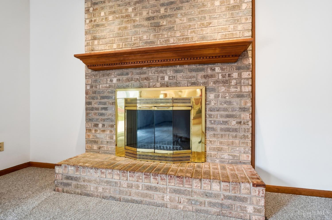
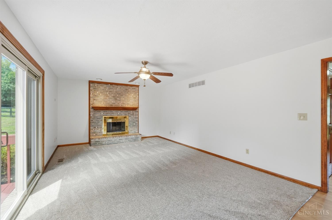
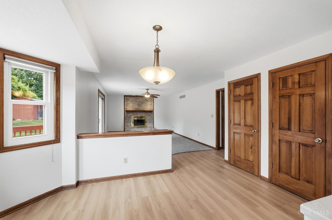
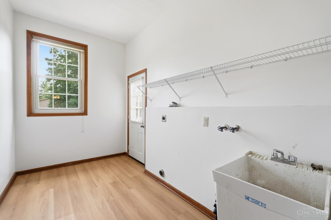
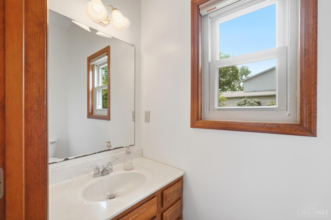
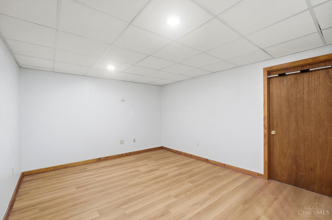
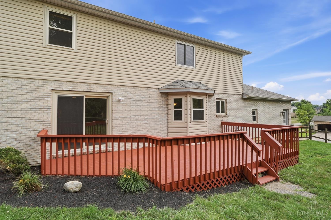
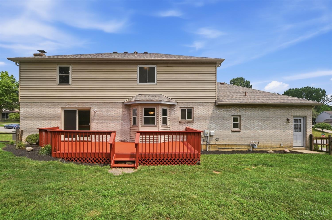
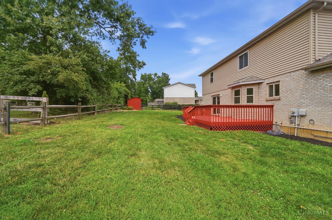
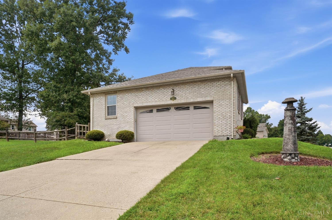
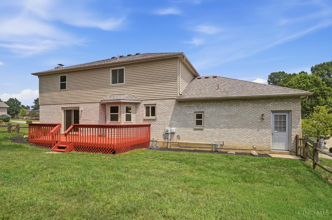
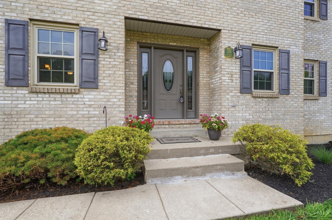
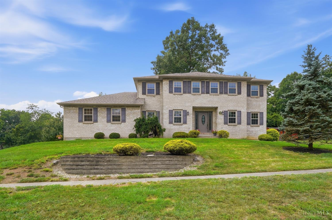
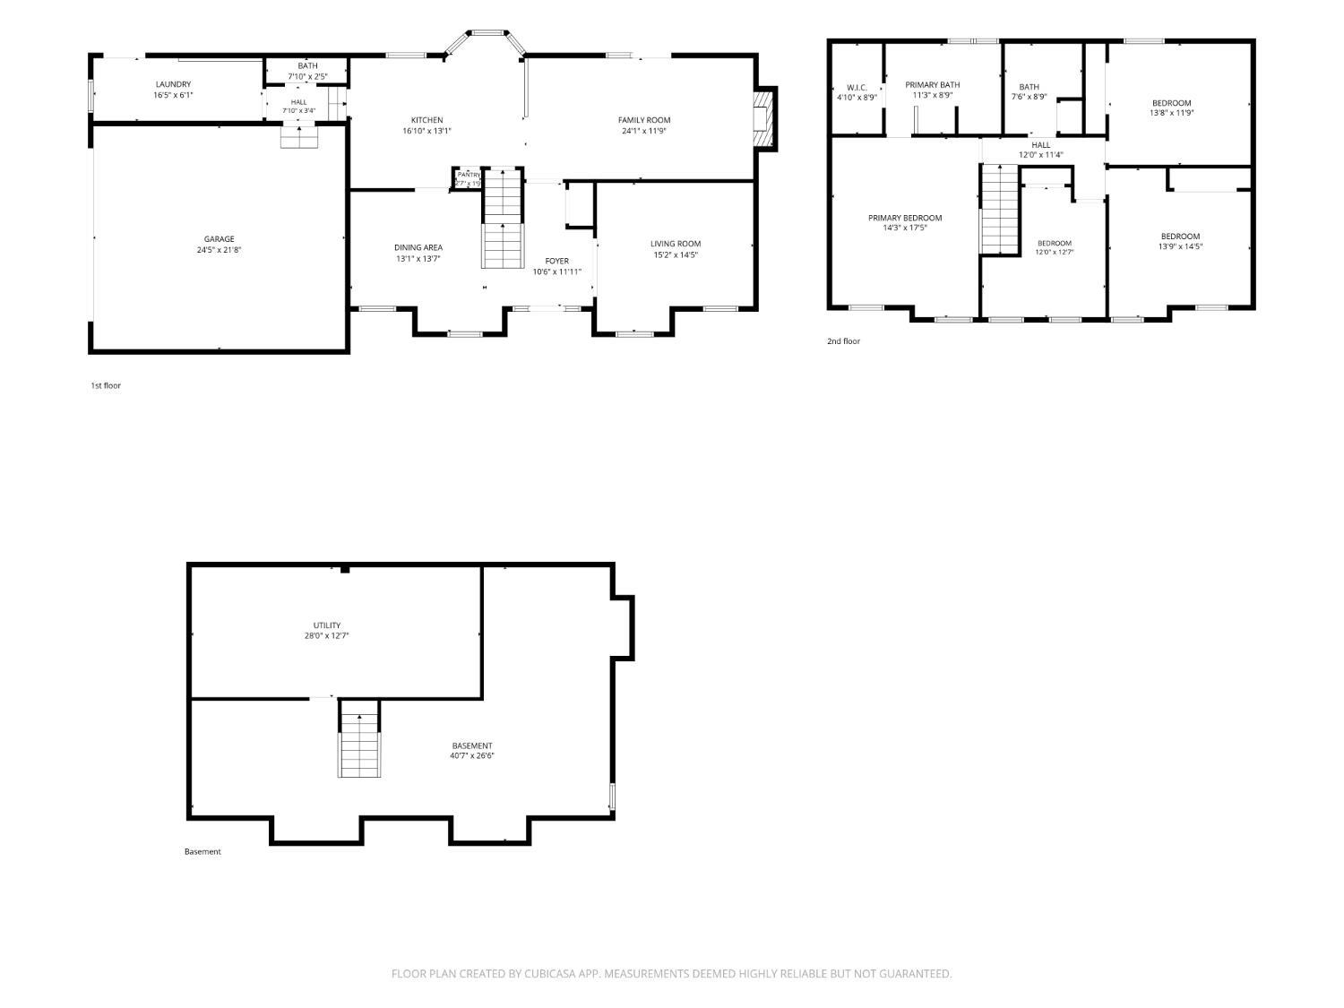
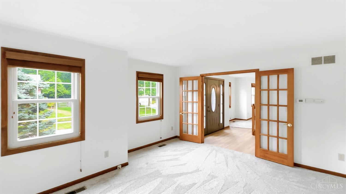
Welcome home to this spacious 4-bedroom brick two-story offering a versatile floor plan & plenty of room to spread out, with over 3000 sq ft of living space! Featuring a first fl study, formal dining room, an eat-in kitchen with white cabinetry, newer stainless steel appliances, island, pantry & sunny breakfast area with a bay window. The adjoining family room is anchored by a brick fireplace and opens to the rear deck perfect for relaxing or entertaining. Upstairs, the generous primary suite includes a walk-in closet, adjoining bath with double vanity, soaking tub & separate shower. The lower level offers more living space plus an abundant amount of unfinished storage. The 1st floor laundry with service door to back yard and oversized 2-car garage add to everyday function. Outside, enjoy a fenced backyard with mature trees, a spacious deck and storage shed. Neutral decor, fresh paint, new carpet and LVP make this home move-in ready!

Share Property

Location

3540 Oak Spring Drive, Fairfield Twp, OH 45011

Status

Coming Soon

Property Amenities

Interior
Fireplace Brick, Wood
Appliances Dishwasher, Microwave, Oven/Range, Refrigerator
Total Bedrooms: 4
Half Bathrooms: 1
Full Bathrooms: 2
Other Interior Features Multi Panel Doors
Area & Lot
Open house

8/2/2026 12:00PM - 2:00PM EDT

Lot Area 0.35 Acres
MLS® ID 1888171
Year Built 1994
School District Fairfield City SD
Architecture Styles Traditional
Type Residential
Status Coming Soon
Exterior
Stories 2
Air conditioning Ceiling Fans, Central Air
Heat type Forced Air, Gas
Water Source Public
Garage Space 2.0
Sewer Public Sewer
Other Exterior Features Corner Lot, Deck
Parking Driveway
Roof Shingle
Finance
Sales Price $425,000

360 Virtual Tour

Take a tour of this property

Mortgage Calculator

Estimate your monthly mortgage payment, including the principal and interest, property taxes, and HOA. Adjust the values to generate a more accurate rate.

All estimates are provided for informational purposes only. Actual amounts may vary.
$0,000 Your Payment 20 15 65
$0,000 Your Payment

Work With Brittney

Get assistance in determining current property value, crafting a competitive offer, writing and negotiating a contract, and much more. Contact her today.