Leave a Message

Thank you for your message. I will be in touch with you shortly.

Explore Properties
3547 Raymar Boulevard
VIEW PHOTOS
 Courtesy of Coldwell Banker Realty, 5133219944 and Mike Franz, 5133219944© 2026 OH - MLS of Greater Cincinnati (CINCY). All rights reserved.
$2,170,000

3547 Raymar Boulevard

5 Beds 5 Baths 4,339 Sq.Ft. 0.38 Acres

Description

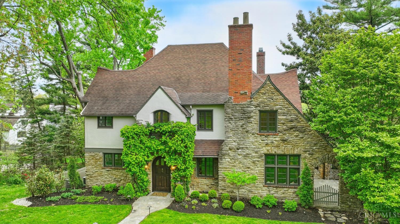
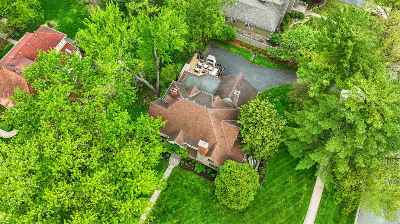
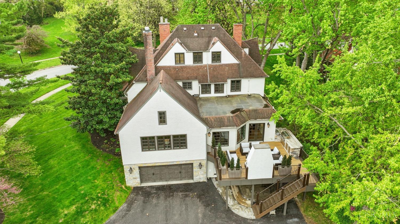
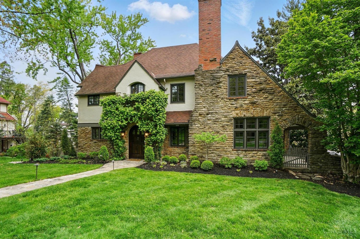
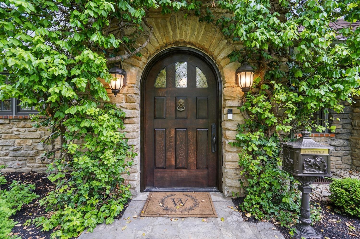
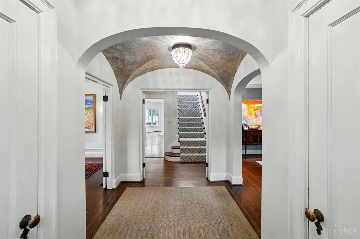
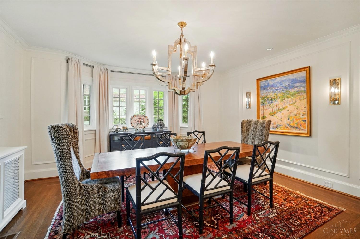
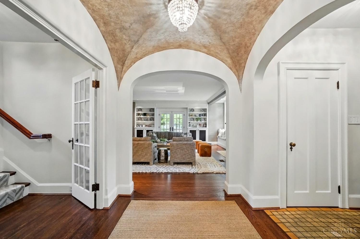
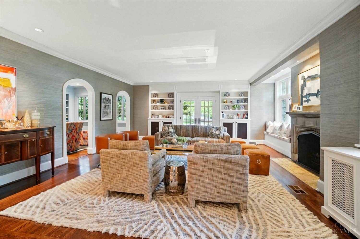
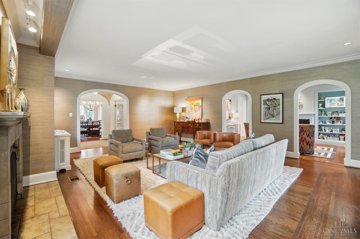
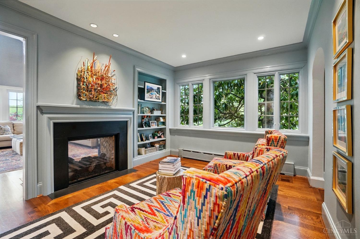
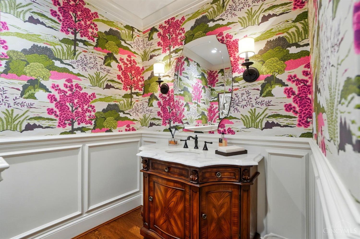
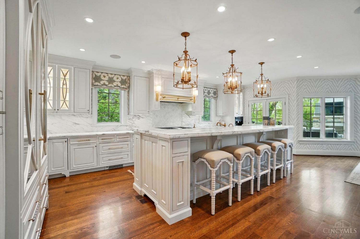
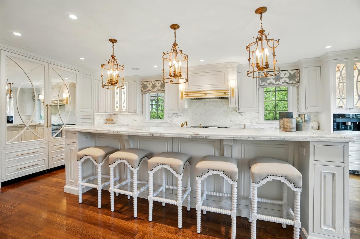
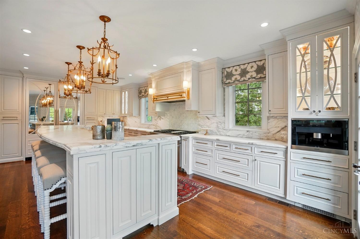
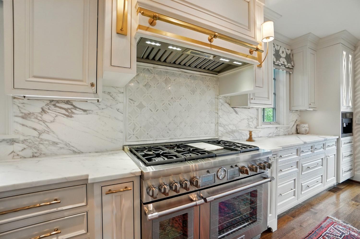
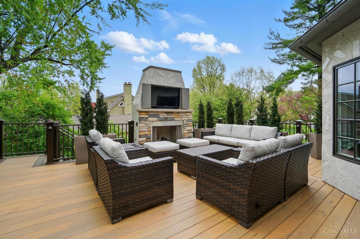
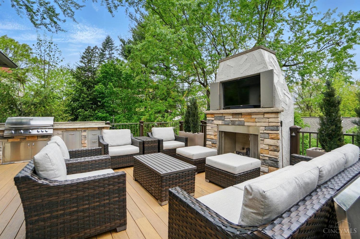
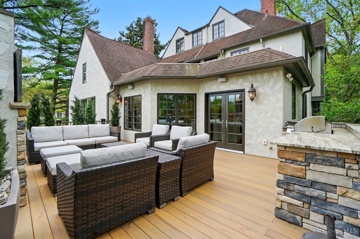
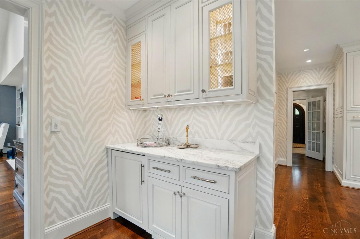
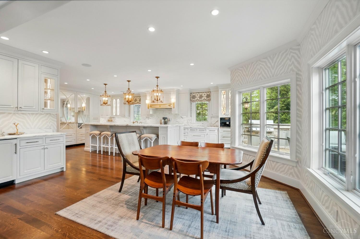
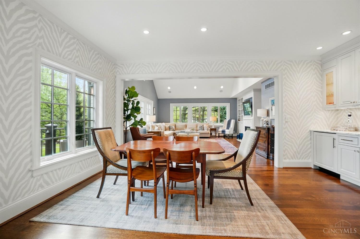
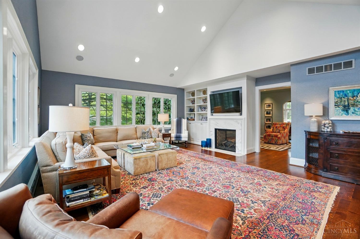
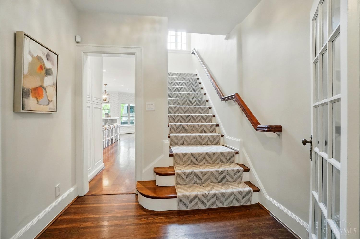
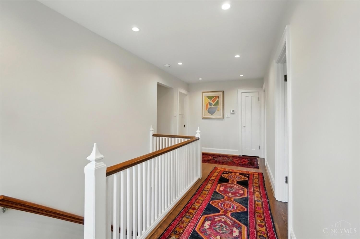
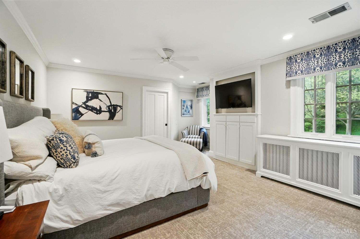
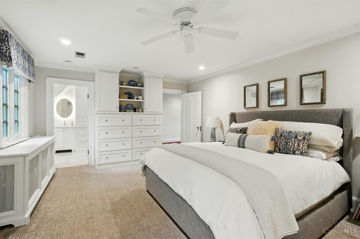
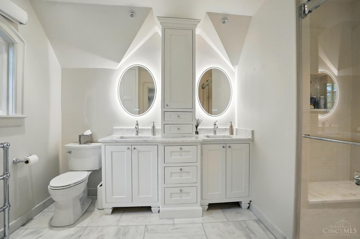
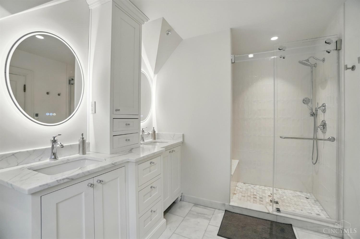
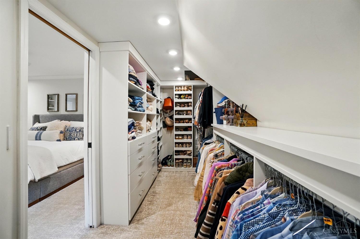
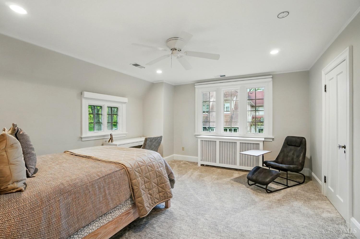
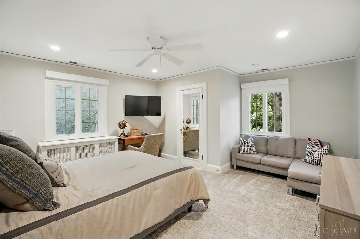
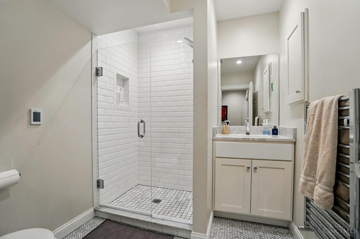
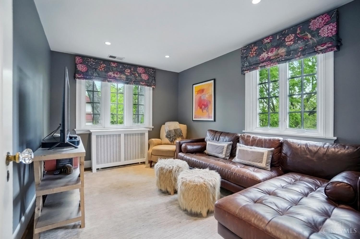
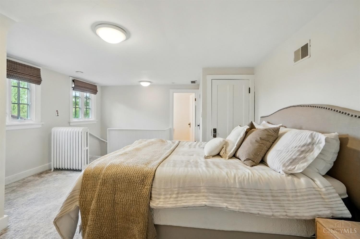
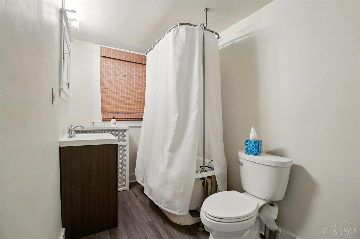
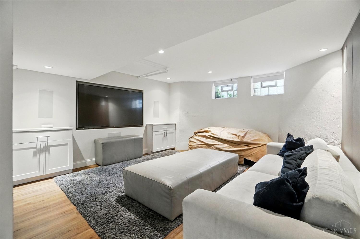
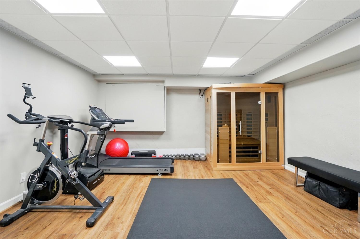
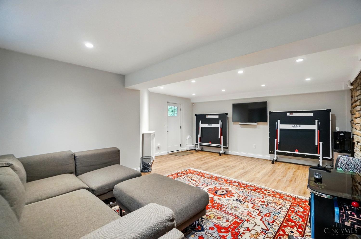
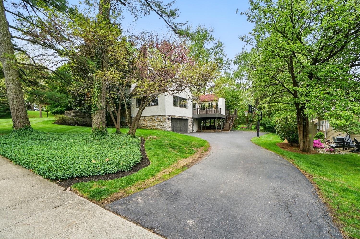
Quintessential Hyde Park living at its finest. Impeccably maintained and updated Tudor on one of Hyde Park's most desirable streets. Fabulous layout with generous room sizes. Jaw dropping kitchen remodel that opens to family room and expansive back deck. Stunning formal dining and living rooms. 5 bedrooms, 3 full baths, and 2 half baths with 2 car garage. Walk to everything that Hyde Park Square, East Hyde Park, and Mt. Lookout Square have to offer. Please leave all offers open for 48 hours. Seller reserves the right to accept an offer at anytime. October 15th occupancy required.

Share Property

Location

3547 Raymar Boulevard, Cincinnati, OH 45208

Status

Sold

Date Sold

September 3, 2025

Property Amenities

Interior
Fireplace Brick, Gas, Wood
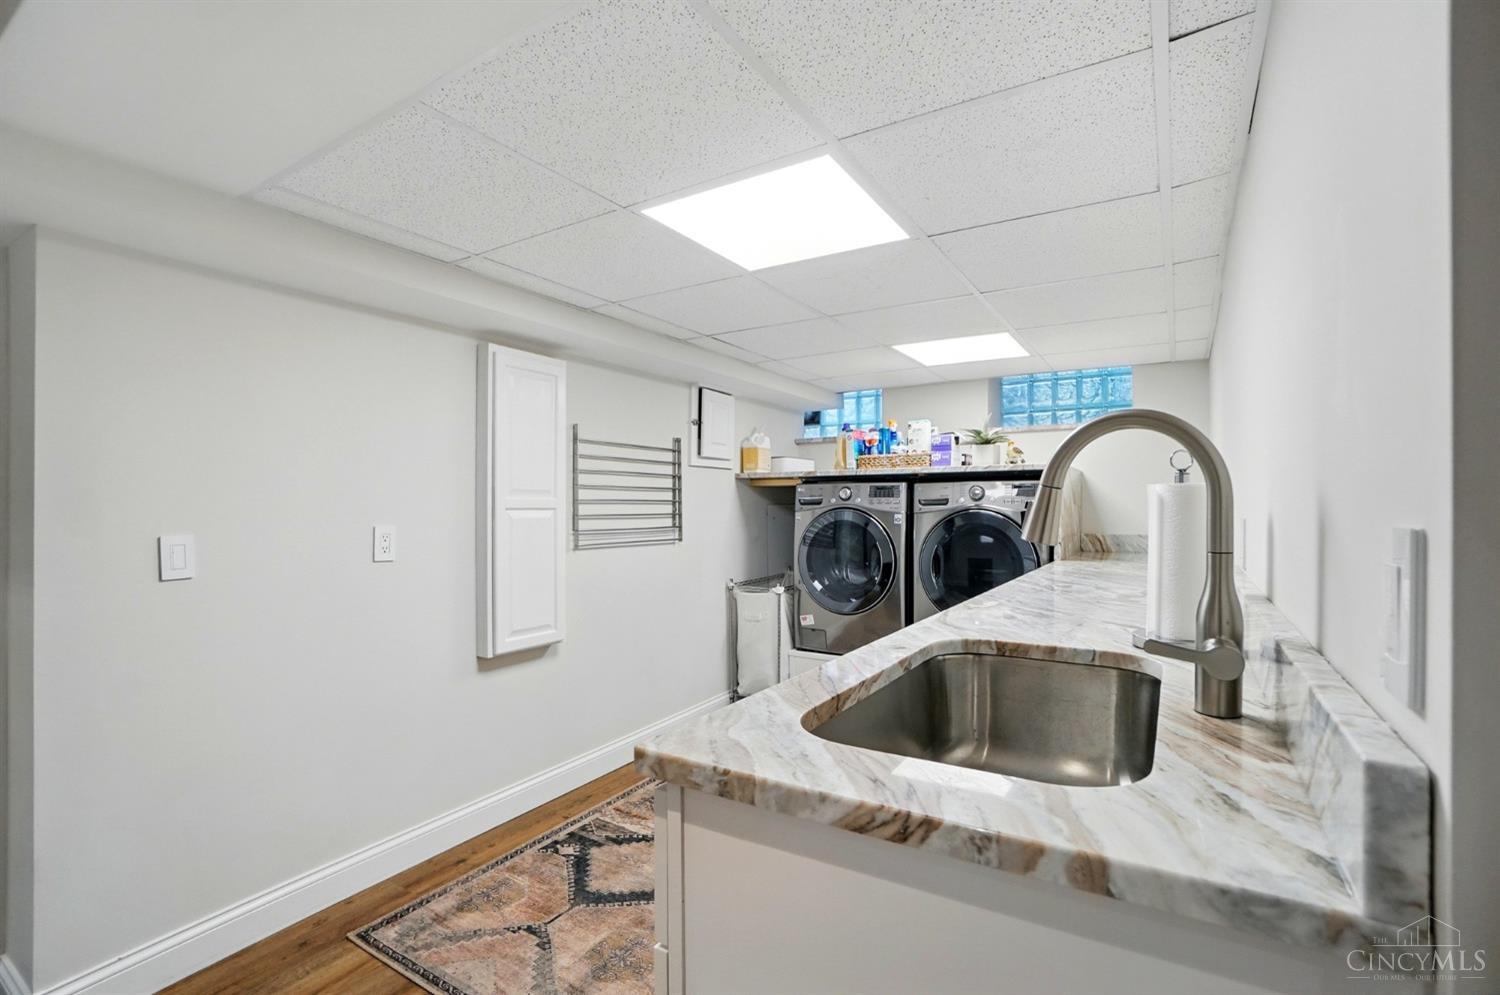
Appliances Dishwasher, Double Oven, Dryer, Garbage Disposal, Hot Tap, Oven/Range, Refrigerator, Washer
Total Bedrooms: 5
Half Bathrooms: 2
Full Bathrooms: 3
Other Interior Features Cathedral Ceiling, Crown Molding, French Doors, Heated Floors, Multi Panel Doors
Area & Lot
Lot Area 0.38 Acres
Living area 4,339 Sq.Ft.
MLS® ID 1838967
Year Built 1922
School District Cincinnati City SD
Architecture Styles Tudor
Type Residential
Status Sold
Exterior
Stories 3
Air conditioning Central Air
Heat type Radiator, Gas, Hot Water
Water Source Public
Garage Space 2.0
Sewer Public Sewer
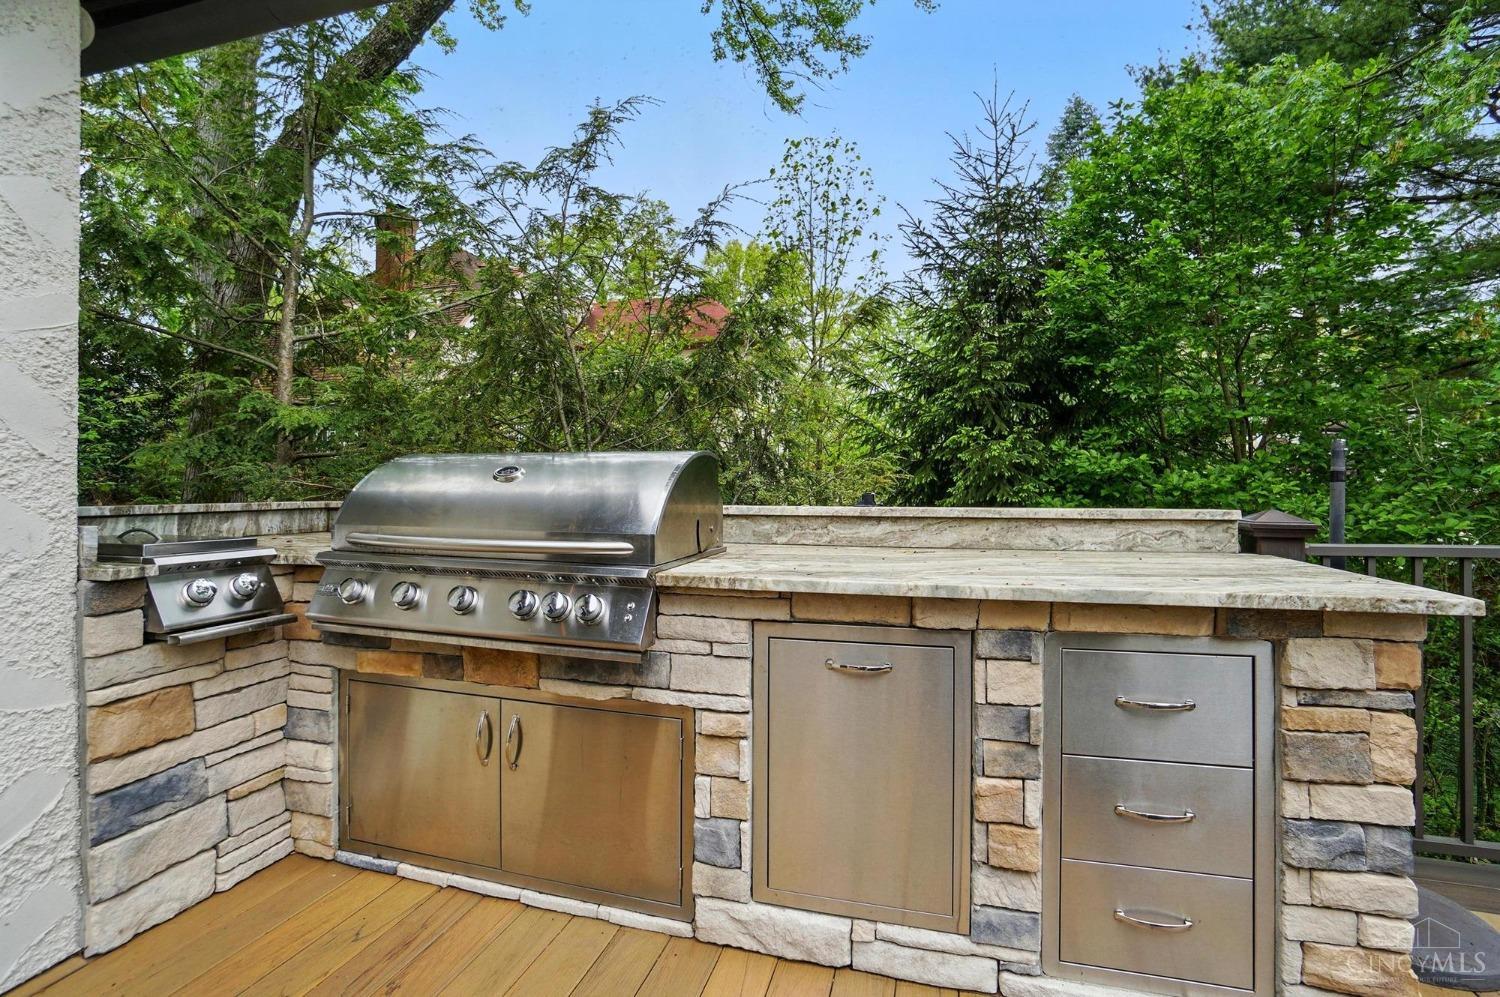
Other Exterior Features BBQ Grill, Corner Lot, Deck, Fireplace, Kitchen Outdoor, Patio, Yard Lights
Parking Off Street, On Street
Roof Shingle, Composition
Finance
Sales Price $2,170,000

360 Virtual Tour

Take a tour of this property

Greater Cincy

Work With Brittney

Get assistance in determining current property value, crafting a competitive offer, writing and negotiating a contract, and much more. Contact her today.