Leave a Message

Thank you for your message. I will be in touch with you shortly.

Explore Properties
3818 Sherbrooke Drive
VIEW PHOTOS
 Courtesy of Coldwell Banker Realty, and Bryan L Hoelzer, © 2026 OH - MLS of Greater Cincinnati (CINCY). All rights reserved.
$637,000

3818 Sherbrooke Drive

5 Beds 4 Baths 3,329 Sq.Ft. 0.52 Acres

Description

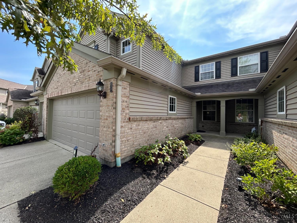
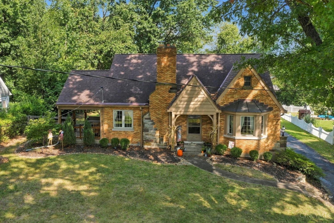
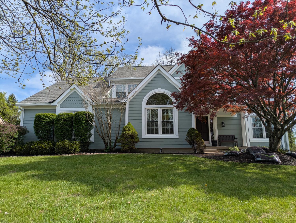
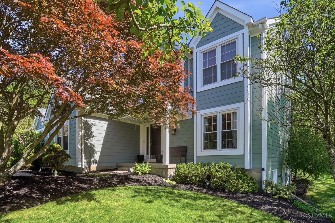
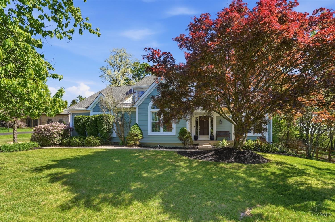
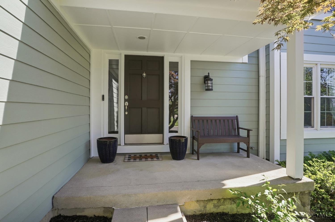
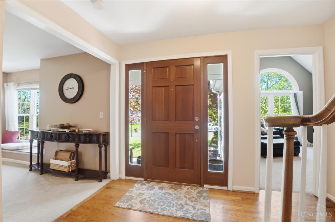
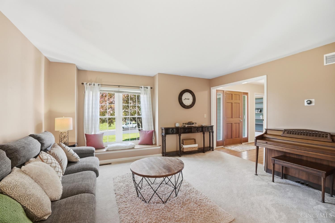
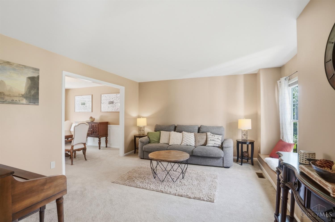
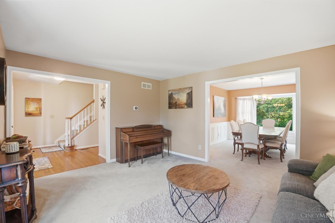
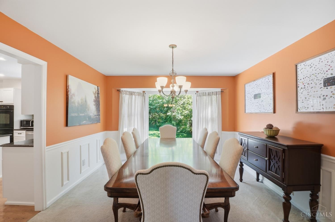
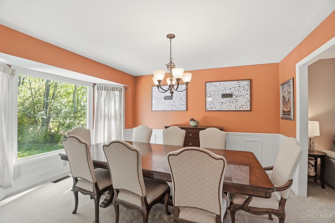
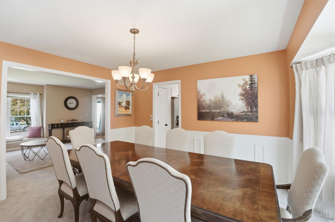
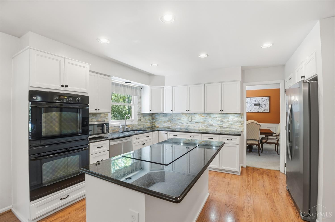
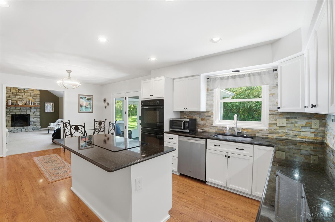
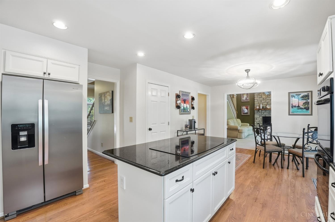
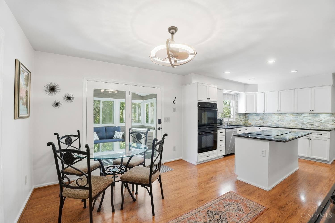
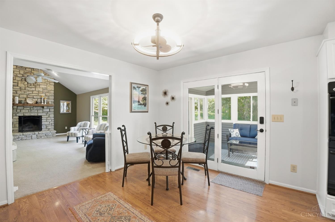
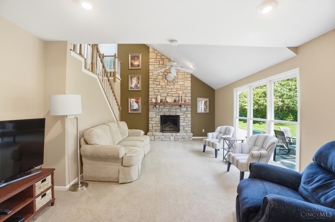
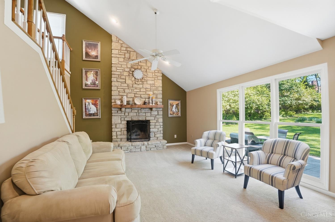
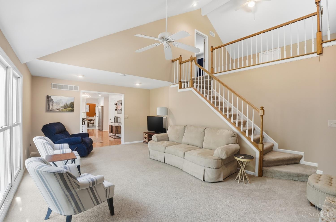
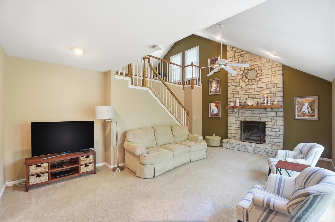
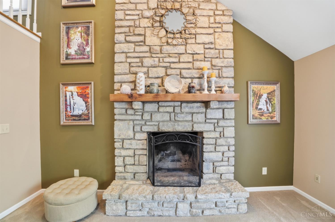
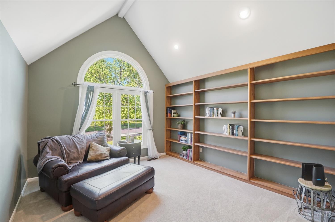
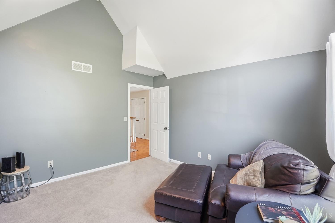
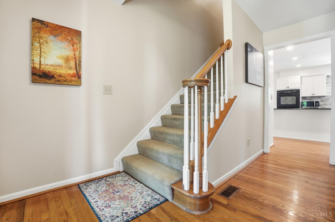
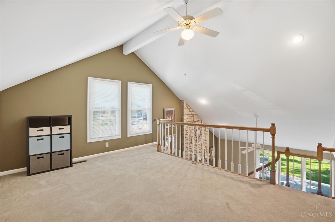
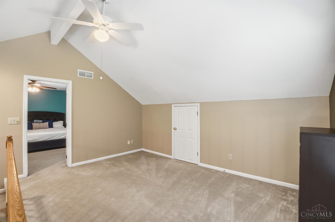
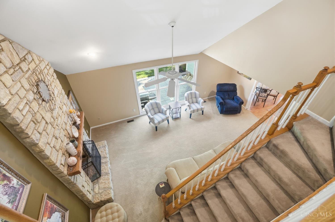
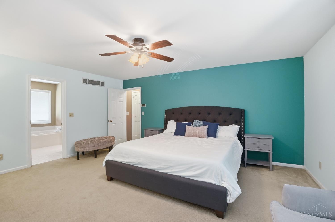
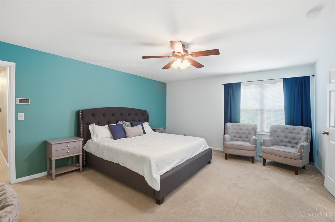
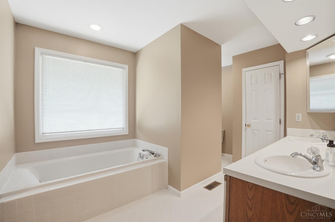
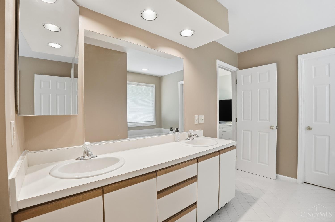
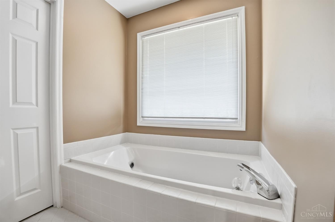
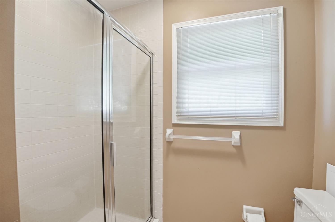
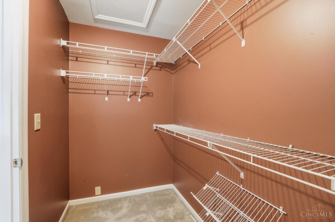
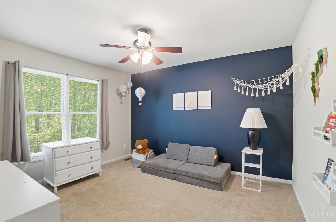
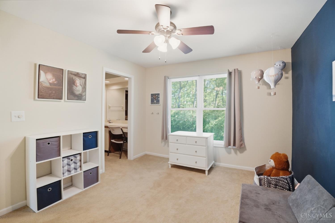
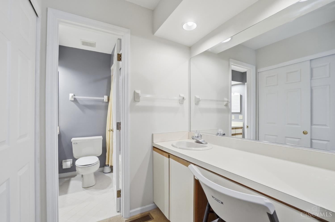
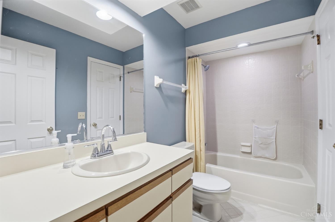
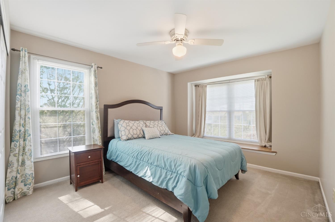
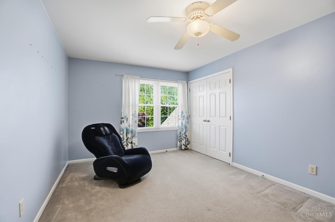
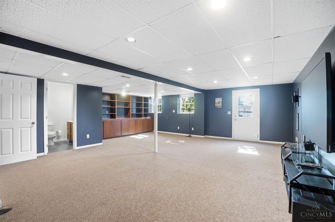
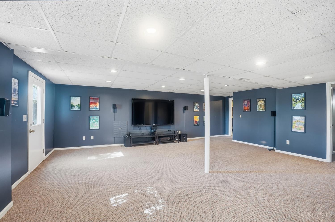
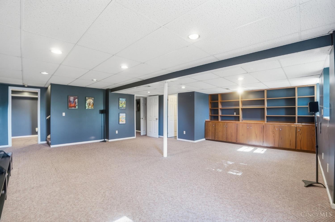
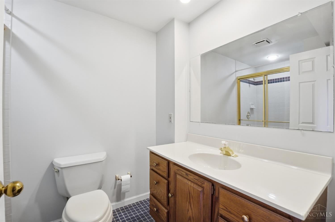
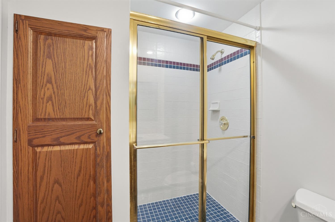
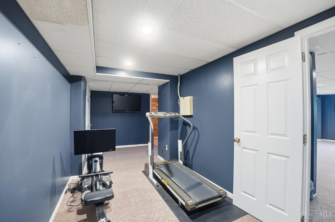
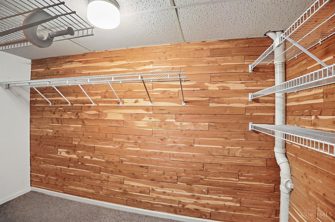
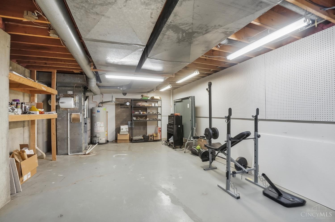
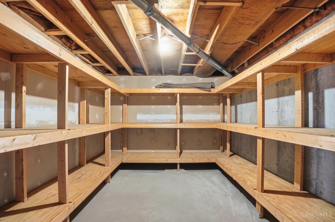
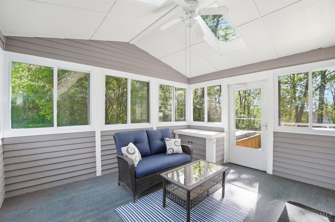
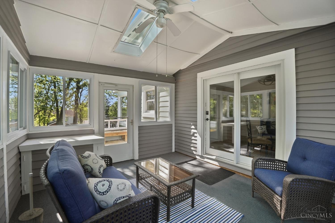
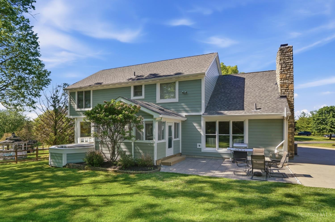
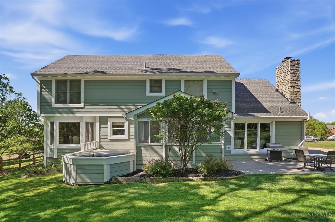
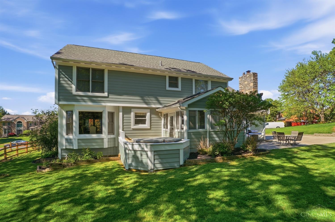
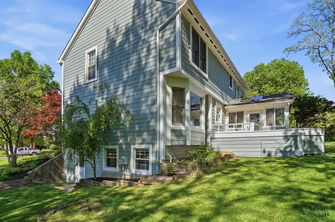
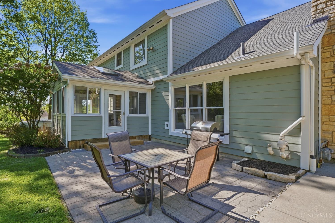
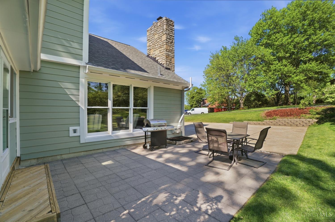
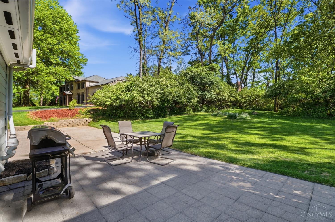
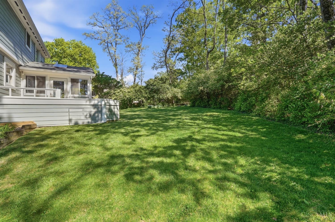
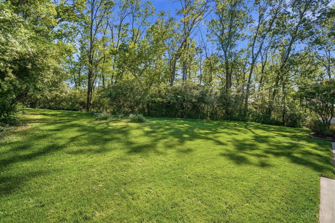
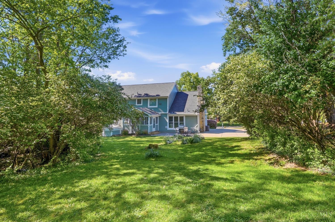
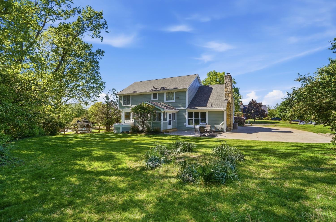
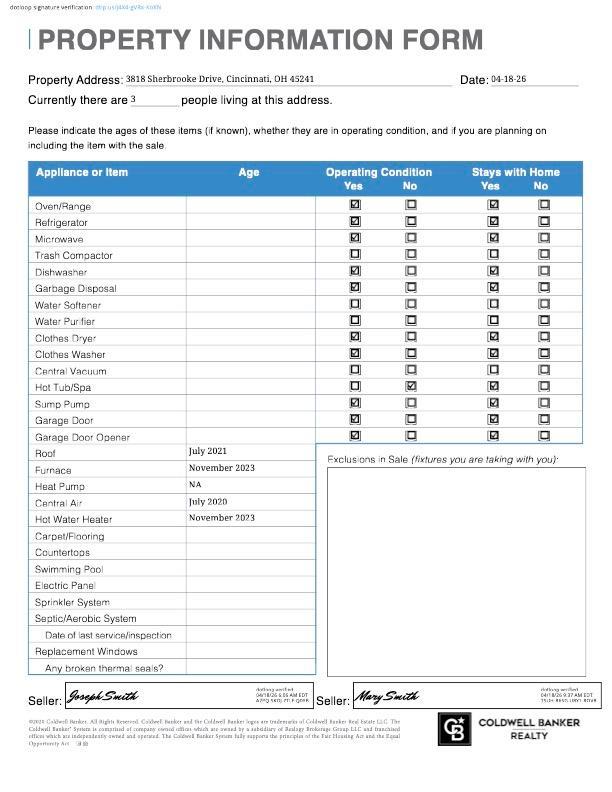
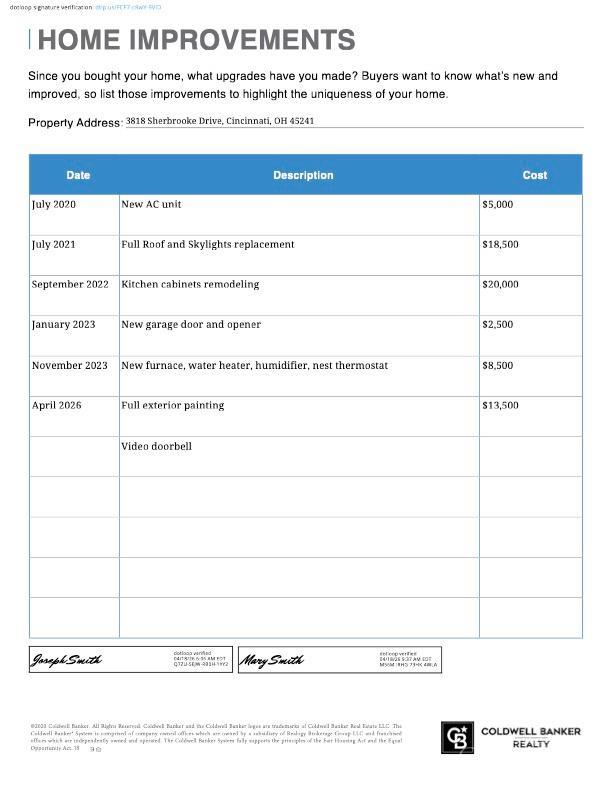
Welcome to Park Hills! This well-maintained 5-Bedroom, 2-story, offers 3,600+ finished SF w/ hardwood flrs, a formal living rm, a formal dining rm w/ wainscot, a first-flr study or 5th bedrm w/ built-In shelves and vaulted ceilings and a 2-story great rm with cathedral ceilings and a stone fireplace. The updated kit opens to the breakfast rm and great rm w/ granite countertops, refreshed cabinetry (?22), and new hardware. The 2nd flr offers a loft and 3 additional bedrooms, including bedroom-2 w/ a private sink area connecting to the hall full-bath. The spacious primary suite, also on the 2nd flr , features a walk-in closet and adjoining bath w/ a double vanity, garden tub, and a separate shower. Finished walkout LL includes a family rm, full bath, flex space, and built-in bar (plumbing for a wet bar). Sunroom overlooks wooded yard. Patio, deck, side-entry garage. AC-'20, Roof & Skylights-'21, Furnace and HWH,-'23, Exterior Painting-'26. Min to Summit Park & Blue Ash Golf Course.

Share Property

Location

3818 Sherbrooke Drive, Evendale, OH 45241

Status

Sold

Date Sold

May 22, 2026

Property Amenities

Interior
Fireplace Stone, Gas, Wood
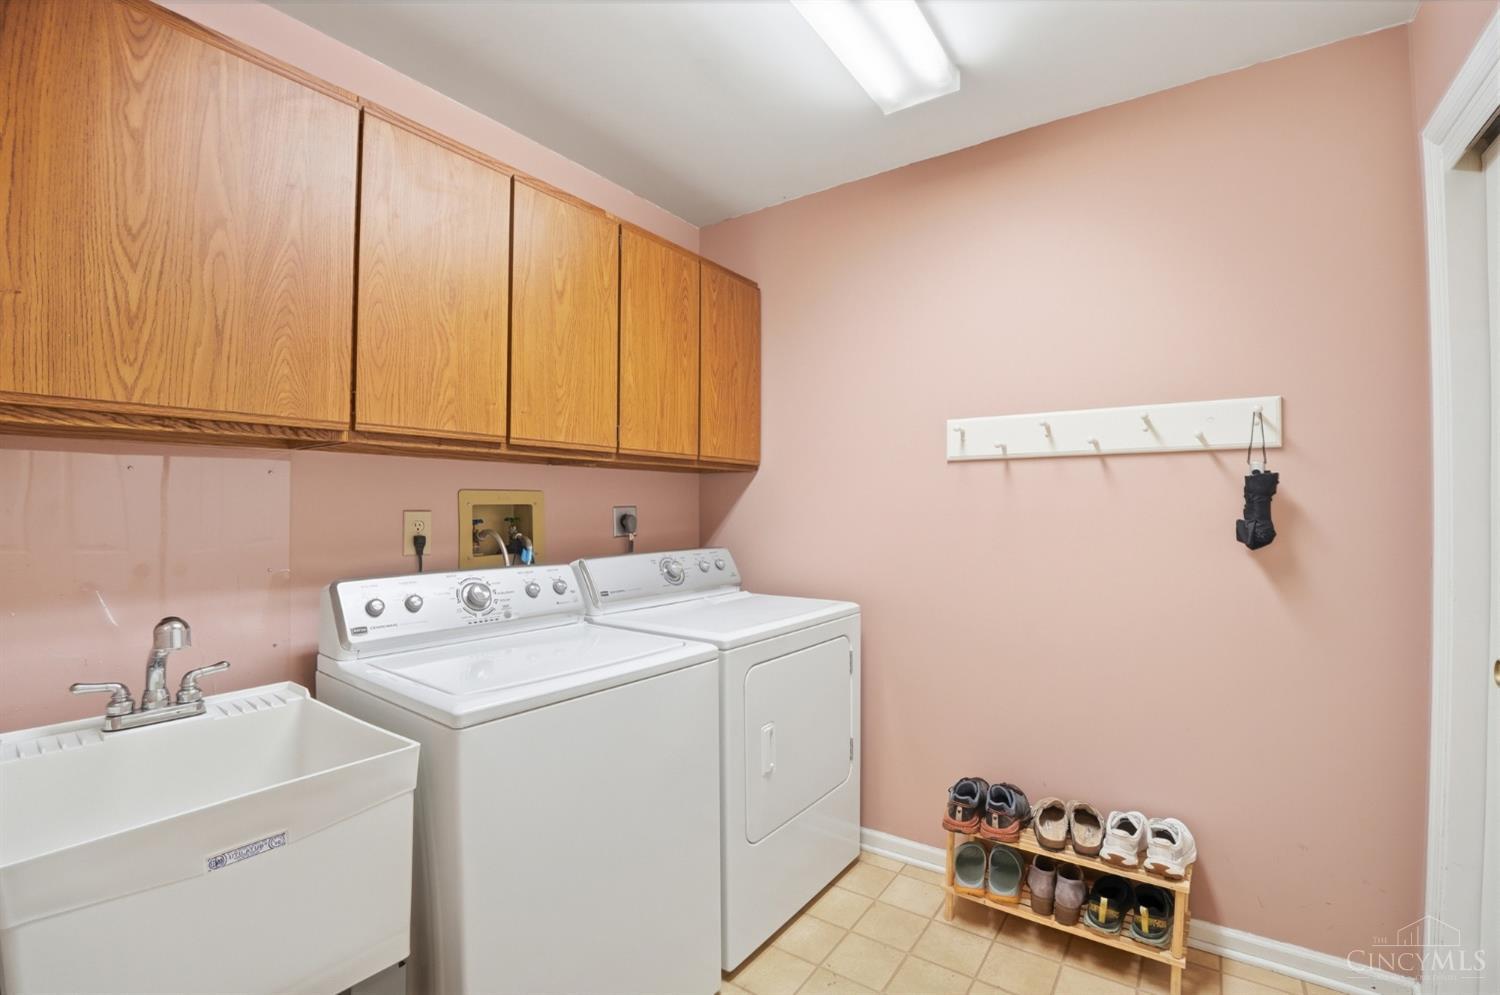
Appliances Dishwasher, Dryer, Garbage Disposal, Microwave, Oven/Range, Refrigerator, Washer
Total Bedrooms: 5
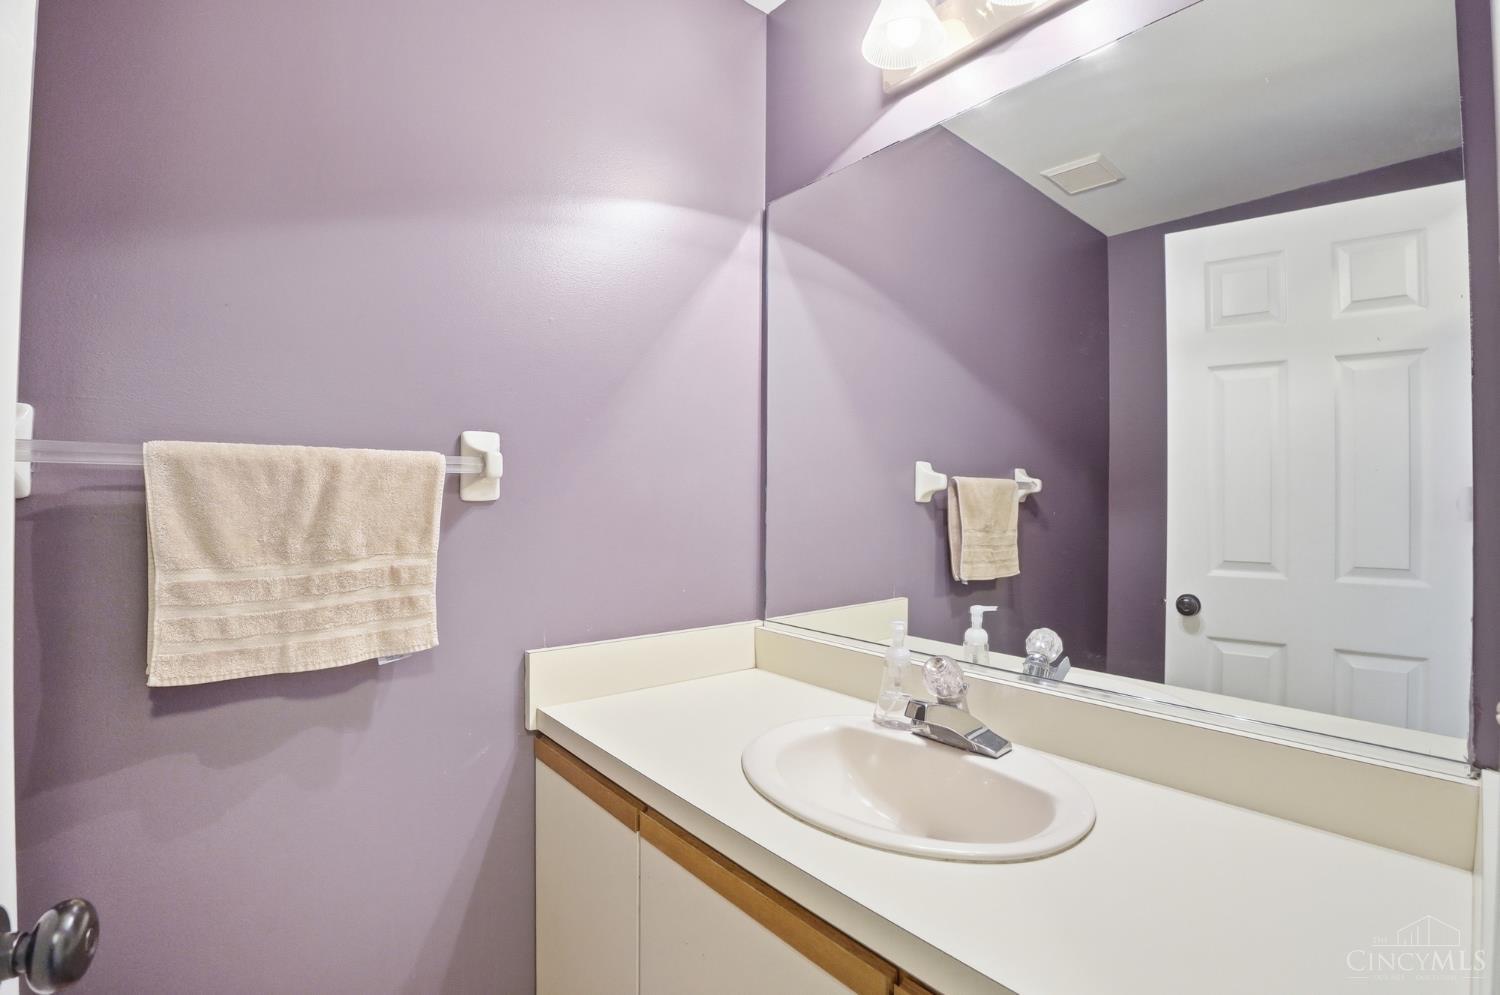
Half Bathrooms: 1
Full Bathrooms: 3
Other Interior Features 9 Ft Ceiling, Cathedral Ceiling, Multi Panel Doors, Skylight, Vaulted Ceiling
Area & Lot
Lot Area 0.52 Acres
Living area 3,329 Sq.Ft.
MLS® ID 1876062
Year Built 1986
School District Princeton City SD
View Description Valley,Woods
Architecture Styles Transitional
Type Residential
Status Sold
Exterior
Stories 2
Air conditioning Attic fan, Ceiling Fans, Central Air
Heat type Forced Air, Gas
Water Source Public
Garage Space 2.0
Sewer Public Sewer
Other Exterior Features Deck, Enclosed Porch, Patio, Porch, Wooded Lot
Parking On Street, Driveway
Roof Shingle
Finance
Sales Price $637,000
HOA Fees $340 yearly

Work With Brittney

Get assistance in determining current property value, crafting a competitive offer, writing and negotiating a contract, and much more. Contact her today.