Leave a Message

Thank you for your message. I will be in touch with you shortly.

Explore Properties
4101 Retreat Drive
4101 Retreat Drive
4101 Retreat Drive
4101 Retreat Drive
4101 Retreat Drive
4101 Retreat Drive
4101 Retreat Drive
4101 Retreat Drive
4101 Retreat Drive
4101 Retreat Drive
4101 Retreat Drive
4101 Retreat Drive
4101 Retreat Drive
4101 Retreat Drive
4101 Retreat Drive
4101 Retreat Drive
4101 Retreat Drive
4101 Retreat Drive
4101 Retreat Drive
4101 Retreat Drive
4101 Retreat Drive
4101 Retreat Drive
4101 Retreat Drive
4101 Retreat Drive
4101 Retreat Drive
4101 Retreat Drive
4101 Retreat Drive
4101 Retreat Drive
4101 Retreat Drive
4101 Retreat Drive
4101 Retreat Drive
4101 Retreat Drive
4101 Retreat Drive
4101 Retreat Drive
4101 Retreat Drive
4101 Retreat Drive
4101 Retreat Drive
4101 Retreat Drive
4101 Retreat Drive
4101 Retreat Drive
4101 Retreat Drive
4101 Retreat Drive
4101 Retreat Drive
4101 Retreat Drive
4101 Retreat Drive
4101 Retreat Drive
4101 Retreat Drive
4101 Retreat Drive
4101 Retreat Drive
4101 Retreat Drive
VIEW PHOTOS
Courtesy of Coldwell Banker Realty
$1,100,000

4101 Retreat Drive

4 Beds 3 Baths 4,030 Sq.Ft. 9,888 Sq.Ft.

Description

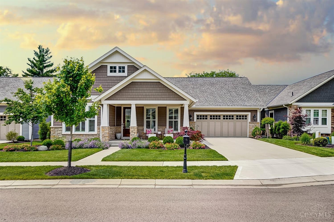
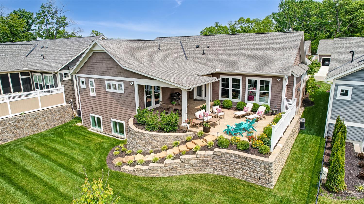
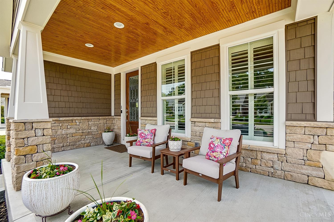
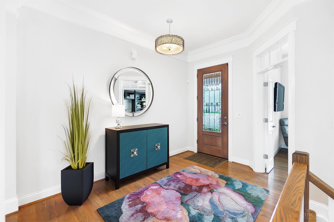
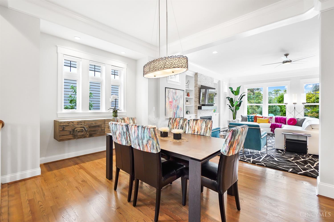
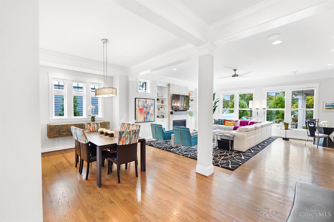
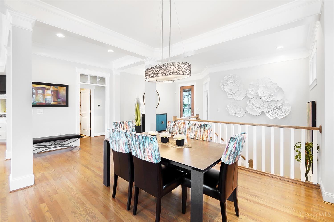
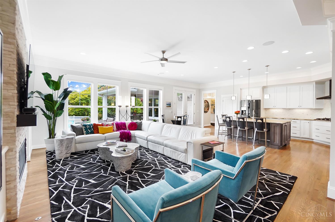
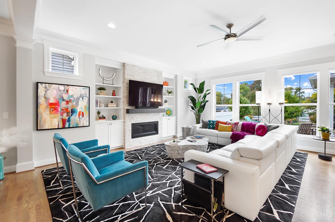
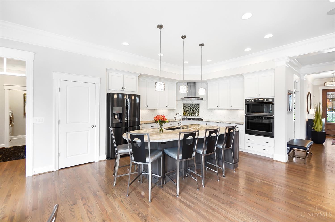
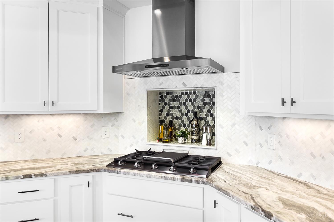
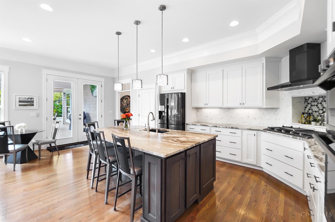
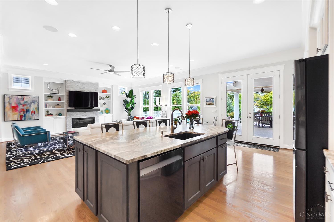
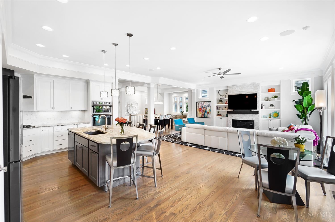
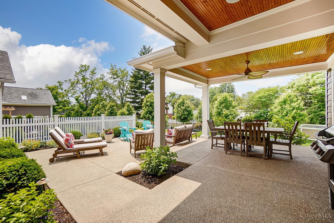
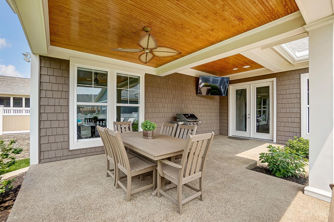
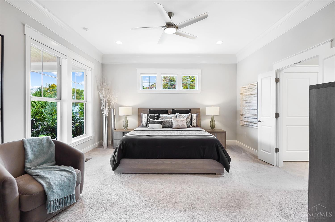
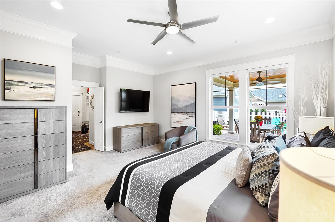
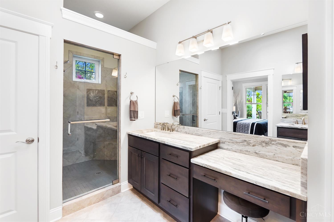
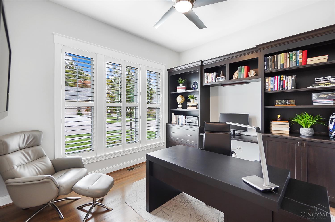
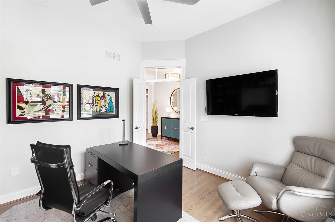
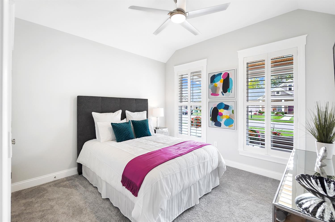
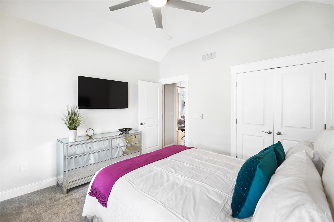
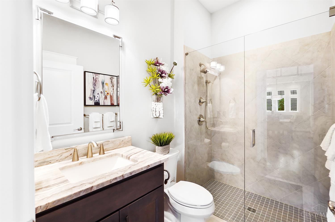
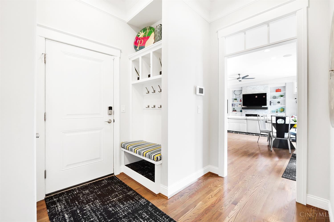
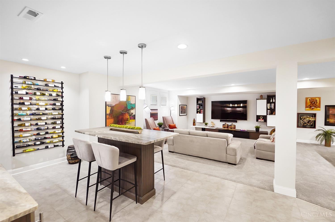
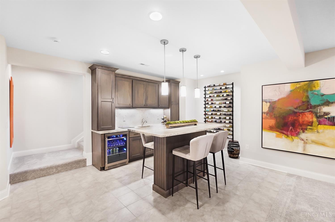
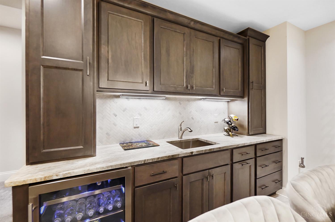
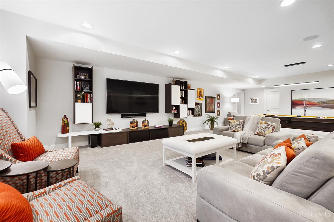
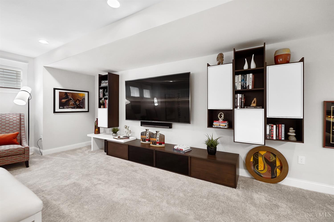
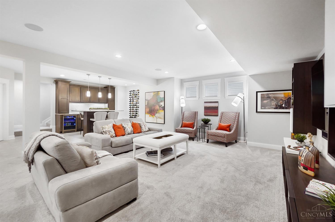
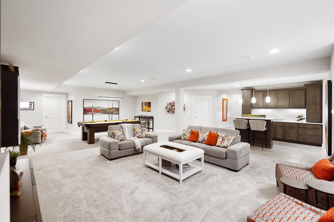
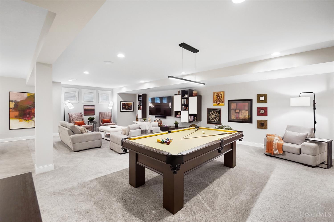
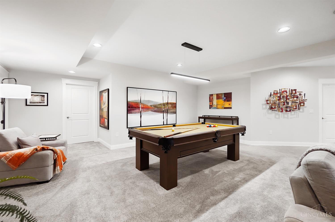
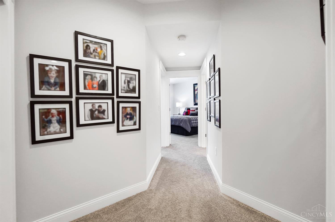
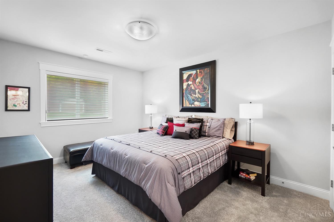
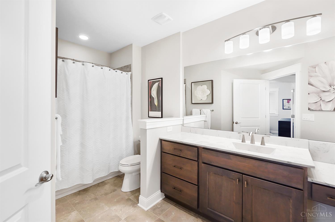
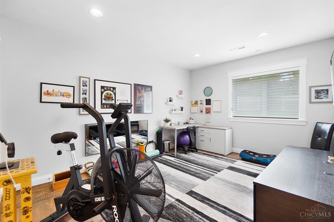
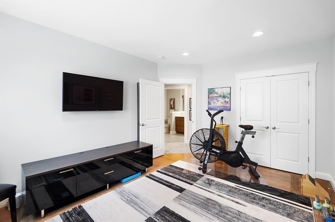
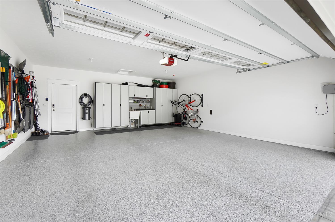
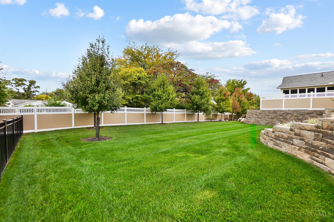
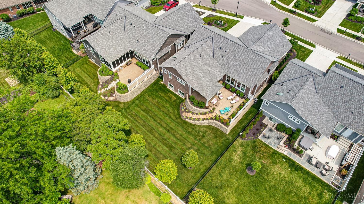
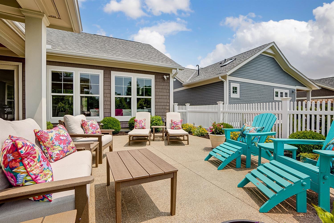
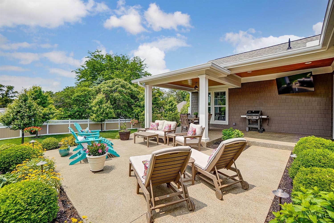
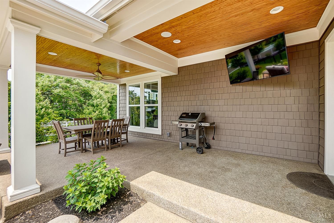
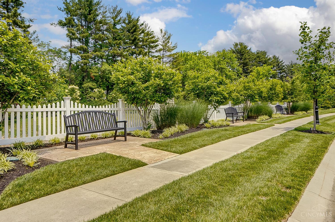
Relaxing and entertaining made easy in the upscale Retreat at Summit Park community! This home was designed to integrate outdoor and indoor living beautifully! One floor with open spaces that flow perfectly to the covered patio and serenity of the backyard. Over 3,700 square feet with high quality upgrades added. The expansive ceiling height, hardwood floors and crown molding feel elegant from the moment you step inside. Imagine holidays gathered around the large island, and a stylish Kitchen to cook, while you also enjoy people hanging out in the Great Room. Luxurious Owner's Suite and fantastic finished Lower Level. HOA does the yard work. Walk over to Summit Park for activities, events, and restaurants! Showings start 10/21.

Share Property

Location

4101 Retreat Drive, Cincinnati, OH 45241

Status

Sold

Date Sold

January 31, 2024

Property Amenities

Interior
Appliances Disposal, Gas Water Heater, Dishwasher, Microwave, Refrigerator
Total Bedrooms: 4
Full Bathrooms: 3
Other Interior Features Eat-in Kitchen, Crown Molding
Area & Lot
Lot Area 9,888 Sq.Ft.
Living area 4,030 Sq.Ft.
MLS® ID 1787011
Year Built 2019
School District Sycamore Community C
Architecture Styles Ranch
Type Residential
Status Sold
Exterior
Stories 1
Air conditioning Central Air
Water Source Public
Garage Space 2.0
Sewer Public Sewer
Roof Shingle
Utilities Natural Gas Available
Finance
Sales Price $1,100,000
HOA Fees $625 quarterly

Work With Brittney

Get assistance in determining current property value, crafting a competitive offer, writing and negotiating a contract, and much more. Contact her today.