Leave a Message

Thank you for your message. I will be in touch with you shortly.
Explore Properties
417 Vine Street 602
417 Vine Street 602
417 Vine Street 602
417 Vine Street 602
417 Vine Street 602
417 Vine Street 602
417 Vine Street 602
417 Vine Street 602
417 Vine Street 602
417 Vine Street 602
417 Vine Street 602
417 Vine Street 602
417 Vine Street 602
417 Vine Street 602
417 Vine Street 602
417 Vine Street 602
417 Vine Street 602
417 Vine Street 602
417 Vine Street 602
417 Vine Street 602
417 Vine Street 602
417 Vine Street 602
417 Vine Street 602
417 Vine Street 602
417 Vine Street 602
417 Vine Street 602
417 Vine Street 602
417 Vine Street 602
417 Vine Street 602
417 Vine Street 602
417 Vine Street 602
417 Vine Street 602
417 Vine Street 602
417 Vine Street 602
417 Vine Street 602
417 Vine Street 602
417 Vine Street 602
417 Vine Street 602
417 Vine Street 602
417 Vine Street 602
417 Vine Street 602
417 Vine Street 602
417 Vine Street 602
417 Vine Street 602
417 Vine Street 602
417 Vine Street 602
417 Vine Street 602
417 Vine Street 602
417 Vine Street 602
417 Vine Street 602
417 Vine Street 602
417 Vine Street 602
417 Vine Street 602
417 Vine Street 602
417 Vine Street 602
VIEW PHOTOS
$725,000

417 Vine Street 602

3 Beds 3 Baths 2,592 Sq.Ft. 7,479 Sq.Ft.
Description

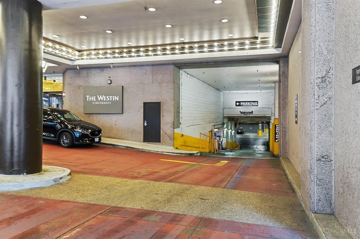
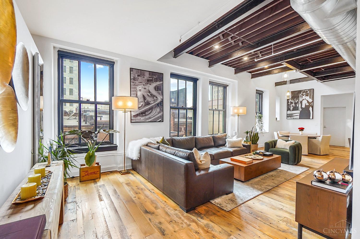
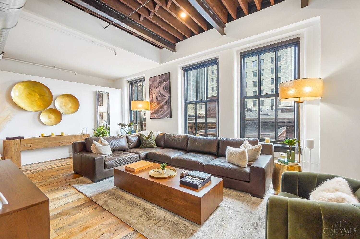
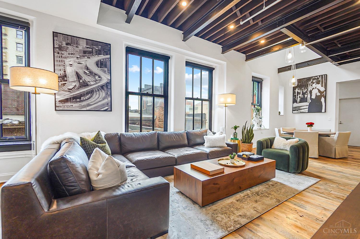
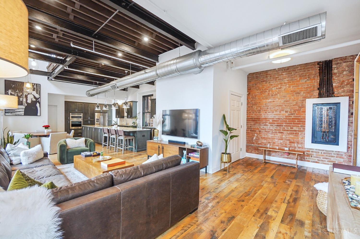
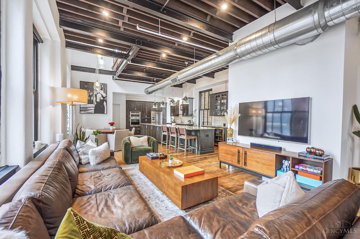
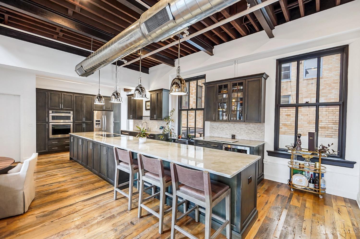
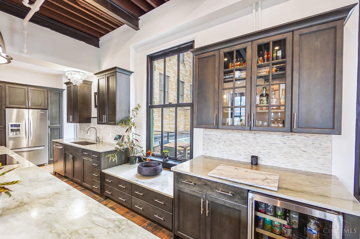
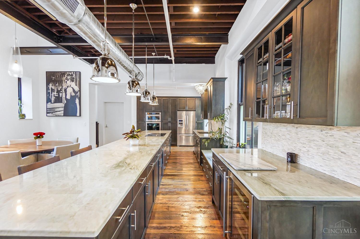
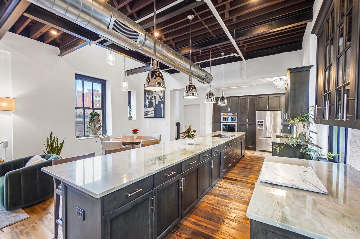
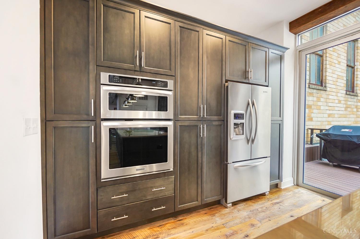
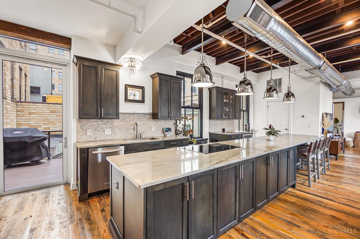
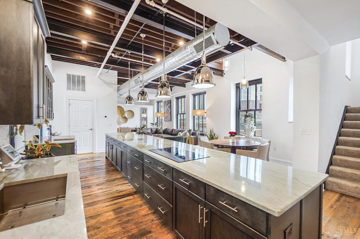
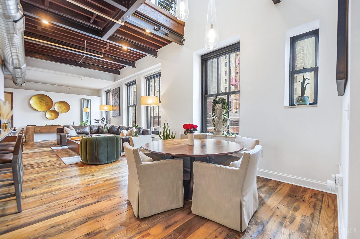
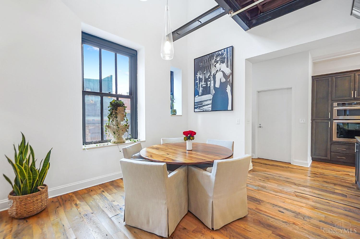
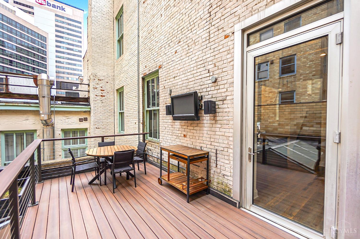
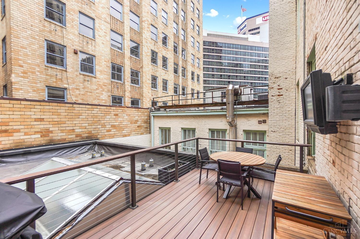
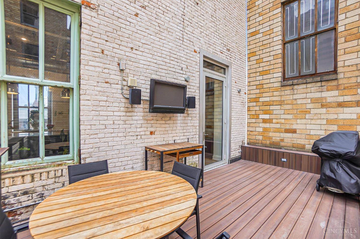
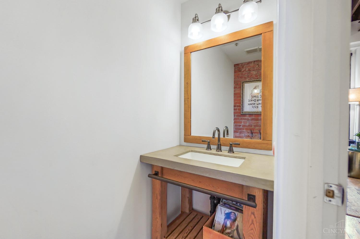
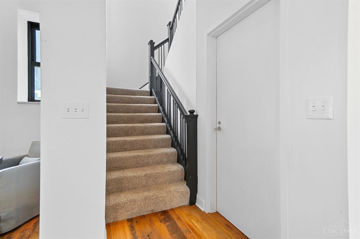
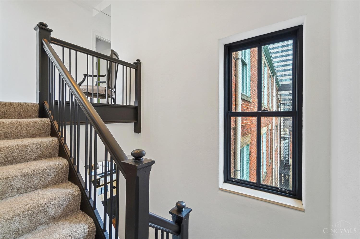
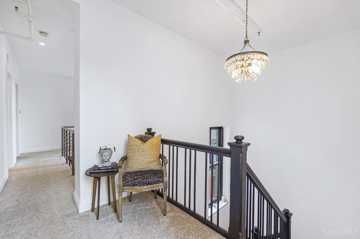
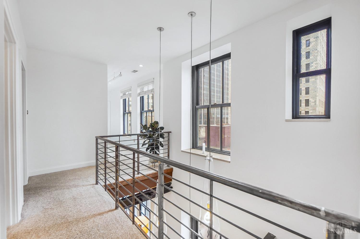
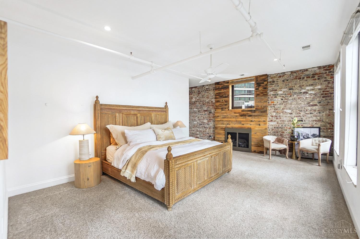
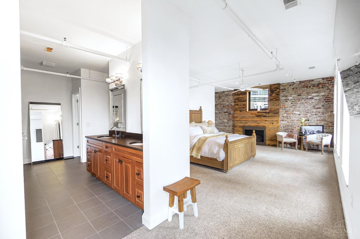
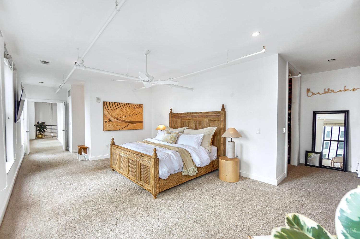
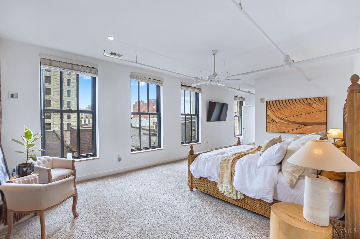
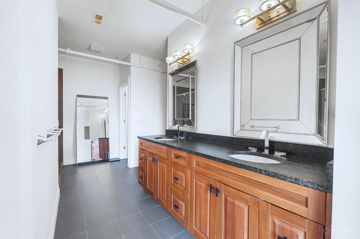
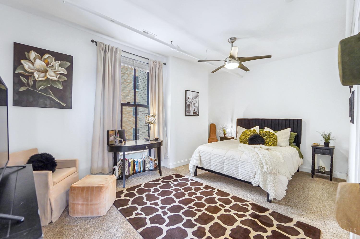
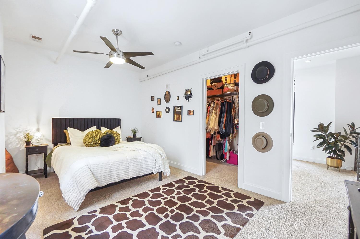
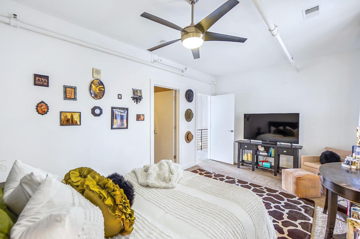
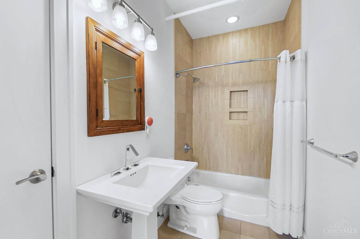
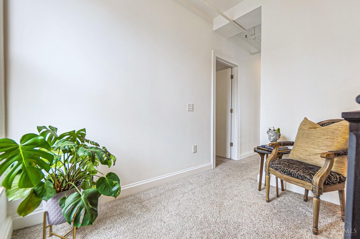
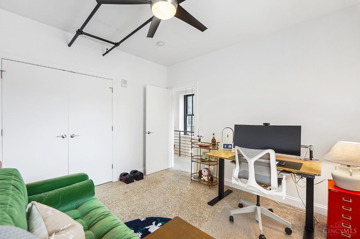
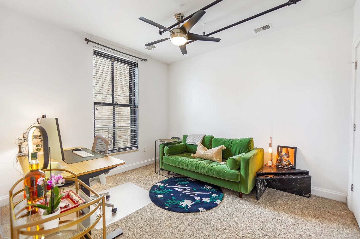
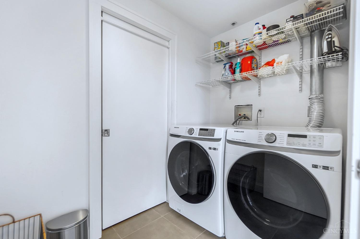
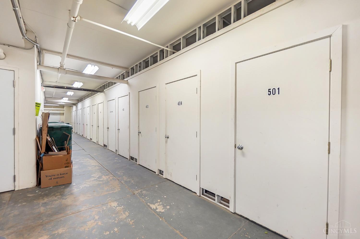
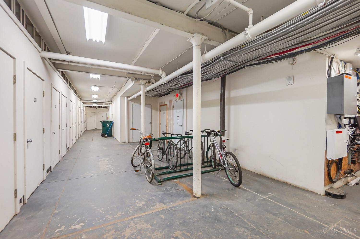
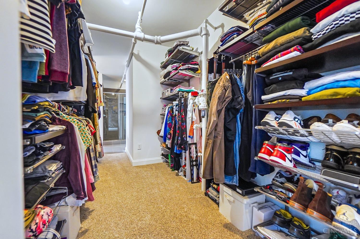
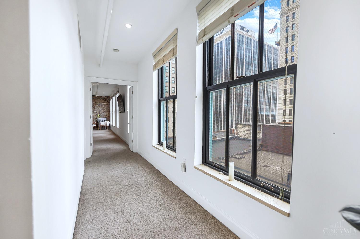
Impressive 2 level Penthouse with rooftop terrace! Ideal location just 2 blocks from the Riverfront. You will not find a more amazing Kitchen island with 18 feet of granite for parties and gourmet meals. Entire interior professionally painted with sleek black windows. Expansive ceilings, open spaces, and large windows for lots of sunlight. Fantastic deck with outdoor speakers and TV. Luxurious Owner's Suite with a fireplace, walk-in closet, double vanity. Garage parking included in HOA fee with option to rent a second spot. New $30k HVAC system 2023. Steps to music, parks, stadiums, theatre & hundreds of restaurants!

Share Property

Location

417 Vine Street 602, Cincinnati, OH 45202

Status

Sold

Date Sold

June 28, 2024

Property Amenities

Interior
Fireplace Master Bedroom, Electric
Appliances Disposal, Range, Oven, Dishwasher, Electric Cooktop, Microwave, Refrigerator, Wine Cooler
Total Bedrooms: 3
Half Bathrooms: 1
Full Bathrooms: 2
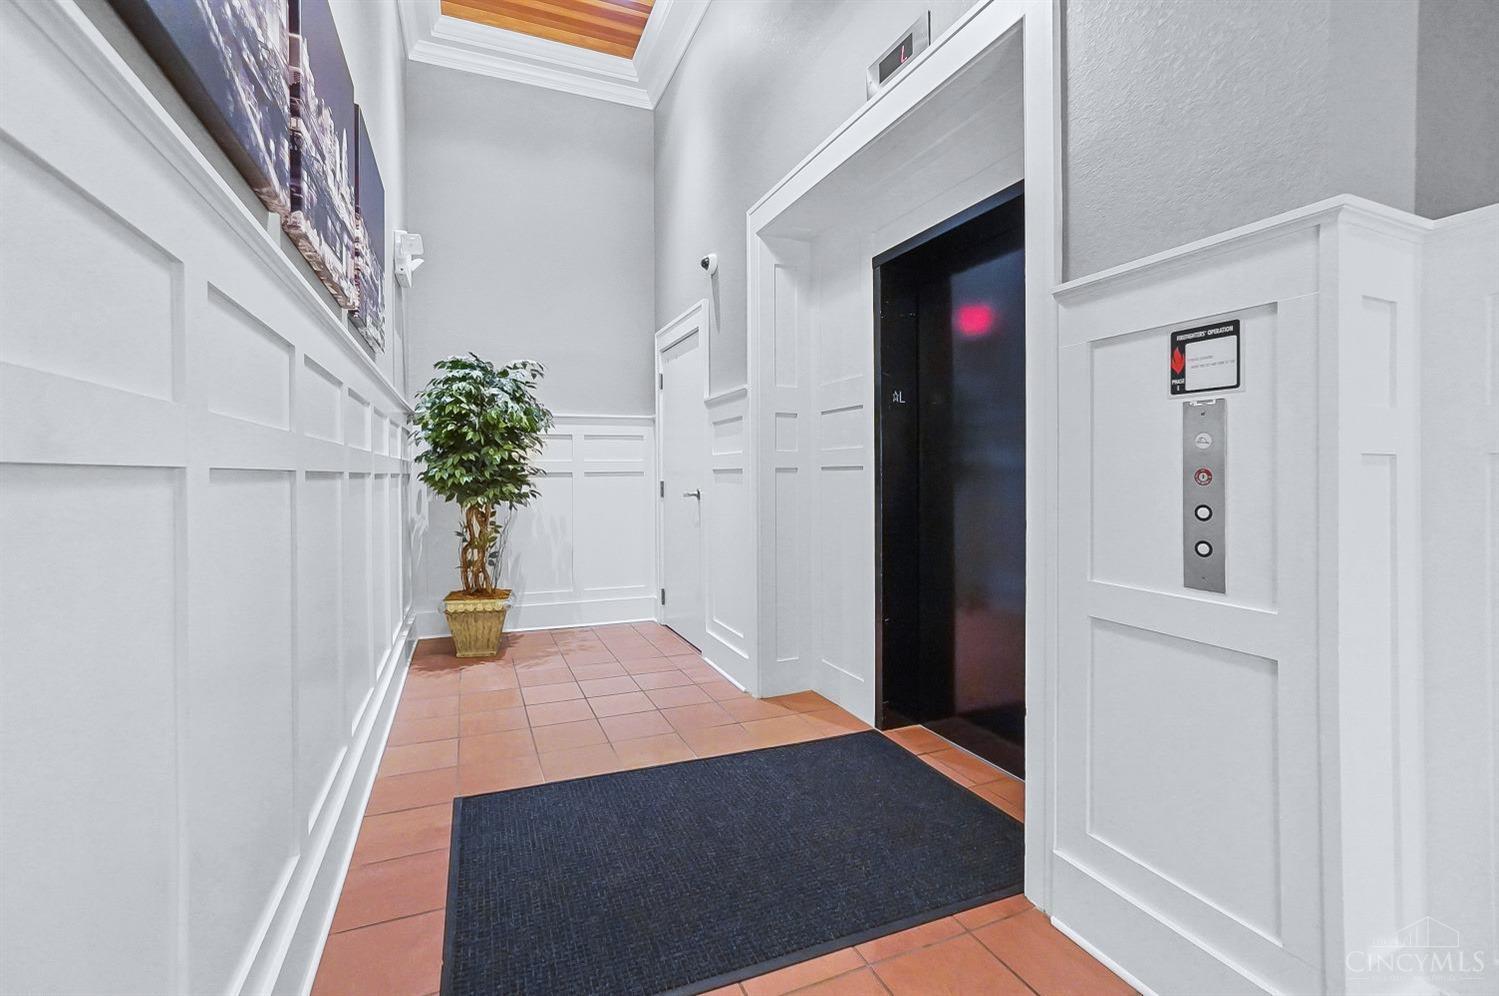
Other Interior Features Elevator, Eat-in Kitchen, Kitchen Island, Pantry, Walk-In Closet(s), Crown Molding
Area & Lot
Lot Area 7,479 Sq.Ft.
Living area 2,592 Sq.Ft.
MLS® ID 1799434
Year Built 1875
School District Cincinnati City SD
View Description City
Architecture Styles Historical
Type Condo
Status Sold
Exterior
Stories 2
Air conditioning Ceiling Fan(s), Central Air
Heat type Electric, Forced Air
Water Source Public
Garage Space 2.0
Security Features Smoke Detector(s)
Sewer Public Sewer
Roof Membrane
Utilities Natural Gas Available, Cable Available
Finance
Sales Price $725,000
HOA Fees $1,092 monthly

Cincinnati

Work With Brittney

Get assistance in determining current property value, crafting a competitive offer, writing and negotiating a contract, and much more. Contact her today.