Leave a Message

Thank you for your message. I will be in touch with you shortly.

Explore Properties
4239 N Gensen
4239 N Gensen
4239 N Gensen
4239 N Gensen
4239 N Gensen
4239 N Gensen
4239 N Gensen
4239 N Gensen
4239 N Gensen
4239 N Gensen
4239 N Gensen
4239 N Gensen
4239 N Gensen
4239 N Gensen
4239 N Gensen
4239 N Gensen
4239 N Gensen
4239 N Gensen
4239 N Gensen
4239 N Gensen
4239 N Gensen
4239 N Gensen
4239 N Gensen
4239 N Gensen
4239 N Gensen
4239 N Gensen
4239 N Gensen
4239 N Gensen
4239 N Gensen
4239 N Gensen
4239 N Gensen
4239 N Gensen
4239 N Gensen
4239 N Gensen
4239 N Gensen
4239 N Gensen
4239 N Gensen
4239 N Gensen
4239 N Gensen
4239 N Gensen
VIEW PHOTOS
 Courtesy of Coldwell Banker Realty, Anders, 5134745000 and Amy Vilardo, 5134745000© 2026 OH - MLS of Greater Cincinnati (CINCY). All rights reserved.
$325,000

4239 N Gensen

3 Beds 3 Baths 1,864 Sq.Ft. 4,482 Sq.Ft.

Description

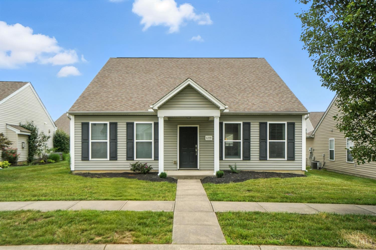
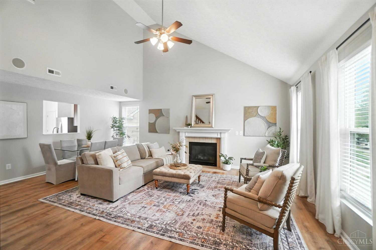
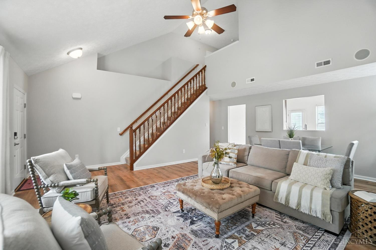
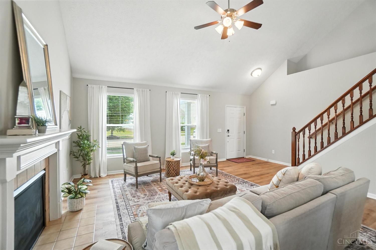
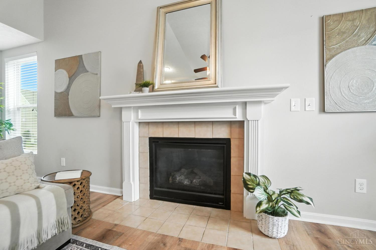
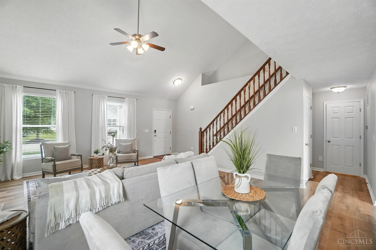
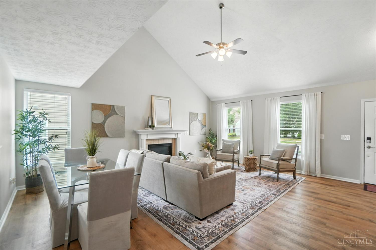
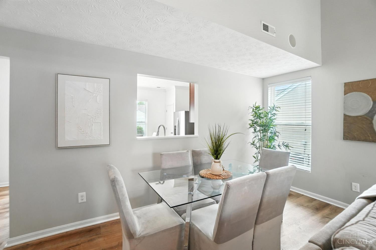
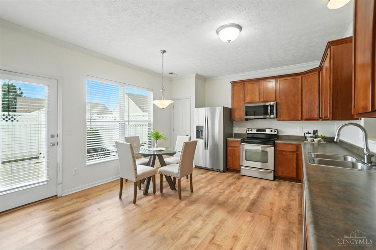
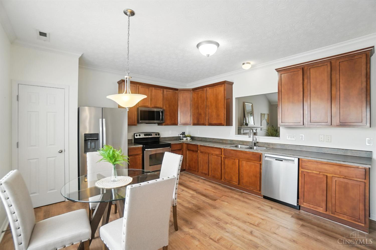
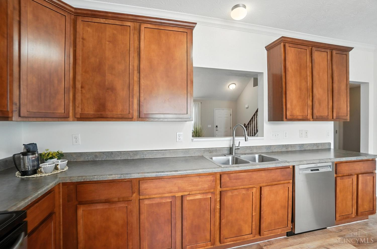
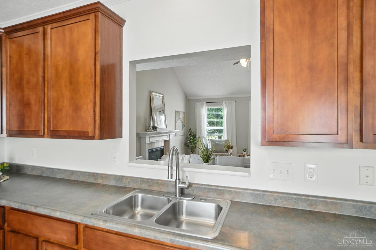
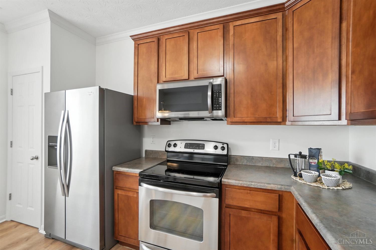
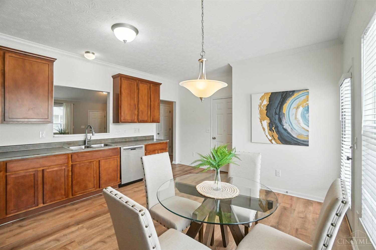
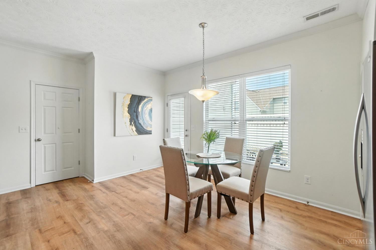
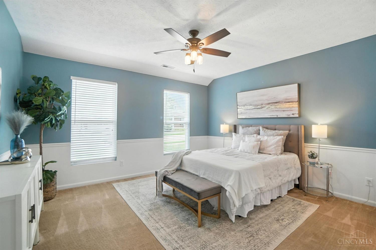
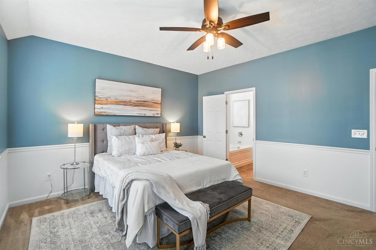
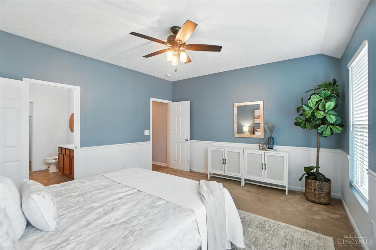
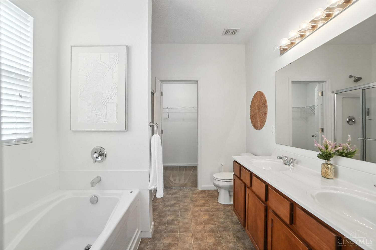
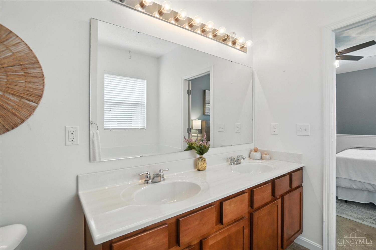

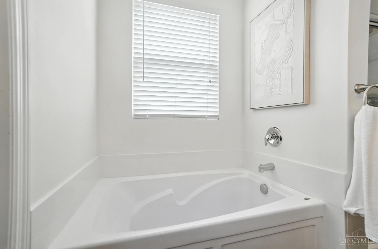
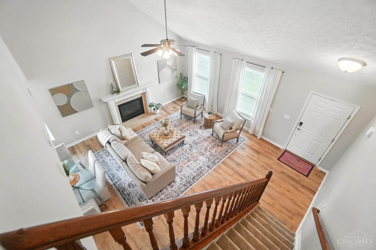
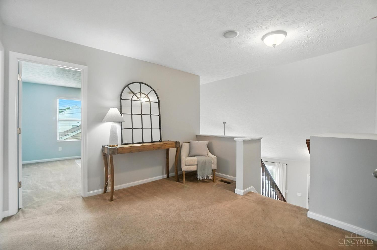
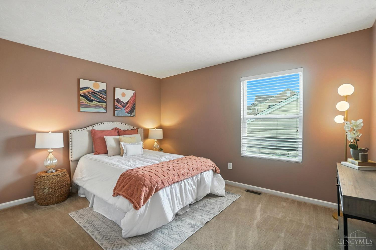
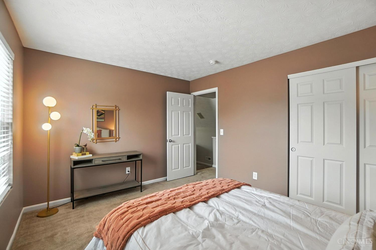
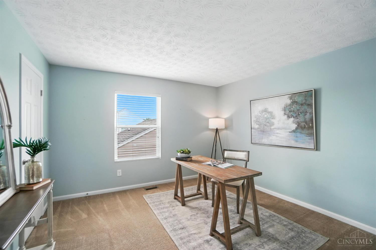
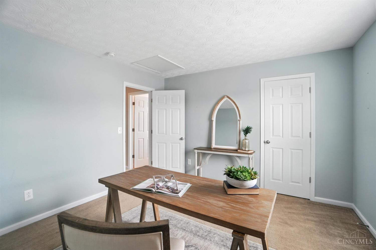
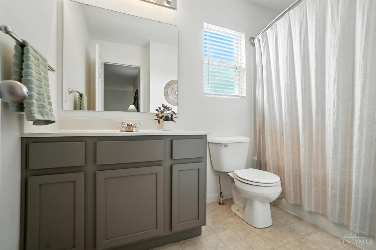
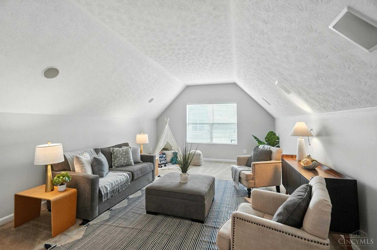
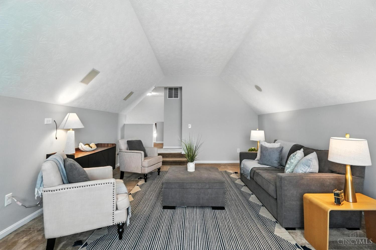
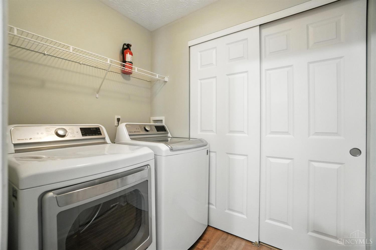
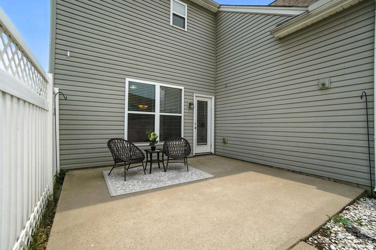
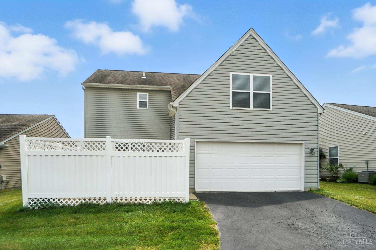
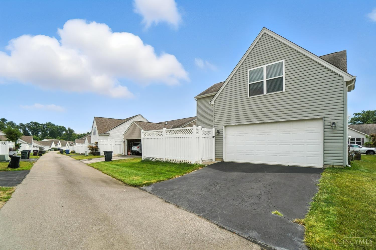
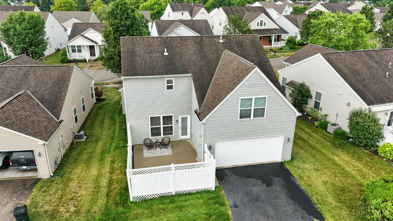
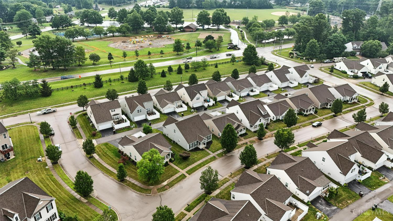
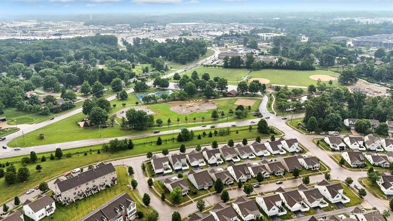
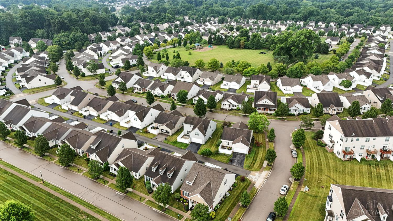
Adorable and Efficient in Wetherby Farms! This charming 3 bed, 3 bath home is 1,864 square feet, and it truly delivers! Located in the highly desirable Wetherby Farms community, this home offers a smart layout with style and functionality. The vaulted ceilings and cozy fireplace in the great room create an inviting space to relax or entertain. You'll love the spacious eat-in kitchen, complete with counter space for days! The first-floor primary suite and laundry offer ease and convenience, while the versatile bonus room is perfect as a family room, office, gym, or playroom, whatever suits your lifestyle. All this in a fantastic Eastgate location, close to shopping, dining, and everything you need! Square footage from the auditor's site is incorrect.

Share Property

Location

4239 N Gensen Loop, Union Twp, OH 45245

Status

Sold

Date Sold

August 8, 2025

Property Amenities

Interior
Fireplace Gas
Appliances Dishwasher, Dryer, Garbage Disposal, Microwave, Oven/Range, Refrigerator, Washer
Total Bedrooms: 3
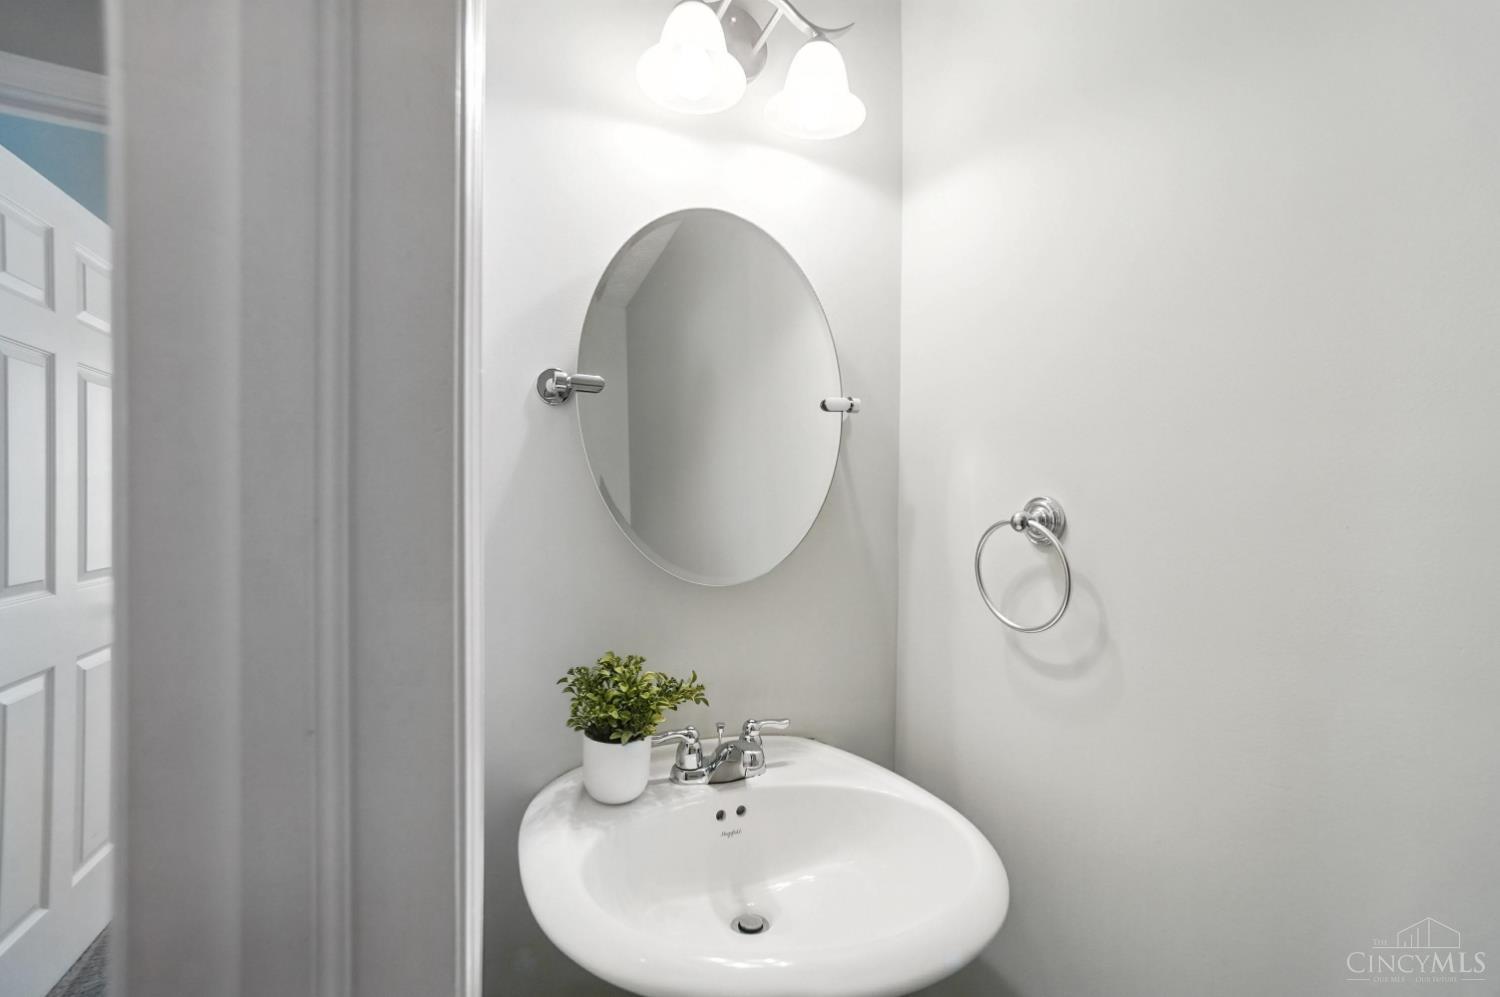
Half Bathrooms: 1
Full Bathrooms: 2
Other Interior Features 9 Ft Ceiling, Cathedral Ceiling
Area & Lot
Lot Area 4,482 Sq.Ft.
Living area 1,864 Sq.Ft.
MLS® ID 1848587
Year Built 2009
School District West Clermont Local
Architecture Styles Traditional
Type Residential
Status Sold
Exterior
Stories 2
Air conditioning Central Air
Heat type Electric, Forced Air
Water Source Public
Garage Space 2.0
Sewer Public Sewer
Other Exterior Features Patio, Porch
Parking Off Street, Driveway
Roof Shingle
Finance
Sales Price $325,000
HOA Fees $950 yearly

Work With Brittney

Get assistance in determining current property value, crafting a competitive offer, writing and negotiating a contract, and much more. Contact her today.