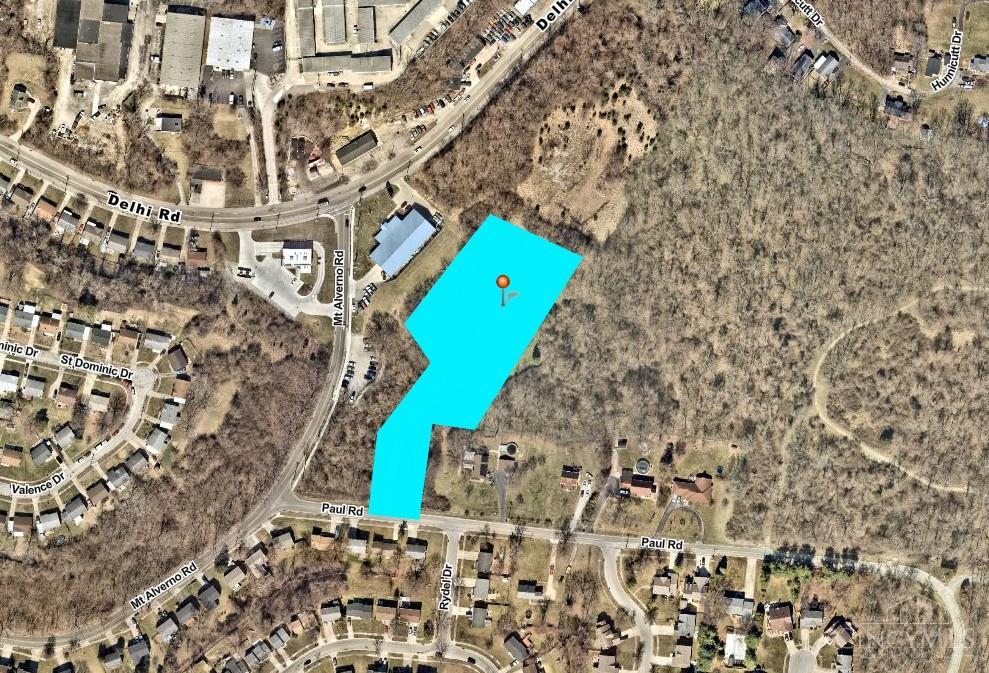
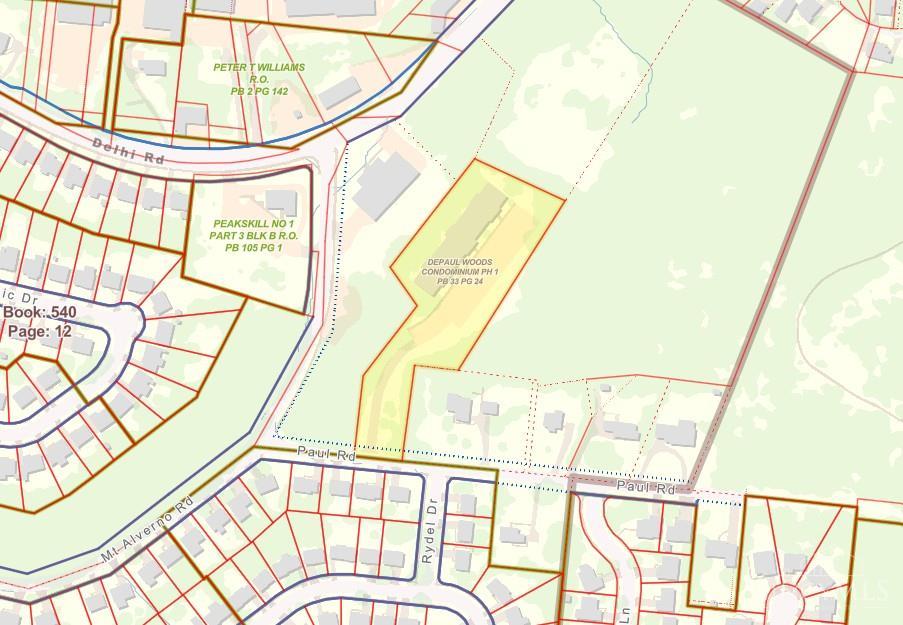
4274 Paul Road 27
4274 Paul Road 27
4274 Paul Road 27
4274 Paul Road 27
4274 Paul Road 27
4274 Paul Road 27
4274 Paul Road 27
4274 Paul Road 27
4274 Paul Road 27
4274 Paul Road 27
4274 Paul Road 27
4274 Paul Road 27
4274 Paul Road 27
4274 Paul Road 27
4274 Paul Road 27
4274 Paul Road 27
4274 Paul Road 27
4274 Paul Road 27
4274 Paul Road 27
4274 Paul Road 27
4274 Paul Road 27
4274 Paul Road 27
4274 Paul Road 27
4274 Paul Road 27
4274 Paul Road 27
4274 Paul Road 27
4274 Paul Road 27
4274 Paul Road 27
4274 Paul Road 27
4274 Paul Road 27
4274 Paul Road 27
4274 Paul Road 27
4274 Paul Road 27
4274 Paul Road 27
4274 Paul Road 27
4274 Paul Road 27
4274 Paul Road 27
4274 Paul Road 27
4274 Paul Road 27
VIEW PHOTOS
 Courtesy of Coldwell Banker Realty, 513-922-9400 and Patrick J Cagney, 5133197312© 2026 OH - MLS of Greater Cincinnati (CINCY). All rights reserved.
$124,450

4274 Paul Road 27

2 Beds 2 Baths 968 Sq.Ft. 2.5 Acres

Description

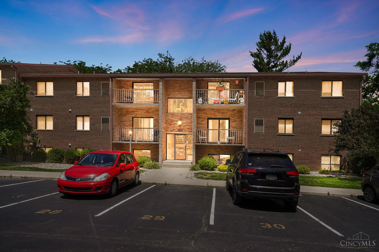
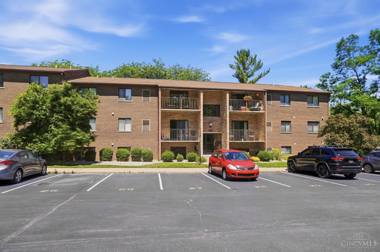
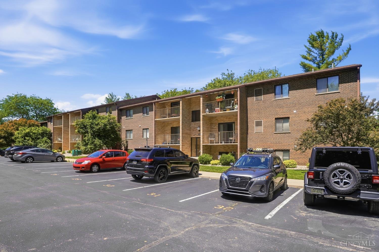
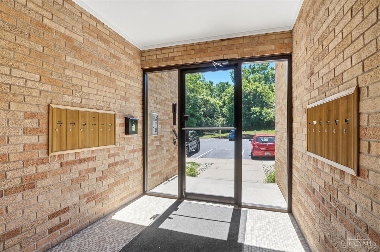
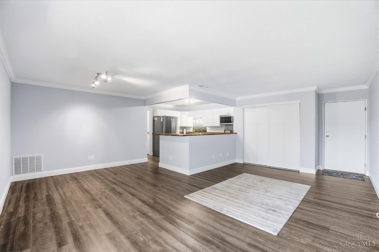
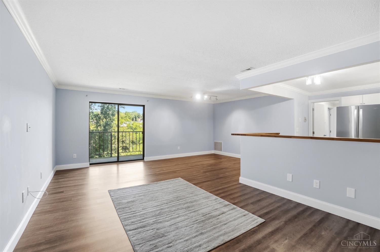
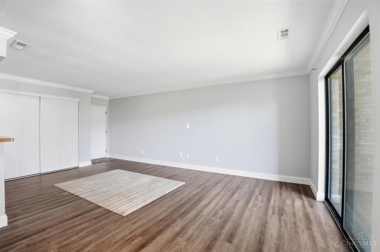
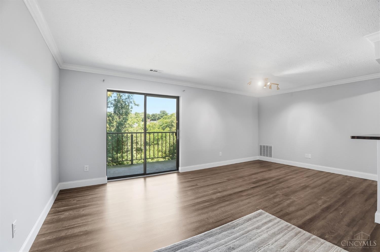
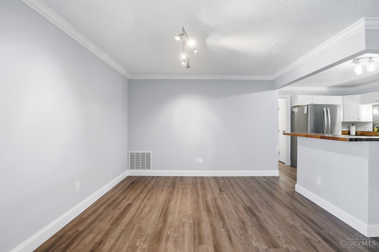
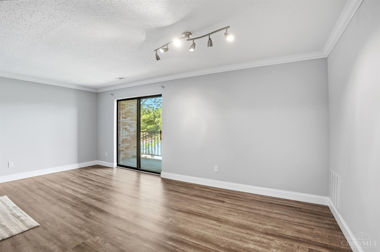
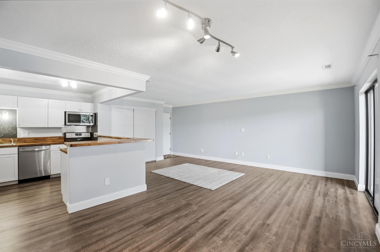
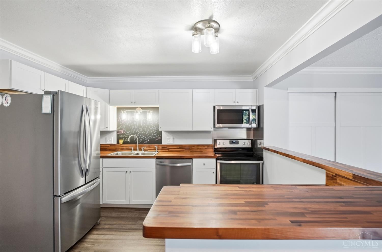
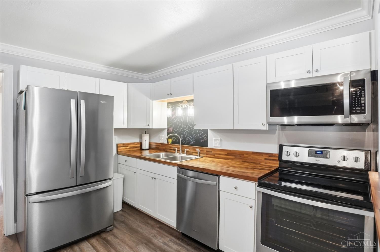
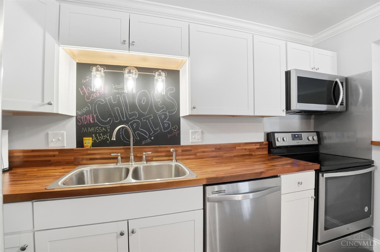
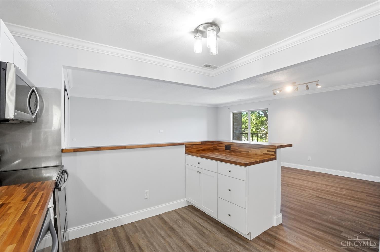
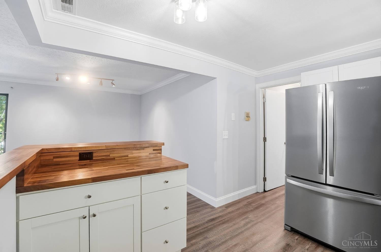
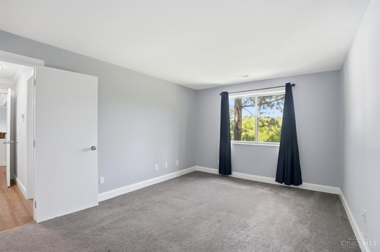
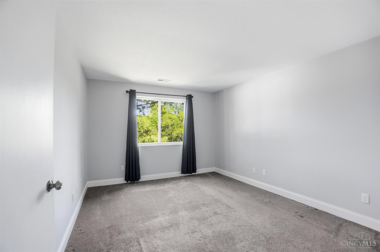
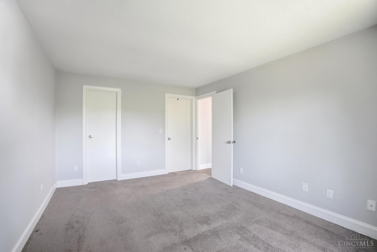
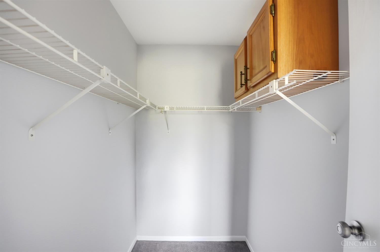
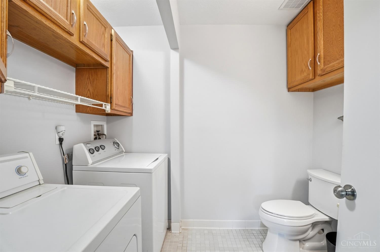
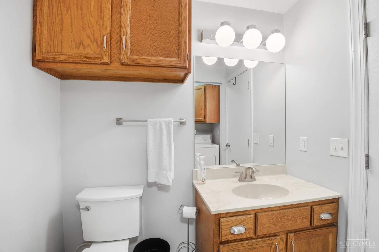
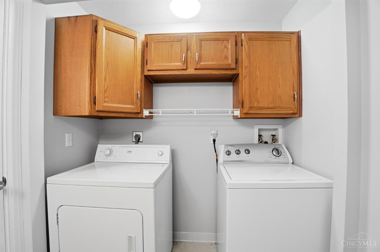
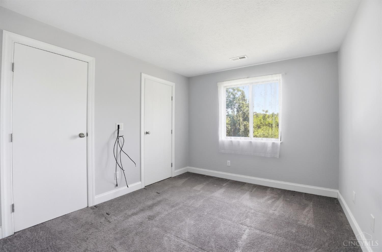
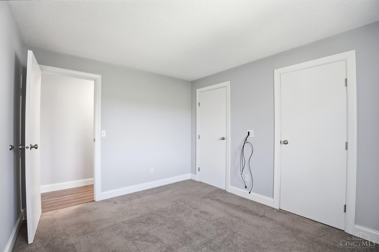
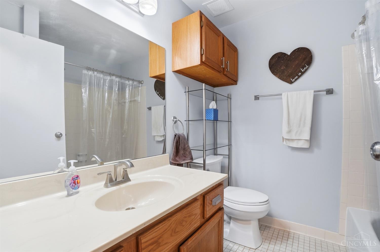
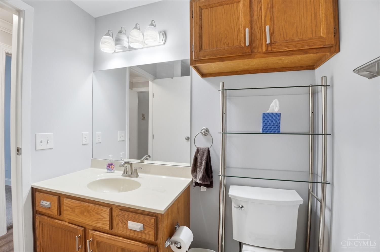
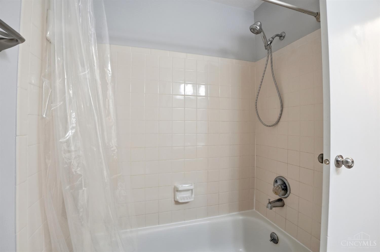
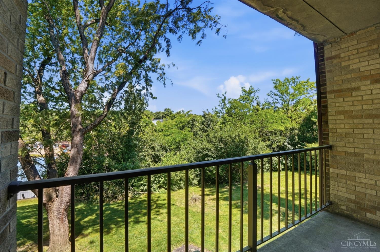
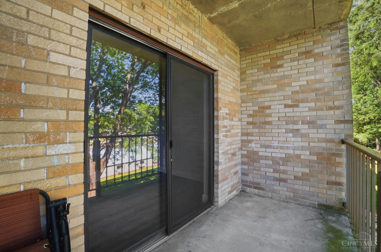
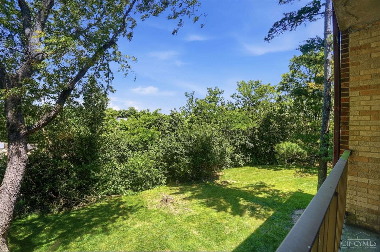
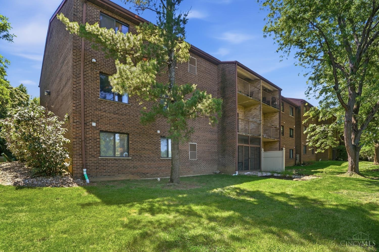
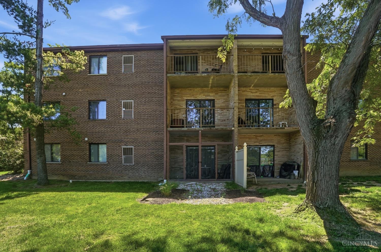
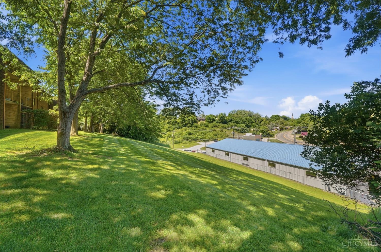
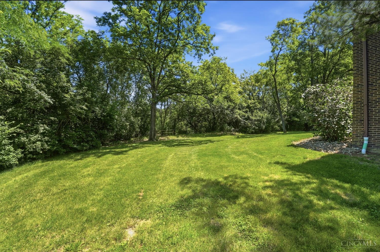
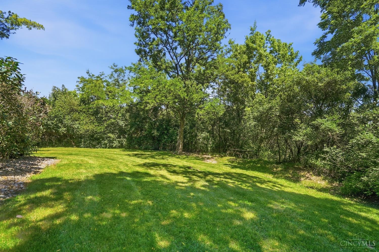
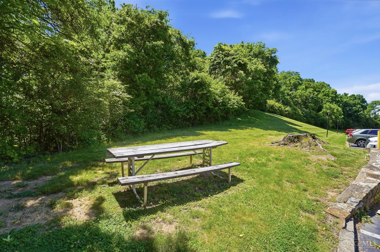
Move right into this beautifully updated 2nd floor condo with 2-bedrooms, 1 1/2 baths in DePaul Woods! Featuring an open floor plan & stylish luxury vinyl plank flooring throughout the kitchen, living room and dining area, this home offers both comfort & convenience. The updated kitchen (2019) offers gorgeous walnut butcher block countertops, white cabinetry, counter bar & stainless-steel appliances. Relax on the covered balcony overlooking wooded views. The primary bedroom includes a walk-in closet, adjoining half bath & convenient in-unit laundry. Neutral dcor & crown molding create a warm, inviting atmosphere throughout. Additional highlights include a secured building, 1-assigned parking space, personal storage area & all appliances included, even the washer & dryer. The heat pump was replaced in 2021 for added peace of mind. Pet-friendly community allowing pets up to 25 lbs. HOA covers water, trash & snow removal. Conveniently located less than 15 minutes from downtown Cincinnati

Share Property

Location

4274 Paul Road Unit: 27, Delhi Twp, OH 45238

Status

Sold

Date Sold

July 10, 2026

Property Amenities

Interior
Appliances Dishwasher, Dryer, Microwave, Oven/Range, Refrigerator, Washer
Total Bedrooms: 2
Half Bathrooms: 1
Full Bathrooms: 1
Other Interior Features Crown Molding, Other
Area & Lot
Lot Area 2.5 Acres
Living area 968 Sq.Ft.
MLS® ID 1881639
Year Built 1983
School District Oak Hills Local SD
View Description Woods
Architecture Styles Traditional
Type Condo
Status Sold
Date Sold July 10, 2026
Exterior
Stories 1
Air conditioning Central Air
Heat type Heat Pump
Water Source Public
Sewer Public Sewer
Other Exterior Features Balcony
Parking 1 Assigned
Roof Shingle
Finance
Sales Price $124,450
HOA Fees $255 monthly

360 Virtual Tour

Take a tour of this property

Work With Brittney

Get assistance in determining current property value, crafting a competitive offer, writing and negotiating a contract, and much more. Contact her today.