Leave a Message

Thank you for your message. I will be in touch with you shortly.

Explore Properties
4407 Raceview Avenue
VIEW PHOTOS
 Courtesy of Coldwell Banker Realty, 5133219944 and Rick Finn, © 2026 OH - MLS of Greater Cincinnati (CINCY). All rights reserved.
$310,000

4407 Raceview Avenue

3 Beds 3 Baths 1,975 Sq.Ft. 6,752 Sq.Ft.

Description

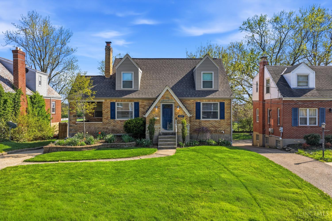
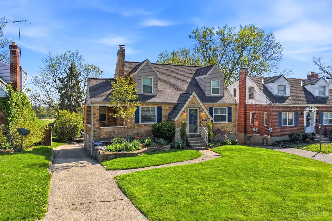
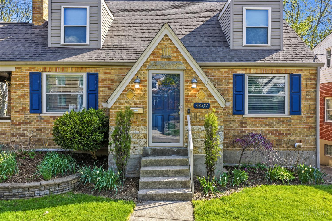
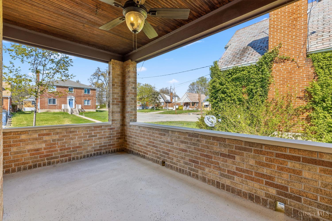
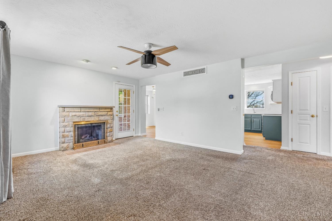
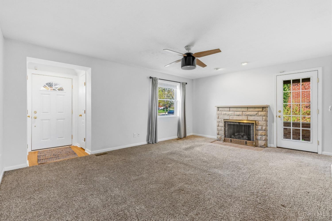
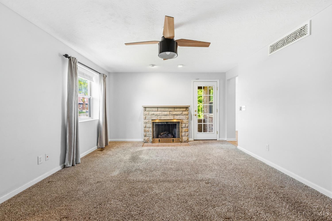
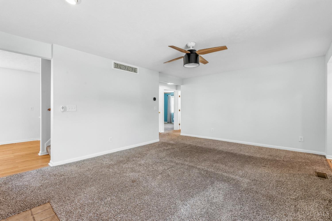
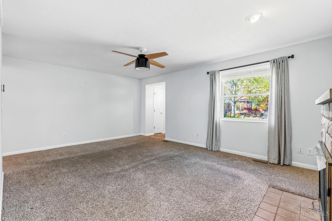
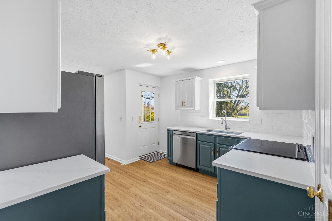
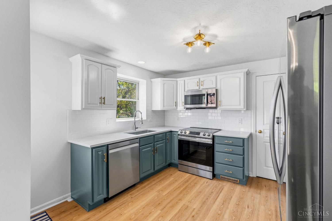
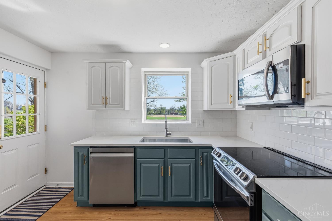
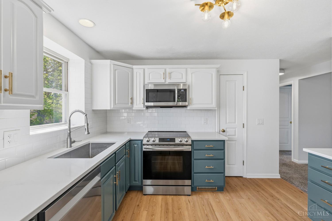
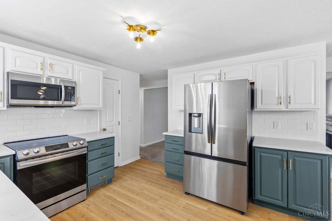
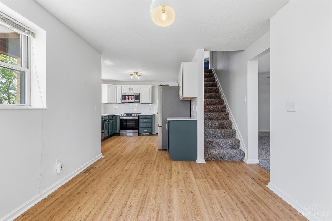
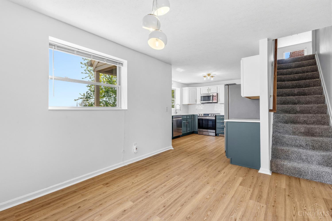
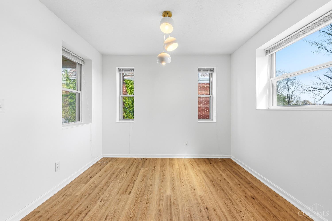
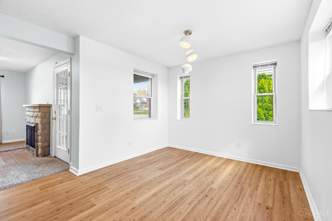
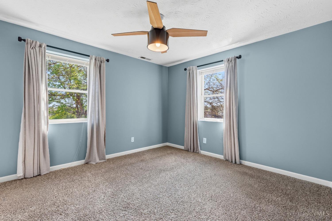
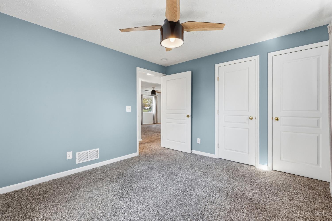
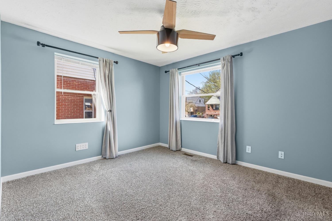
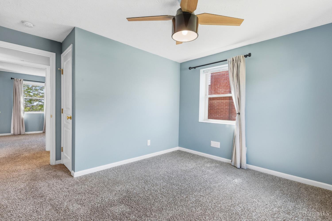
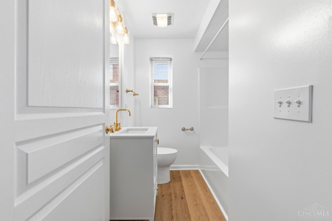
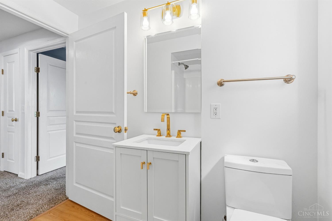
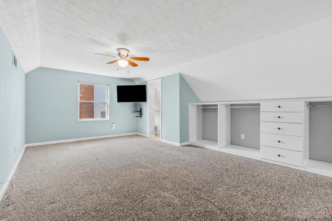
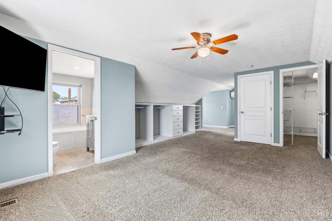
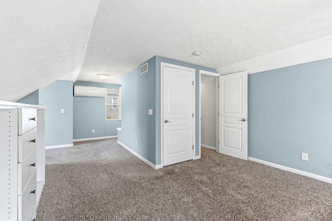
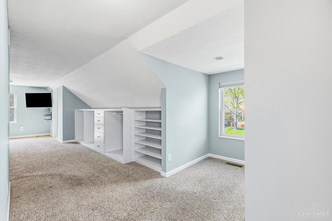
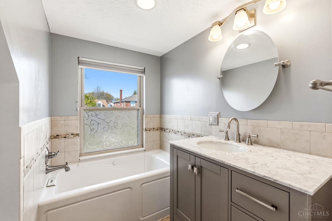
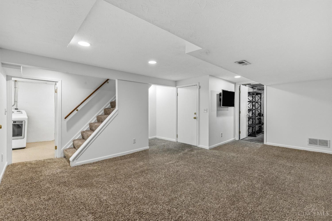
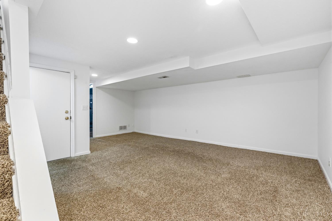
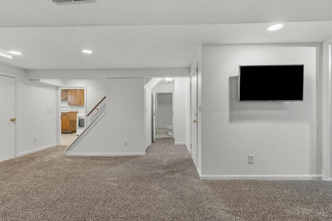
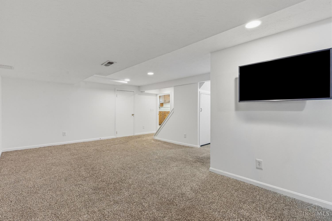
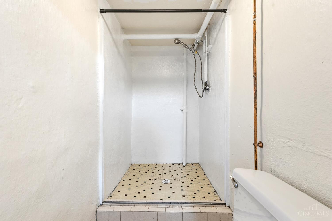
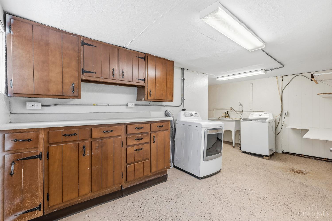
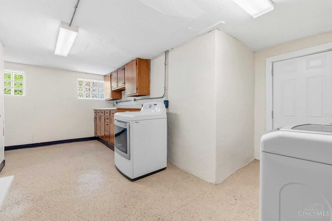
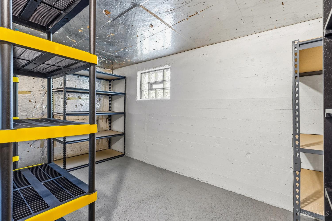
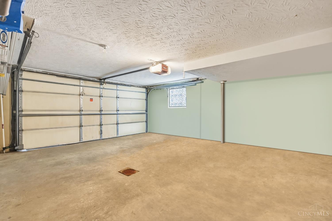
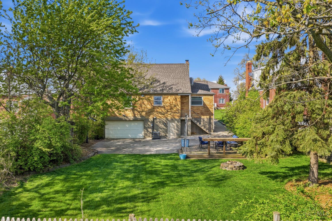
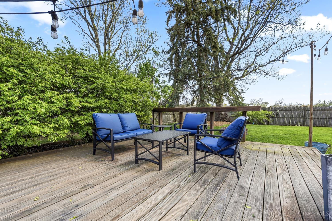
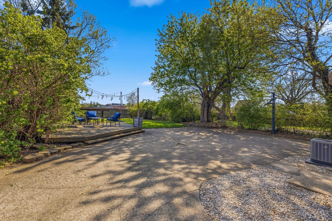
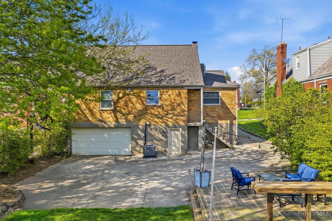
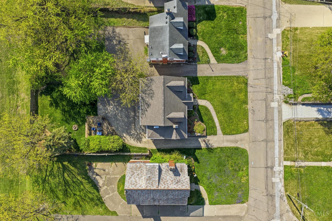
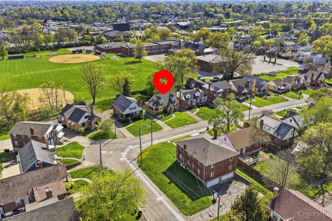
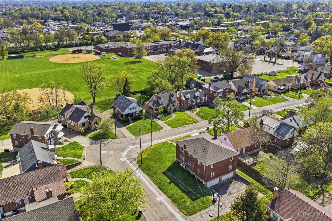
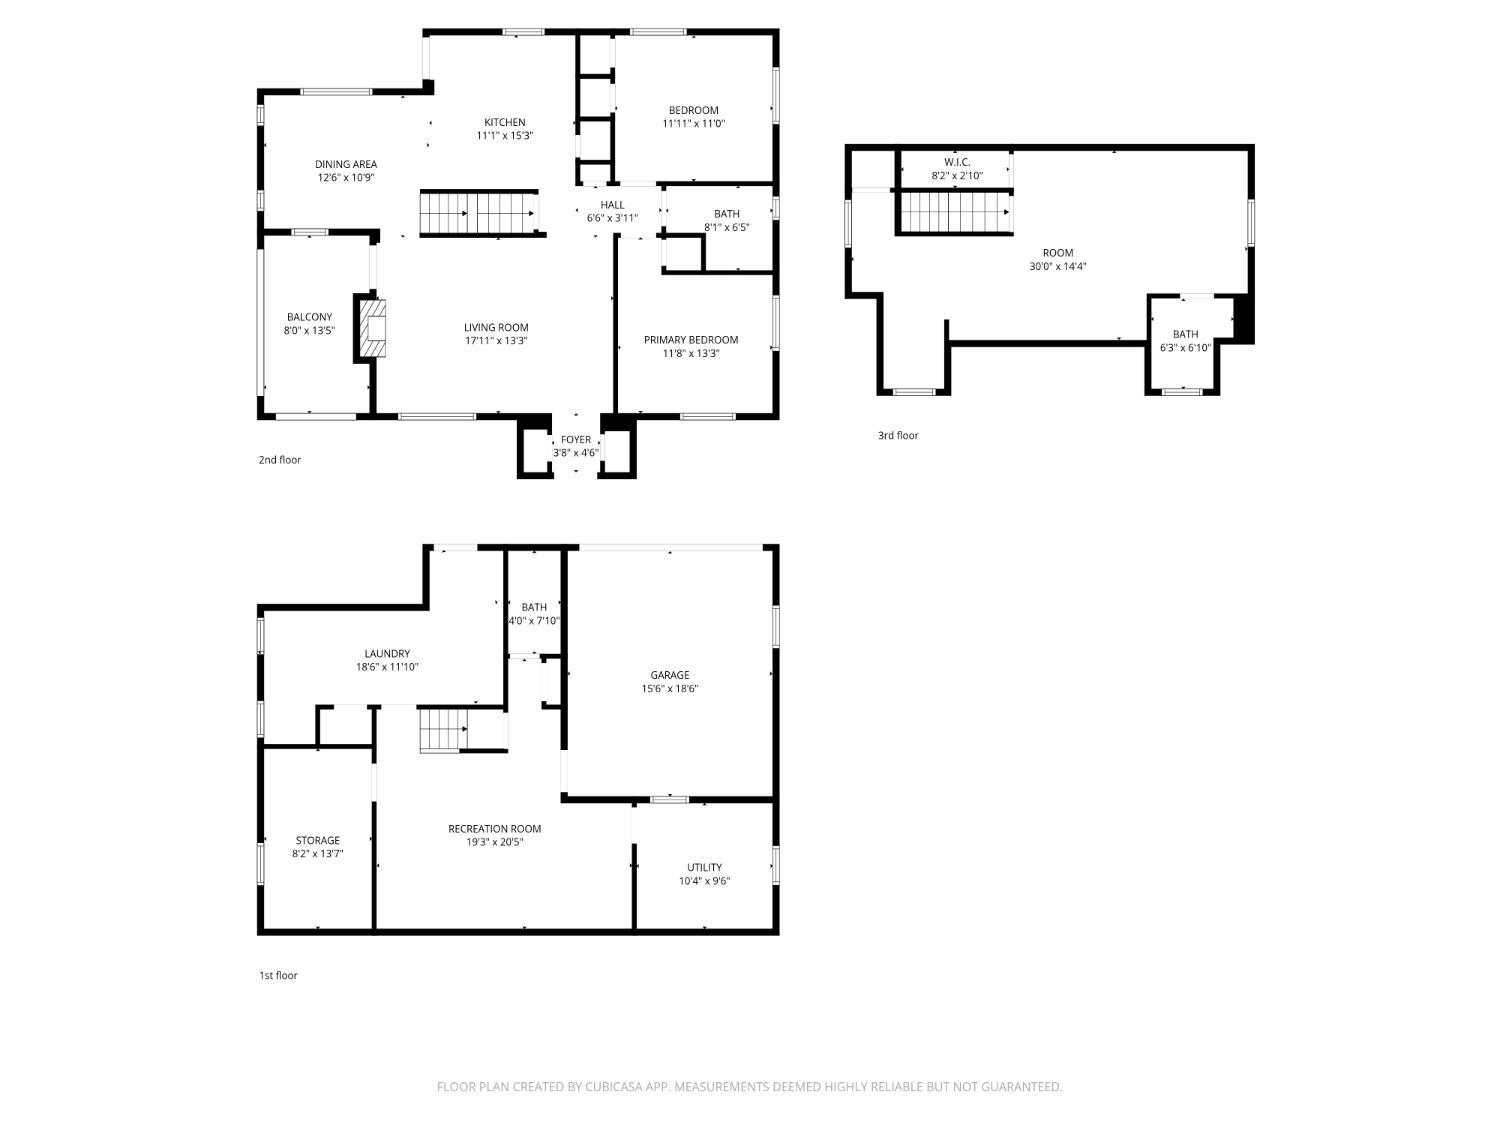
Remodeled cape cod on a nice street in Oak Hills School District! New Kitchen in 2021 with Quartz counters, subway tile backsplash, and stainless Samsung appliances. Spacious Living Room featuring a wood-burning fireplace. All new light fixtures. Remodeled Full Bath. Vinyl replacement Windows. 2nd floor offering a private Primary Suite with fantastic closets, Full Bath and own heating/cooling. Finished lower level Family Room. Laundry Room with cabinets and washer/dryer included. Attached Garage with automatic opener and keypad. Nice deck and flat fenced yard!

Share Property

Location

4407 Raceview Avenue, Green Twp, OH 45211

Status

Sold

Property Amenities

Interior
Fireplace Wood Burning, Living Room
Appliances Range, Oven, Gas Water Heater, Dishwasher, Dryer, Microwave, Refrigerator, Washer
Total Bedrooms: 3
Half Bathrooms: 1
Full Bathrooms: 2
Other Interior Features Eat-in Kitchen, Walk-In Closet(s)
Area & Lot
Lot Area 6,752 Sq.Ft.
Living area 1,975 Sq.Ft.
MLS® ID 1874166
Year Built 1940
School District Oak Hills Local SD
Architecture Styles Cape Cod
Type Residential
Status Sold
Exterior
Stories 2
Air conditioning Central Air
Heat type Forced Air
Water Source Public
Garage Space 1.0
Sewer Public Sewer
Parking Oversized, Garage Door Opener, Off Street, Driveway, Attached
Roof Shingle
Utilities Natural Gas Available
Finance
Sales Price $310,000

Work With Brittney

Get assistance in determining current property value, crafting a competitive offer, writing and negotiating a contract, and much more. Contact her today.