Leave a Message

Thank you for your message. I will be in touch with you shortly.

Explore Properties
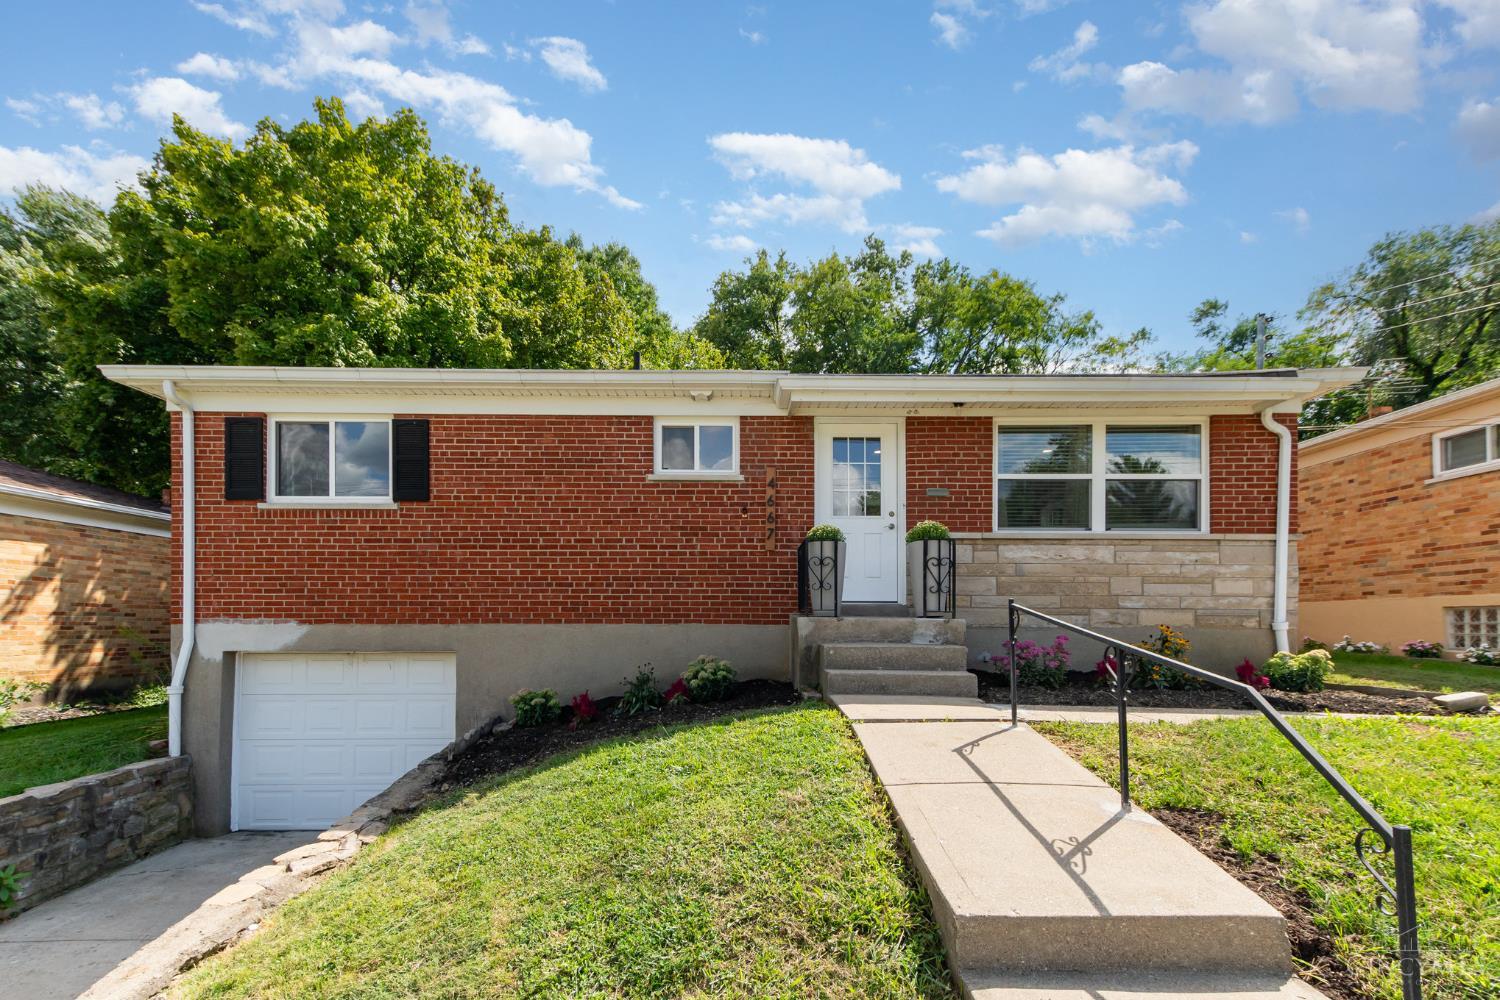
4667 Shady Lawn Terrace
VIEW PHOTOS
 Courtesy of Coldwell Banker Realty, 513-922-9400 and Caroline Rapier, © 2026 OH - MLS of Greater Cincinnati (CINCY). All rights reserved.
$235,000

4667 Shady Lawn Terrace

3 Beds 2 Baths 875 Sq.Ft. 9,148 Sq.Ft.

Description

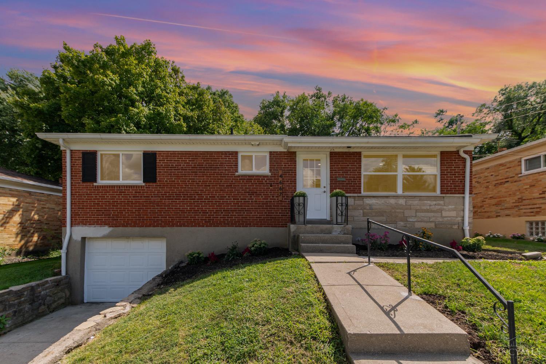
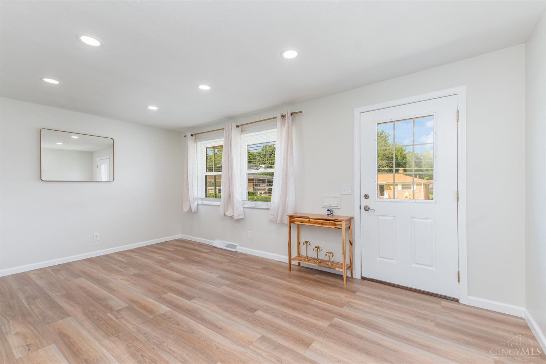
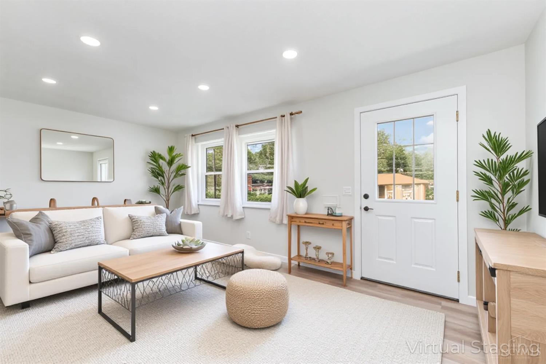
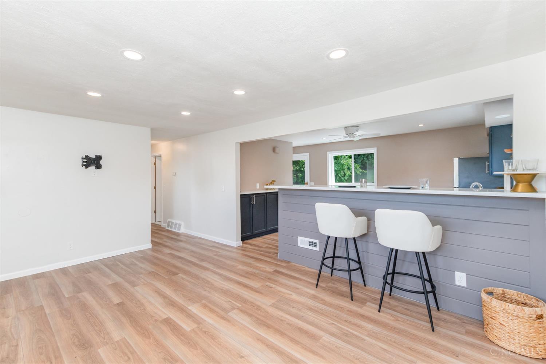
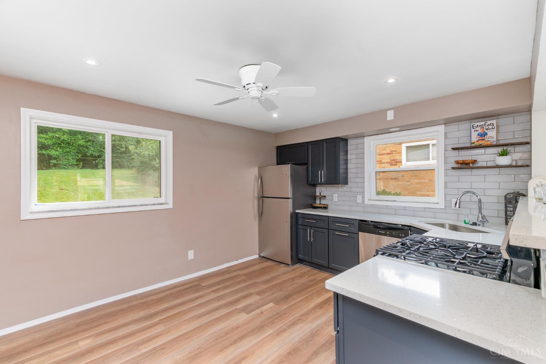
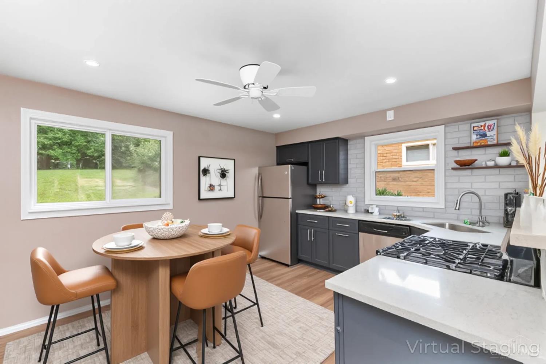
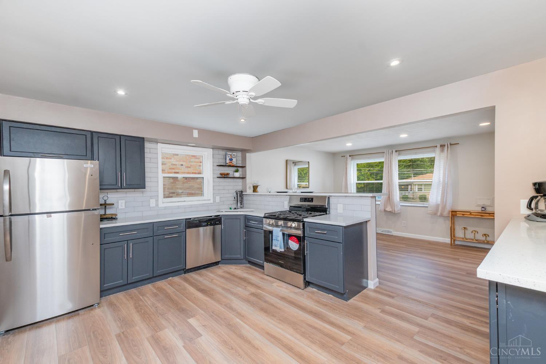
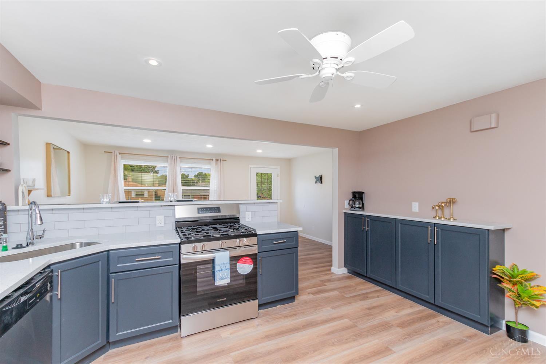
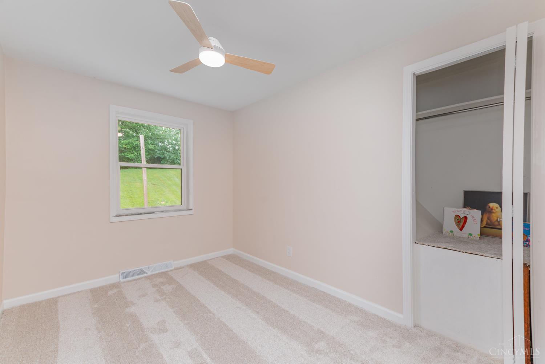
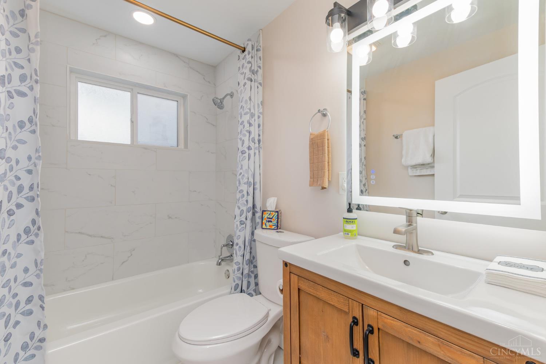
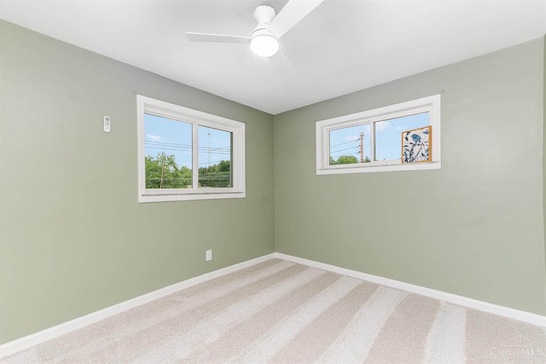
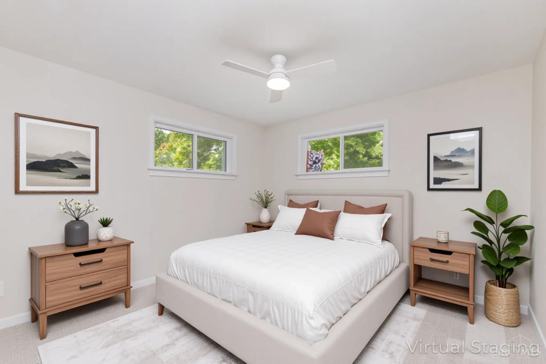
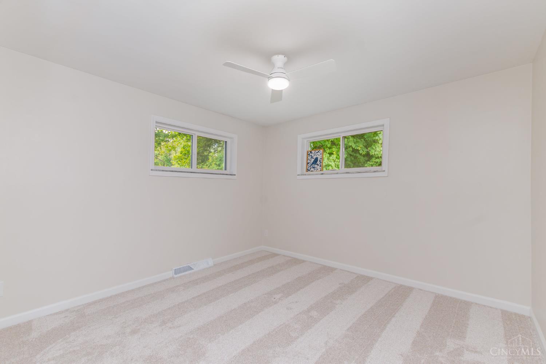
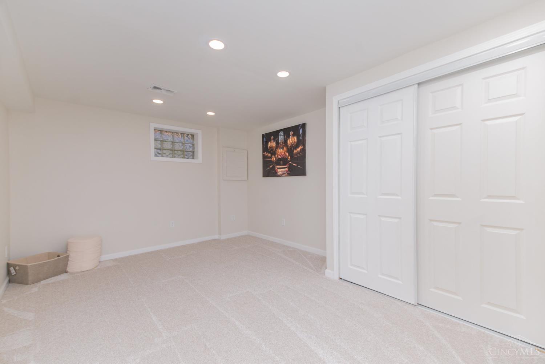
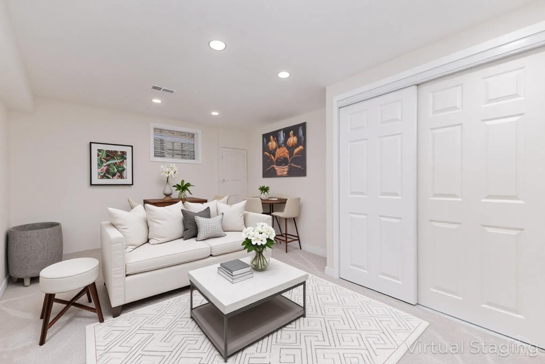
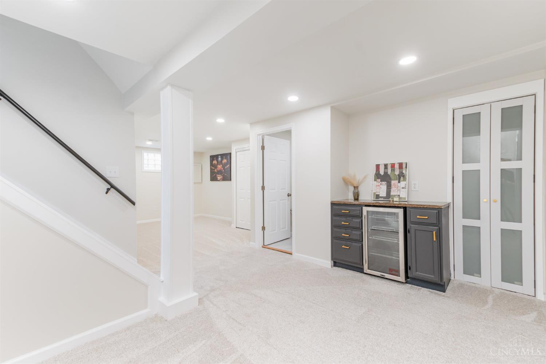
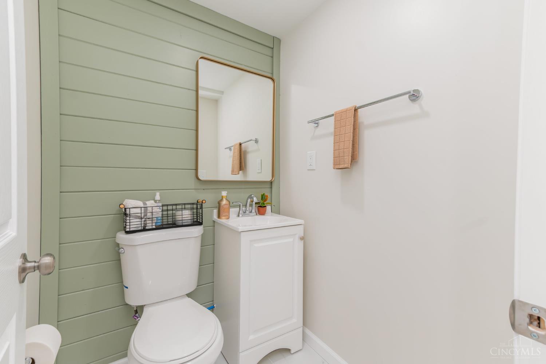
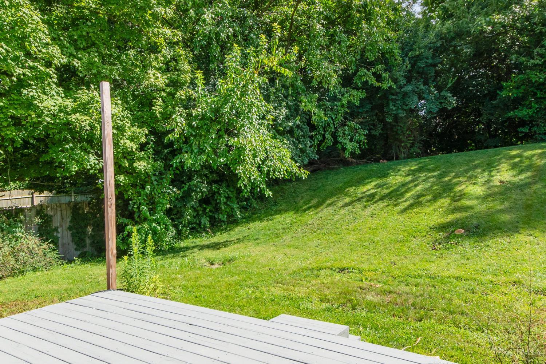
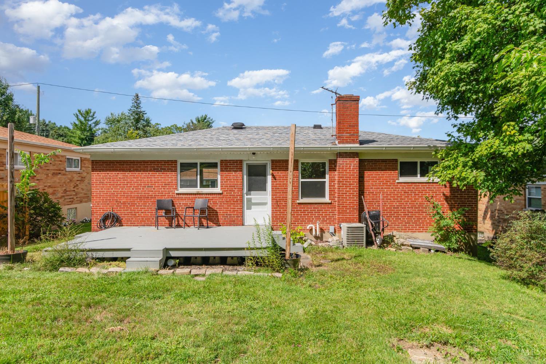
Welcome to this beautifully updated 3 bedroom, 1.5 bath ranch that's bursting with style and comfort. With 875 square feet on the main floor plus an additional 320+ square feet of newly finished basement space, this home makes the most of every square inch. Step inside to find brand-new flooring throughout, a modern kitchen with all new finishes, and updated bathrooms designed for today's lifestyle. The lower level offers even more living space, complete with a newly updated half bath, a walkout to the garage, a spacious laundry room with extra storage space, and plenty of room to relax or entertain. Love the outdoors? You'll enjoy the deck right off of the kitchen and the spacious, fenced-in backyard with the peaceful feel of a wooded retreat. All of this in a prime location, close to shopping, restaurants, and the exciting new Delhi Towne Square. This home is 100% move-in ready! Just bring your boxes and start your next chapter

Share Property

Location

4667 Shadylawn Terrace, Delhi Twp, OH 45238

Status

Sold

Date Sold

October 29, 2025

Property Amenities

Interior
Appliances Dishwasher, Dryer, Oven/Range, Refrigerator, Washer
Total Bedrooms: 3
Half Bathrooms: 1
Full Bathrooms: 1
Area & Lot
Lot Area 9,148 Sq.Ft.
Living area 875 Sq.Ft.
MLS® ID 1853000
Year Built 1958
School District Oak Hills Local SD
Architecture Styles Ranch
Type Residential
Status Sold
Exterior
Stories 1
Air conditioning Central Air
Heat type Forced Air, Gas
Water Source Public
Garage Space 1.0
Sewer Public Sewer
Other Exterior Features Cul de sac, Deck, Wooded Lot
Parking On Street, Driveway
Roof Shingle
Finance
Sales Price $235,000

Work With Brittney

Get assistance in determining current property value, crafting a competitive offer, writing and negotiating a contract, and much more. Contact her today.