Leave a Message

Thank you for your message. I will be in touch with you shortly.

Explore Properties
5427 Senour Drive
5427 Senour Drive
5427 Senour Drive
5427 Senour Drive
5427 Senour Drive
5427 Senour Drive
5427 Senour Drive
5427 Senour Drive
5427 Senour Drive
5427 Senour Drive
5427 Senour Drive
5427 Senour Drive
5427 Senour Drive
5427 Senour Drive
5427 Senour Drive
5427 Senour Drive
5427 Senour Drive
5427 Senour Drive
5427 Senour Drive
5427 Senour Drive
5427 Senour Drive
5427 Senour Drive
5427 Senour Drive
5427 Senour Drive
5427 Senour Drive
5427 Senour Drive
5427 Senour Drive
5427 Senour Drive
5427 Senour Drive
5427 Senour Drive
5427 Senour Drive
5427 Senour Drive
5427 Senour Drive
5427 Senour Drive
5427 Senour Drive
5427 Senour Drive
5427 Senour Drive
5427 Senour Drive
5427 Senour Drive
5427 Senour Drive
5427 Senour Drive
5427 Senour Drive
5427 Senour Drive
5427 Senour Drive
5427 Senour Drive
5427 Senour Drive
VIEW PHOTOS
 Courtesy of Coldwell Banker Realty, 5137777900 and Lisa Phair, 5137777900© 2026 OH - MLS of Greater Cincinnati (CINCY). All rights reserved.
$475,000

5427 Senour Drive

4 Beds 4 Baths 3,689 Sq.Ft. 0.4 Acres

Description

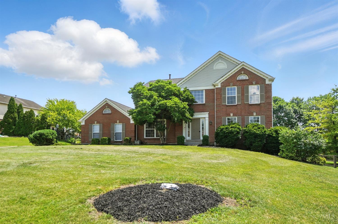
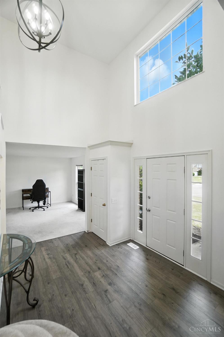
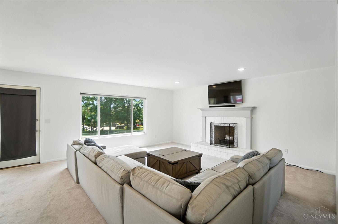
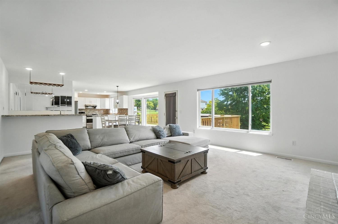
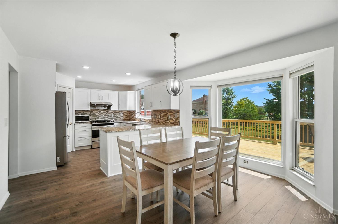
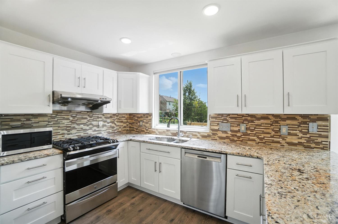
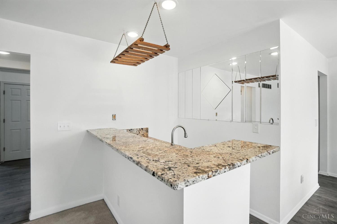
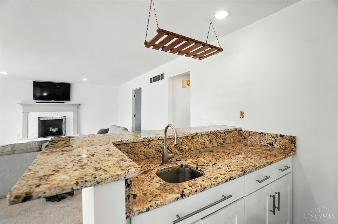
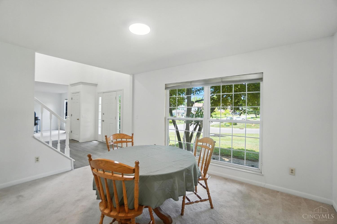
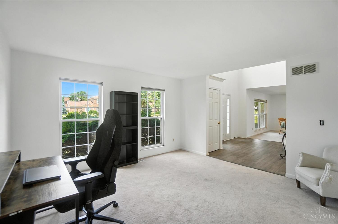
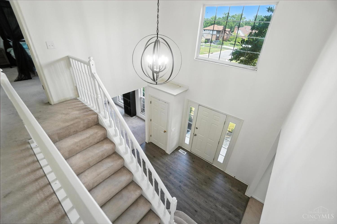
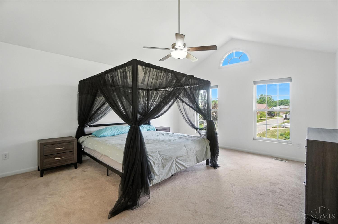
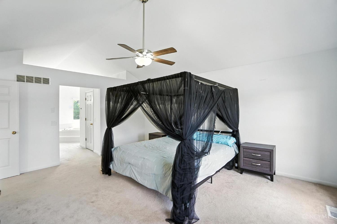
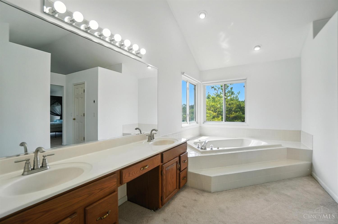
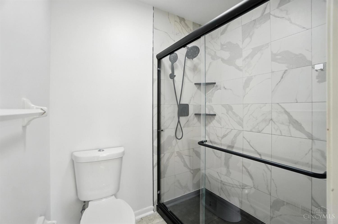
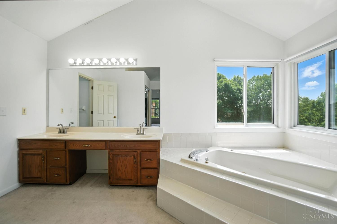
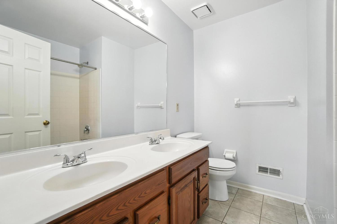
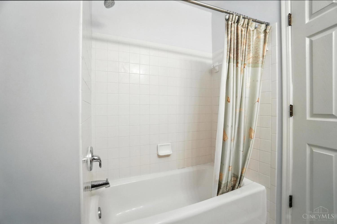
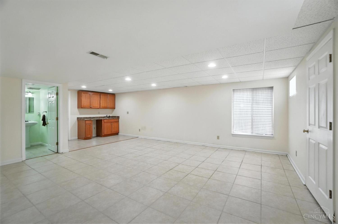
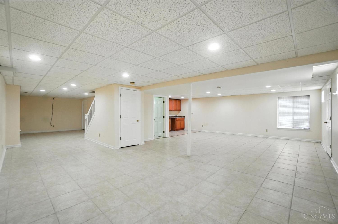
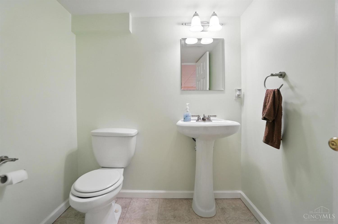
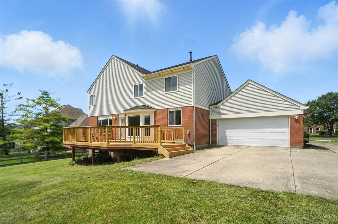
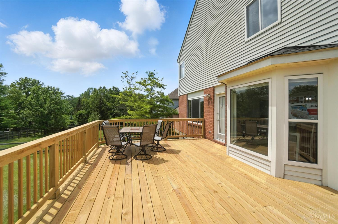
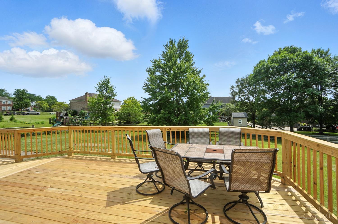
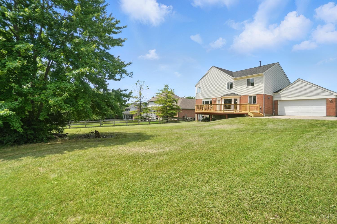
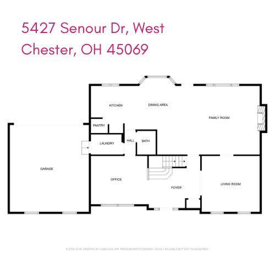
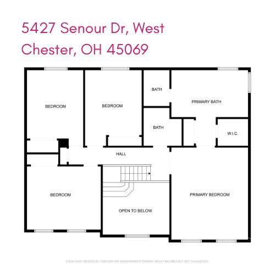
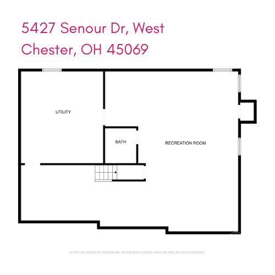
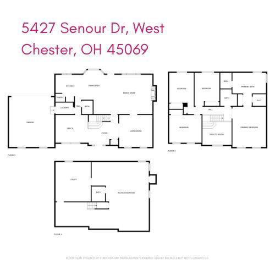
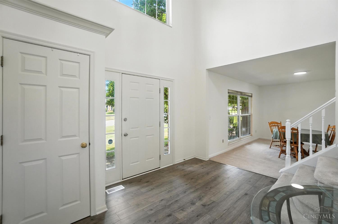
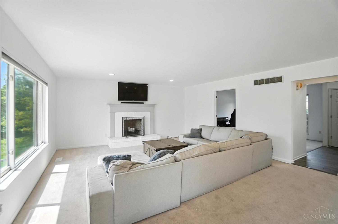
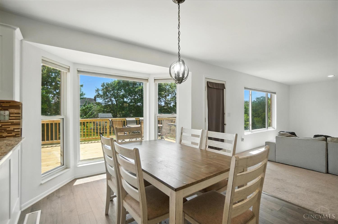
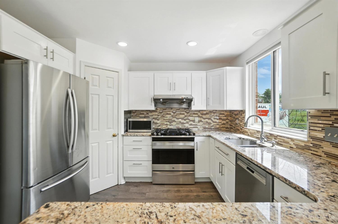
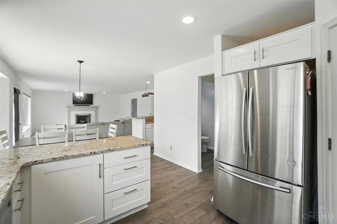
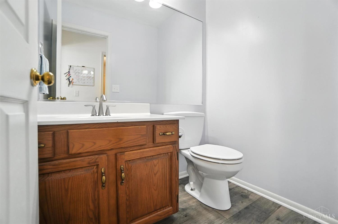
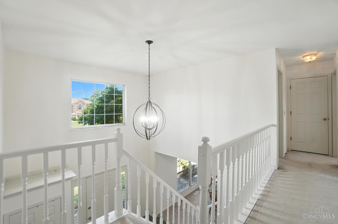
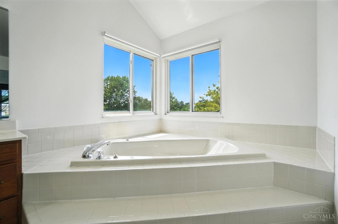
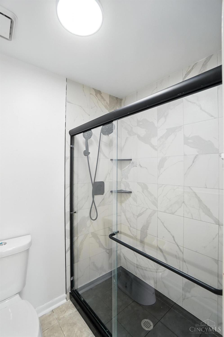
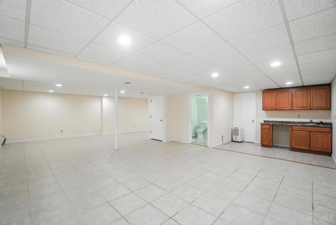
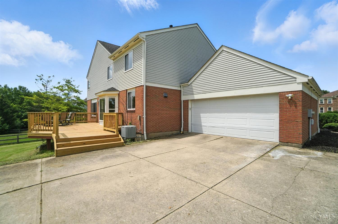
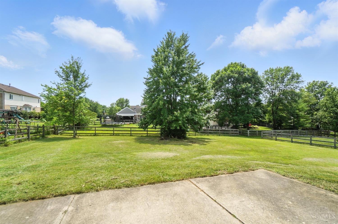
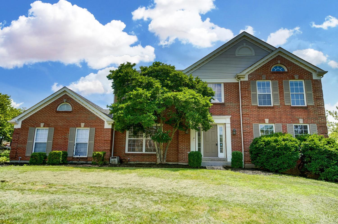
Spacious West Chester home on a large lot with mature trees, in a desirable community! Featuring loads of natural light, a 2 sty foyer, generous room sizes, a family room with fireplace & wet bar, finished lower level w/half bath, updated kitchen with granite counters, tile backsplash, and stainless steel appliances and a large primary bedroom with cathedral ceiling and a deluxe owner's bath with double vanity, soaking tub, and a separate shower! Fresh paint, neutral dcor, new deck, all just waiting for a new owner's touch!

Share Property

Location

5427 Senour Drive, West Chester, OH 45069

Status

Sold

Date Sold

August 19, 2025

Property Amenities

Interior
Fireplace Brick, Wood
Appliances Dishwasher, Dryer, Microwave, Oven/Range, Refrigerator, Washer
Total Bedrooms: 4
Half Bathrooms: 2
Full Bathrooms: 2
Other Interior Features French Doors, Multi Panel Doors, Vaulted Ceiling
Area & Lot
Lot Area 0.4 Acres
Living area 3,689 Sq.Ft.
MLS® ID 1846335
Year Built 1991
School District Lakota Local SD
Architecture Styles Traditional
Type Residential
Status Sold
Exterior
Stories 2
Air conditioning Ceiling Fans, Central Air
Heat type Forced Air, Gas
Water Source Public
Garage Space 2.0
Sewer Public Sewer
Other Exterior Features Deck
Parking Driveway
Roof Shingle
Finance
Sales Price $475,000
HOA Fees $217 yearly

360 Virtual Tour

Take a tour of this property

Work With Brittney

Get assistance in determining current property value, crafting a competitive offer, writing and negotiating a contract, and much more. Contact her today.