5634 Fenwick Avenue
5634 Fenwick Avenue
5634 Fenwick Avenue
5634 Fenwick Avenue
5634 Fenwick Avenue
5634 Fenwick Avenue
5634 Fenwick Avenue
5634 Fenwick Avenue
5634 Fenwick Avenue
5634 Fenwick Avenue
5634 Fenwick Avenue
5634 Fenwick Avenue
5634 Fenwick Avenue
5634 Fenwick Avenue
5634 Fenwick Avenue
5634 Fenwick Avenue
5634 Fenwick Avenue
5634 Fenwick Avenue
5634 Fenwick Avenue
5634 Fenwick Avenue
5634 Fenwick Avenue
5634 Fenwick Avenue
5634 Fenwick Avenue
5634 Fenwick Avenue
5634 Fenwick Avenue
5634 Fenwick Avenue
5634 Fenwick Avenue
5634 Fenwick Avenue
5634 Fenwick Avenue
5634 Fenwick Avenue
5634 Fenwick Avenue
5634 Fenwick Avenue
5634 Fenwick Avenue
5634 Fenwick Avenue
5634 Fenwick Avenue
5634 Fenwick Avenue
5634 Fenwick Avenue
5634 Fenwick Avenue
5634 Fenwick Avenue
5634 Fenwick Avenue
5634 Fenwick Avenue
5634 Fenwick Avenue
5634 Fenwick Avenue
5634 Fenwick Avenue
VIEW PHOTOS
 Courtesy of Coldwell Banker Realty, 513-891-8500 and Amy D Barkett, 5135196155© 2026 OH - MLS of Greater Cincinnati (CINCY). All rights reserved.
$375,000

5634 Fenwick Avenue

3 Beds 2 Baths 1,454 Sq.Ft.

Description

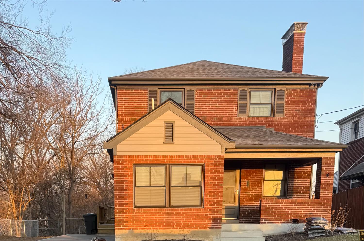
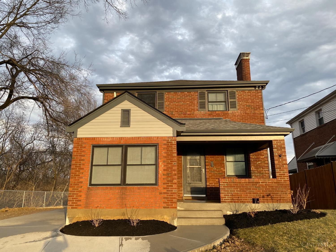
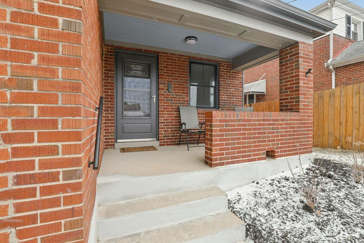
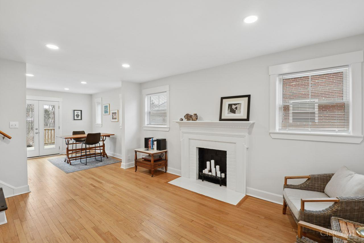
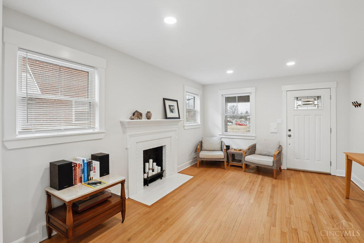
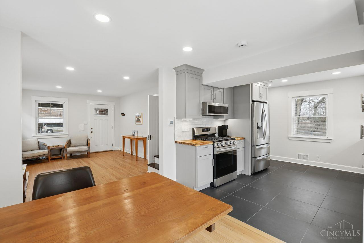
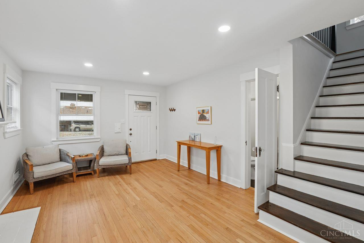
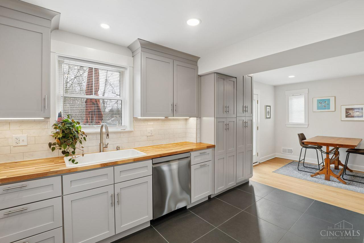
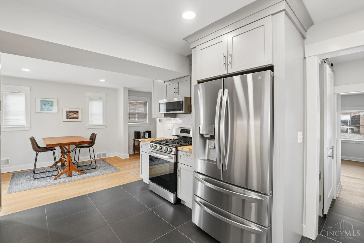
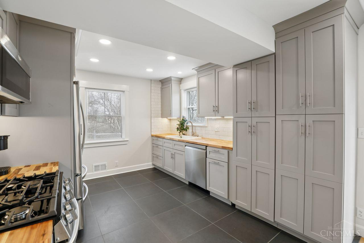
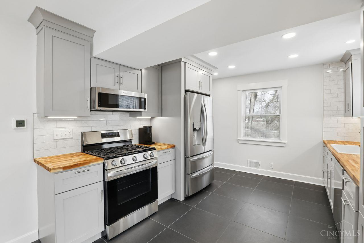
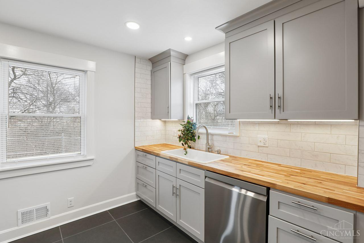
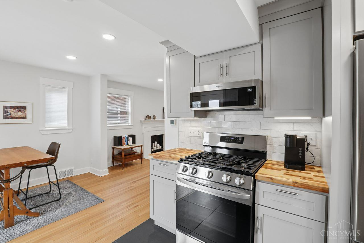
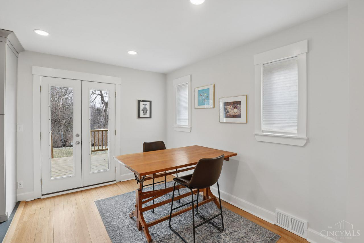
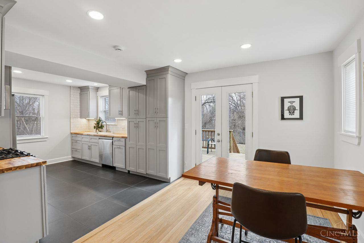
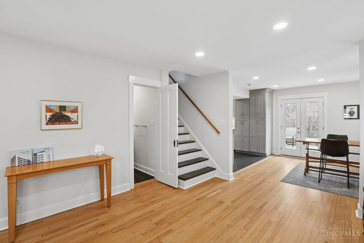
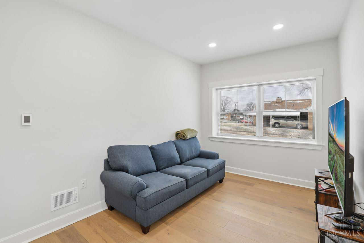
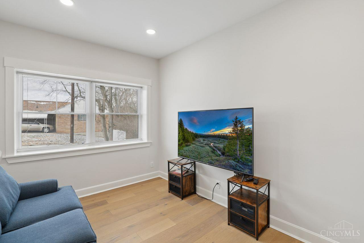
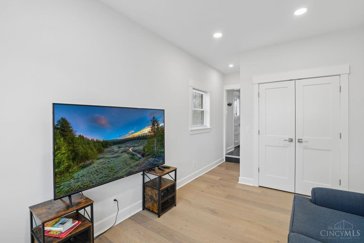
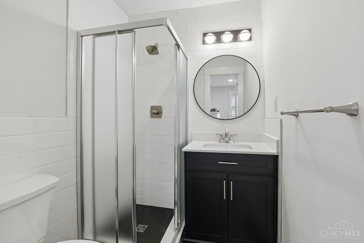
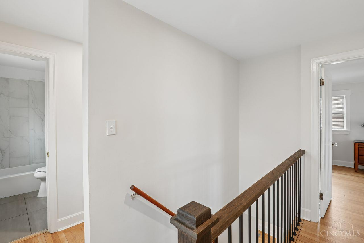
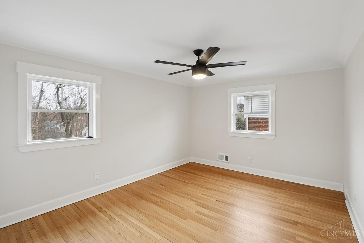
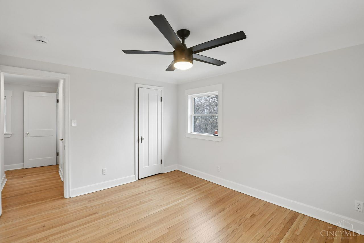
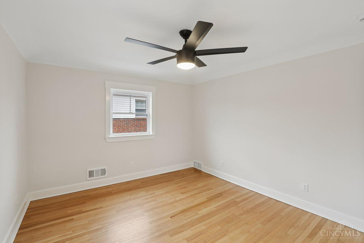
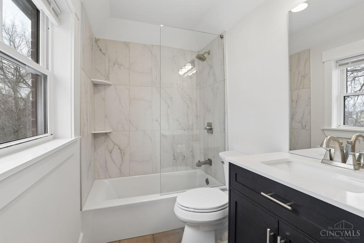
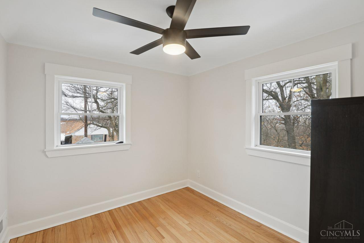
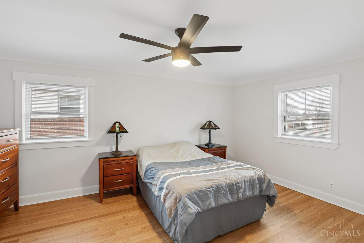
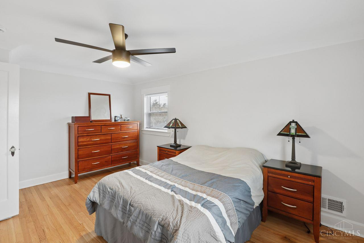
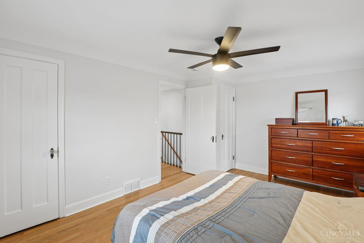
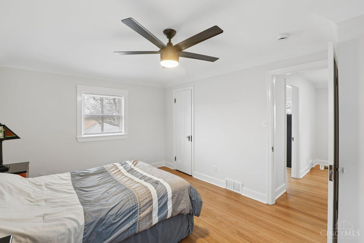
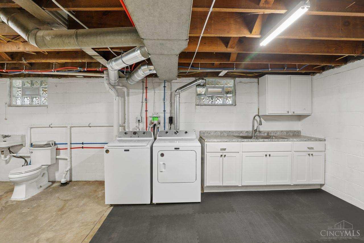
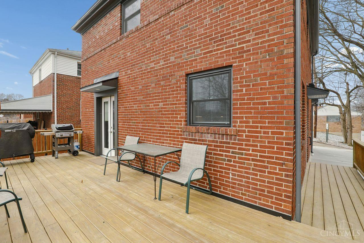
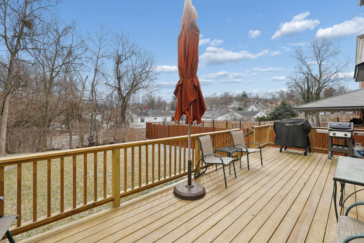
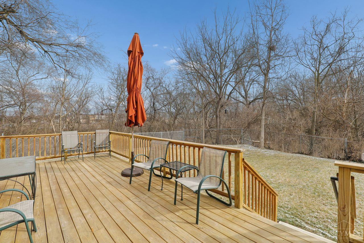
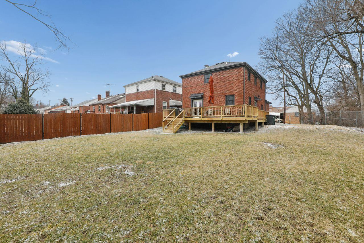
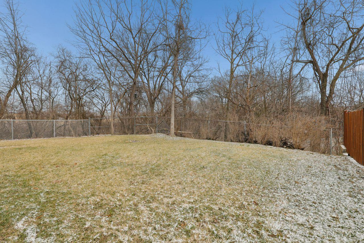
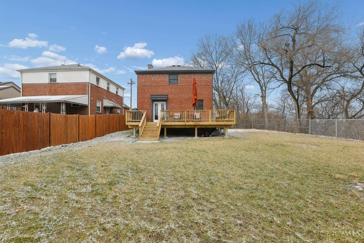
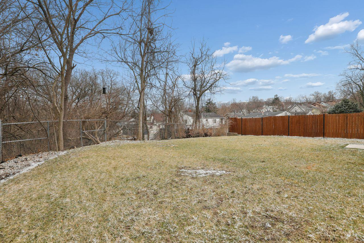
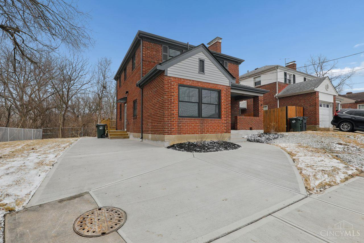
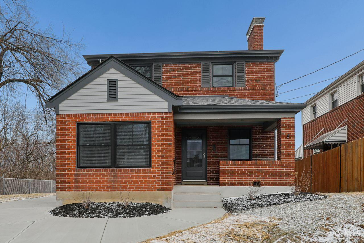
Fully renovated home offers approximately 1,400 square feet of living space with three bedrooms and two full bathrooms. Features include a new roof, new plumbing and electrical systems, new kitchen, baths, deck, side walk and driveway(2026) Walk into a bright, neutral decor, with ample living space creating a warm and inviting atmosphere. Two separate living areas, one of which could be an office, living area or another bedroom. Beautifully updated kitchen with stainless steel appliances, tile flooring, and butcher block countertops. Breakfast room walks out to the new over sized deck with a wooded view and private setting. Here you can enjoy your morning coffee or entertain friends in the evening with a cook out. Everything has been taken care of for youWelcome home!

Share Property

Location

5634 Fenwick Avenue, Norwood, OH 45212

Status

Sold

Date Sold

March 24, 2026

Property Amenities

Interior
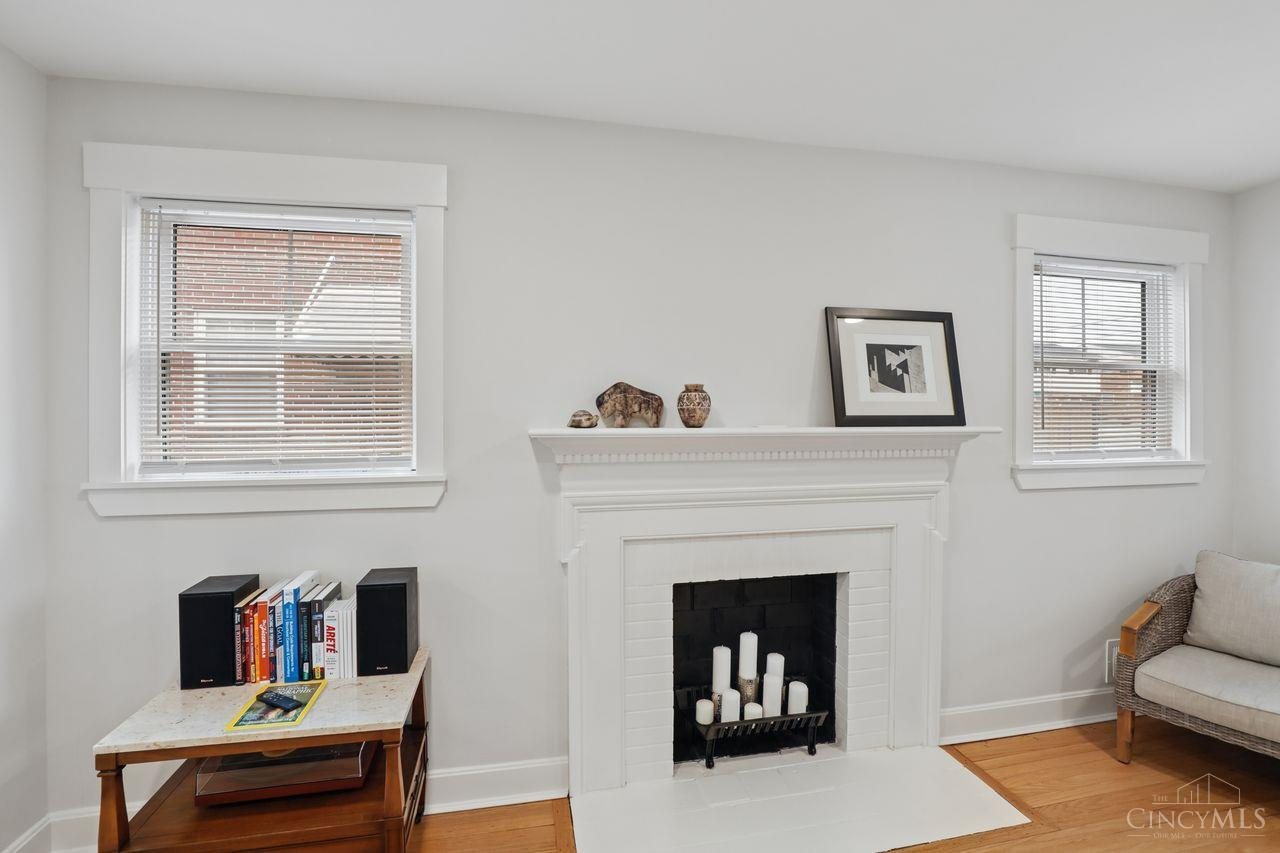
Fireplace Dummy
Appliances Dishwasher, Dryer, Microwave, Oven/Range, Refrigerator, Washer
Total Bedrooms: 3
Full Bathrooms: 2
Other Interior Features Heated Floors
Area & Lot
Living area 1,454 Sq.Ft.
MLS® ID 1869361
Year Built 1948
School District Norwood City SD
View Description Woods
Architecture Styles Traditional
Type Residential
Status Sold
Exterior
Stories 2
Air conditioning Central Air
Heat type Forced Air, Gas
Water Source Public
Sewer Public Sewer
Parking On Street, Driveway
Roof Shingle
Finance
Sales Price $375,000

Work With Brittney

Get assistance in determining current property value, crafting a competitive offer, writing and negotiating a contract, and much more. Contact her today.