Leave a Message

Thank you for your message. I will be in touch with you shortly.

Explore Properties
57 Marigold Lane
57 Marigold Lane
57 Marigold Lane
57 Marigold Lane
57 Marigold Lane
57 Marigold Lane
57 Marigold Lane
57 Marigold Lane
57 Marigold Lane
57 Marigold Lane
57 Marigold Lane
57 Marigold Lane
57 Marigold Lane
57 Marigold Lane
57 Marigold Lane
57 Marigold Lane
57 Marigold Lane
57 Marigold Lane
57 Marigold Lane
57 Marigold Lane
57 Marigold Lane
57 Marigold Lane
57 Marigold Lane
57 Marigold Lane
57 Marigold Lane
57 Marigold Lane
57 Marigold Lane
57 Marigold Lane
57 Marigold Lane
57 Marigold Lane
57 Marigold Lane
57 Marigold Lane
57 Marigold Lane
57 Marigold Lane
57 Marigold Lane
57 Marigold Lane
57 Marigold Lane
57 Marigold Lane
57 Marigold Lane
57 Marigold Lane
57 Marigold Lane
VIEW PHOTOS
 Courtesy of Coldwell Banker Realty, and C. Lynn Grooms, © 2026 OH - MLS of Greater Cincinnati (CINCY). All rights reserved.
$345,000

57 Marigold Lane

4 Beds 3 Baths 2,092 Sq.Ft. 10,163 Sq.Ft.

Description

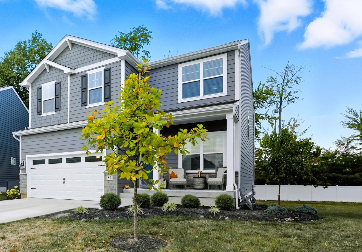
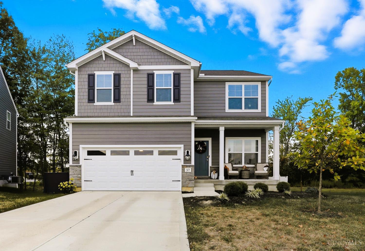
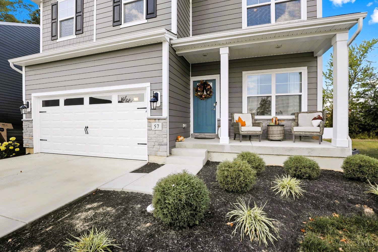
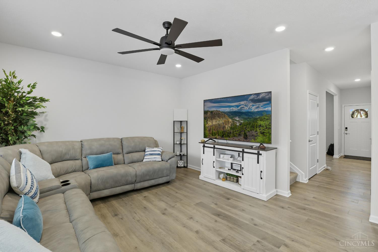
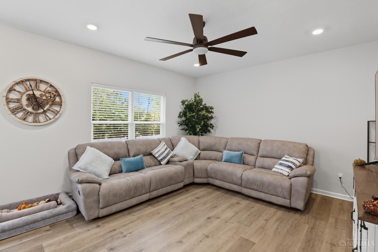
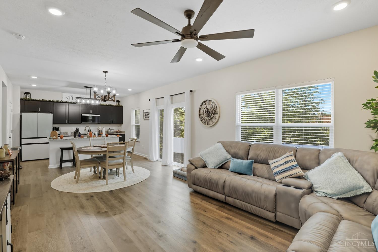
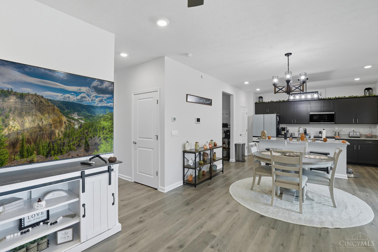
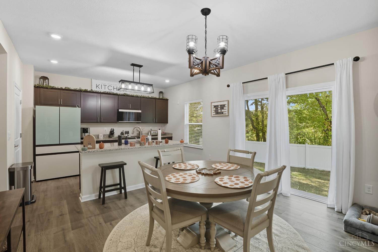
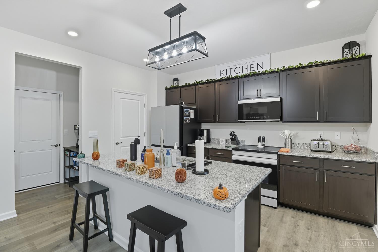
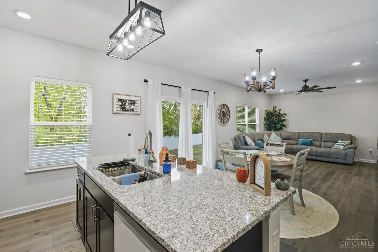
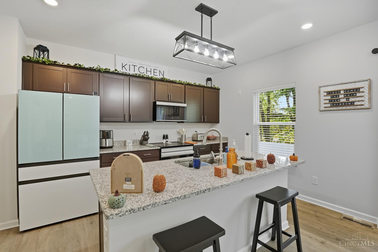
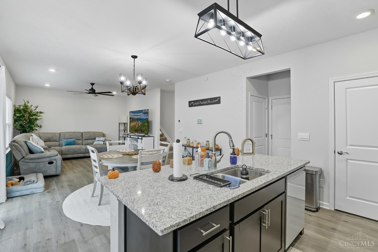
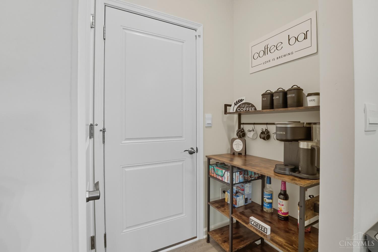
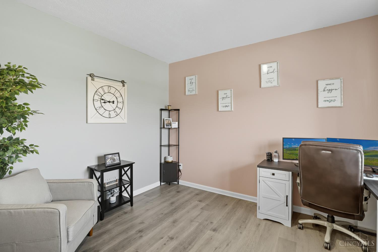
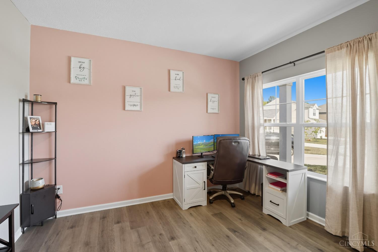
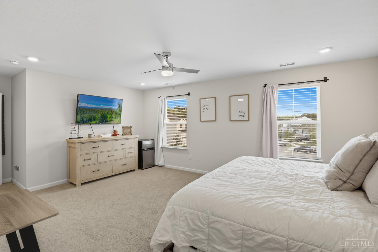
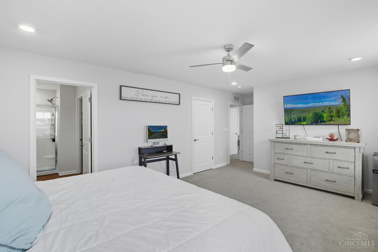
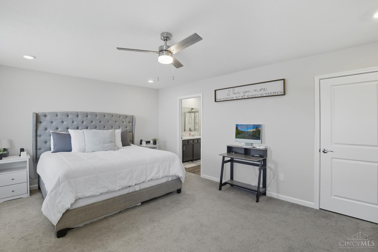
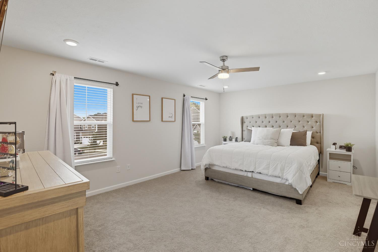
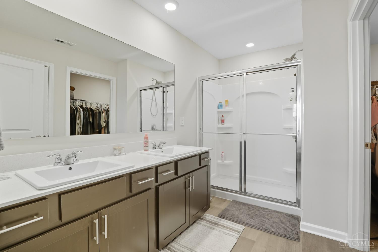
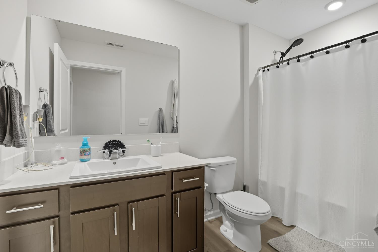
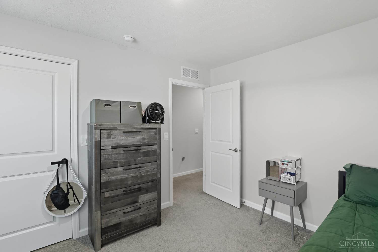
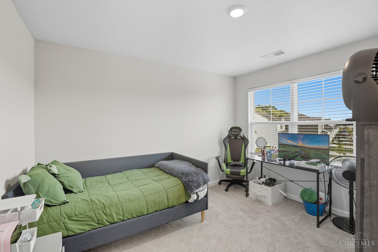
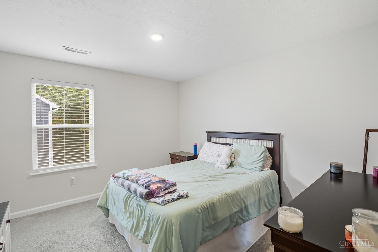
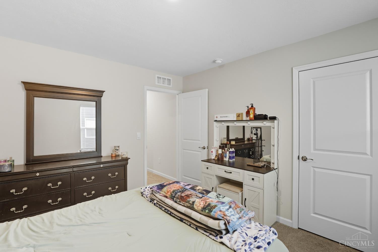
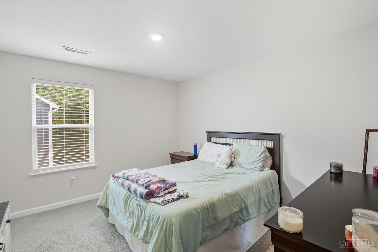
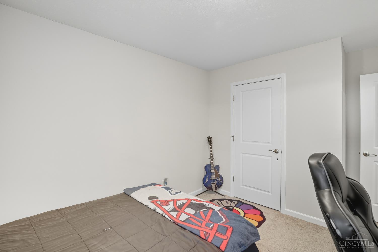
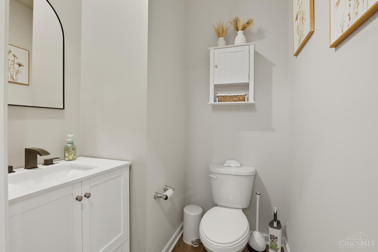
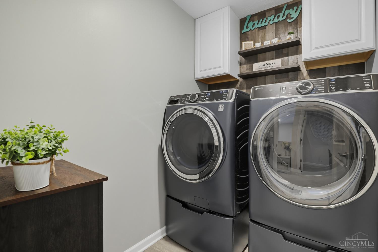
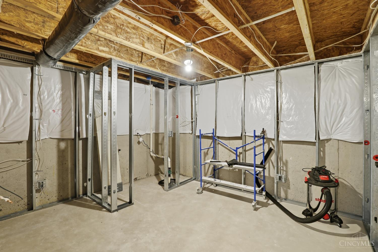
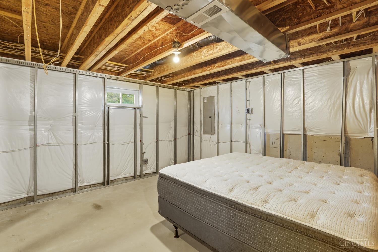
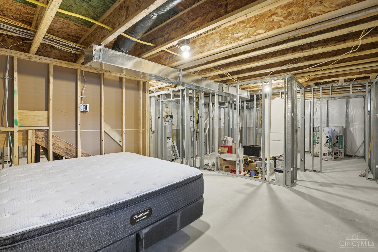
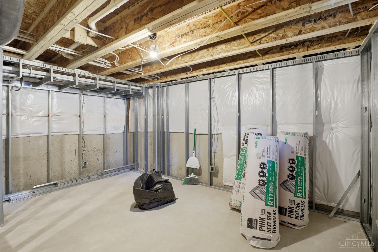
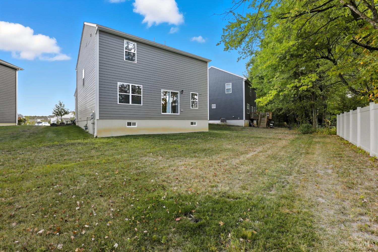
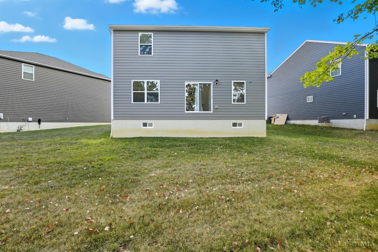
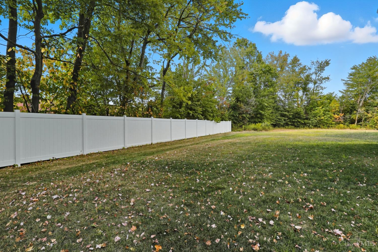
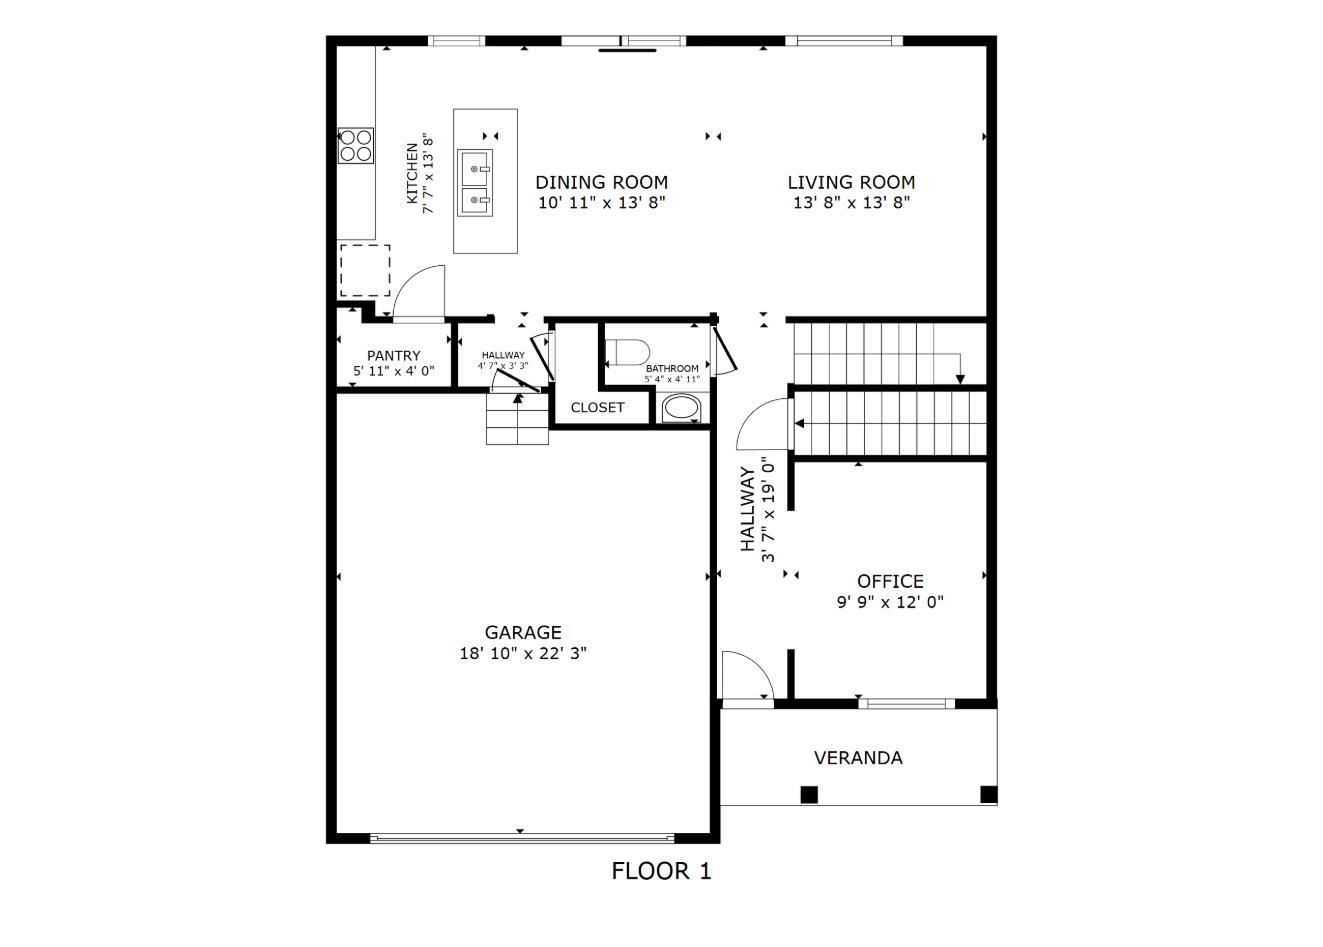
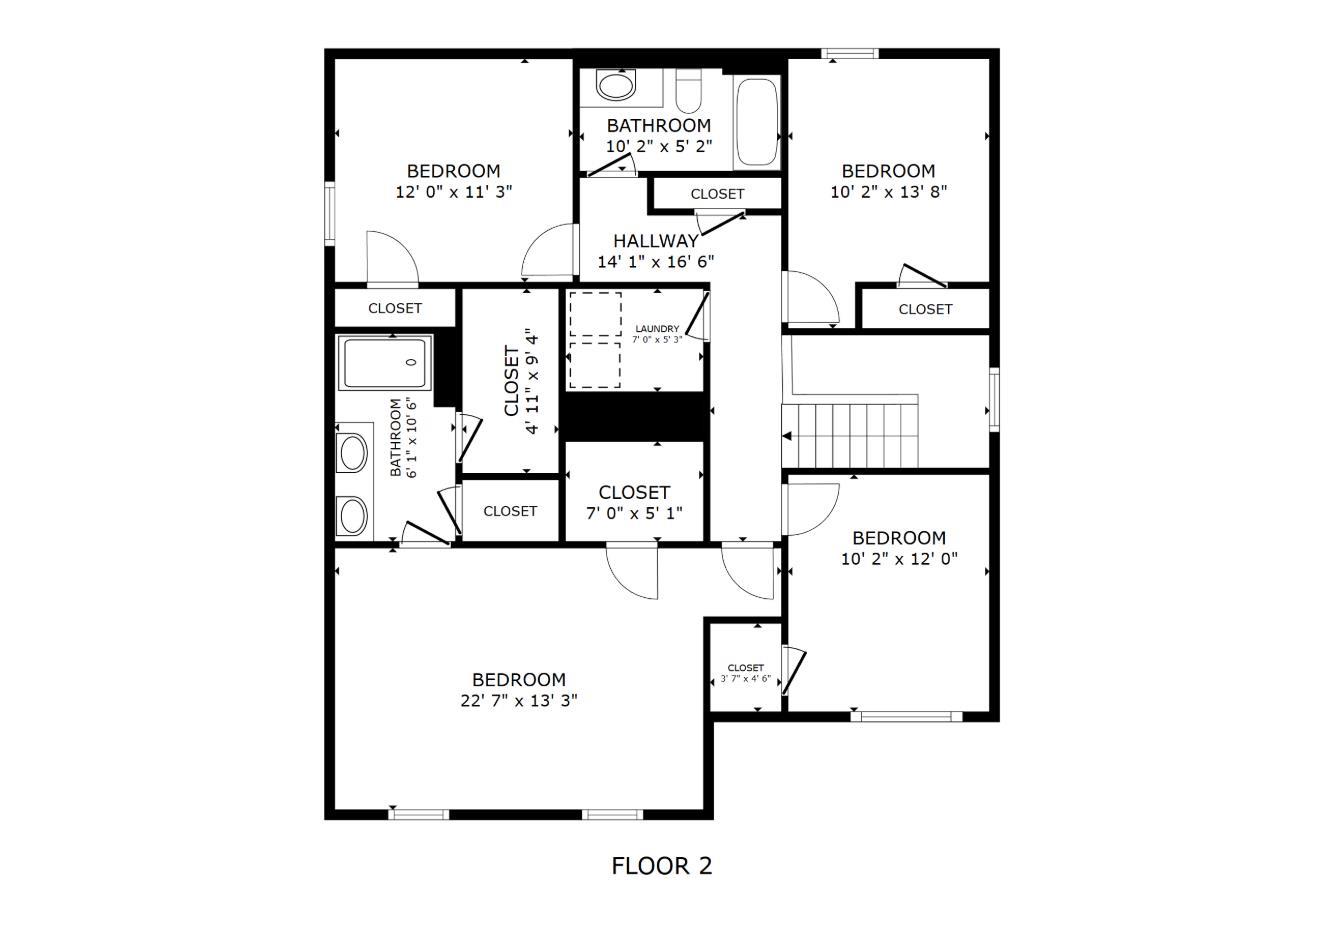
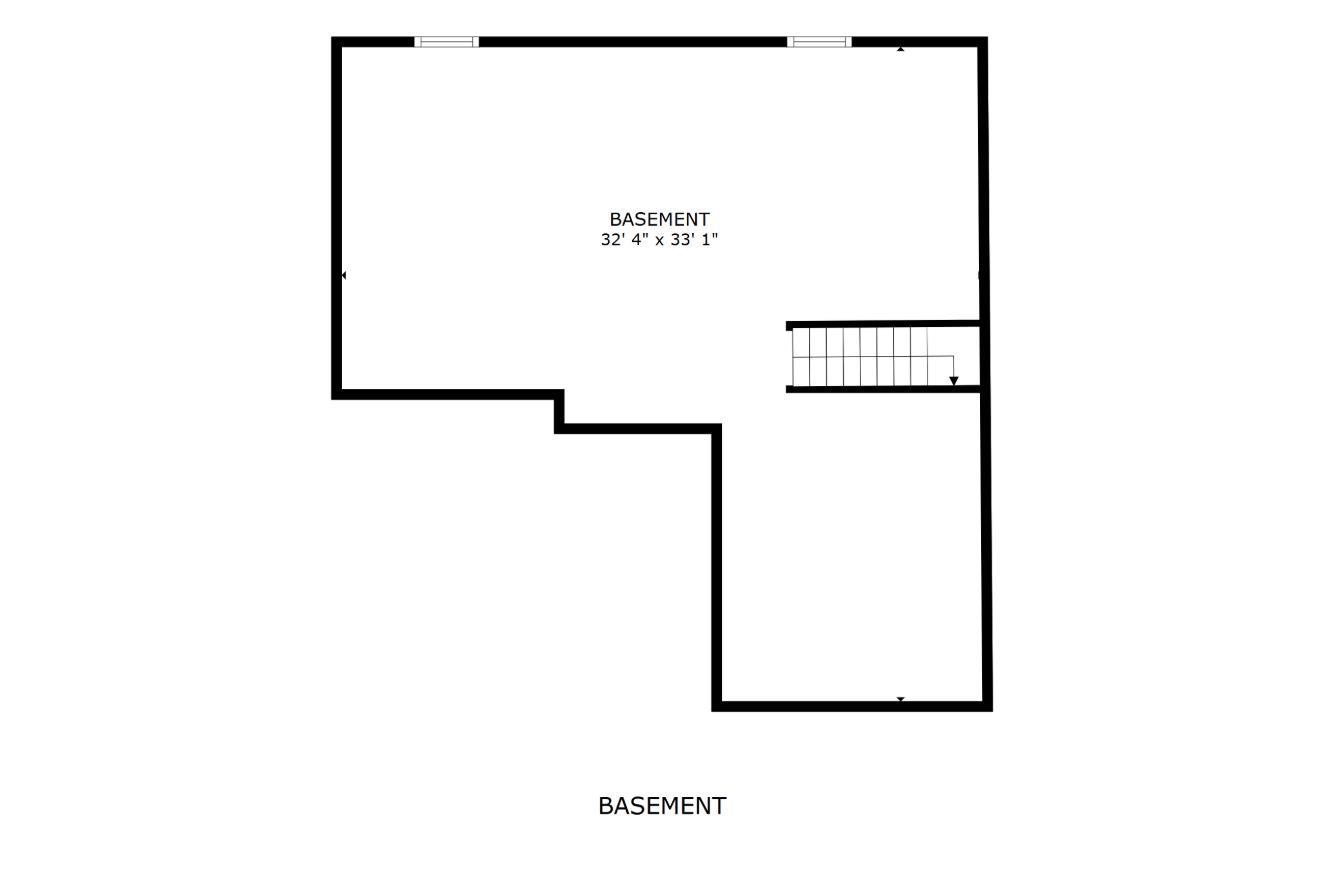
Why Wait to Build? 2023 Home with Upgrades! Located on a cul-de-sac in the highly sought-after Glen Mary Park, this Bellamy Plan offers 4 bedrooms, 2.5 baths, and an open-concept layout. Spacious great room flows into an upgraded kitchen with granite countertops, a large walk-in pantry, and Samsung Bespoke appliances. Flexible main-level bonus room, currently used as a study. Upstairs features generous bedrooms, including an owner's suite with two walk-in closets, a double vanity, and an oversized shower. Convenient second-floor laundry with 2024 GE Profile washer and dryer. The full basement is framed for future expansion with a rough-in bath, two rooms, and a rec space. Hardie board siding, ADT smart system with cameras, and a transferable builder warranty. 5.5% assumable loan! Community offers 2 scenic ponds, green space, and walking trails.

Share Property

Location

57 Marigold Lane, Pierce Twp, OH 45102

Status

Sold

Date Sold

June 11, 2026

Property Amenities

Interior
Appliances Dishwasher, Dryer, Garbage Disposal, Microwave, Oven/Range, Refrigerator, Washer
Total Bedrooms: 4
Half Bathrooms: 1
Full Bathrooms: 2
Other Interior Features 9 Ft Ceiling
Area & Lot
Lot Area 10,163 Sq.Ft.
Living area 2,092 Sq.Ft.
MLS® ID 1877749
Year Built 2023
School District West Clermont Local
Architecture Styles Contemporary/Modern
Type Residential
Status Sold
Exterior
Stories 2
Air conditioning Central Air
Heat type Forced Air, Gas
Water Source Public
Garage Space 2.0
Sewer Public Sewer
Other Exterior Features Cul de sac
Parking On Street, Driveway
Roof Shingle
Finance
Sales Price $345,000
HOA Fees $490 yearly

360 Virtual Tour

Take a tour of this property

Work With Brittney

Get assistance in determining current property value, crafting a competitive offer, writing and negotiating a contract, and much more. Contact her today.