Leave a Message

Thank you for your message. I will be in touch with you shortly.

Explore Properties
5745 Bryson Lane
5745 Bryson Lane
5745 Bryson Lane
5745 Bryson Lane
5745 Bryson Lane
5745 Bryson Lane
5745 Bryson Lane
5745 Bryson Lane
5745 Bryson Lane
5745 Bryson Lane
5745 Bryson Lane
5745 Bryson Lane
5745 Bryson Lane
5745 Bryson Lane
5745 Bryson Lane
5745 Bryson Lane
5745 Bryson Lane
5745 Bryson Lane
5745 Bryson Lane
5745 Bryson Lane
5745 Bryson Lane
5745 Bryson Lane
5745 Bryson Lane
5745 Bryson Lane
5745 Bryson Lane
5745 Bryson Lane
5745 Bryson Lane
5745 Bryson Lane
VIEW PHOTOS
 Courtesy of Coldwell Banker Realty, and Kelly Scarbrough, © 2026 OH - MLS of Greater Cincinnati (CINCY). All rights reserved.
$625,000

5745 Bryson Lane

6 Beds 3 Baths 3,280 Sq.Ft. 0.62 Acres

Description

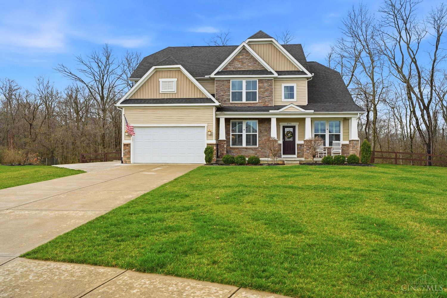
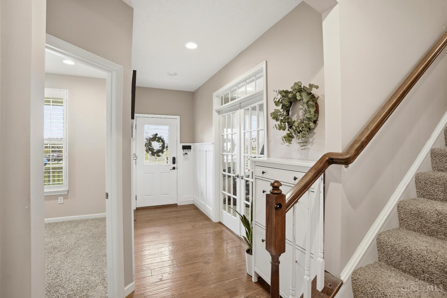
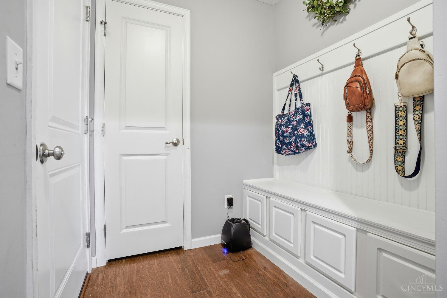
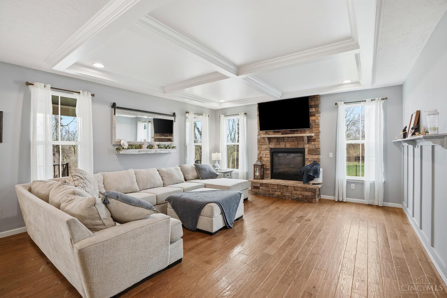
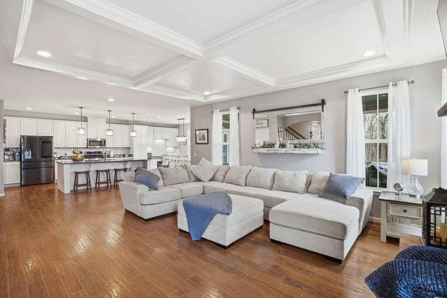
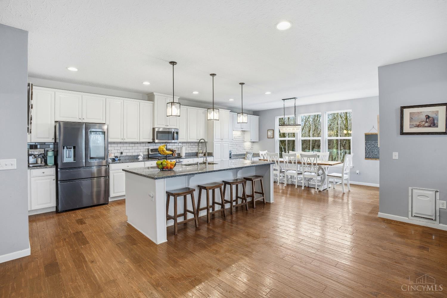
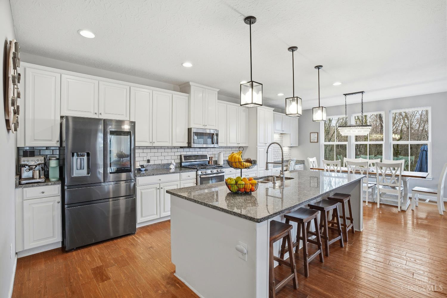
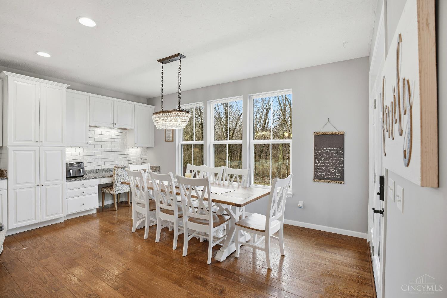
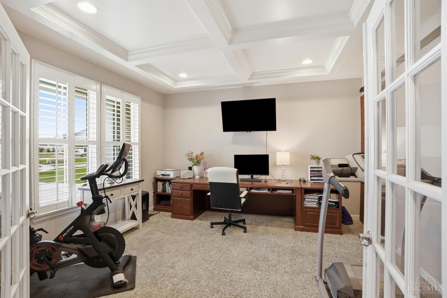
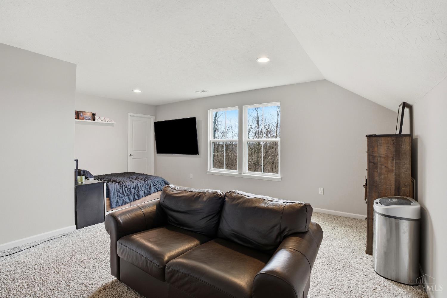
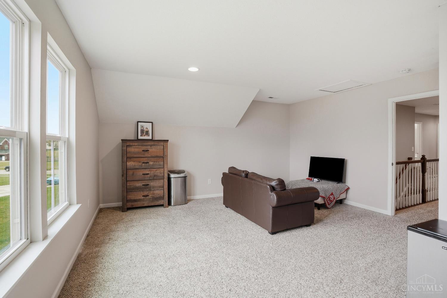
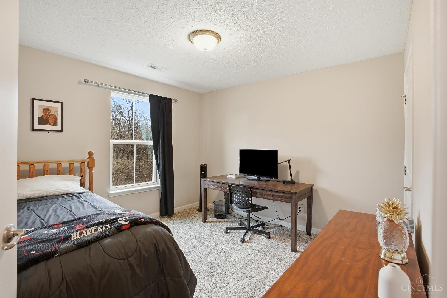
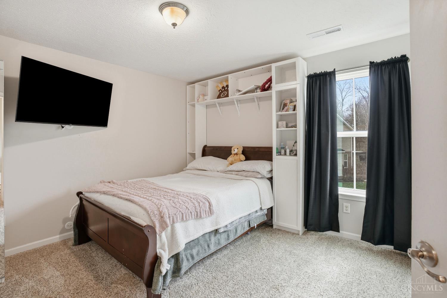
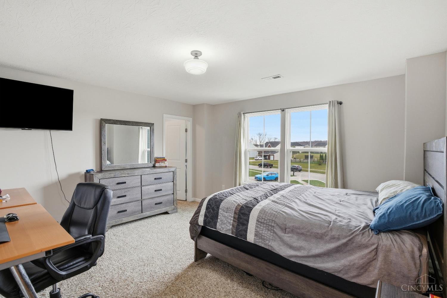
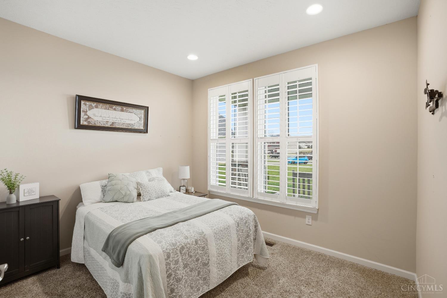
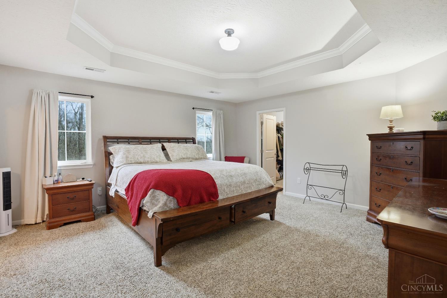
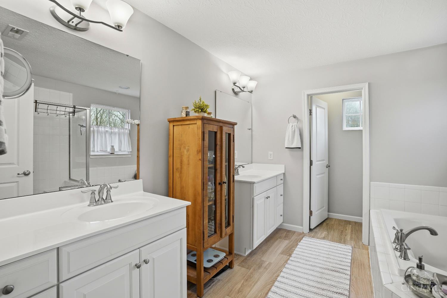
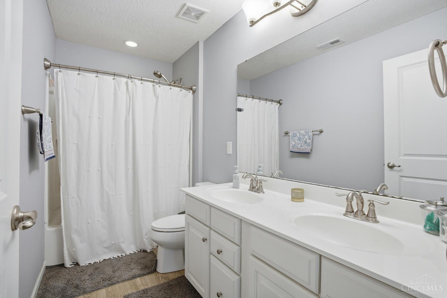
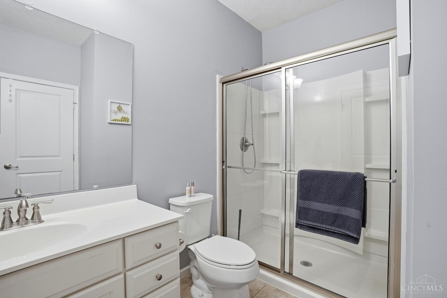
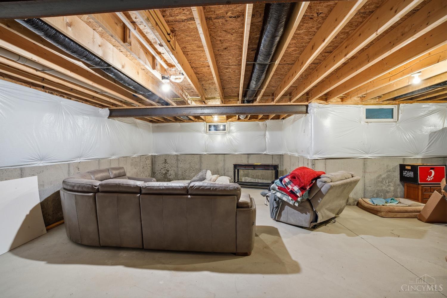
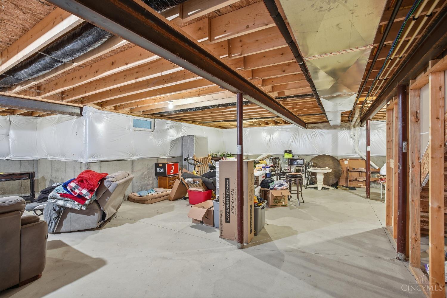
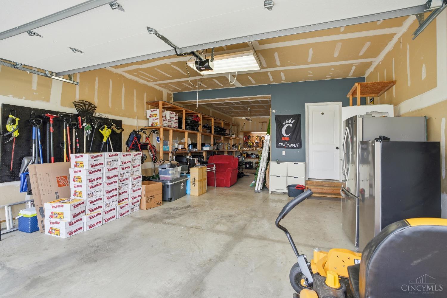
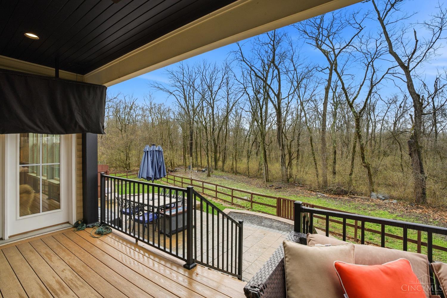
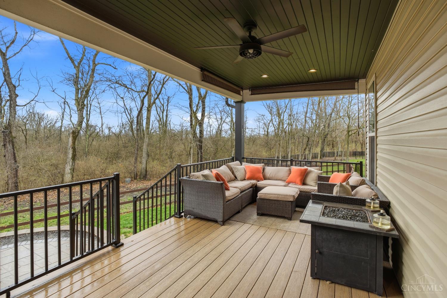
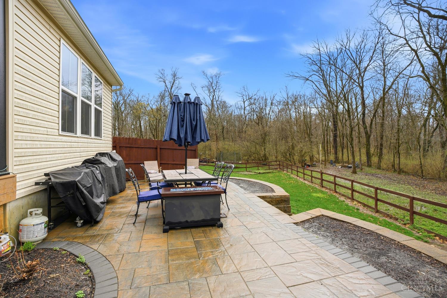
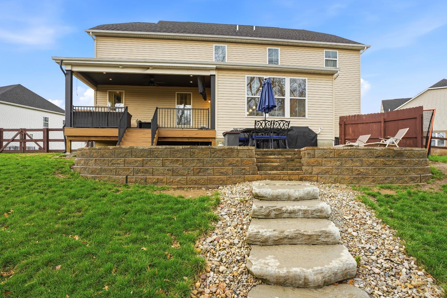
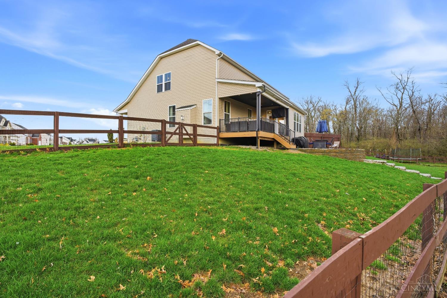
Nestled on a large private wooded lot in Liberty Township, this stunning 6-bedroom home showcases luxury living inside and out. Exterior highlights include a covered composite deck, expansive paver patio, fenced yard with fire pit, and oversized driveway with pulloff. Inside, hardwood floors flow throughout the first floor, complemented by an open-concept layout, 9-foot ceilings, a striking stone fireplace, and coffered ceilings in the family room. The gourmet kitchen features a massive granite island perfect for entertaining. The first level also offers a bedroom, full bath, and private office. Upstairs, the spacious primary suite includes a tray ceiling, soaking tub, separate shower, and large walk-in closet. A bonus room serves as a potential 6th bedroom or rec space. Additional features include zoned HVAC, built-in shelving in the basement and garage, a 3-car tandem garage, and approximately 3,280 sq ft of living space.

Share Property

Location

5745 Bryson Lane, Liberty Twp, OH 45044

Status

Sold

Date Sold

May 27, 2026

Property Amenities

Interior
Fireplace Gas
Appliances Dishwasher, Garbage Disposal, Microwave, Oven/Range, Refrigerator
Total Bedrooms: 6
Full Bathrooms: 3
Other Interior Features 9 Ft Ceiling
Area & Lot
Lot Area 0.62 Acres
Living area 3,280 Sq.Ft.
MLS® ID 1871533
Year Built 2016
School District Lakota Local SD
View Description Woods
Architecture Styles Traditional
Type Residential
Status Sold
Exterior
Stories 2
Air conditioning Central Air
Heat type Gas
Water Source Public
Garage Space 3.0
Sewer Public Sewer
Other Exterior Features Deck, Fire Pit, Patio, Porch, Wooded Lot
Parking Driveway
Roof Shingle
Finance
Sales Price $625,000
HOA Fees $150 monthly

Work With Brittney

Get assistance in determining current property value, crafting a competitive offer, writing and negotiating a contract, and much more. Contact her today.