5753 Franklin Trail
5753 Franklin Trail
5753 Franklin Trail
5753 Franklin Trail
5753 Franklin Trail
5753 Franklin Trail
5753 Franklin Trail
5753 Franklin Trail
5753 Franklin Trail
5753 Franklin Trail
5753 Franklin Trail
5753 Franklin Trail
5753 Franklin Trail
5753 Franklin Trail
5753 Franklin Trail
5753 Franklin Trail
5753 Franklin Trail
5753 Franklin Trail
5753 Franklin Trail
5753 Franklin Trail
5753 Franklin Trail
5753 Franklin Trail
5753 Franklin Trail
VIEW PHOTOS
 Courtesy of Coldwell Banker Realty, 513-891-8500 and Lisa A Tesmer, 5134846785© 2026 OH - MLS of Greater Cincinnati (CINCY). All rights reserved.
$485,000

5753 Franklin Trail

4 Beds 3 Baths 2,560 Sq.Ft. 0.51 Acres

Description

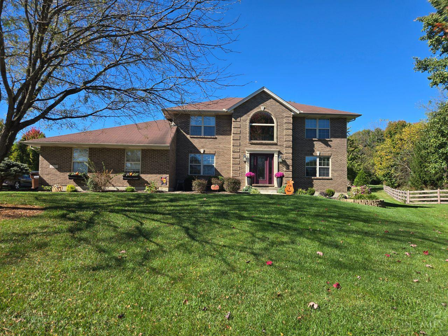
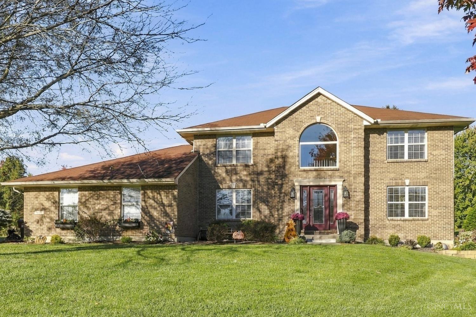
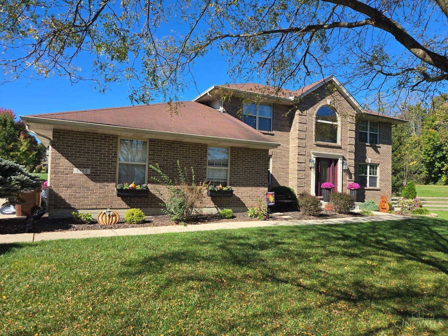
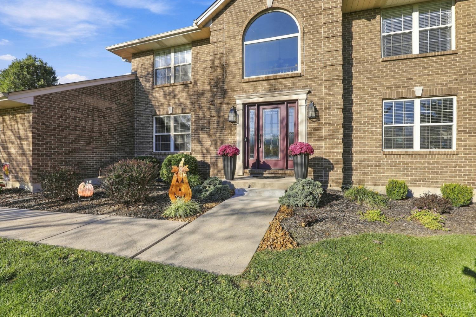
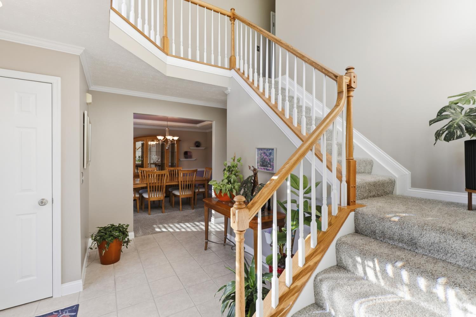
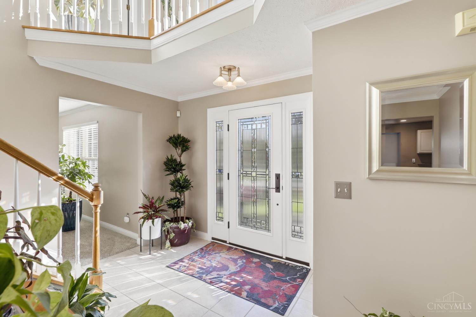
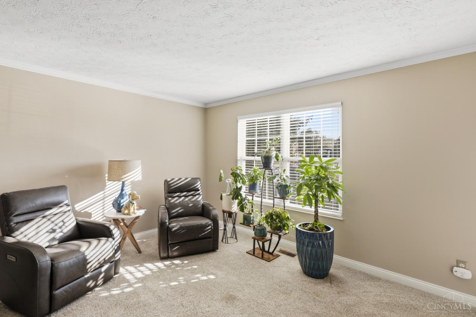
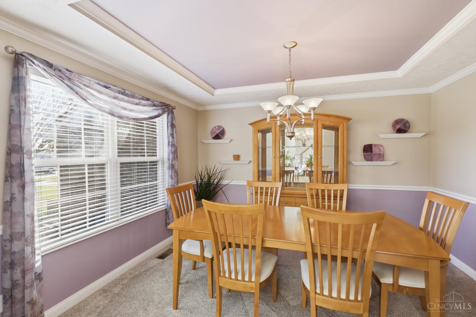
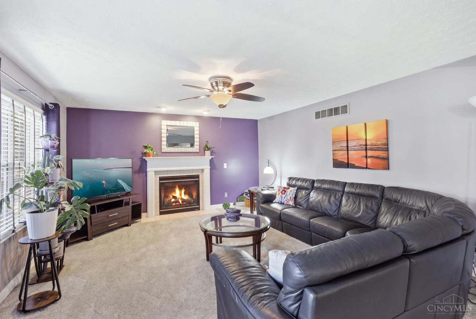
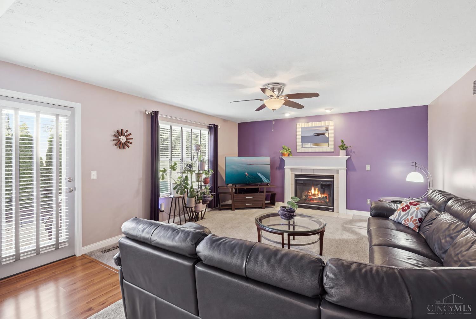
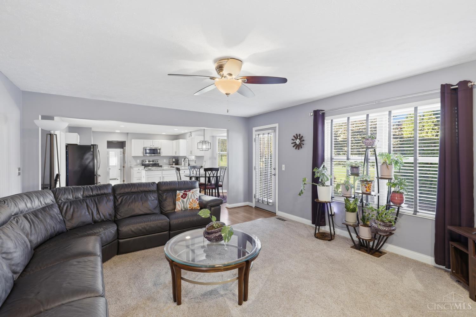
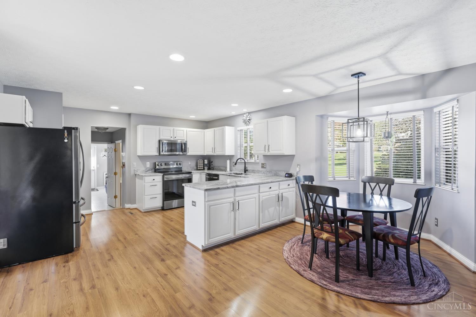
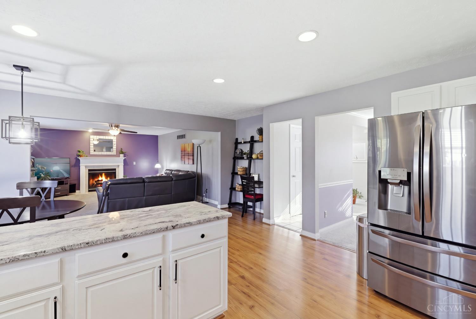
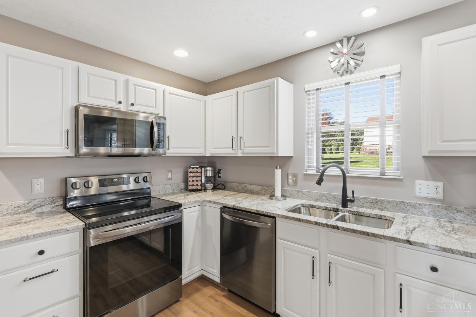
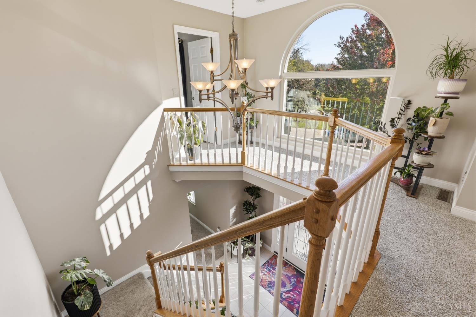
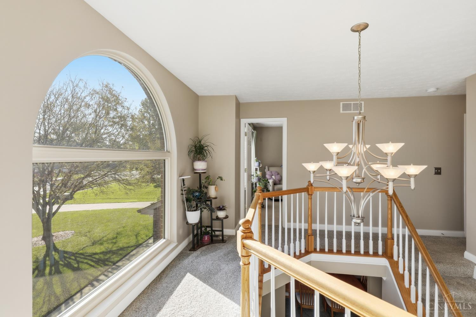
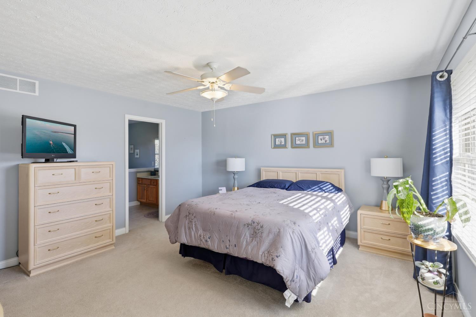
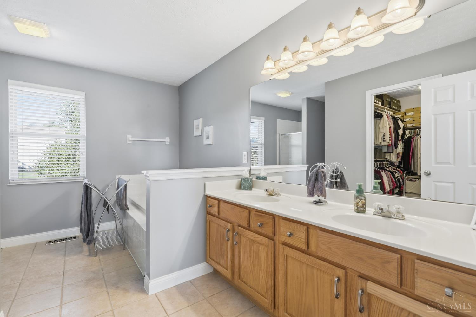
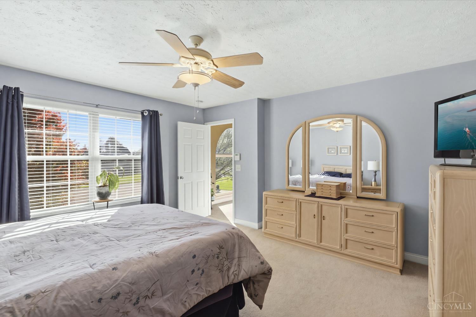
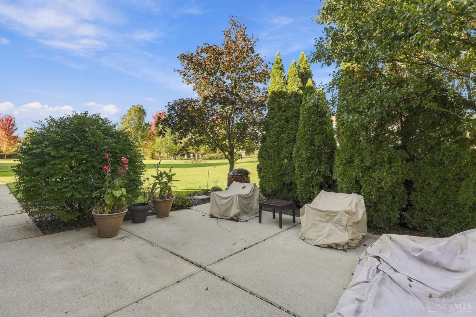
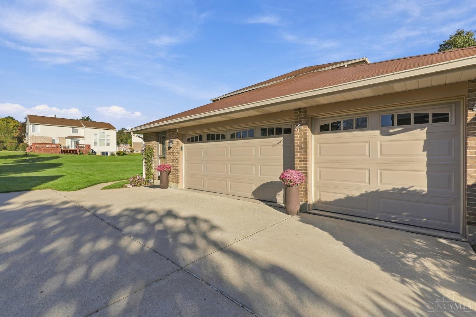
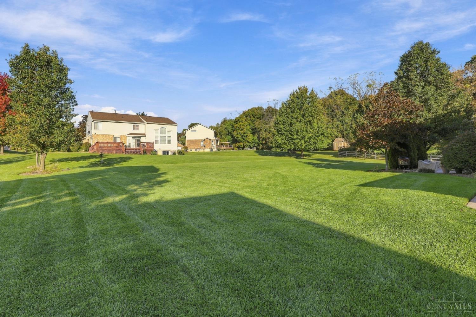
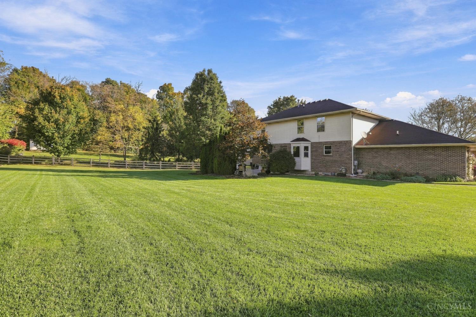
Welcome to this spacious 2,560 sq. ft. home, built by local Schmidt Builders & situated on a quiet, dead-end cul-de-sac street in the heart of the subdivision. A welcoming two-story foyer with tile flooring sets the tone, flanked by formal living & dining rooms. The kitchen opens to the family room, complete with a gas fireplace, creating a comfortable space for everyday living & gatherings. The traditional floor plan offers generously sized rooms and plenty of possibilities to make this home your own. An unfinished lower level provides additional storage & future finishing potential. Notable improvements include a roof & air conditioner (2016), newer kitchen appliances, garage doors & openers, water heater, & sump pump. Attractive landscaping & charming seasonal window boxes enhance the home's curb appeal, while the side-entry three-car garage complements its classic exterior. A wonderful opportunity to personalize a well-established home in a peaceful neighborhood setting.

Share Property

Location

5753 Franklin Trail, Liberty Twp, OH 45011

Status

Coming Soon

Property Amenities

Interior
Fireplace Gas
Appliances Oven/Range, Dishwasher, Refrigerator, Garbage Disposal
Total Bedrooms: 4
Half Bathrooms: 1
Full Bathrooms: 2
Other Interior Features 9 Ft Ceiling, Vaulted Ceiling
Area & Lot
Lot Area 0.51 Acres
Living area 2,560 Sq.Ft.
MLS® ID 1897838
Year Built 2001
School District Lakota Local SD
Architecture Styles Traditional
Type Residential
Status Coming Soon
Exterior
Stories 2
Air conditioning Central Air
Heat type Forced Air, Gas
Water Source Public
Garage Space 3.0
Sewer Public Sewer
Parking Driveway
Roof Shingle
Finance
Sales Price $485,000
HOA Fees $225 yearly

Mortgage Calculator

Estimate your monthly mortgage payment, including the principal and interest, property taxes, and HOA. Adjust the values to generate a more accurate rate.

All estimates are provided for informational purposes only. Actual amounts may vary.
$0,000 Your Payment 20 15 65
$0,000 Your Payment

Work With Brittney

Get assistance in determining current property value, crafting a competitive offer, writing and negotiating a contract, and much more. Contact her today.