Leave a Message

Thank you for your message. I will be in touch with you shortly.

Explore Properties
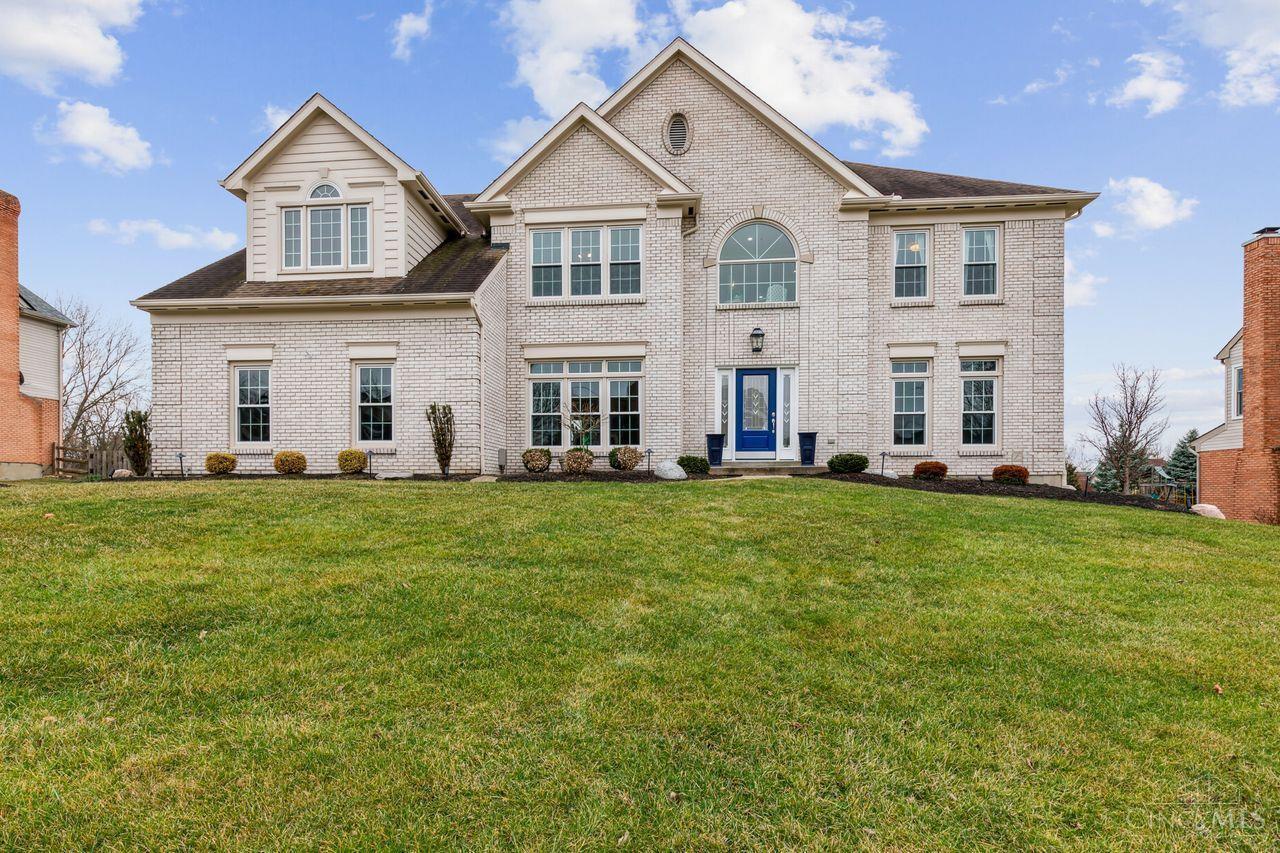
5969 Taylor Ridge Drive
VIEW PHOTOS
Courtesy of Coldwell Banker Realty
$609,250

5969 Taylor Ridge Drive

4 Beds 4 Baths 3,700 Sq.Ft. 0.37 Acres

Description

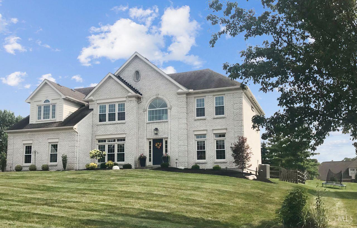
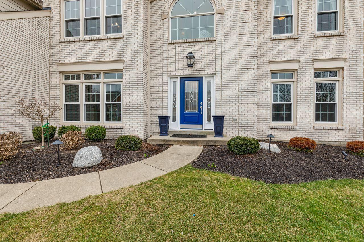
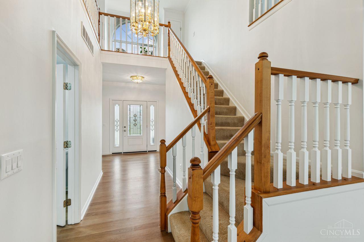
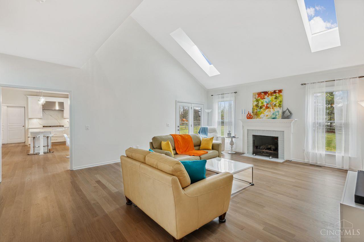
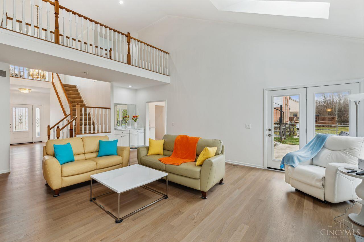
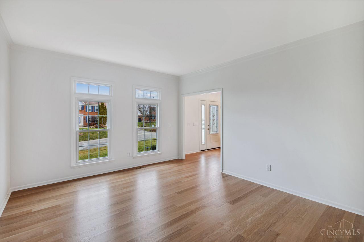

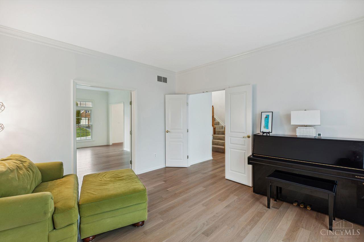
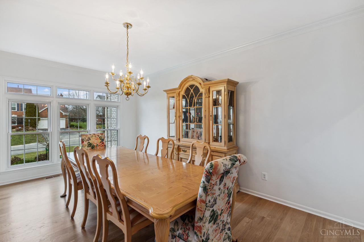
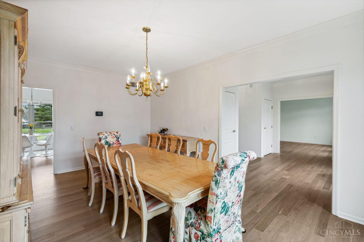
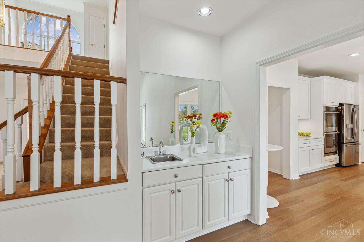
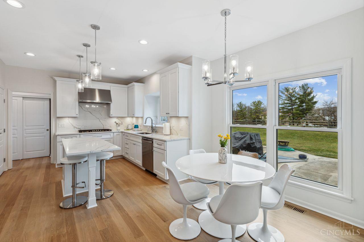
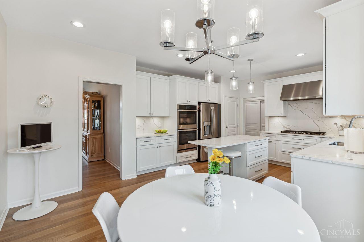
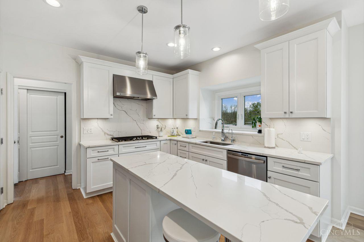
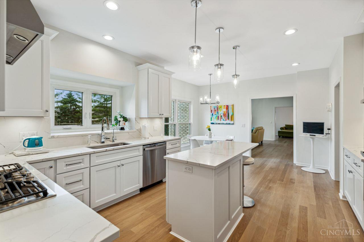
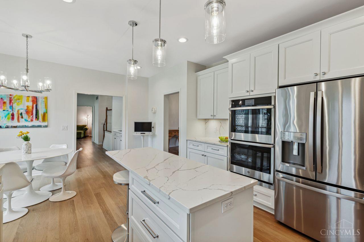
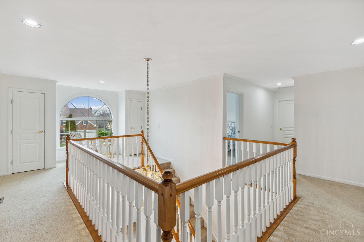
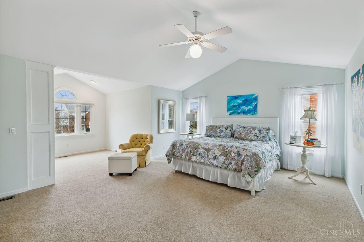
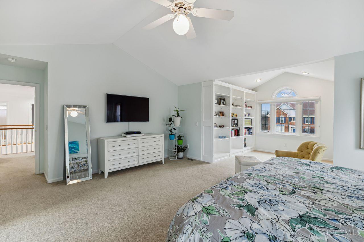
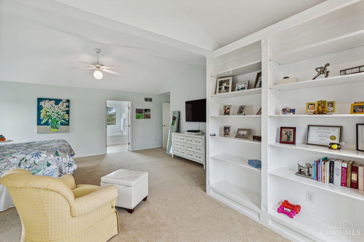
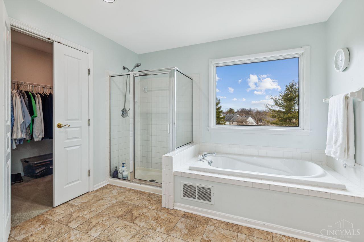
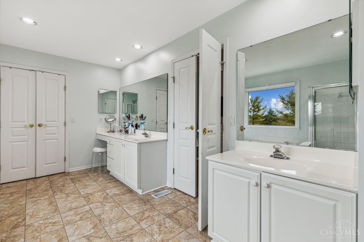
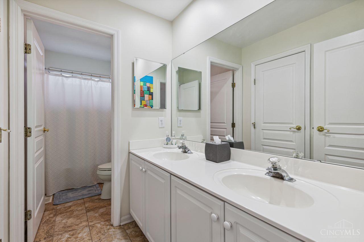
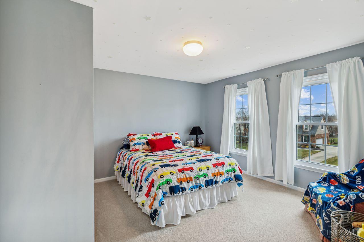
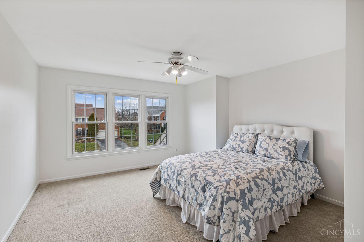
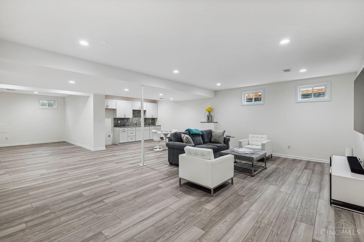
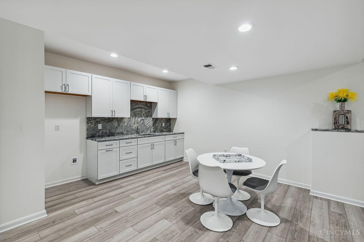
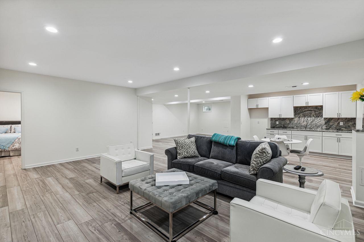
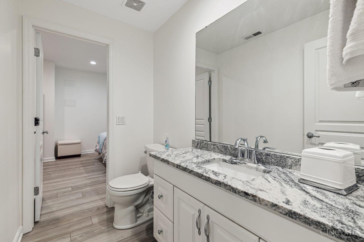
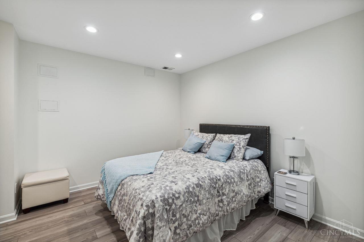
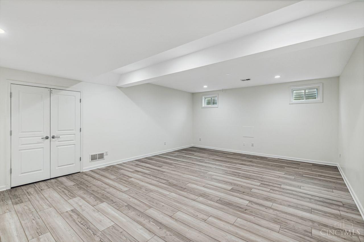
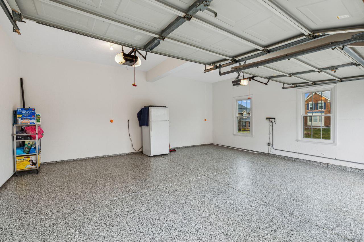
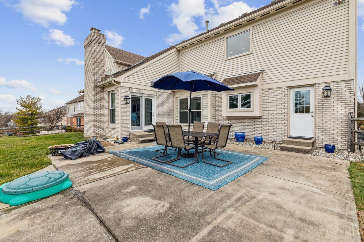
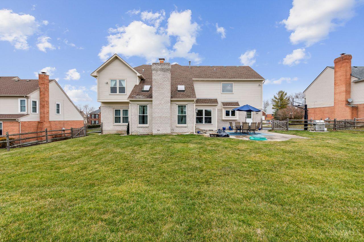
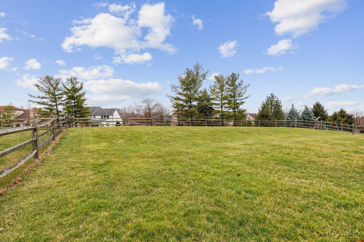
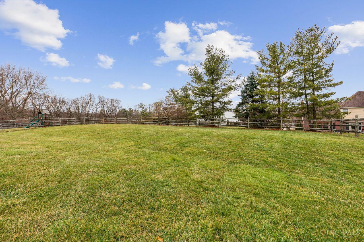
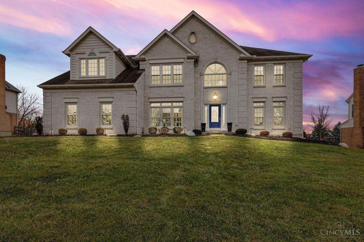
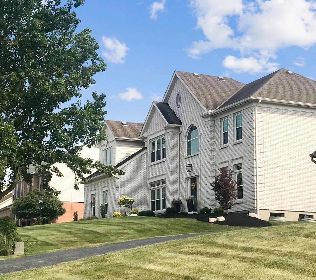
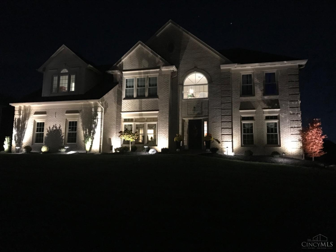
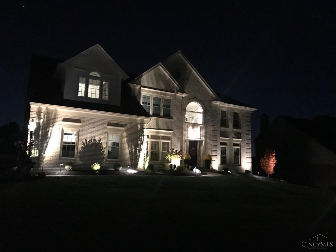
Big, Bold & beautiful! Better than new - too many updates to list (see feature sheet). Enjoy cooking in the NEW gourmet ktchn w/quartz counter & bcksplash. 1st levelw/soaring ceilings, NEW HDWD flrs, upd powder rm & fresh paint. Ex of home w/nice lndscping & lrg fencd yrd. Side entry garage w/custm flr. NEW windows & doors, NEW furnance & NEW fnshed amazing LL w/POSSBL 5th bedrm & half bath! Ensuite with sitting rm/library & 2 walkin closets. Minutes to x-ways & dining, shopping & entertainment!

Share Property

Location

5969 Taylor Ridge Drive, West Chester, OH 45069

Status

Sold

Date Sold

March 31, 2023

Property Amenities

Interior
Fireplace Family Room, Gas
Appliances Disposal, Gas Water Heater, Dishwasher, Double Oven, Gas Cooktop, Microwave, Refrigerator
Total Bedrooms: 4
Half Bathrooms: 2
Full Bathrooms: 2
Other Interior Features Vaulted Ceiling(s), Eat-in Kitchen, Kitchen Island, Pantry, Walk-In Closet(s), Natural Woodwork
Area & Lot
Lot Area 0.37 Acres
Living area 3,700 Sq.Ft.
MLS® ID 1764998
Year Built 1994
School District Lakota Local SD
Architecture Styles Traditional
Type Residential
Status Sold
Exterior
Stories 2
Air conditioning Ceiling Fan(s), Central Air
Heat type Natural Gas, Forced Air
Water Source Public
Garage Space 2.0
Sewer Public Sewer
Parking Driveway, On Street, Attached
Lot Features Cleared
Roof Shingle
Utilities Natural Gas Available
Finance
Sales Price $609,250
HOA Fees $306 yearly

Work With Brittney

Get assistance in determining current property value, crafting a competitive offer, writing and negotiating a contract, and much more. Contact her today.