Leave a Message

Thank you for your message. I will be in touch with you shortly.

Explore Properties
6155 Hunters Trail
 Courtesy of Coldwell Banker Realty, and Rick J Finn, © 2026 OH - MLS of Greater Cincinnati (CINCY). All rights reserved.
$2,499,900

6155 Hunters Trail

5 Beds 7 Baths 5,900 Sq.Ft. 1.01 Acres

Description

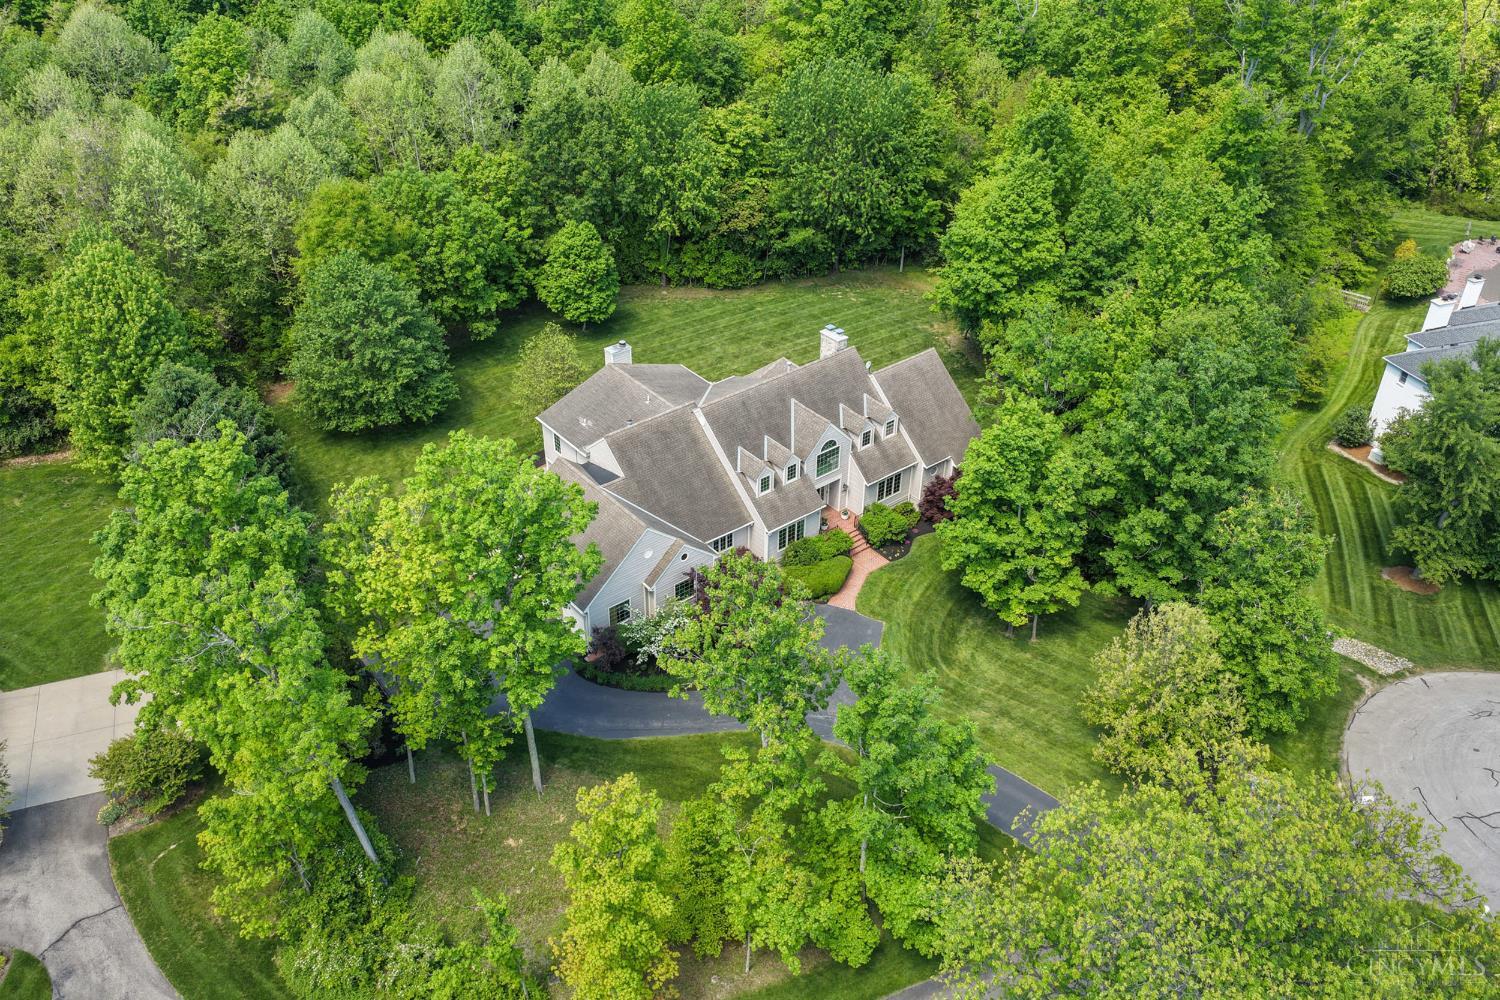
Situated on over 1 acre & backing onto a forested greenbelt, this house is a private sanctuary offering 5900 sq ft of premium finishes & quality in every detail. Ideal flr plan which flows seamlessly from a chef's kitchen anchored by a large island into warm, inviting living spaces with a striking floor to ceiling fireplace. It's a home that feels as functional as it is impressive. The custom designed David T. Smith Kitchen features vaulted ceilings, 6 burner Wolf range w/integrated grill, Subzero refrigerator, 2 dishwashers & additional drink fridge w/2 drawers. 1st flr Primary retreat with a gas fireplace, jacuzzi tub, walk-in closet, & peaceful wooded views! An abundance of windows & natural light. LL: Media Rm, Billiard's area, temperature-controlled Wine Cellar. A custom wet bar for effortless patio entertaining with Scotsman icemaker & wine fridge through sliding doors. Exclusive setting on a cul-de-sac in the central village & walkable to I.H. swim & tennis, schools, parks!

Share Property

Location

6155 Hunters Trail, Indian Hill, OH 45243

Status

Sold

Date Sold

August 10, 2026

Property Amenities

Interior
Fireplace Stone, Gas, Wood
Appliances Dishwasher, Double Oven, Garbage Disposal, Gas Cooktop, Microwave, Oven/Range, Refrigerator, Wine Cooler
Total Bedrooms: 5
Half Bathrooms: 2
Full Bathrooms: 5
Other Interior Features 9 Ft Ceiling, Cathedral Ceiling, Crown Molding, Multi Panel Doors, Natural Woodwork, Vaulted Ceiling
Area & Lot
Lot Area 1.01 Acres
Living area 5,900 Sq.Ft.
MLS® ID 1878619
Year Built 1984
School District Indian Hill Ex Vill
View Description Woods
Architecture Styles Transitional
Type Residential
Status Sold
Exterior
Stories 2
Air conditioning Central Air
Heat type Forced Air, Gas Furn EF Rtd 95
Water Source Public
Garage Space 3.0
Sewer Public Sewer
Other Exterior Features Covered Deck/Patio, Cul de sac, Patio, Porch, Wooded Lot, Yard Lights
Parking Off Street, Driveway
Roof Shingle
Finance
Sales Price $2,499,900

Work With Brittney

Get assistance in determining current property value, crafting a competitive offer, writing and negotiating a contract, and much more. Contact her today.