Leave a Message

Thank you for your message. I will be in touch with you shortly.

Explore Properties
6468 Wardwood Drive
6468 Wardwood Drive
6468 Wardwood Drive
6468 Wardwood Drive
6468 Wardwood Drive
6468 Wardwood Drive
6468 Wardwood Drive
6468 Wardwood Drive
6468 Wardwood Drive
6468 Wardwood Drive
6468 Wardwood Drive
6468 Wardwood Drive
6468 Wardwood Drive
6468 Wardwood Drive
6468 Wardwood Drive
6468 Wardwood Drive
6468 Wardwood Drive
6468 Wardwood Drive
6468 Wardwood Drive
6468 Wardwood Drive
6468 Wardwood Drive
6468 Wardwood Drive
6468 Wardwood Drive
6468 Wardwood Drive
6468 Wardwood Drive
6468 Wardwood Drive
6468 Wardwood Drive
6468 Wardwood Drive
6468 Wardwood Drive
6468 Wardwood Drive
VIEW PHOTOS
 Courtesy of Coldwell Banker Realty, 5133219944 and Katie Coughlin, © 2026 OH - MLS of Greater Cincinnati (CINCY). All rights reserved.
$478,000

6468 Wardwood Drive

4 Beds 3 Baths 2,100 Sq.Ft. 0.44 Acres

Description

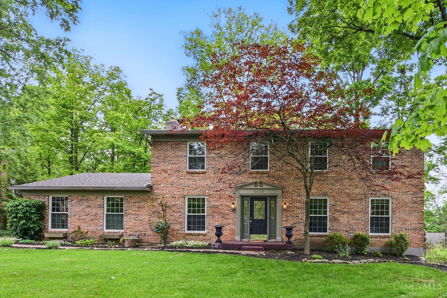
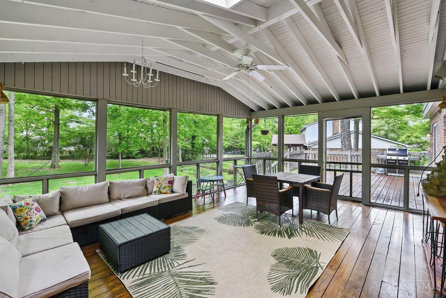
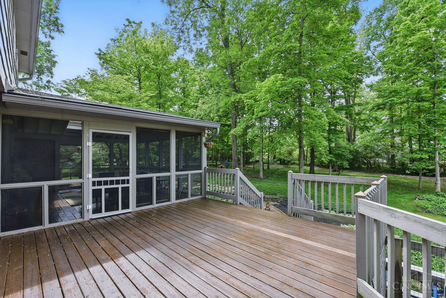
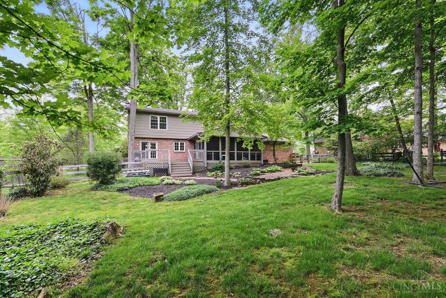
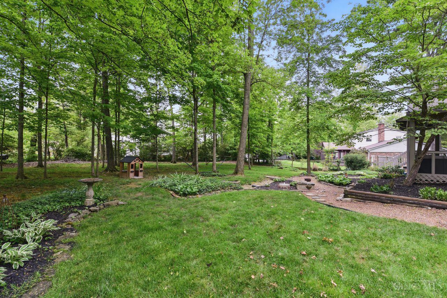
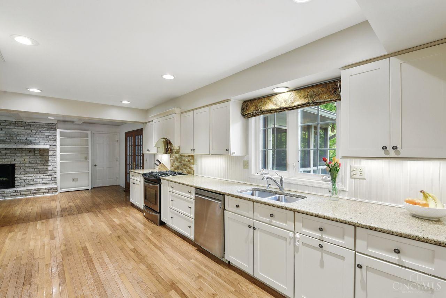
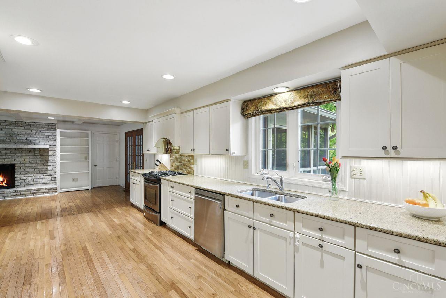
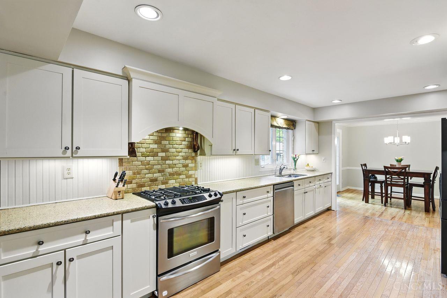
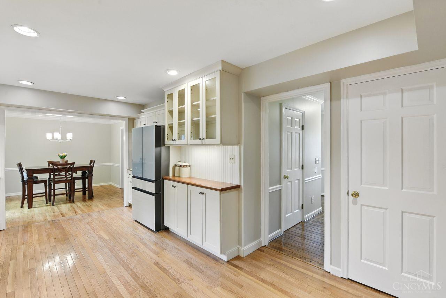
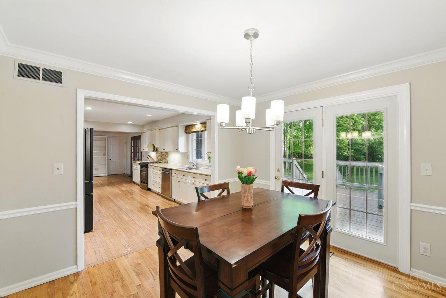
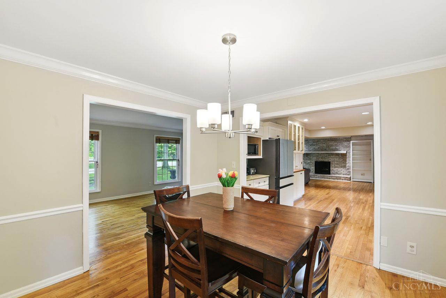
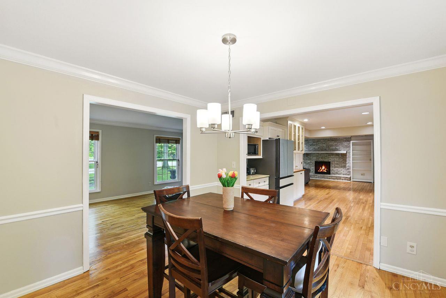
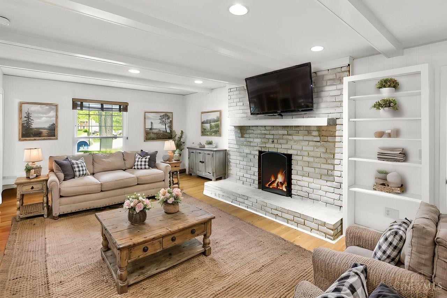
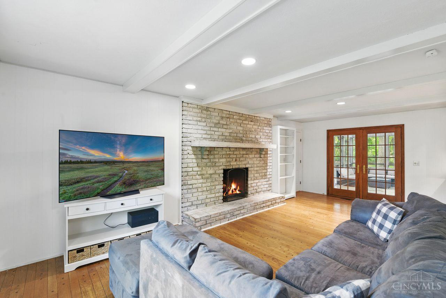
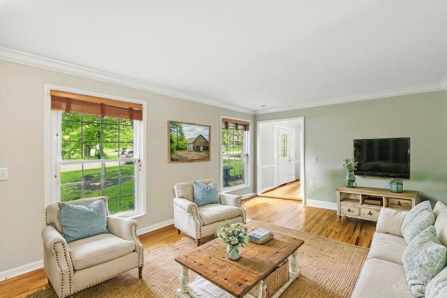
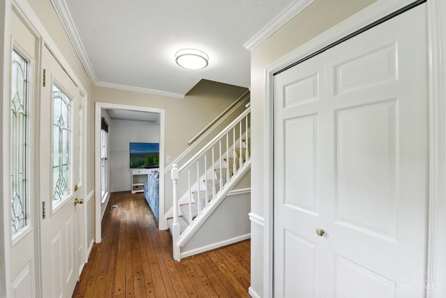
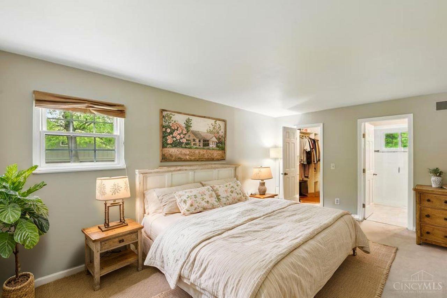
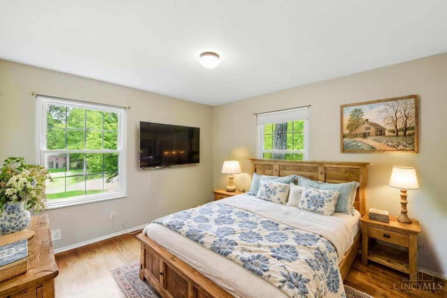
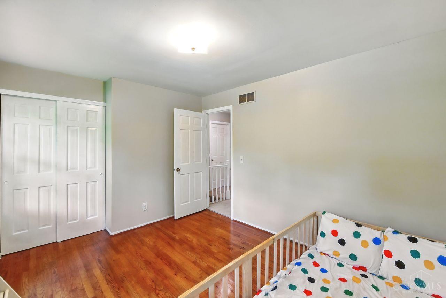
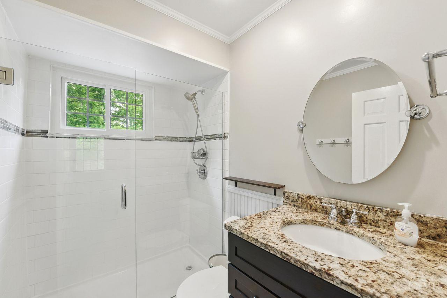
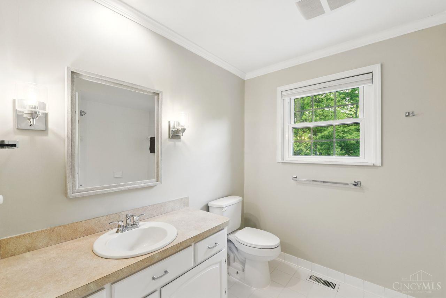
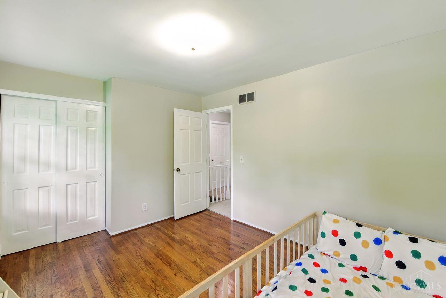
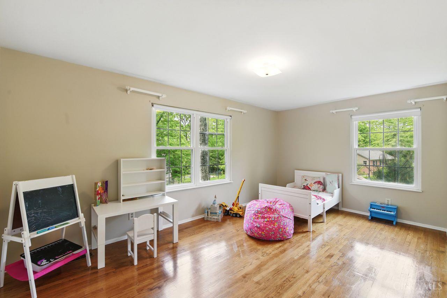
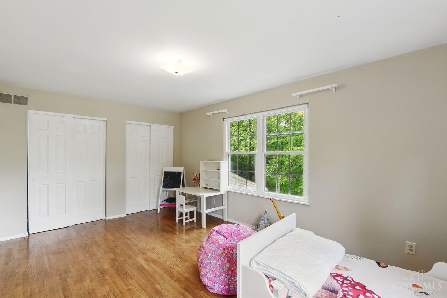
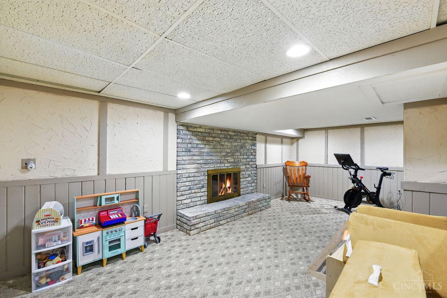
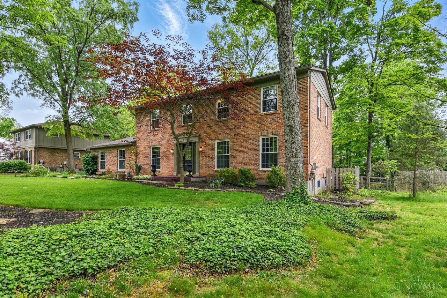
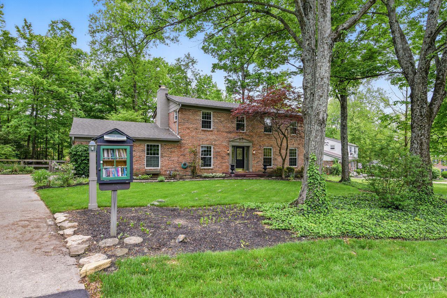
This is it! THE place to call home! Beautiful, wooded lot on quiet cul de sac street, this turnkey gorgeous brick exterior home with side load garage presents a gracious entry. Hardwood floors throughout first floor, light filled rooms with circular flow open to fully updated gourmet kitchen with stainless appliances, family room with gorgeous fireplace hearth, French doors to expansive screened in porch overlooking park like back yard and side deck!! Upstairs, generous sized 3 bedrooms for an office, guests, space for family, as well as primary suite w/walk in closet and adjoining bath. Finished lower level expands space for recreation and play as well as abundant storage. Minutes from 275, super easy commute as well as between both downtowns Loveland and Midford with vibrant shops, activities and restaurants!! A must see!

Share Property

Location

6468 Wardwood Drive, Miami Twp, OH 45140

Status

Sold

Date Sold

June 24, 2025

Property Amenities

Interior
Fireplace Brick
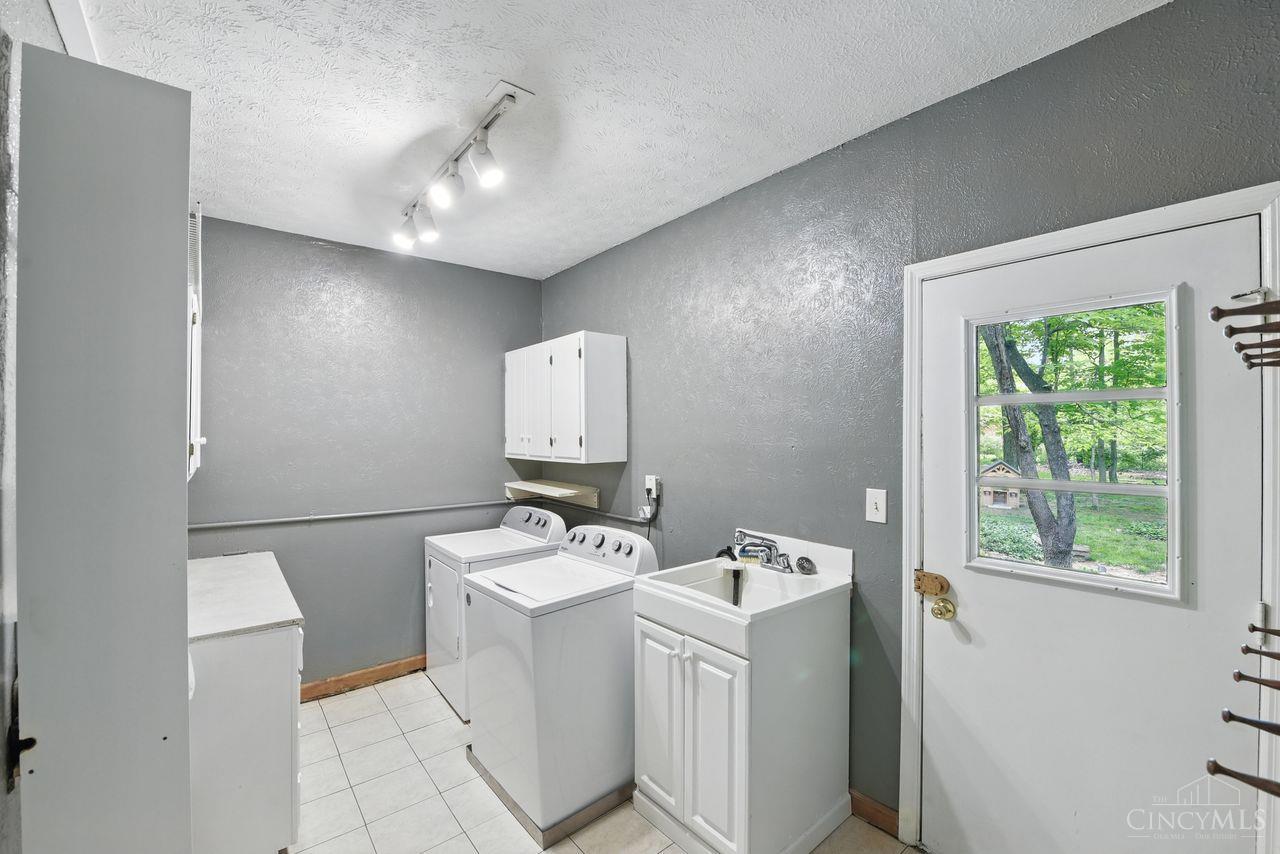
Appliances Dishwasher, Dryer, Garbage Disposal, Microwave, Oven/Range, Refrigerator, Washer
Total Bedrooms: 4
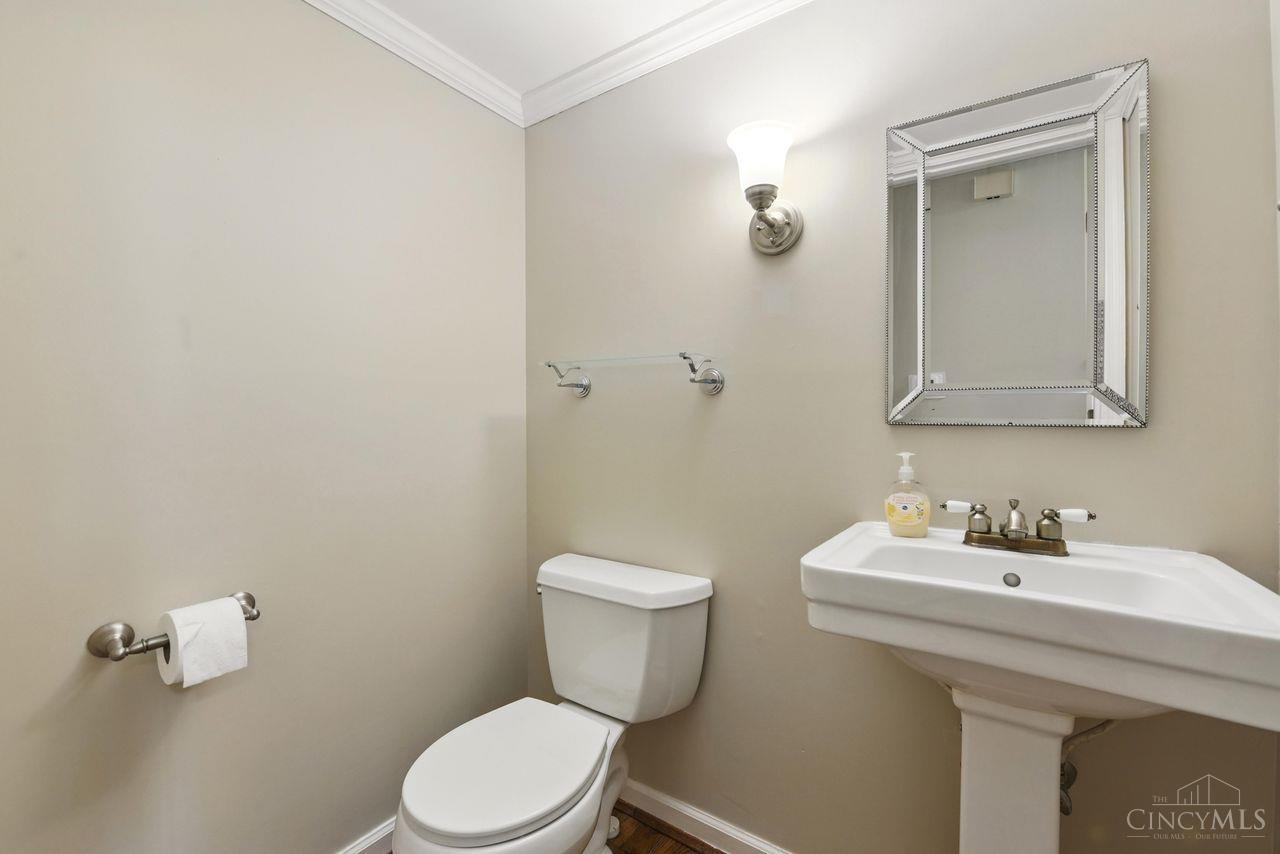
Half Bathrooms: 1
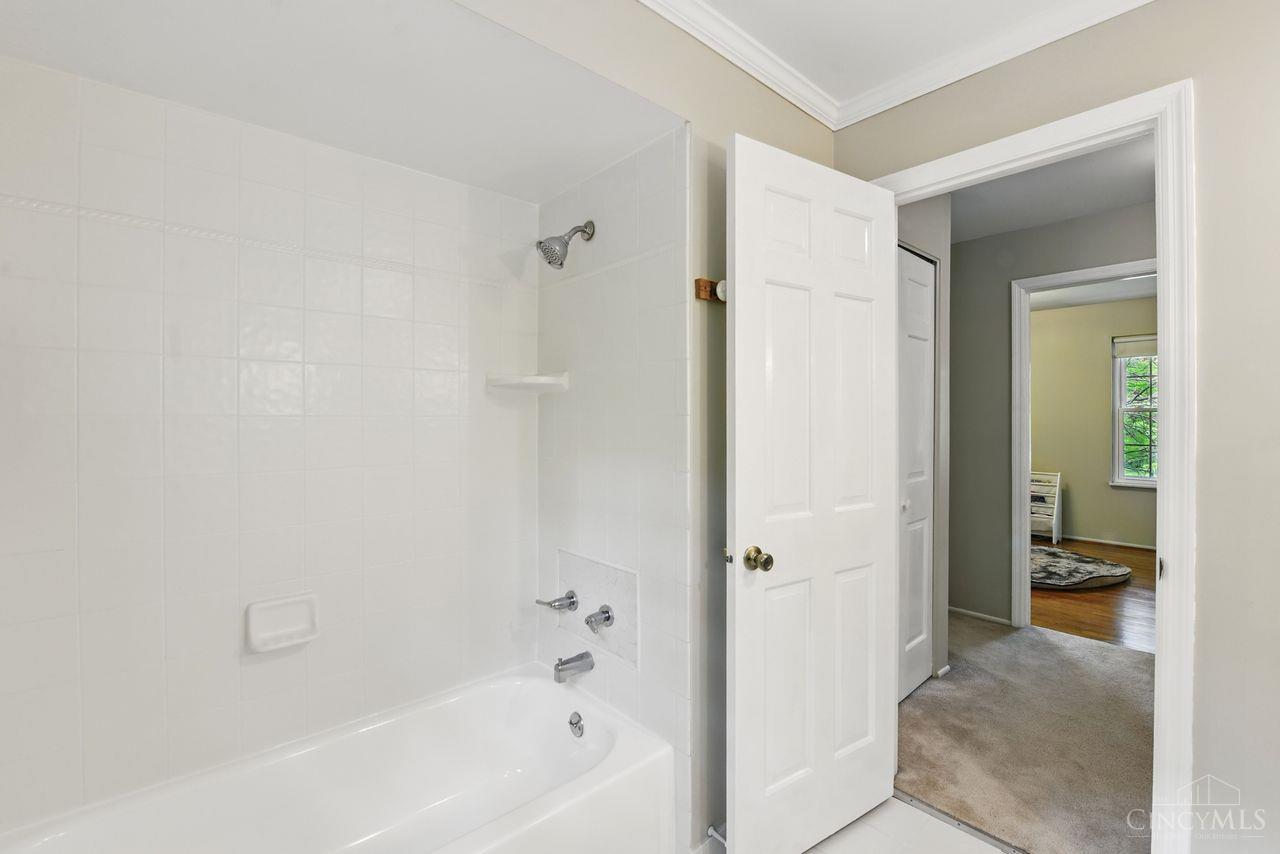
Full Bathrooms: 2
Other Interior Features 9 Ft Ceiling, French Doors, Multi Panel Doors
Area & Lot
Lot Area 0.44 Acres
Living area 2,100 Sq.Ft.
MLS® ID 1840761
Year Built 1975
School District Milford Ex Vill SD
Architecture Styles Traditional
Type Residential
Status Sold
Exterior
Stories 2
Air conditioning Central Air
Heat type Forced Air, Gas
Water Source At Street
Garage Space 2.0
Sewer Septic Tank
Other Exterior Features Covered Deck/Patio, Cul de sac, Deck, Enclosed Porch, Porch
Parking On Street, Driveway
Roof Shingle
Finance
Sales Price $478,000

Work With Brittney

Get assistance in determining current property value, crafting a competitive offer, writing and negotiating a contract, and much more. Contact her today.