Leave a Message

Thank you for your message. I will be in touch with you shortly.

Explore Properties
6534 Timberwolf Court
VIEW PHOTOS
 Courtesy of Coldwell Banker Realty, 513-891-8500 and Karen B Powers, 5133024918© 2026 OH - MLS of Greater Cincinnati (CINCY). All rights reserved.
$492,000

6534 Timberwolf Court

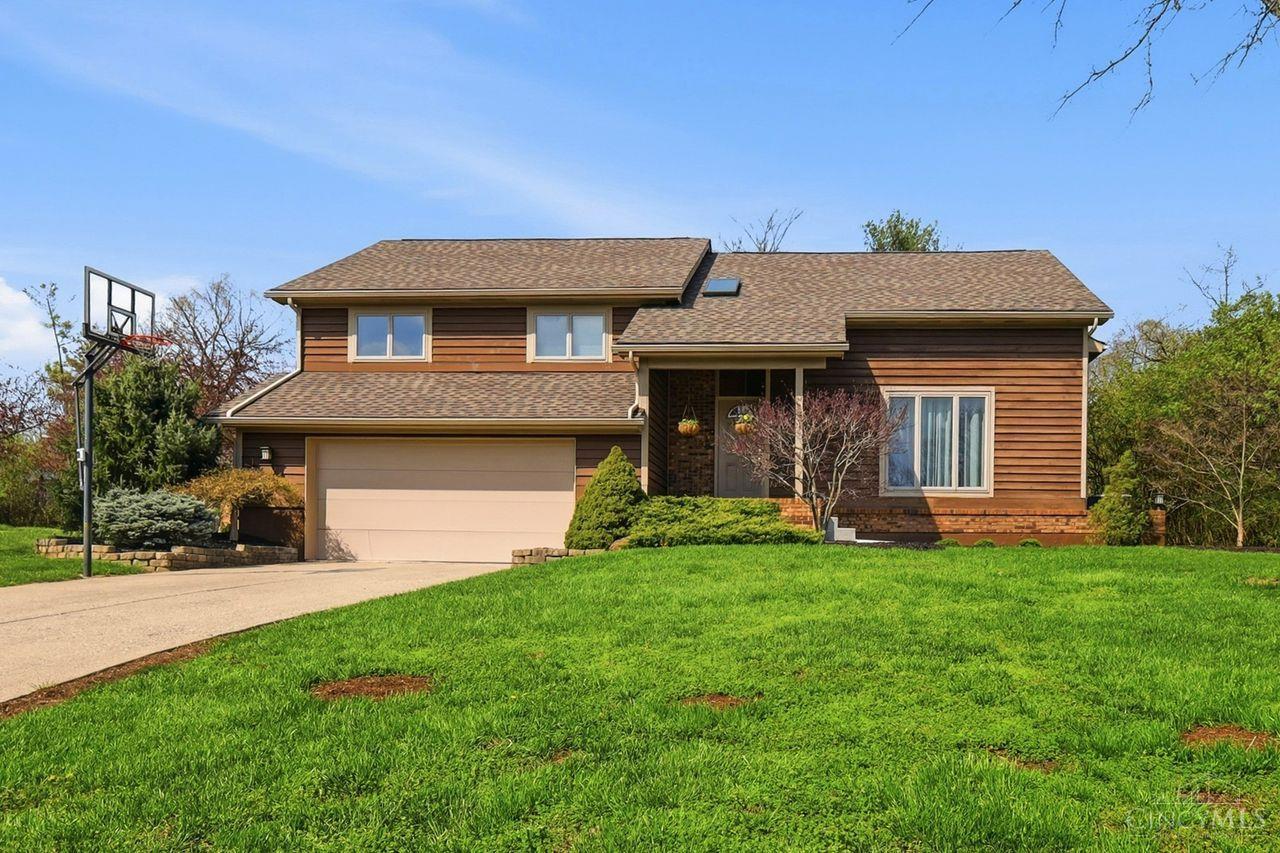
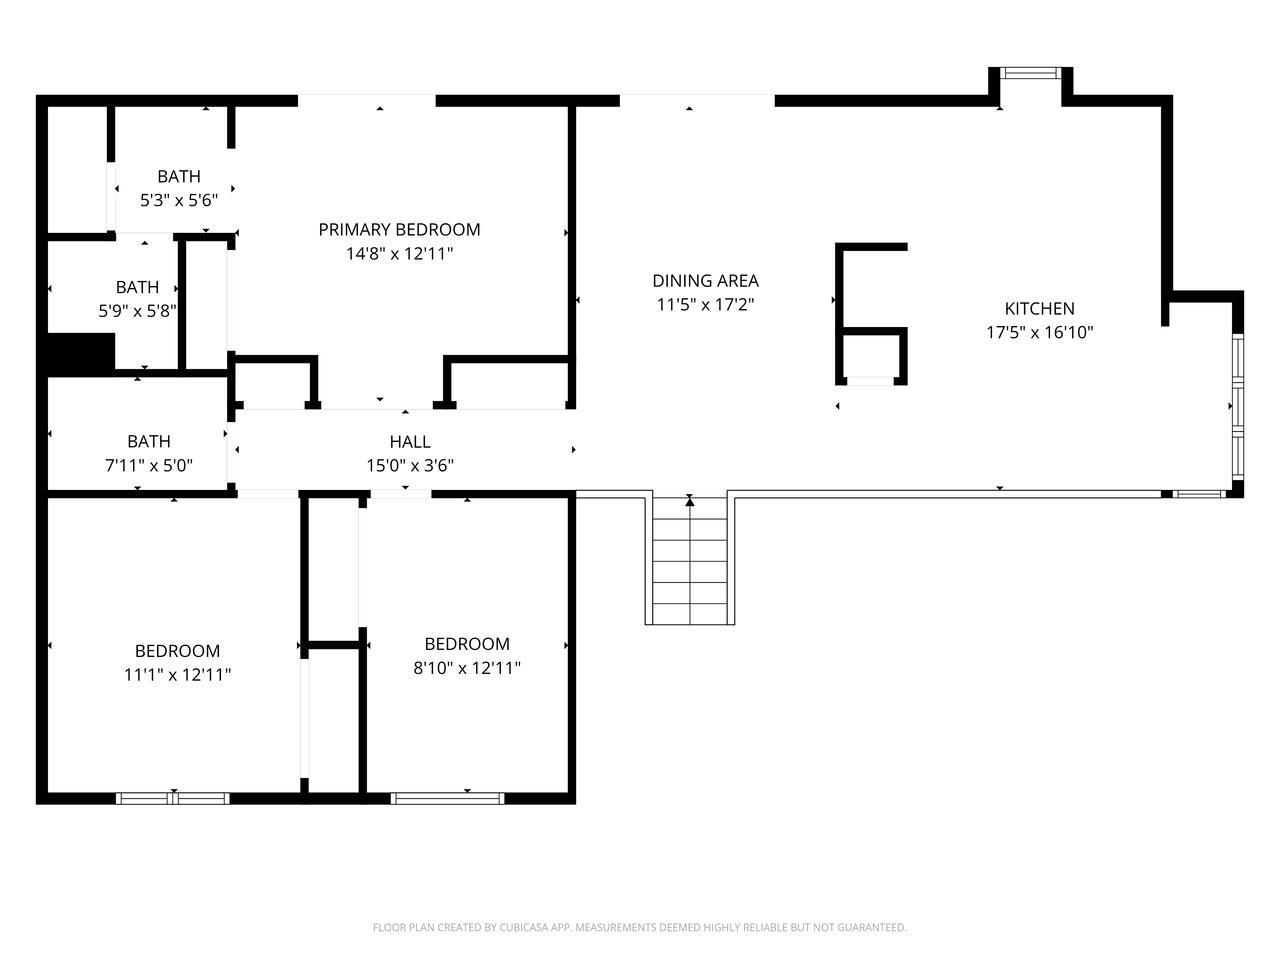
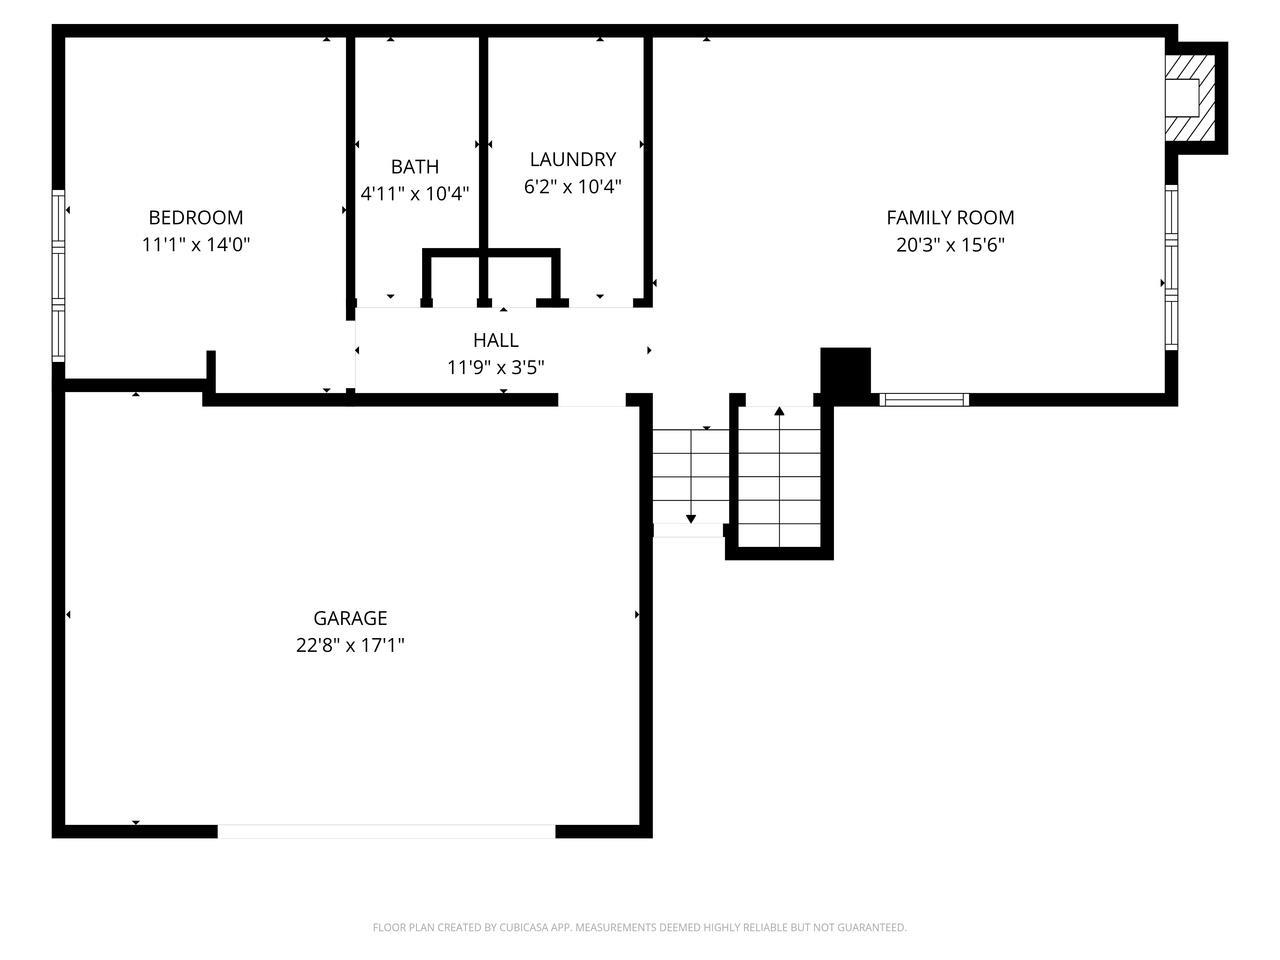
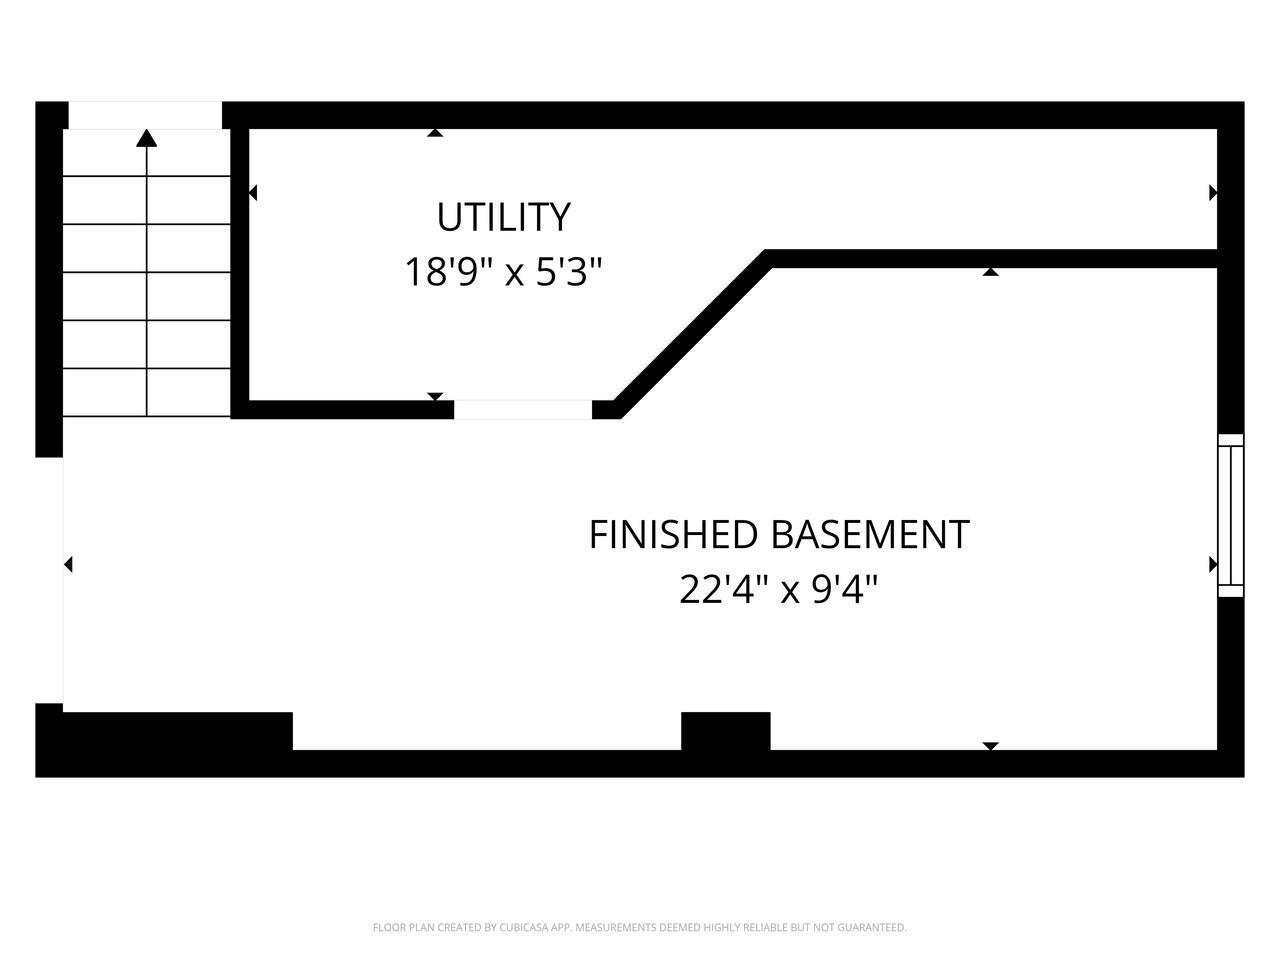
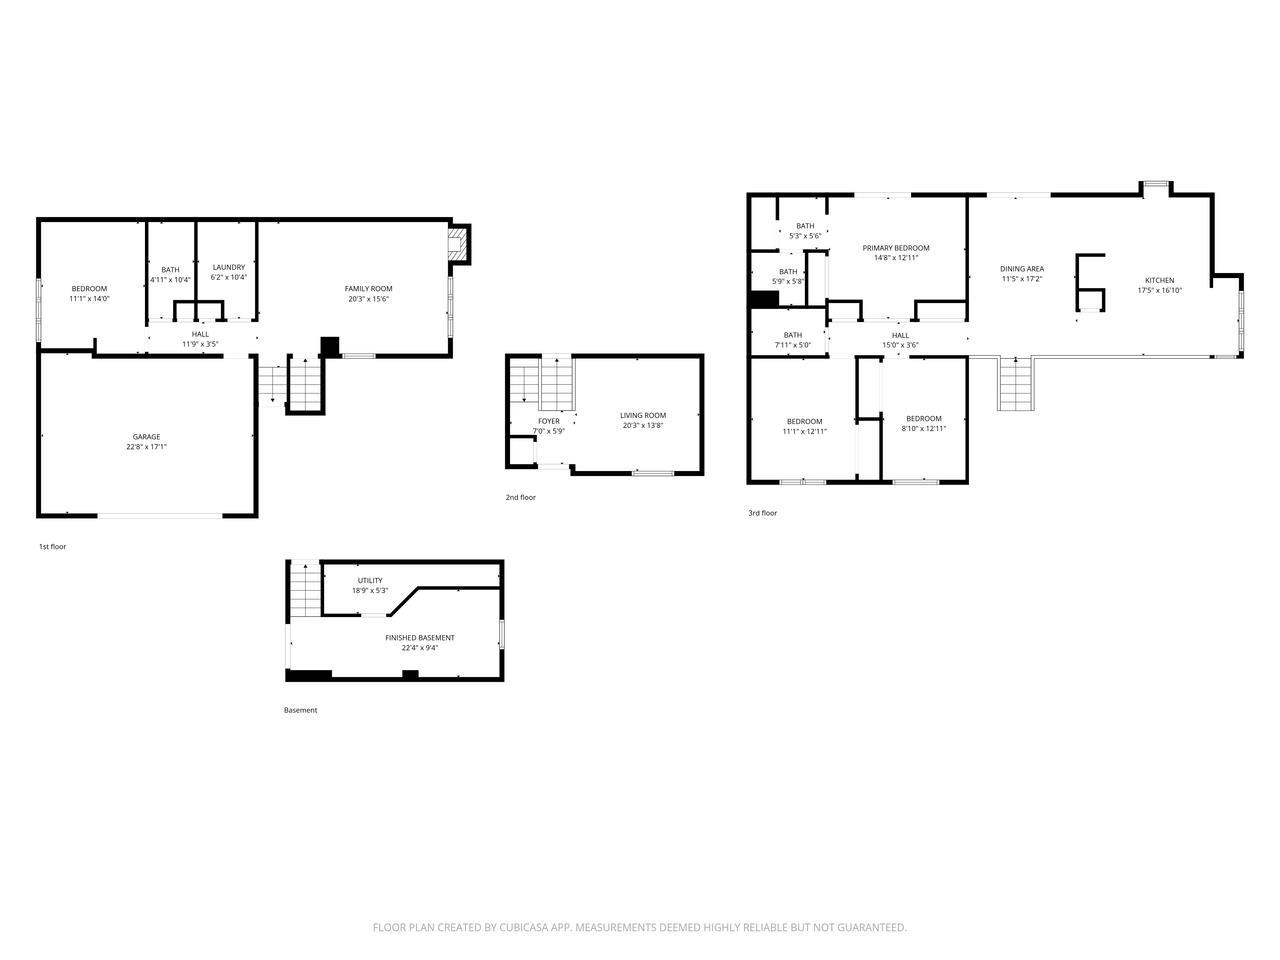
4 Beds 3 Baths 2,446 Sq.Ft. 0.43 Acres

Description

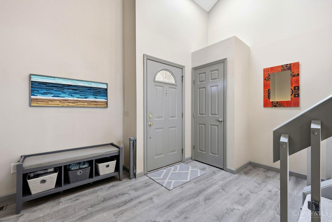
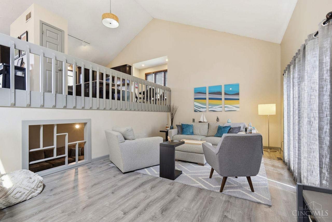
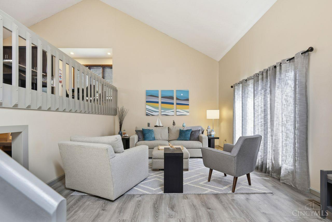
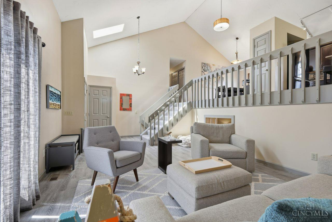
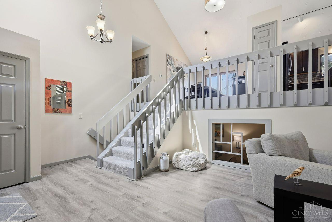
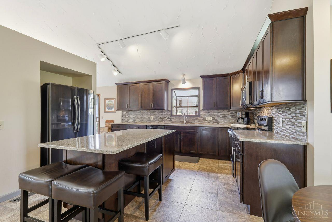
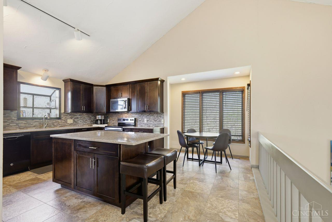
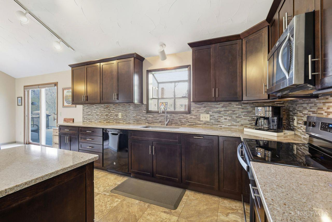
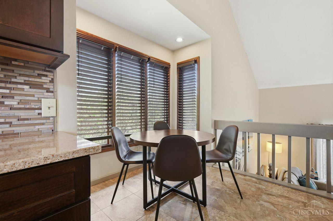
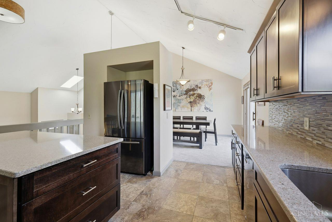
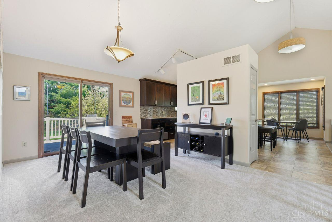
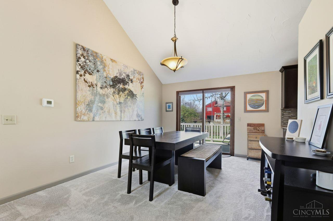
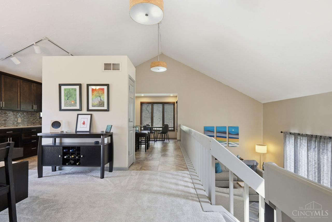
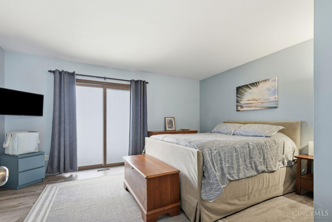
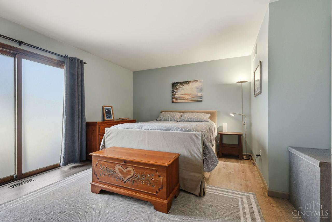
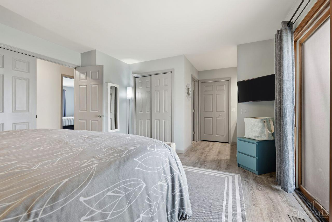
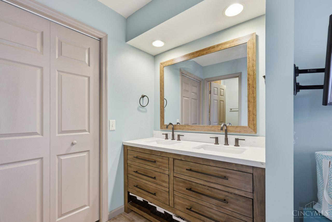
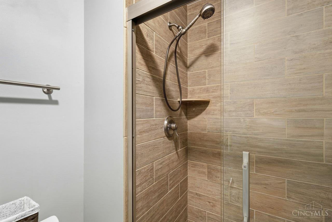
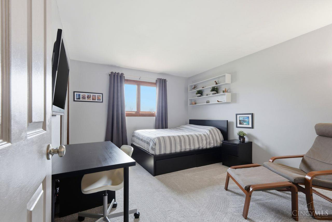
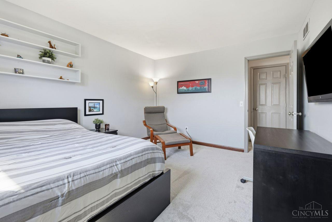
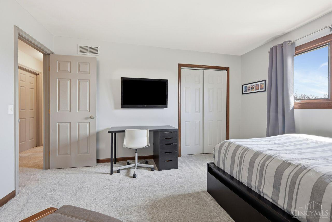
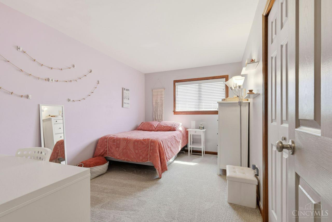
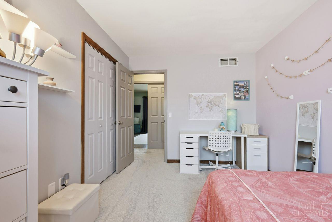
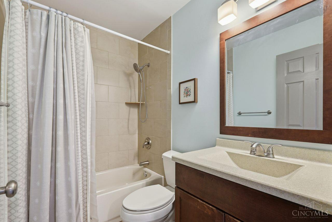
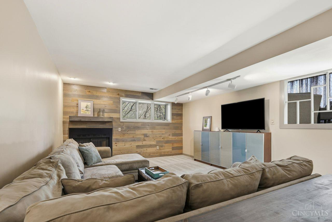
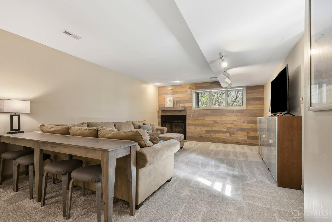
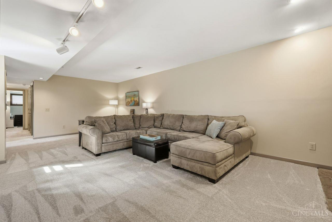
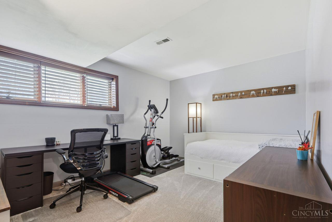
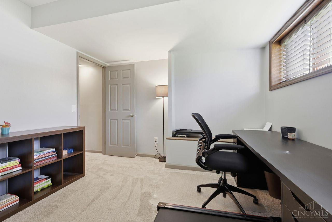
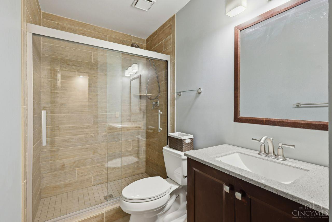
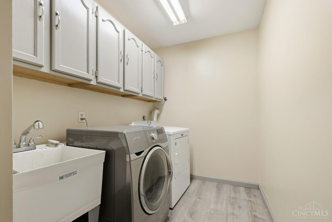
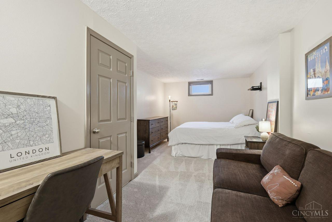
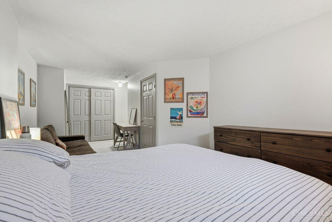
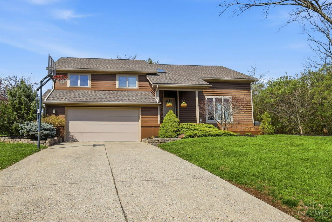
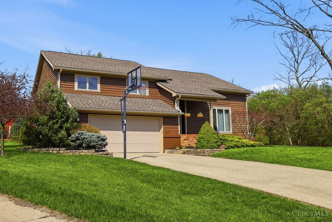
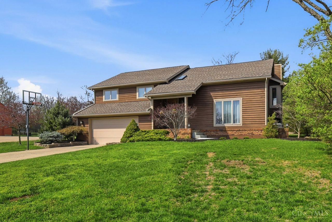
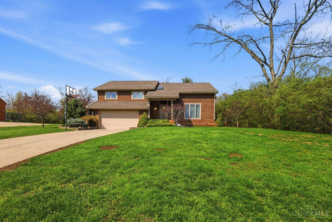
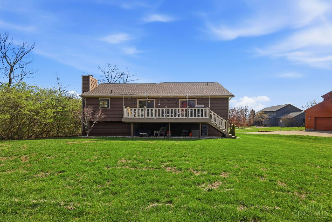
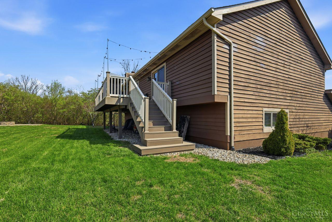
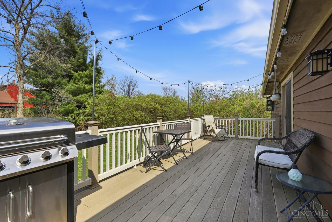
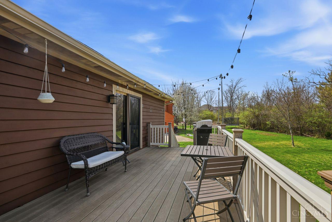
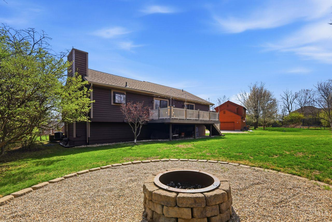
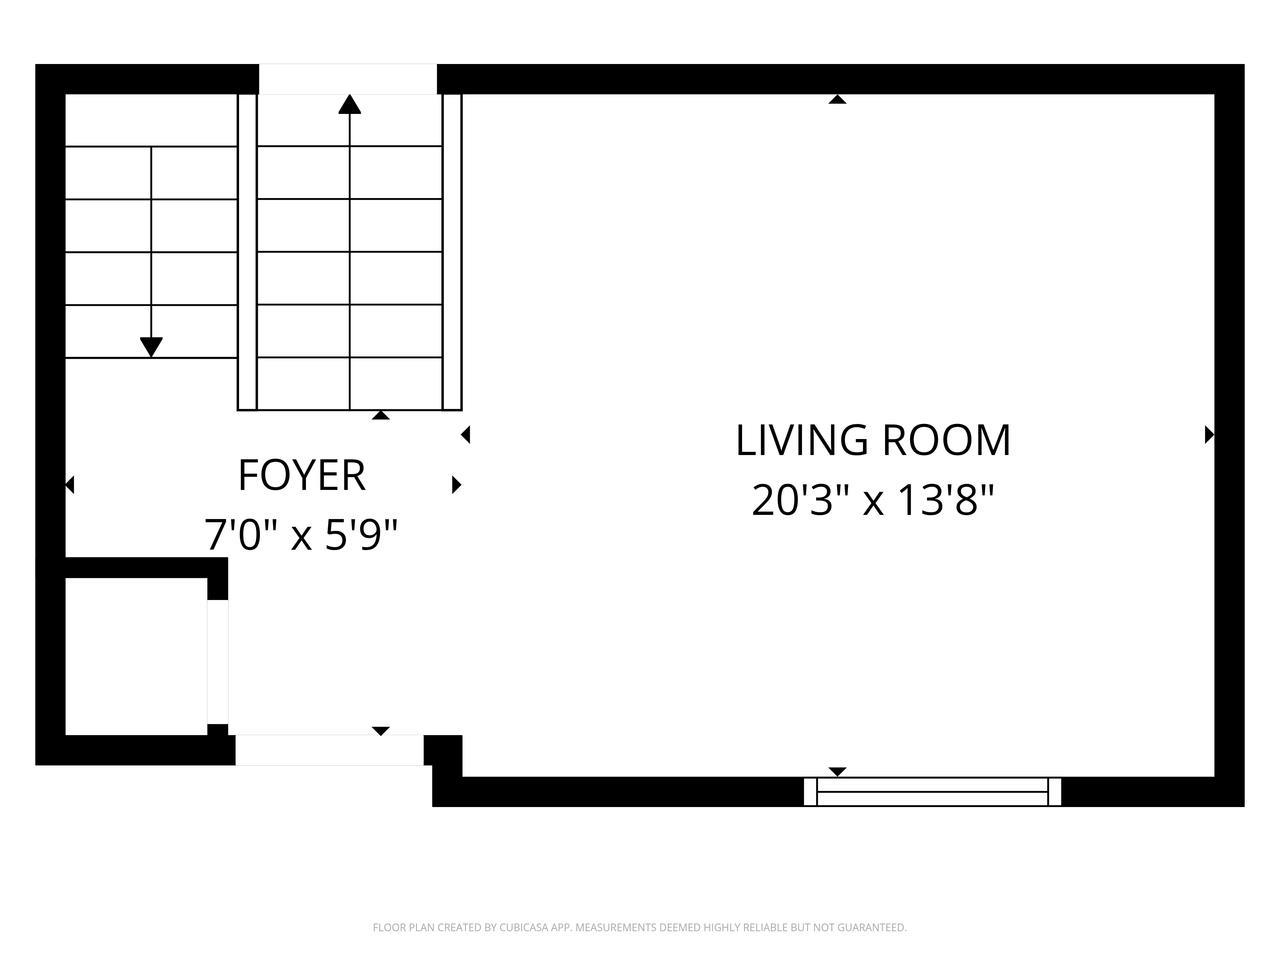
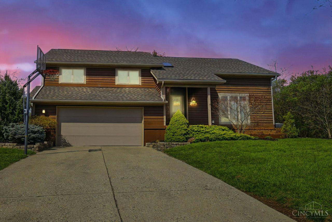
Open and bright quad level with soaring ceilings and a contemporary feel on a quiet cul-de-sac. This four bedroom home also has three full bathrooms and space for a home office. Many updates including roof (2024), gutters & downspouts, HVAC (2023), remodeled kitchen and bathrooms, new flooring, paint, wood trim, interior doors, and much more. The large, composite deck and backyard firepit provide perfect spaces for relaxing and outdoor entertaining. There's nothing to do but move in and enjoy!

Share Property

Location

6534 Timberwolf Court, West Chester, OH 45069

Status

Sold

Date Sold

July 17, 2026

Property Amenities

Interior
Fireplace Wood
Appliances Dishwasher, Microwave, Oven/Range, Refrigerator
Total Bedrooms: 4
Full Bathrooms: 3
Other Interior Features Cathedral Ceiling, Skylight
Area & Lot
Lot Area 0.43 Acres
Living area 2,446 Sq.Ft.
MLS® ID 1881296
Year Built 1985
School District Lakota Local SD
Architecture Styles Transitional
Type Residential
Status Sold
Exterior
Stories 4
Air conditioning Central Air
Heat type Electric
Water Source Public
Garage Space 2.0
Sewer Public Sewer
Other Exterior Features Cul de sac, Deck, Fire Pit, Porch
Parking Driveway
Roof Shingle
Finance
Sales Price $492,000

Work With Brittney

Get assistance in determining current property value, crafting a competitive offer, writing and negotiating a contract, and much more. Contact her today.