Leave a Message

Thank you for your message. I will be in touch with you shortly.

Explore Properties
6574 Quail Lake
6574 Quail Lake
6574 Quail Lake
6574 Quail Lake
6574 Quail Lake
6574 Quail Lake
6574 Quail Lake
6574 Quail Lake
6574 Quail Lake
6574 Quail Lake
6574 Quail Lake
6574 Quail Lake
6574 Quail Lake
6574 Quail Lake
6574 Quail Lake
6574 Quail Lake
6574 Quail Lake
6574 Quail Lake
6574 Quail Lake
6574 Quail Lake
6574 Quail Lake
6574 Quail Lake
6574 Quail Lake
6574 Quail Lake
6574 Quail Lake
6574 Quail Lake
6574 Quail Lake
6574 Quail Lake
6574 Quail Lake
6574 Quail Lake
6574 Quail Lake
6574 Quail Lake
6574 Quail Lake
6574 Quail Lake
6574 Quail Lake
6574 Quail Lake
6574 Quail Lake
6574 Quail Lake
6574 Quail Lake
6574 Quail Lake
6574 Quail Lake
VIEW PHOTOS
 Courtesy of Coldwell Banker Realty, 5133219944 and Scott Oyler, © 2026 OH - MLS of Greater Cincinnati (CINCY). All rights reserved.
$424,500

6574 Quail Lake

3 Beds 3 Baths 2,420 Sq.Ft.

Description

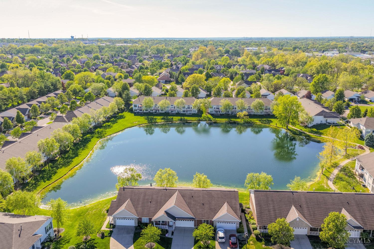
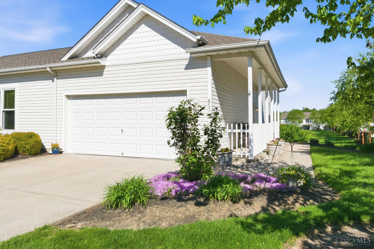
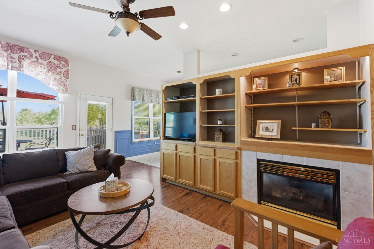
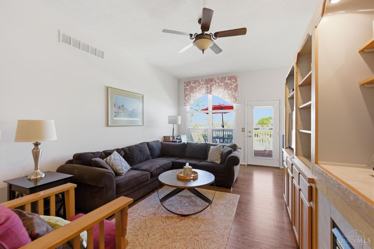
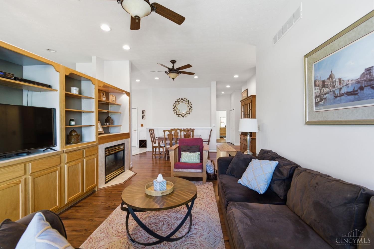
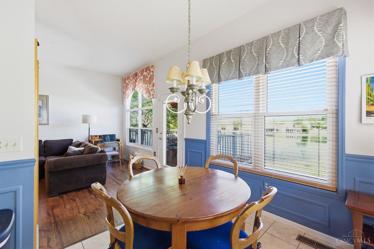
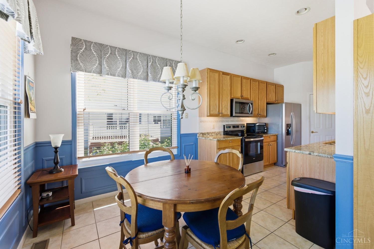
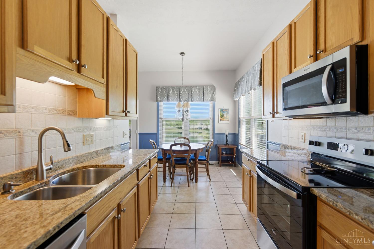
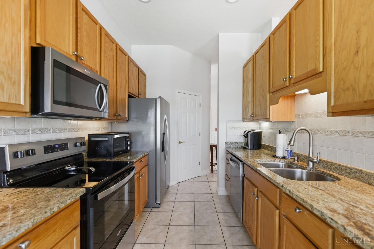
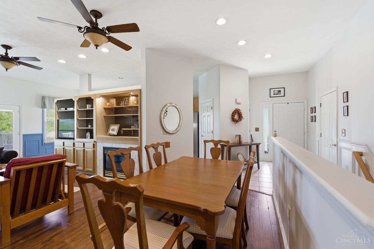
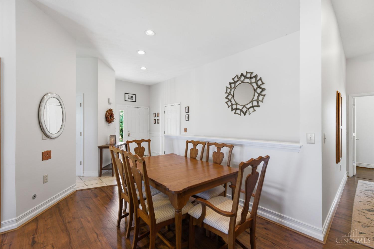
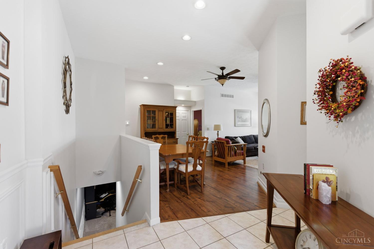
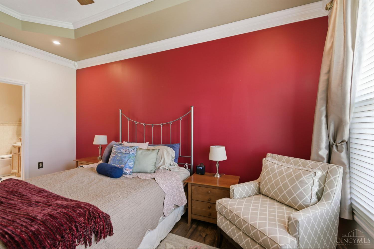
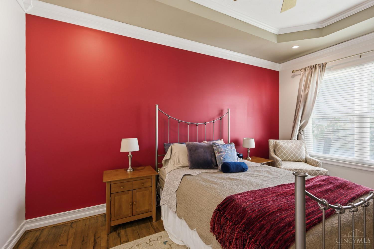
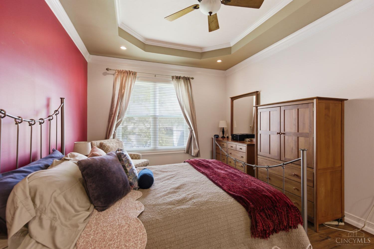
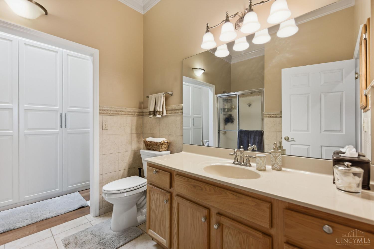
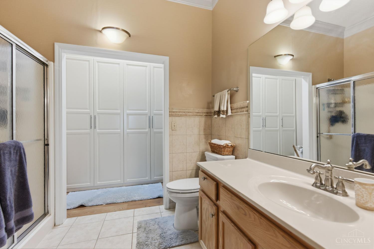
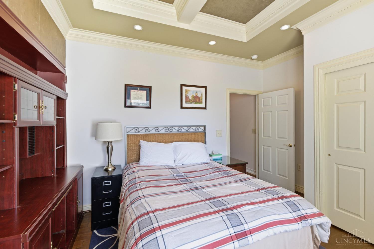
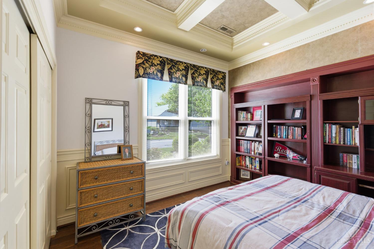
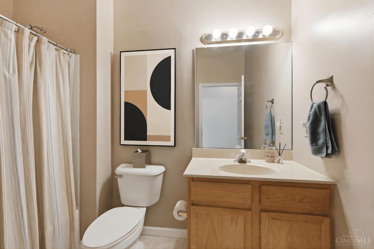
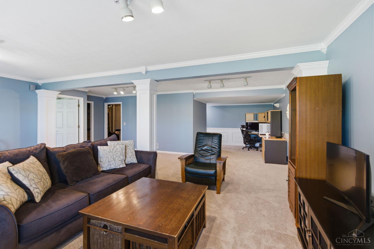
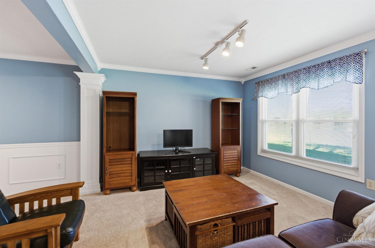
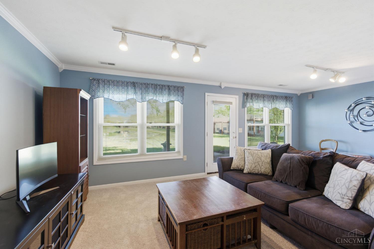
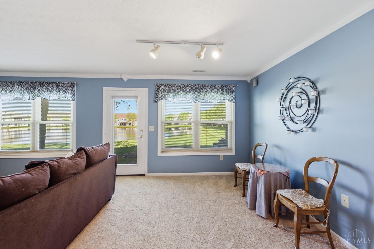
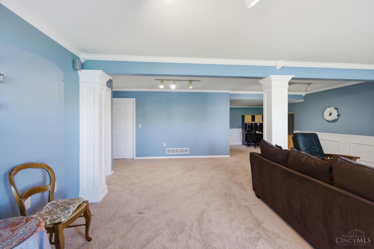
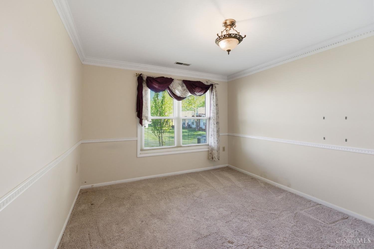
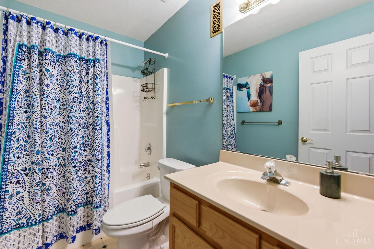
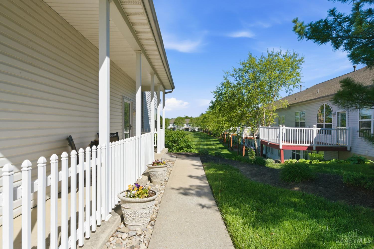
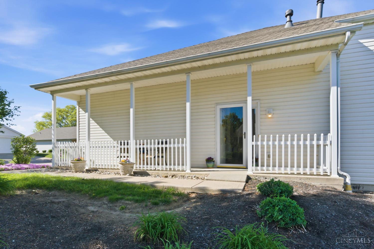
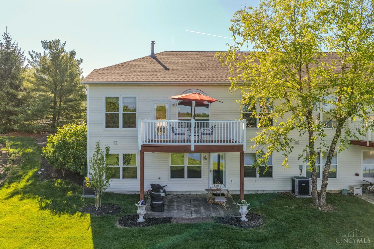
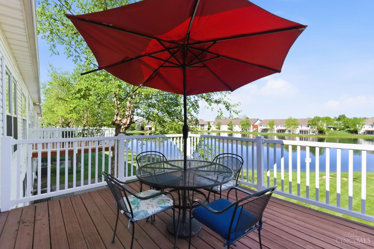
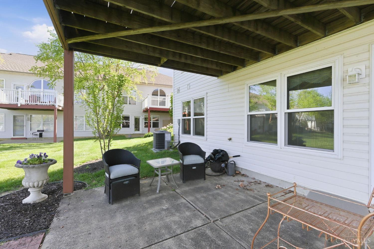
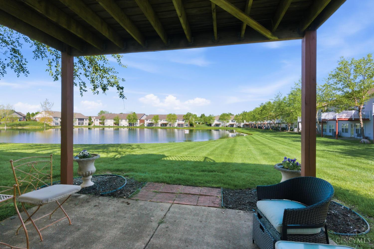
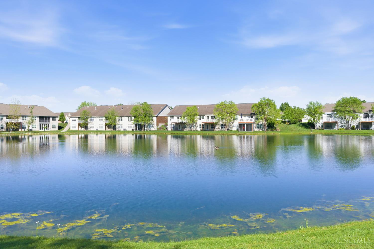
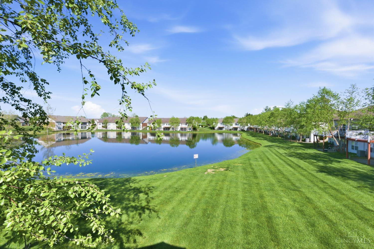
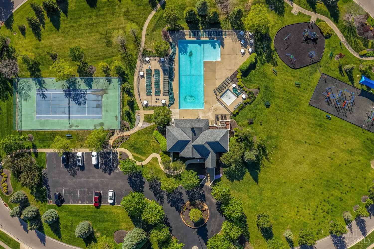
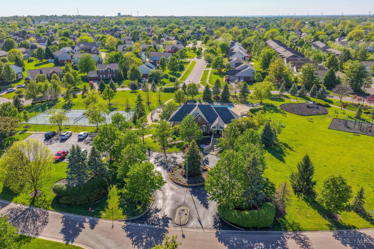
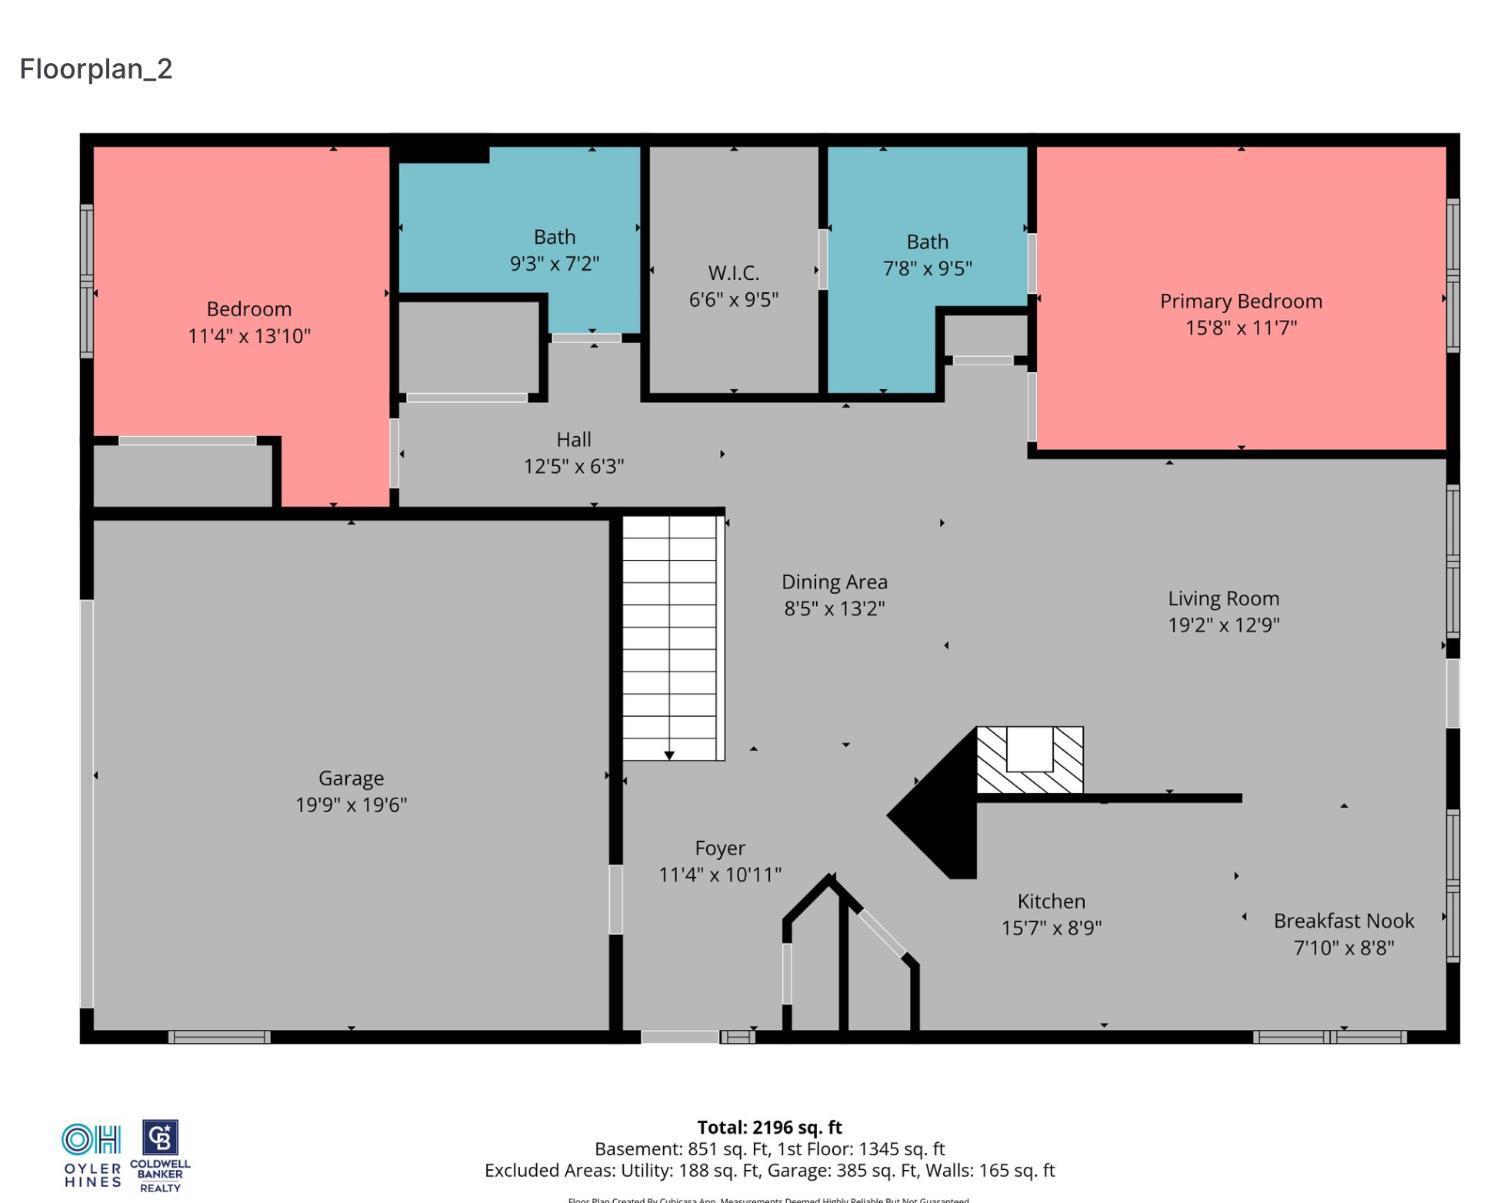
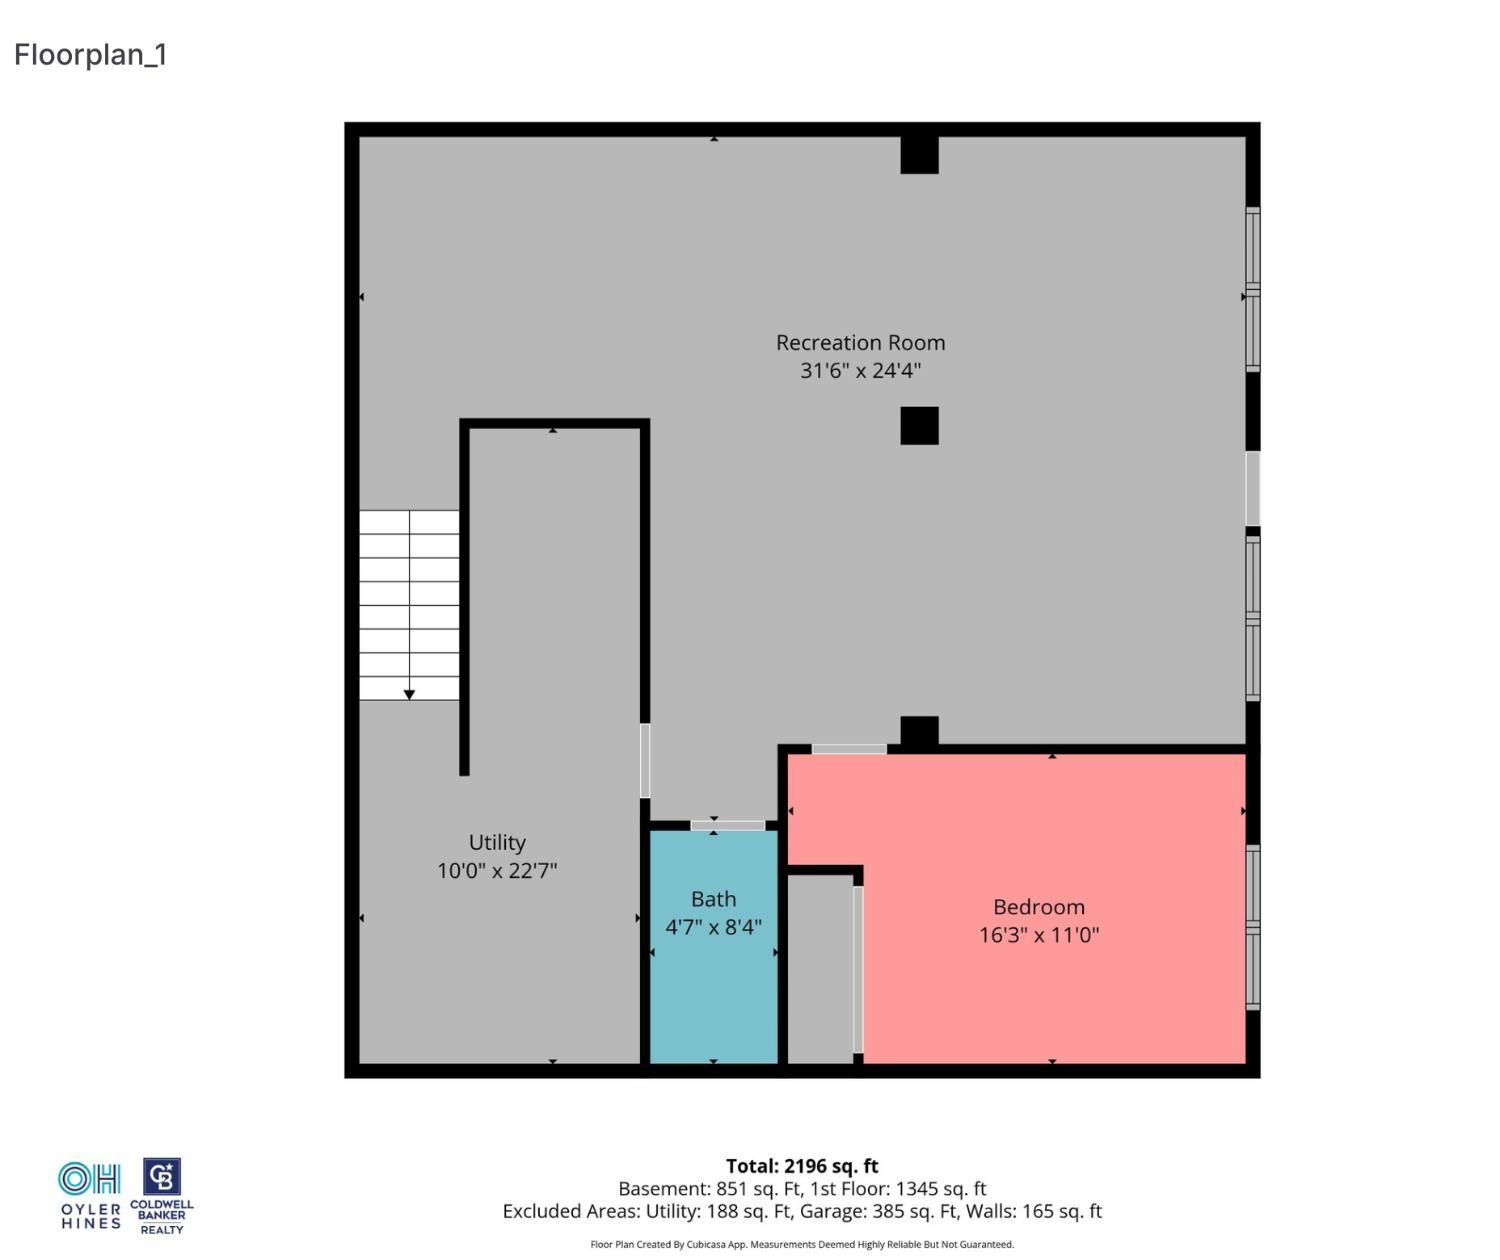
Location, lifestyle, and low-maintenance living all come together in this beautifully updated end unit condo in desirable Hunters Green Villas. This 3 bed, 3 full bath ranch offers an open, airy layout with tray ceilings, wood floors, and a gas fireplace and built ins anchoring the main living room. The adjoining dining space is perfect for everyday living. Enjoy peaceful mornings or evenings on the deck overlooking the lake and natural surroundings. The finished walkout lower level features a spacious rec area, additional bedroom, and full bath - ideal for guests or flexible living. Major updates include new roof, windows, and HVAC, offering peace of mind for years to come. Community includes large in-ground pool, tennis court, club house, play space and more.

Share Property

Location

6574 Quail Lake, Deerfield Twp, OH 45040

Status

Sold

Property Amenities

Interior
Fireplace Living Room, Gas
Appliances Range, Oven, Gas Water Heater, Dishwasher, Microwave, Refrigerator
Total Bedrooms: 3
Full Bathrooms: 3
Other Interior Features Eat-in Kitchen, Pantry, Walk-In Closet(s)
Area & Lot
Living area 2,420 Sq.Ft.
MLS® ID 1876064
Year Built 2000
School District Mason City SD
Architecture Styles Ranch
Type Condo
Status Sold
Exterior
Stories 1
Air conditioning Ceiling Fan(s), Central Air
Heat type Natural Gas, Forced Air
Water Source Public
Garage Space 2.0
Sewer Public Sewer
Parking Garage Door Opener, Driveway, Attached
Roof Shingle
Utilities Natural Gas Available
Finance
Sales Price $424,500
HOA Fees $387 monthly

Work With Brittney

Get assistance in determining current property value, crafting a competitive offer, writing and negotiating a contract, and much more. Contact her today.