Leave a Message

Thank you for your message. I will be in touch with you shortly.

Explore Properties
6818 Merwin Avenue
6818 Merwin Avenue
6818 Merwin Avenue
6818 Merwin Avenue
6818 Merwin Avenue
6818 Merwin Avenue
6818 Merwin Avenue
6818 Merwin Avenue
6818 Merwin Avenue
6818 Merwin Avenue
6818 Merwin Avenue
6818 Merwin Avenue
6818 Merwin Avenue
6818 Merwin Avenue
6818 Merwin Avenue
6818 Merwin Avenue
6818 Merwin Avenue
6818 Merwin Avenue
6818 Merwin Avenue
6818 Merwin Avenue
6818 Merwin Avenue
6818 Merwin Avenue
6818 Merwin Avenue
6818 Merwin Avenue
6818 Merwin Avenue
6818 Merwin Avenue
6818 Merwin Avenue
6818 Merwin Avenue
6818 Merwin Avenue
6818 Merwin Avenue
6818 Merwin Avenue
6818 Merwin Avenue
6818 Merwin Avenue
6818 Merwin Avenue
6818 Merwin Avenue
6818 Merwin Avenue
6818 Merwin Avenue
6818 Merwin Avenue
6818 Merwin Avenue
6818 Merwin Avenue
6818 Merwin Avenue
6818 Merwin Avenue
6818 Merwin Avenue
6818 Merwin Avenue
6818 Merwin Avenue
6818 Merwin Avenue
VIEW PHOTOS
 Courtesy of Coldwell Banker Realty, 5133219944 and Avery Lindner, © 2026 OH - MLS of Greater Cincinnati (CINCY). All rights reserved.
$350,000

6818 Merwin Avenue

2 Beds 2 Baths 1,692 Sq.Ft. 3,964 Sq.Ft.

Description

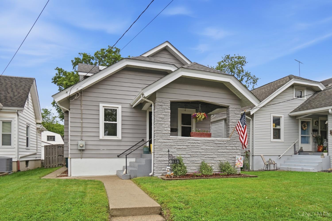
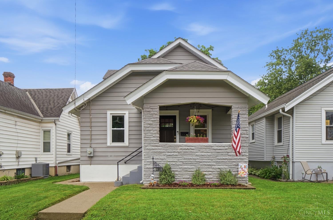
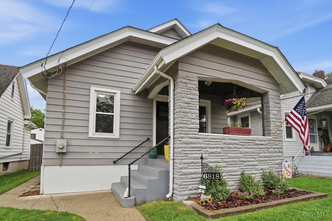
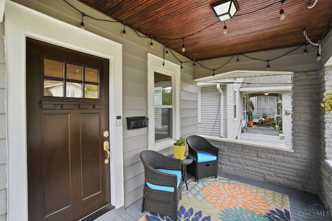
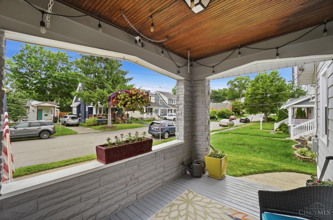
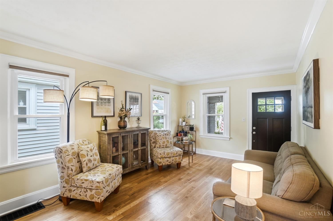
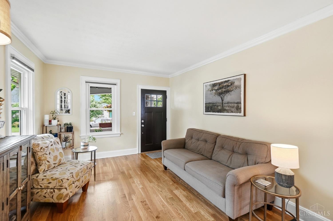
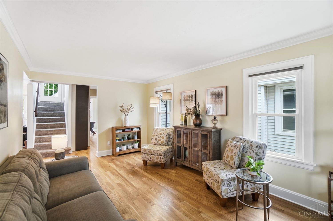
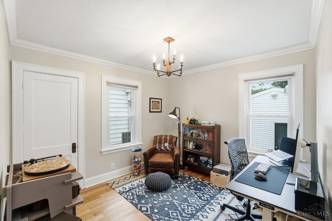
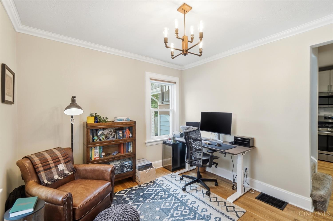
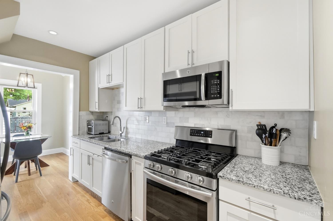
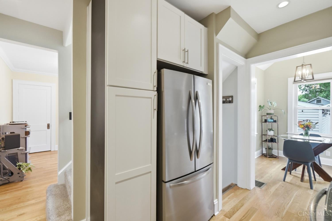
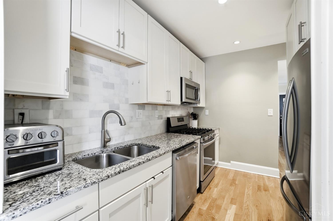
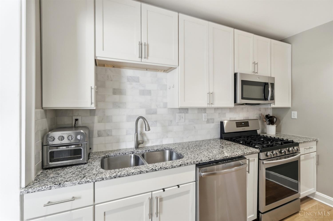
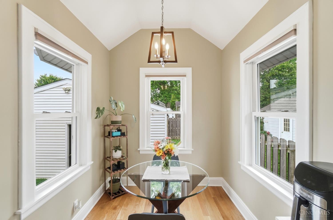
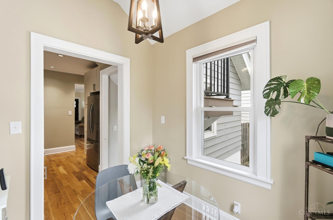
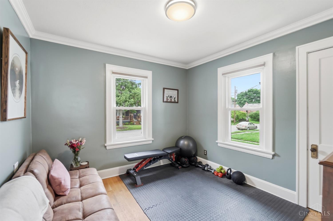
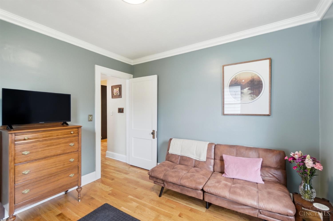
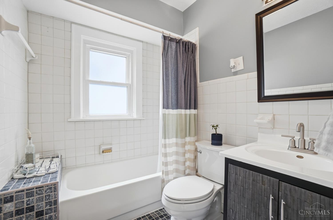
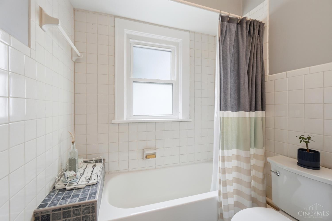
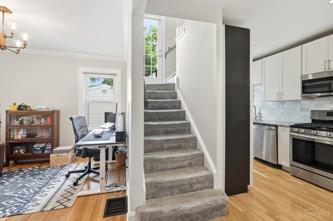
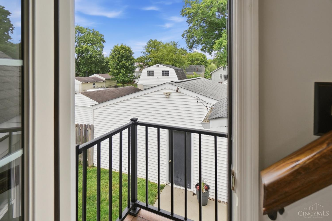
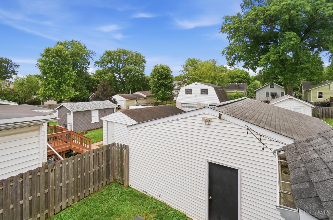
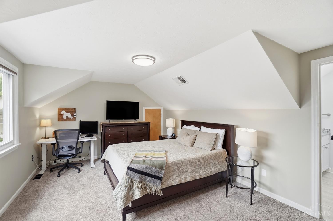
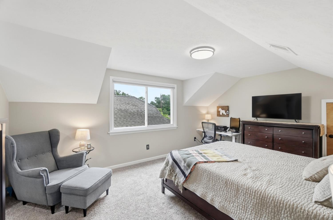
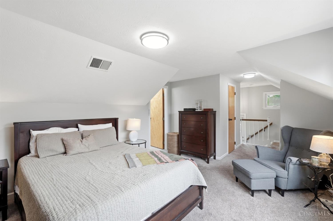
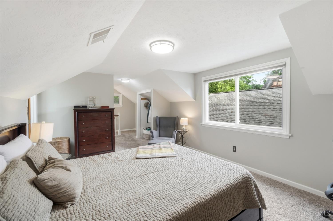
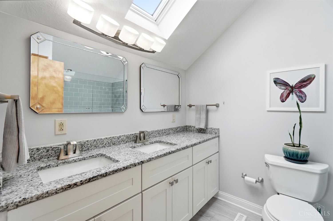
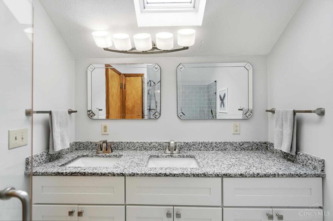
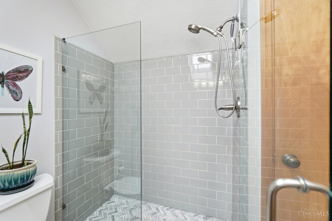
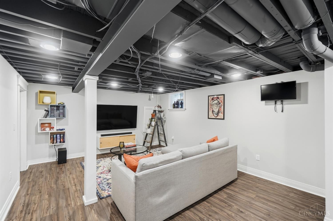
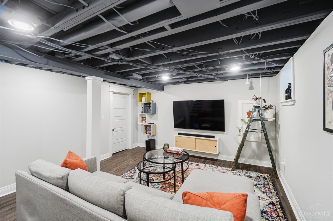
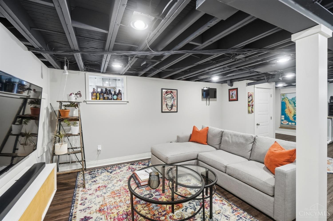
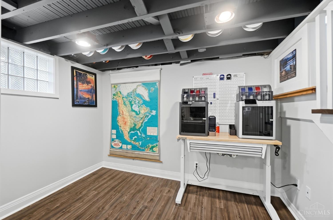
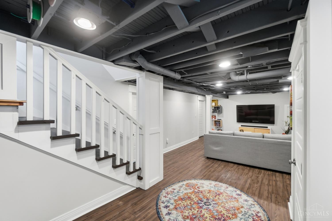
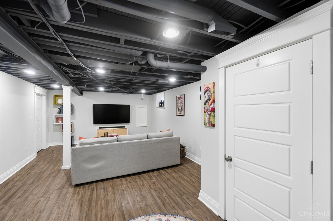
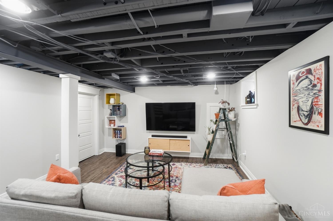
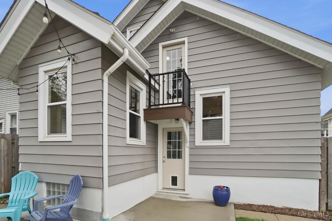
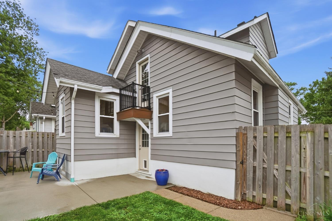
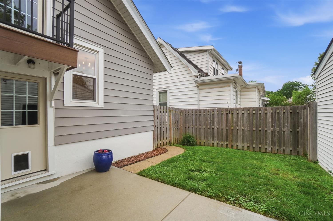
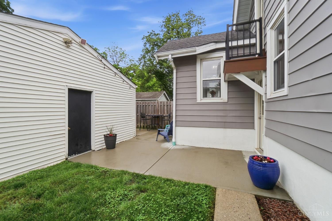
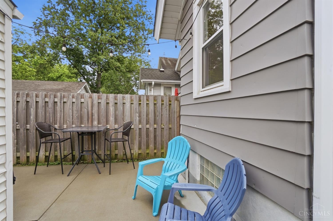
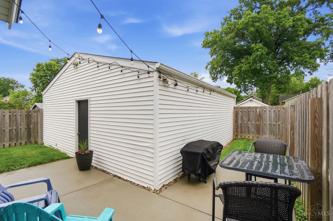
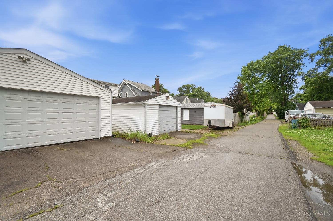
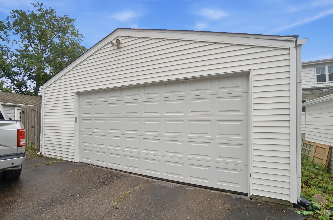
Spacious and beautifully updated, this home offers a sought-after layout with a primary suite upstairs featuring an ensuite bath with double vanity, granite countertops, large walk-in shower with frameless glass door, and walk-in closet. Hardwood floors run throughout the first floor, complemented by crown molding and a bright breakfast room with cathedral ceiling. The kitchen features granite countertops and stainless steel appliances. Additional living space can be found in the finished lower level, while the patio and oversized 2-car garage with workshop space add even more functionality. Ideally located less than a mile from Mariemont Square, restaurants, and shops.

Share Property

Location

6818 Merwin Avenue, Cincinnati, OH 45227

Status

Sold

Date Sold

June 26, 2026

Property Amenities

Interior
Appliances Range, Oven, Humidifier, Gas Water Heater, Dishwasher, Dryer, Microwave, Refrigerator, Washer
Total Bedrooms: 2
Full Bathrooms: 2
Other Interior Features Eat-in Kitchen, Walk-In Closet(s)
Area & Lot
Lot Area 3,964 Sq.Ft.
Living area 1,692 Sq.Ft.
MLS® ID 1877679
Year Built 1928
School District Cincinnati City SD
Architecture Styles Cape Cod
Type Residential
Status Sold
Exterior
Stories 2
Air conditioning Central Air
Heat type Natural Gas, Forced Air
Water Source Public
Garage Space 2.0
Sewer Public Sewer
Other Exterior Features Balcony
Parking On Street, Driveway
Roof Shingle
Utilities Natural Gas Available
Finance
Sales Price $350,000

Greater Cincy

Work With Brittney

Get assistance in determining current property value, crafting a competitive offer, writing and negotiating a contract, and much more. Contact her today.