Leave a Message

Thank you for your message. I will be in touch with you shortly.

Explore Properties
702 Quill Road
702 Quill Road
702 Quill Road
702 Quill Road
702 Quill Road
702 Quill Road
702 Quill Road
702 Quill Road
702 Quill Road
702 Quill Road
702 Quill Road
702 Quill Road
702 Quill Road
702 Quill Road
702 Quill Road
702 Quill Road
702 Quill Road
702 Quill Road
702 Quill Road
702 Quill Road
702 Quill Road
702 Quill Road
702 Quill Road
702 Quill Road
702 Quill Road
702 Quill Road
702 Quill Road
702 Quill Road
702 Quill Road
702 Quill Road
702 Quill Road
702 Quill Road
702 Quill Road
702 Quill Road
702 Quill Road
702 Quill Road
702 Quill Road
702 Quill Road
702 Quill Road
702 Quill Road
702 Quill Road
702 Quill Road
702 Quill Road
702 Quill Road
702 Quill Road
702 Quill Road
702 Quill Road
702 Quill Road
702 Quill Road
702 Quill Road
702 Quill Road
702 Quill Road
702 Quill Road
702 Quill Road
702 Quill Road
702 Quill Road
VIEW PHOTOS
 Courtesy of Coldwell Banker Realty, and Shelley Miller, © 2026 OH - MLS of Greater Cincinnati (CINCY). All rights reserved.
$460,000

702 Quill Road

4 Beds 4 Baths 3,298 Sq.Ft. 9,104 Sq.Ft.

Description

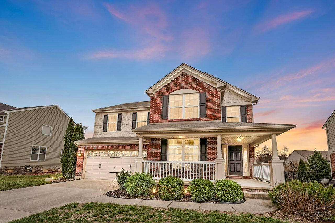
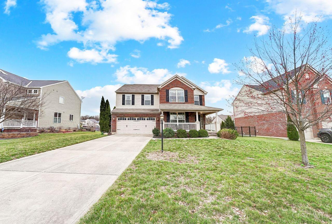
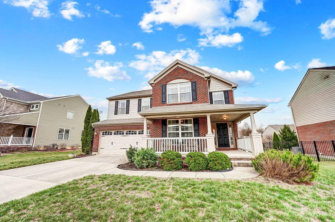
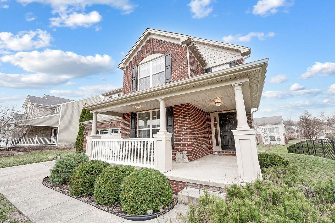
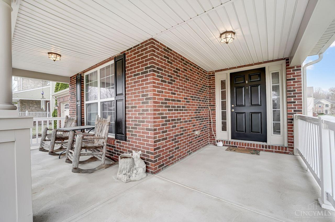
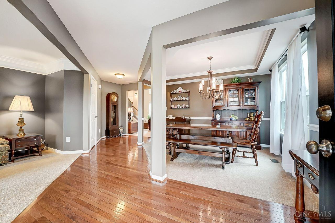
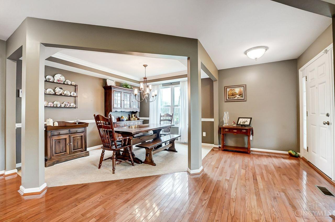
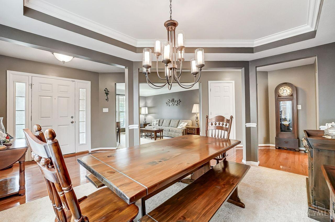
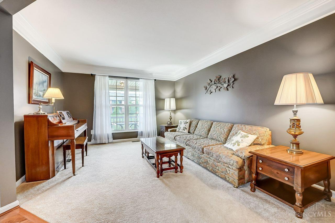
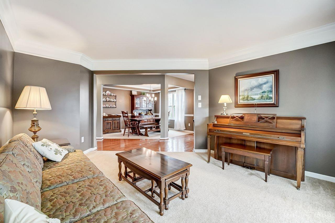
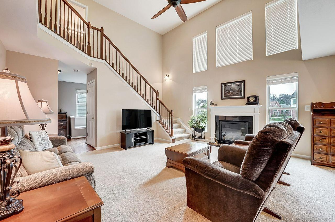
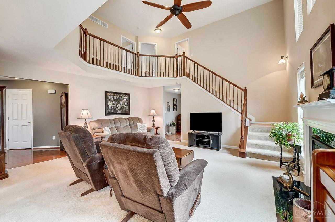
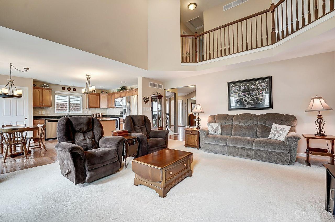
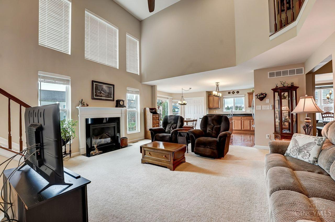
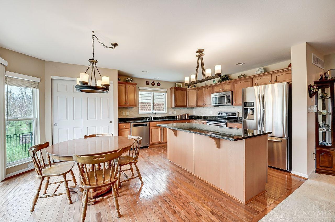
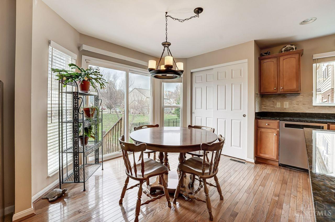
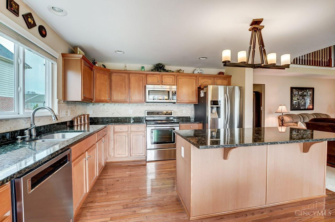
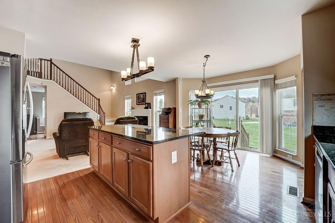
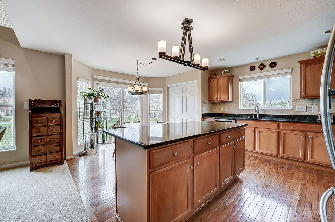
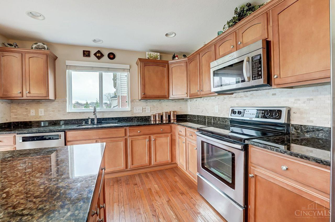
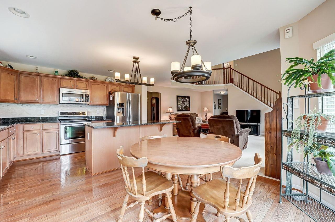
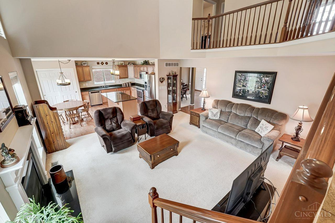
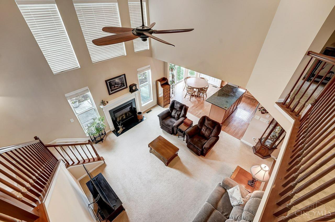
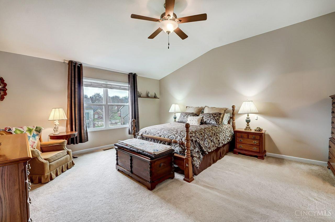
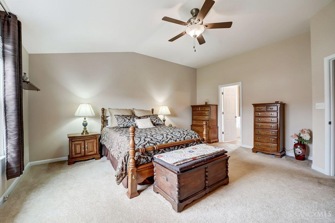
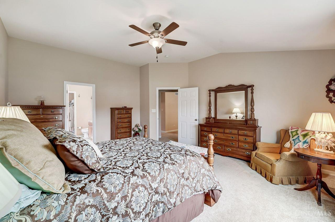
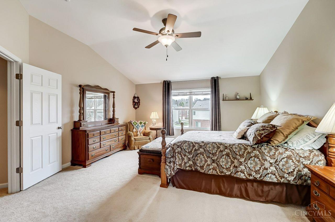
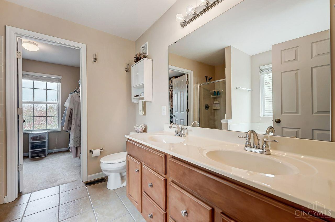
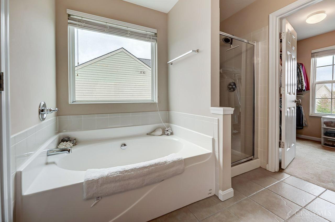
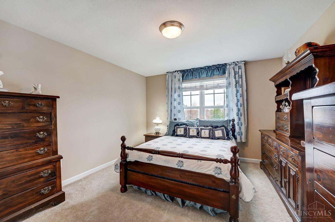
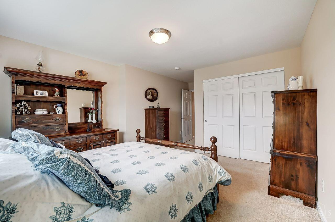
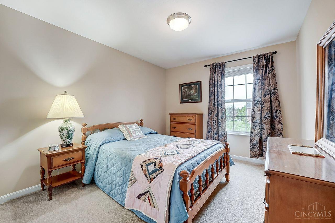
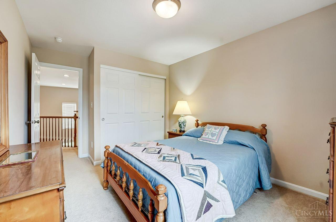
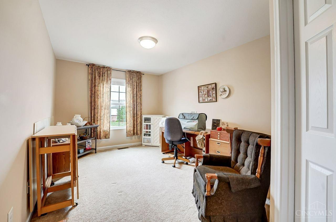
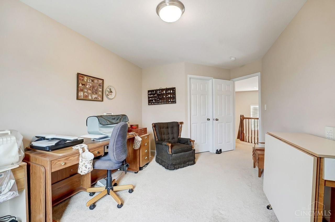
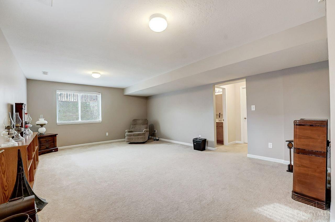
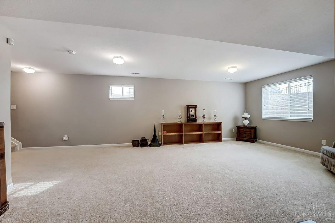
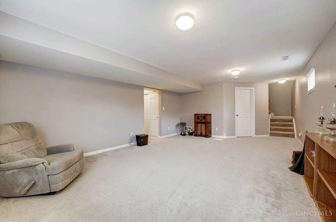
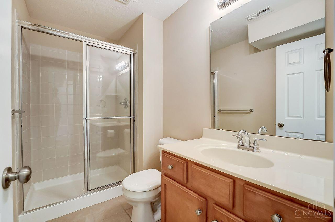
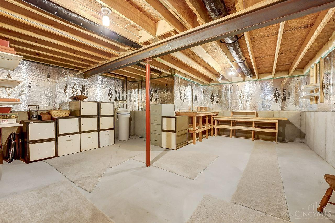
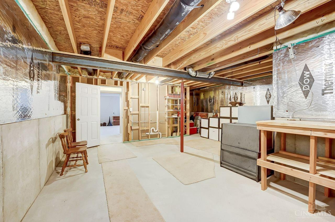
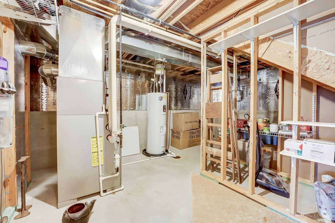
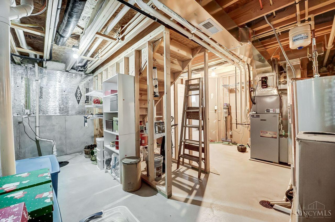
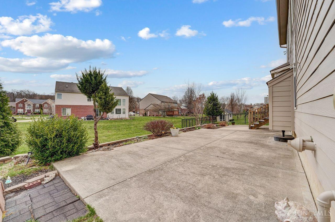
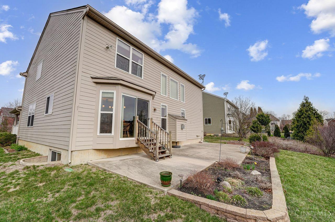
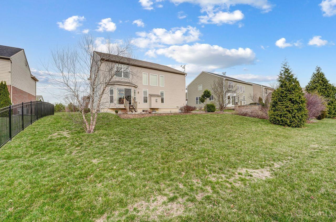
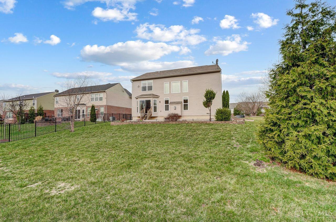
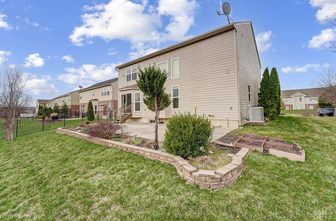
Welcome to this beautifully maintained home, featuring a charming wrap around porch that invites you to relax and enjoy the outdoors. Step inside to a stunning two story foyer that opens to a formal dining room with an elegant tray ceiling. The open-concept great room flows seamlessly into a spacious kitchen, perfect for entertaining, with direct access to a large concrete patio and private backyard. Upstairs you will find generously sized bedrooms. The expansive lower level includes a large recreation area, full bath, and unfinished storage space-ideal for future expansion or your organization. Conveniently located near shopping, dining, and major highway access, this home combines comfort, space, and accessibility.

Share Property

Location

702 Quill Road, Beavercreek, OH 45430

Status

Sold

Date Sold

June 3, 2025

Property Amenities

Interior
Fireplace Marble, Gas
Appliances Dishwasher, Garbage Disposal, Microwave, Oven/Range, Refrigerator
Total Bedrooms: 4
Half Bathrooms: 1
Full Bathrooms: 3
Other Interior Features 9 Ft Ceiling, Cathedral Ceiling, Multi Panel Doors, Natural Woodwork, Vaulted Ceiling
Area & Lot
Lot Area 9,104 Sq.Ft.
Living area 3,298 Sq.Ft.
MLS® ID 1836462
Year Built 2011
School District Beavercreek City SD
Architecture Styles Traditional
Type Residential
Status Sold
Exterior
Stories 2
Air conditioning Central Air
Heat type Gas
Water Source Public
Garage Space 2.0
Sewer Public Sewer
Other Exterior Features Patio
Parking Off Street, Driveway
Roof Shingle
Finance
Sales Price $460,000
HOA Fees $120 yearly

Work With Brittney

Get assistance in determining current property value, crafting a competitive offer, writing and negotiating a contract, and much more. Contact her today.