Leave a Message

Thank you for your message. I will be in touch with you shortly.

Explore Properties
7089 Bluecrest Drive
VIEW PHOTOS
 Courtesy of Coldwell Banker Realty, 513-474-5000 and Kelly Millikin, 5137037965© 2026 OH - MLS of Greater Cincinnati (CINCY). All rights reserved.
$270,000

7089 Bluecrest Drive

3 Beds 2 Baths 1,197 Sq.Ft. 9,191 Sq.Ft.

Description

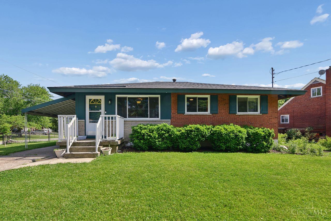
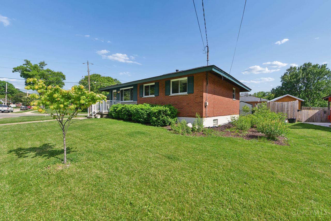
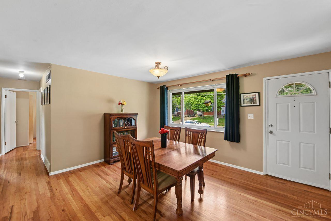
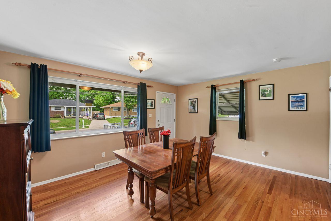
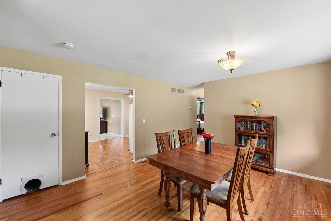
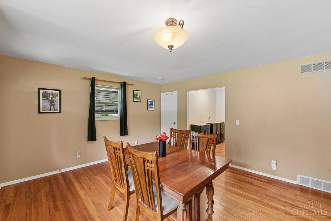
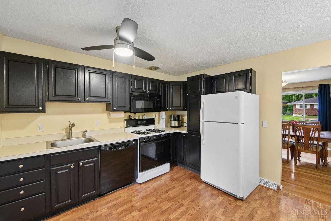
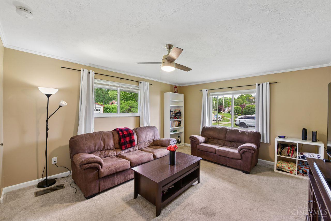
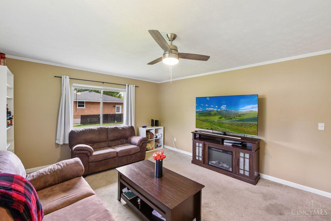
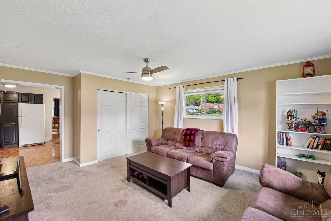
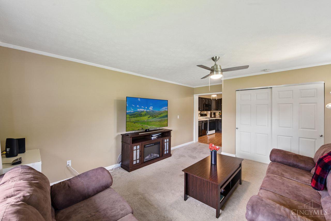
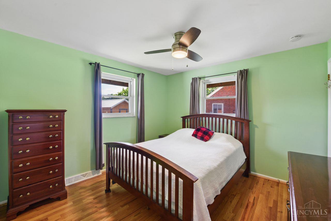
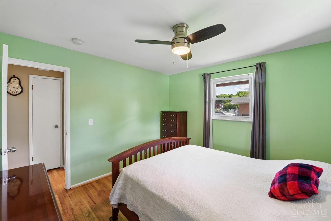
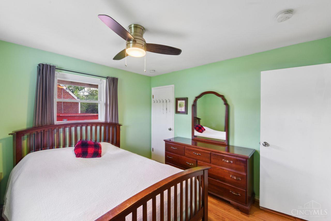
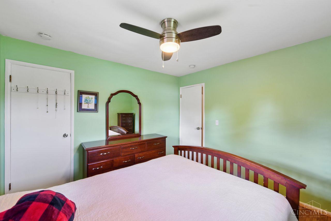
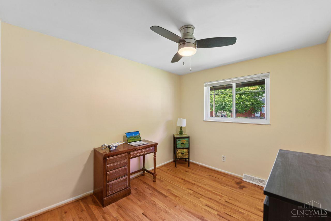
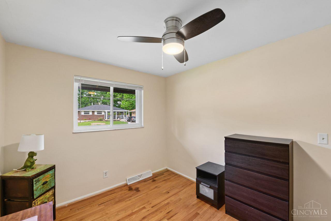
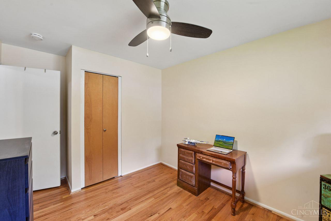
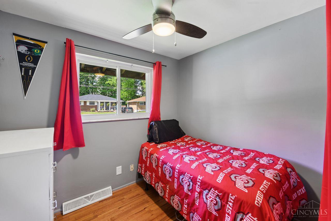
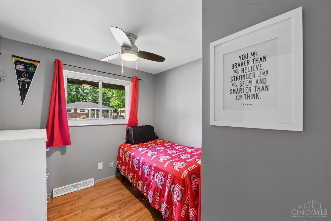
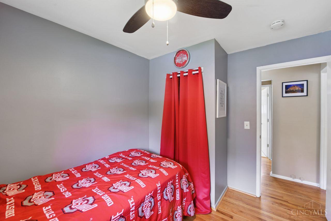
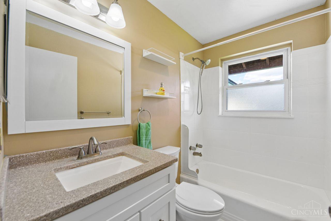
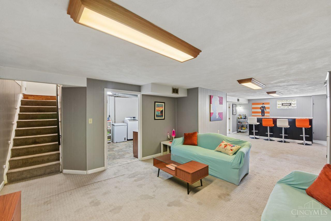
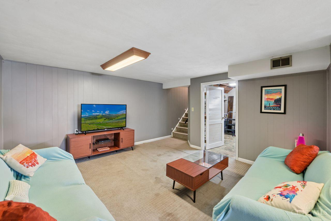
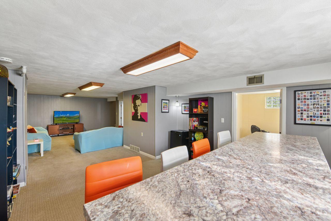
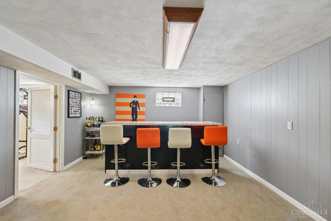
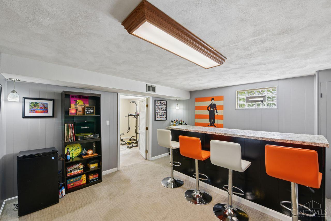
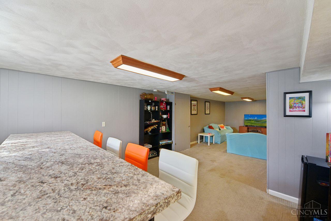
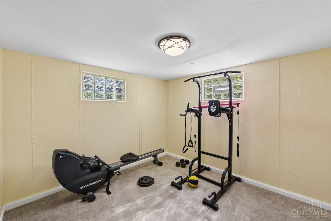
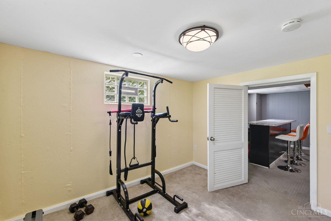
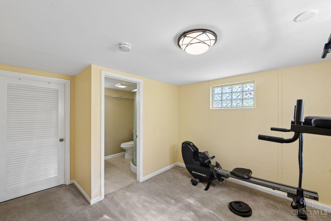
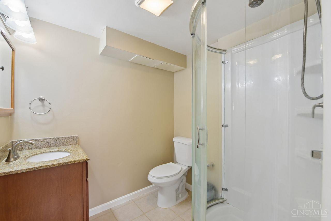
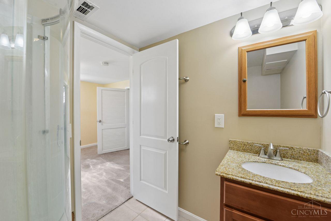
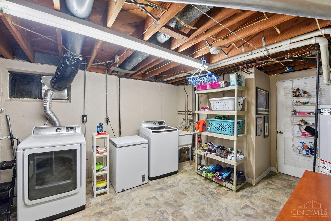
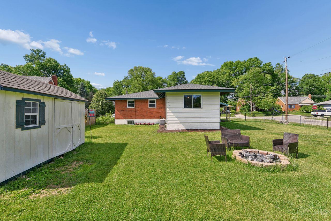
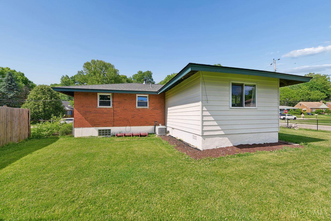
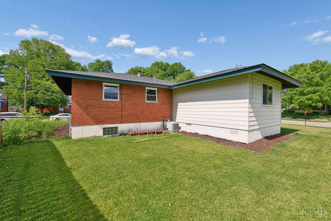
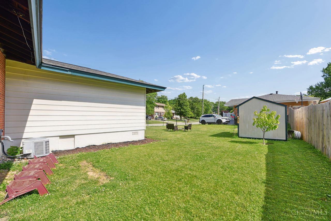
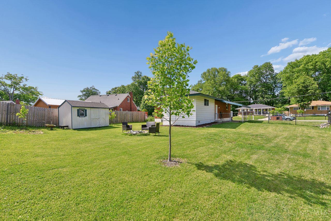
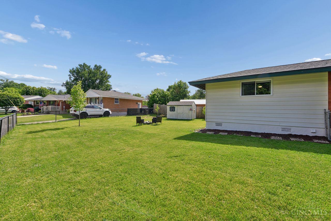
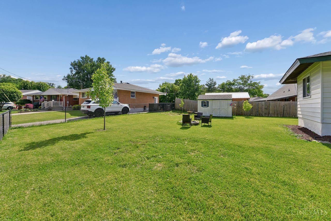
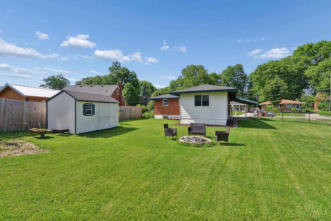
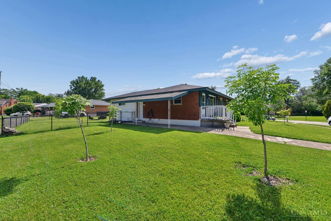
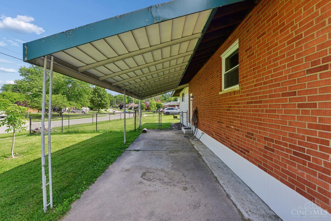
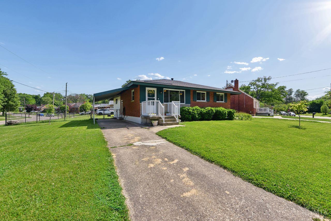
Step into this inviting brick ranch w/ hardwood floors & a bright 1813 family room perfect for everyday living. This home features 3 bedrooms & an updated bath on the 1st floor & the LL includes a 33 x 14 rec room, a workout room or office & 2nd full bath, along w/ a spacious laundry room. Enjoy a large, flat fenced backyard w/ fire pit and shed, ideal for relaxing or entertaining. The carport is conveniently attached to the side of the house. With 1,434 sq ft of finished living space, a 7 year old roof & newer water heater, this home is move in ready! OPEN HOUSE 11:30-1:00 on Sunday, July 19!

Share Property

Location

7089 Bluecrest Drive, Cincinnati, OH 45230

Status

Sold

Date Sold

August 10, 2026

Property Amenities

Interior
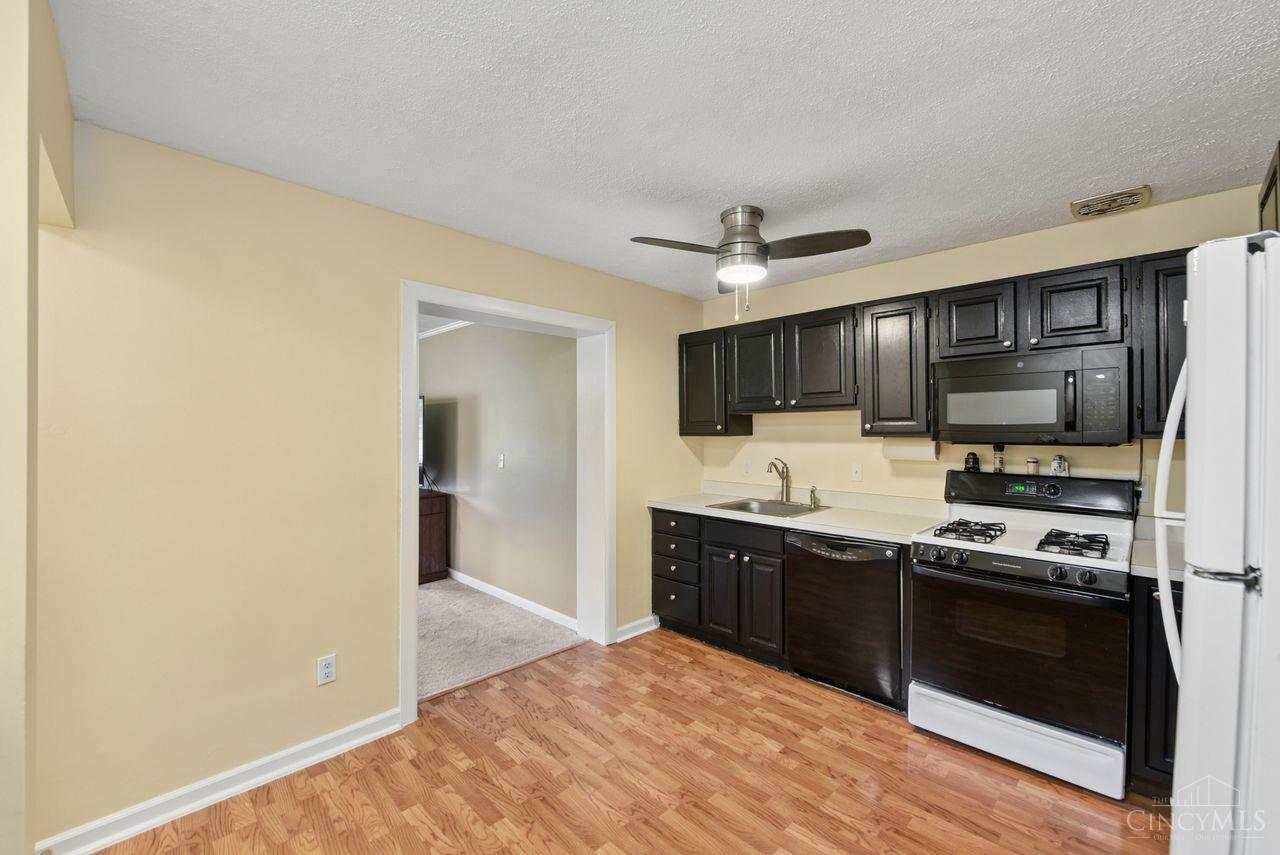
Appliances Dishwasher, Dryer, Garbage Disposal, Microwave, Oven/Range, Refrigerator, Washer
Total Bedrooms: 3
Full Bathrooms: 2
Area & Lot
Lot Area 9,191 Sq.Ft.
Living area 1,197 Sq.Ft.
MLS® ID 1879526
Year Built 1959
School District Forest Hills Local S
Architecture Styles Ranch
Type Residential
Status Sold
Exterior
Stories 1
Air conditioning Ceiling Fans, Central Air
Heat type Forced Air, Gas
Water Source Public
Sewer Public Sewer
Other Exterior Features Corner Lot
Parking On Street, Driveway
Roof Shingle
Finance
Sales Price $270,000

Work With Brittney

Get assistance in determining current property value, crafting a competitive offer, writing and negotiating a contract, and much more. Contact her today.