Leave a Message

Thank you for your message. I will be in touch with you shortly.

Explore Properties
7151 High Pointe Lane
VIEW PHOTOS
 Courtesy of Coldwell Banker Realty, 5139229400 and Ronald Bisher, © 2026 OH - MLS of Greater Cincinnati (CINCY). All rights reserved.
$785,000

7151 High Pointe Lane

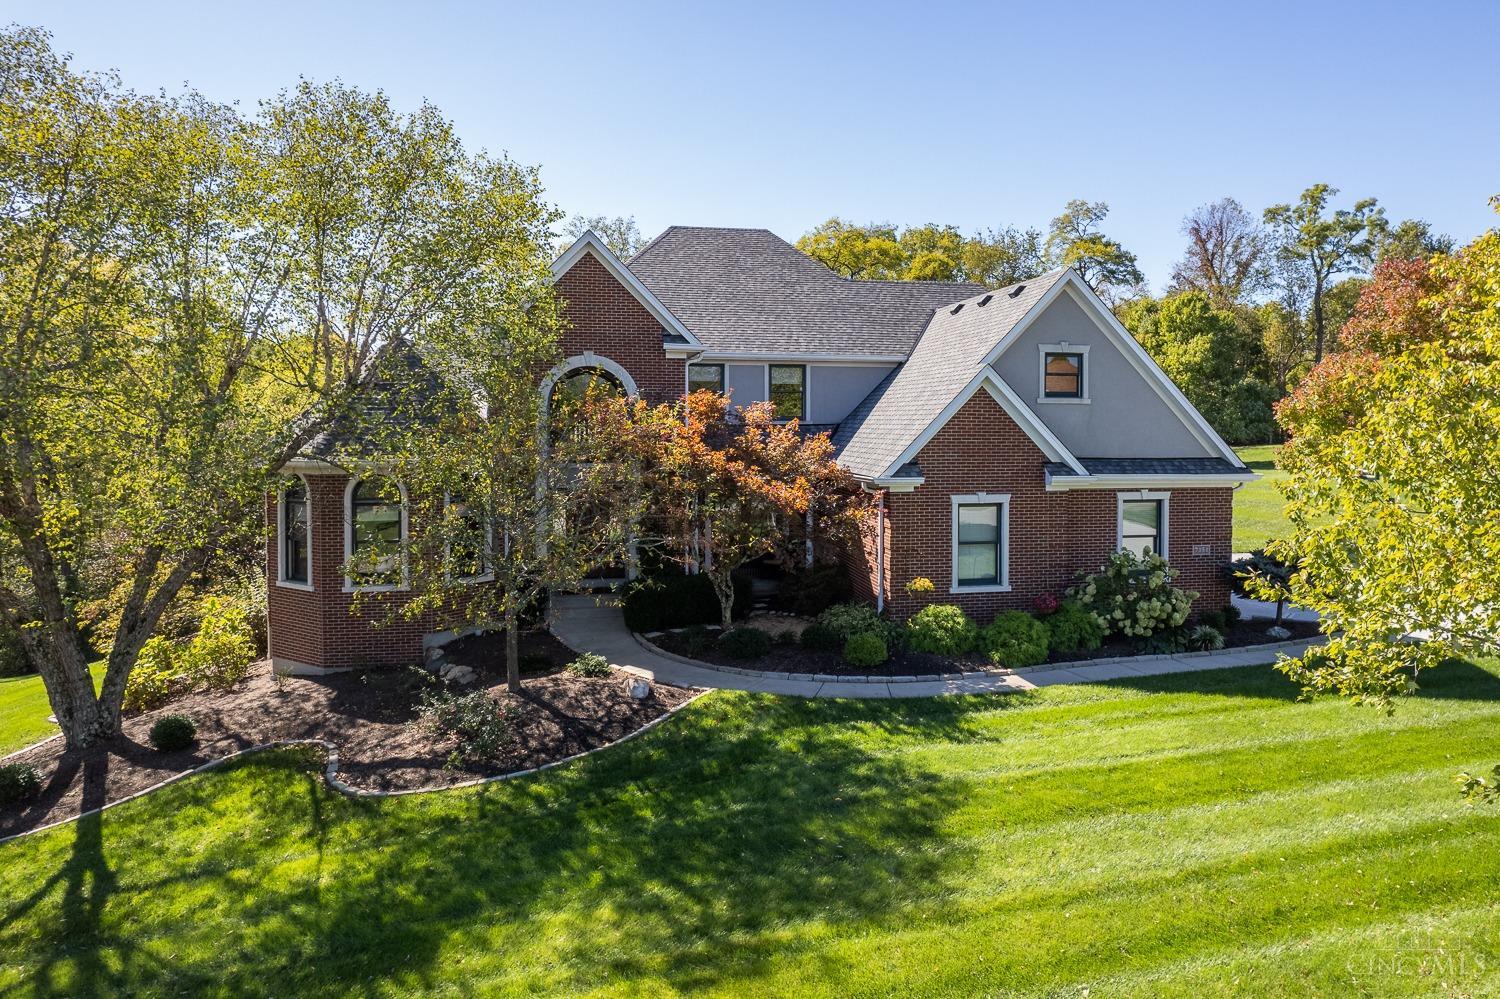
4 Beds 5 Baths 3,224 Sq.Ft. 1.16 Acres

Description

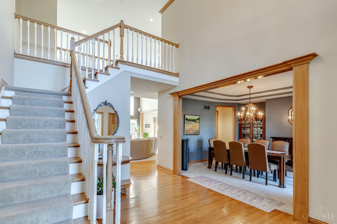
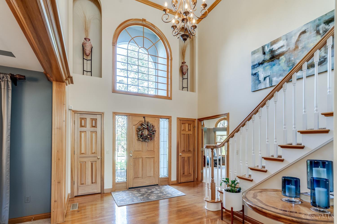
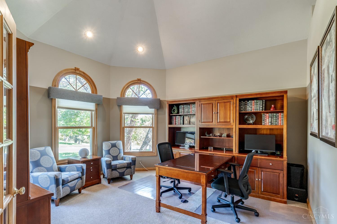
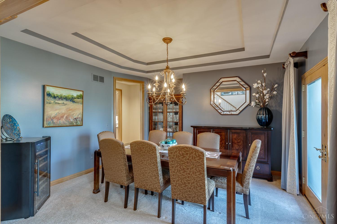
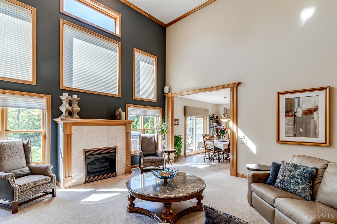
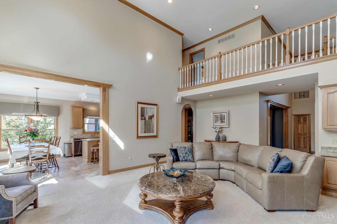
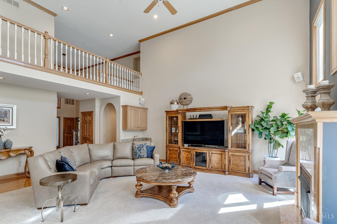
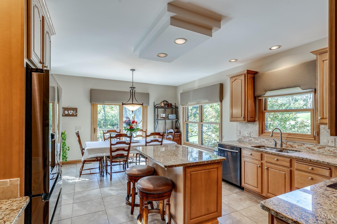
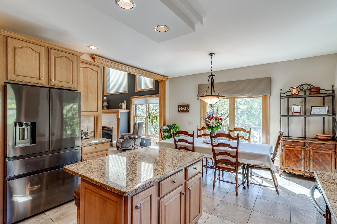
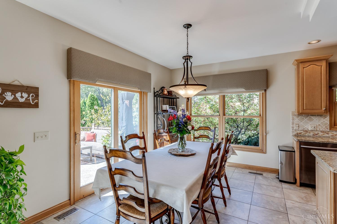
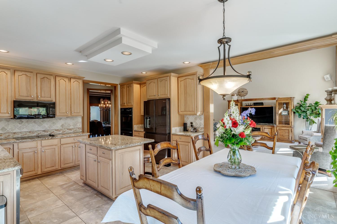
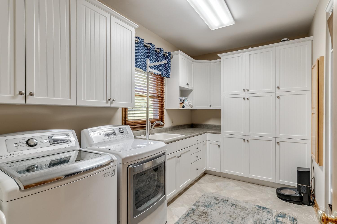
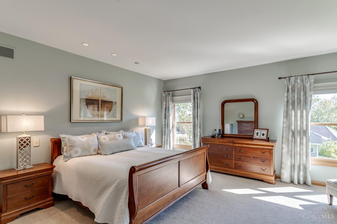
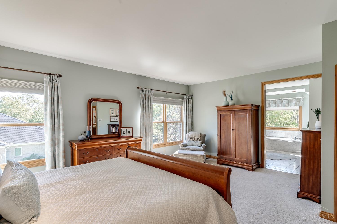
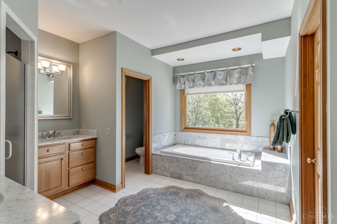
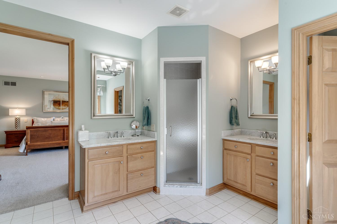
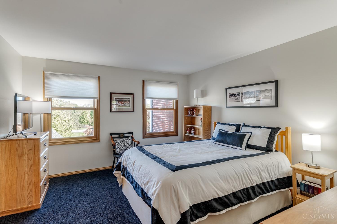
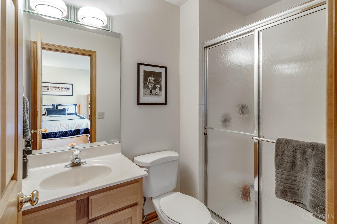
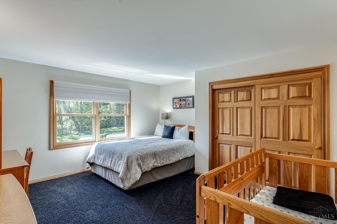
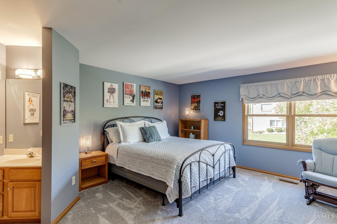
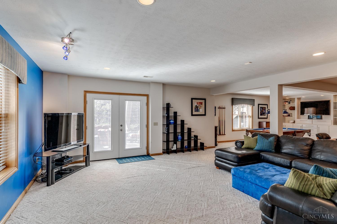
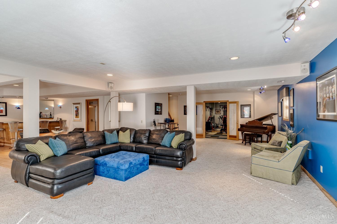
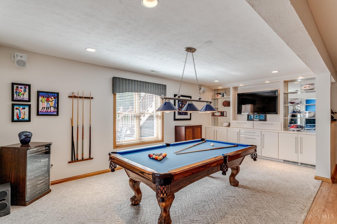
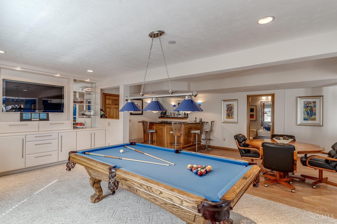
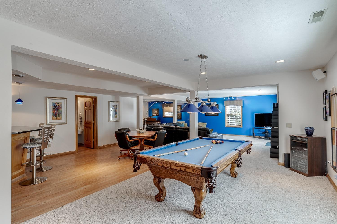
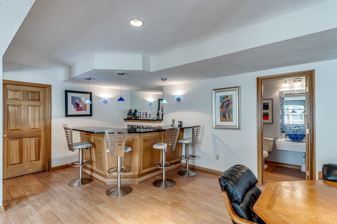
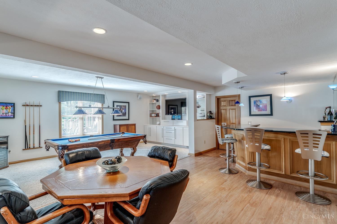
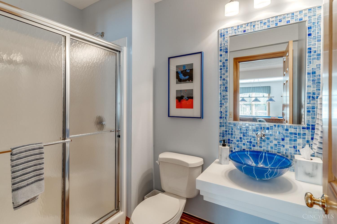
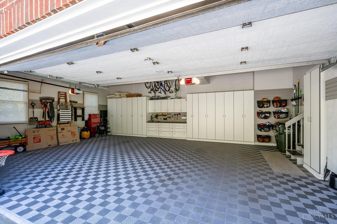
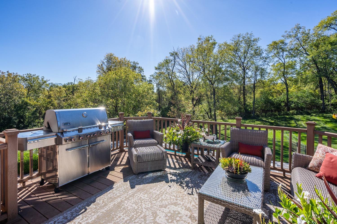
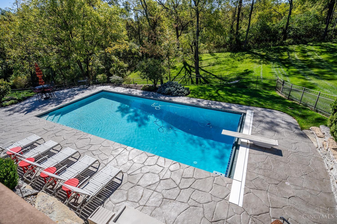
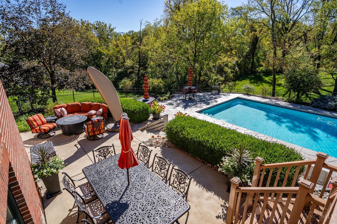
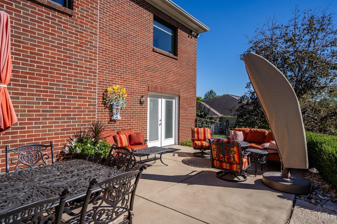
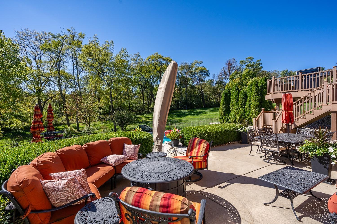
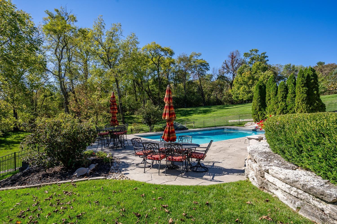
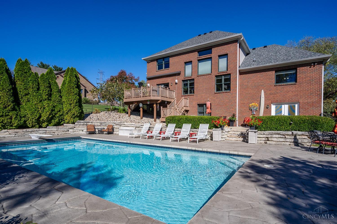
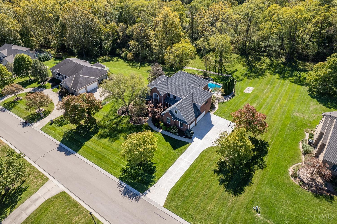
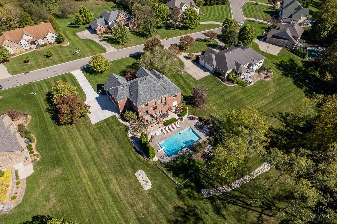
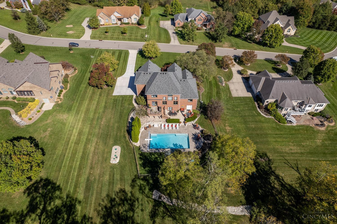
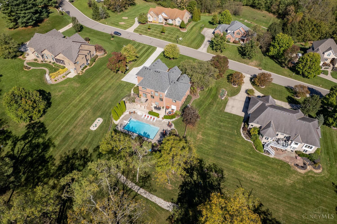
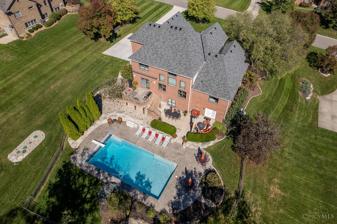
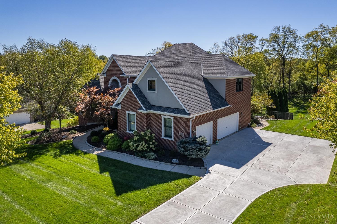
Wonderfully maintained Ott built first floor primary w/ remodeled bath, first floor study w/ custom ceiling, kitchen w/ granite tops, formal DR and first floor laundry, 3 bedrooms upstairs- a jack and jill bathroom; third oversized bedroom en suite bathroom, Finished LL with exercise room, tankless water heater & rec room w/ bar, that walks out to patio. Exterior features include Klimat Master 20 x 40 in ground pool with retractable cover, deck with retractable awning, lawn sprinkler, septic and driveway were replaced in 2023 and new roof 2024.

Share Property

Location

7151 High Pointe Lane, Green Twp, OH 45248

Status

Sold

Date Sold

December 18, 2024

Property Amenities

Interior
Fireplace Ceramic, Gas
Appliances Dishwasher, Double Oven, Electric Cooktop, Microwave, Refrigerator
Total Bedrooms: 4
Half Bathrooms: 1
Full Bathrooms: 4
Other Interior Features 9 Ft Ceiling, Crown Molding, Multi Panel Doors, Natural Woodwork
Area & Lot
Lot Area 1.16 Acres
Living area 3,224 Sq.Ft.
MLS® ID 1823744
Year Built 1996
School District Oak Hills Local SD
View Description Woods
Architecture Styles Transitional
Type Residential
Status Sold
Exterior
Stories 2
Air conditioning Ceiling Fans, Central Air
Heat type Forced Air, Gas
Water Source Public
Garage Space 3.0
Sewer Aerobic Septic
Other Exterior Features Cul de sac, Deck, Patio, Sprinklers, Yard Lights
Parking On Street, Driveway
Roof Shingle
Finance
Sales Price $785,000
HOA Fees $600 yearly

Work With Brittney

Get assistance in determining current property value, crafting a competitive offer, writing and negotiating a contract, and much more. Contact her today.