Leave a Message

Thank you for your message. I will be in touch with you shortly.

Explore Properties
7269 Rita Lane
7269 Rita Lane
7269 Rita Lane
7269 Rita Lane
7269 Rita Lane
7269 Rita Lane
7269 Rita Lane
7269 Rita Lane
7269 Rita Lane
7269 Rita Lane
7269 Rita Lane
7269 Rita Lane
7269 Rita Lane
7269 Rita Lane
7269 Rita Lane
7269 Rita Lane
7269 Rita Lane
7269 Rita Lane
7269 Rita Lane
7269 Rita Lane
7269 Rita Lane
7269 Rita Lane
7269 Rita Lane
7269 Rita Lane
7269 Rita Lane
7269 Rita Lane
7269 Rita Lane
7269 Rita Lane
7269 Rita Lane
7269 Rita Lane
7269 Rita Lane
7269 Rita Lane
7269 Rita Lane
7269 Rita Lane
7269 Rita Lane
7269 Rita Lane
7269 Rita Lane
7269 Rita Lane
7269 Rita Lane
7269 Rita Lane
7269 Rita Lane
7269 Rita Lane
7269 Rita Lane
7269 Rita Lane
7269 Rita Lane
7269 Rita Lane
7269 Rita Lane
7269 Rita Lane
7269 Rita Lane
7269 Rita Lane
7269 Rita Lane
7269 Rita Lane
7269 Rita Lane
7269 Rita Lane
7269 Rita Lane
7269 Rita Lane
7269 Rita Lane
7269 Rita Lane
7269 Rita Lane
7269 Rita Lane
7269 Rita Lane
7269 Rita Lane
VIEW PHOTOS
 Courtesy of Coldwell Banker Realty, 5133219944 and Scott Oyler, © 2026 OH - MLS of Greater Cincinnati (CINCY). All rights reserved.
$995,000

7269 Rita Lane

4 Beds 5 Baths 3,873 Sq.Ft. 8,407 Sq.Ft.

Description

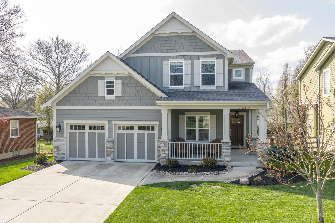
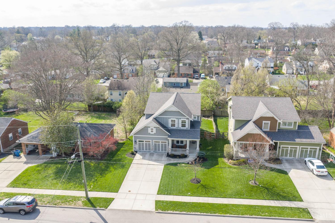
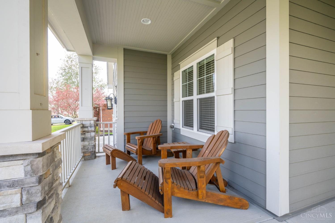
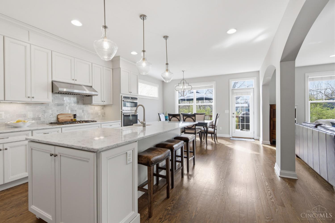
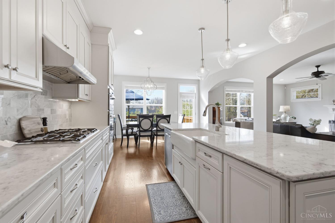
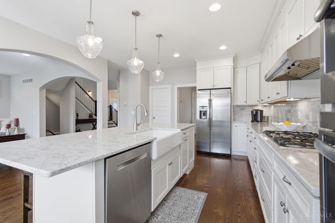
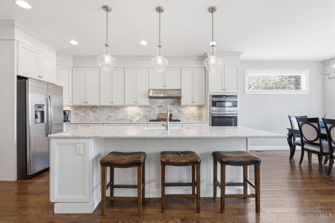
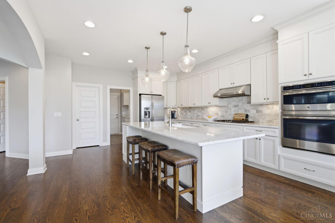
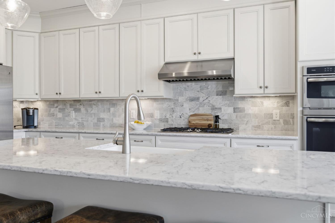
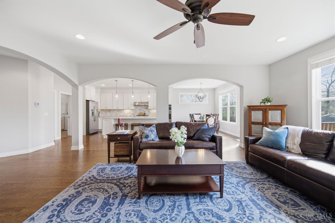
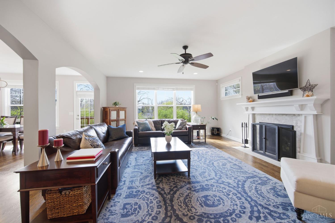
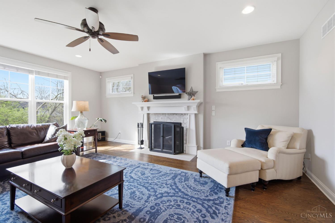
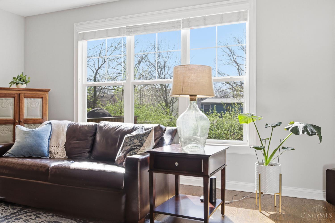
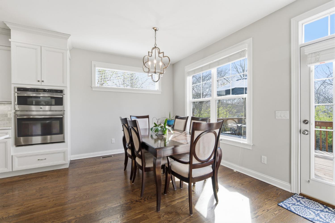
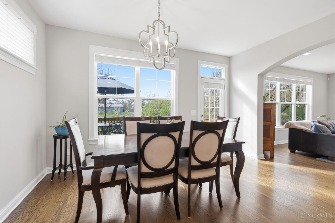
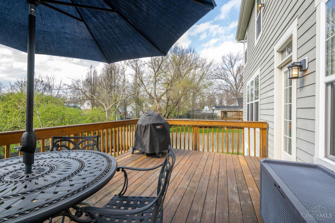
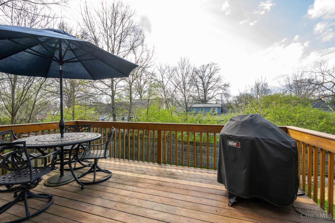
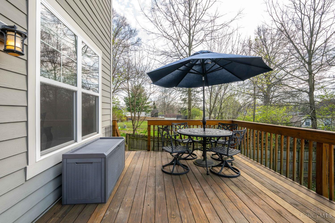
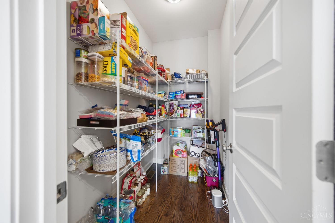
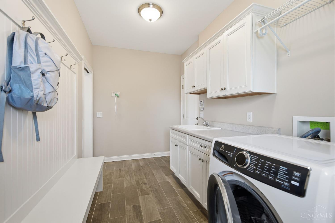
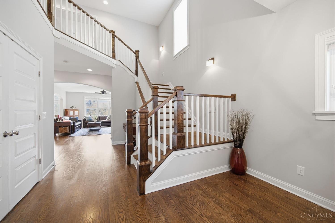
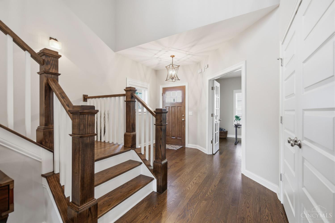
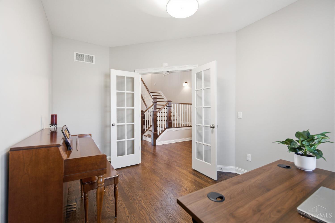
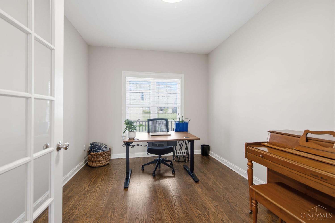
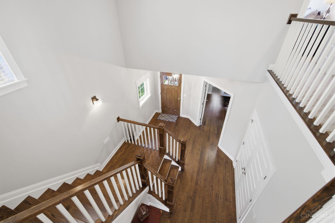
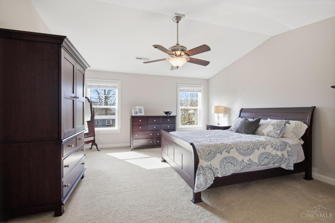
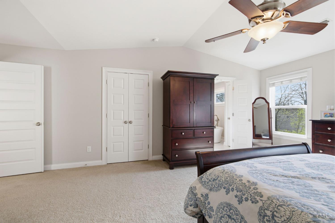
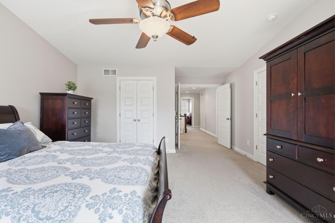
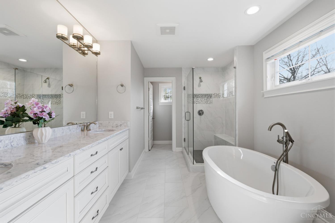
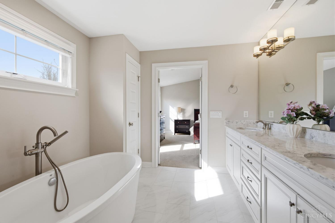
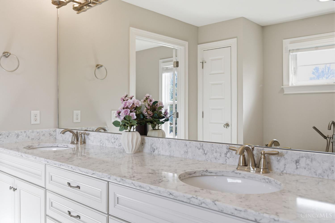
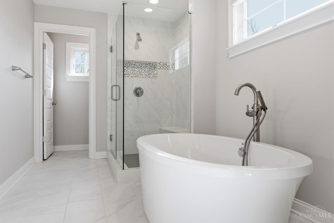
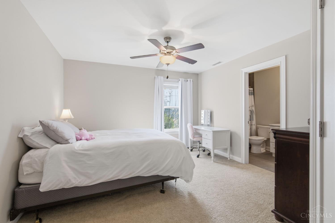
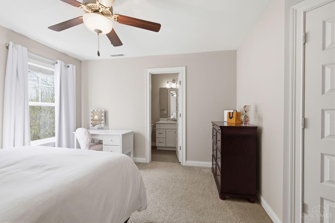
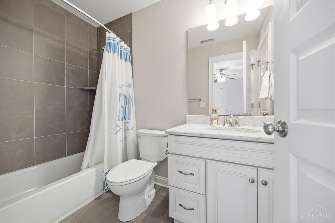
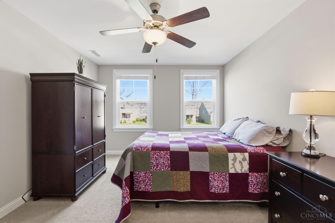
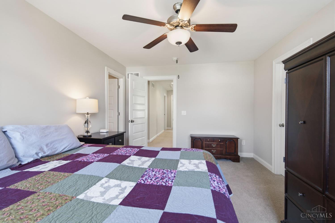
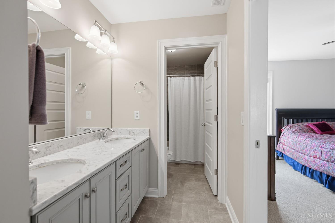
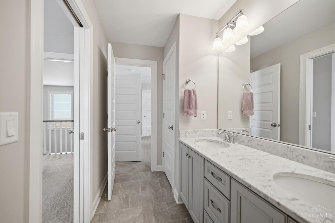
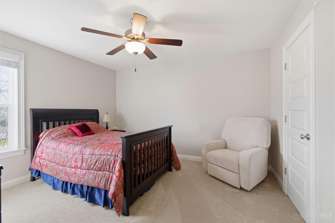
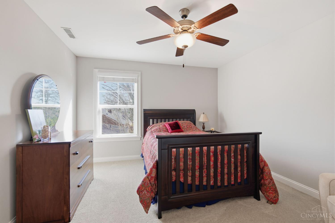
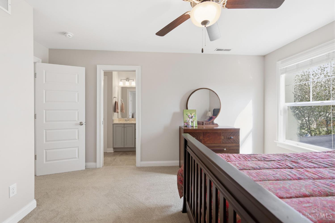
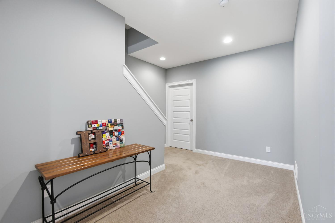
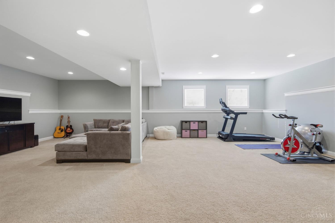
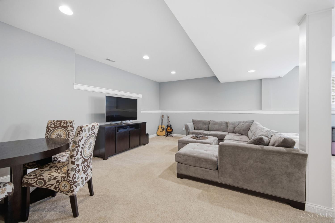
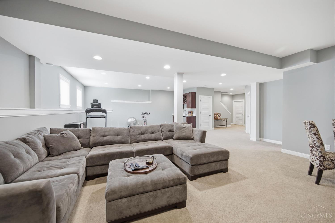
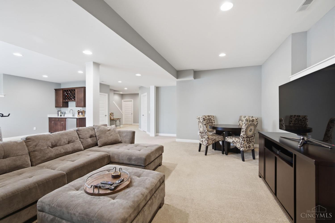
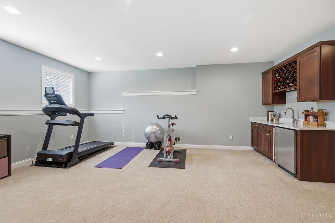
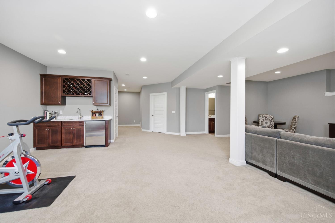
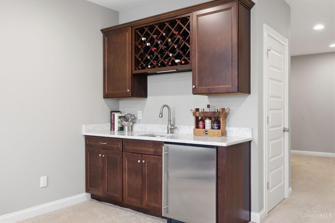
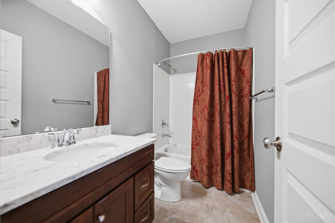
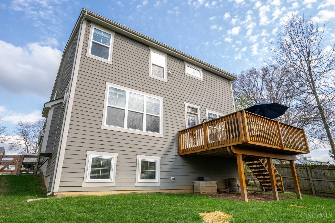
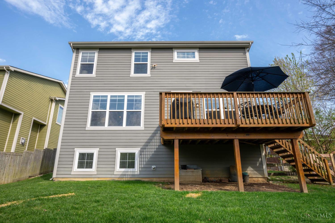
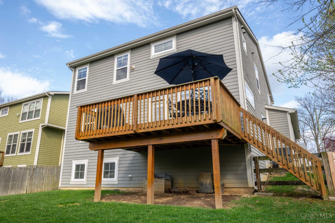
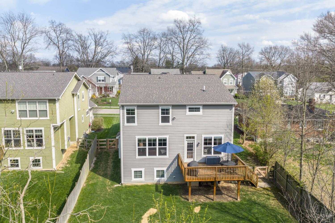
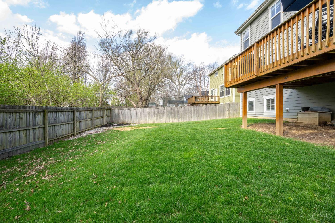
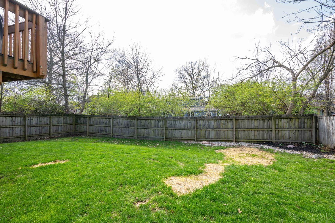
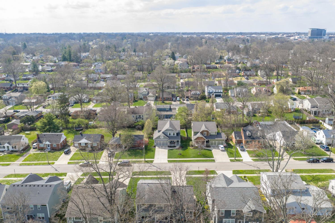
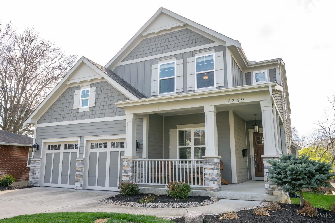
Finally, a home that keeps pace with the speed of your life! 3,873+ sqft & designed to elevate every moment: high ceilings and rich hardwoods for grandeur vibes and mornings beginning in a chef inspired kitchen with quartz counters, high end finishes and large walk-in pantry. A secluded 1st floor office ensures your workday is as peaceful as it is productive. The main living area is bright and open, and walks straight out to the expansive deck for morning coffee or grilling steaks on weekends. Your story continues upstairs where every bedroom enjoys a private ensuite bath. The primary suite is a true sanctuary with a soaking tub and tiled double vanity. Downstairs, the finished lower level is flooded with light and features a sleek wet bar plus tons of room for a bonus family room or rec space for all your football parties. Whether hosting in your private fenced backyard or strolling to the shops of downtown Madeira, experience the perfect harmony of high end style and hometown heart

Share Property

Location

7269 Rita Lane, Madeira, OH 45243

Status

Pending

Property Amenities

Interior
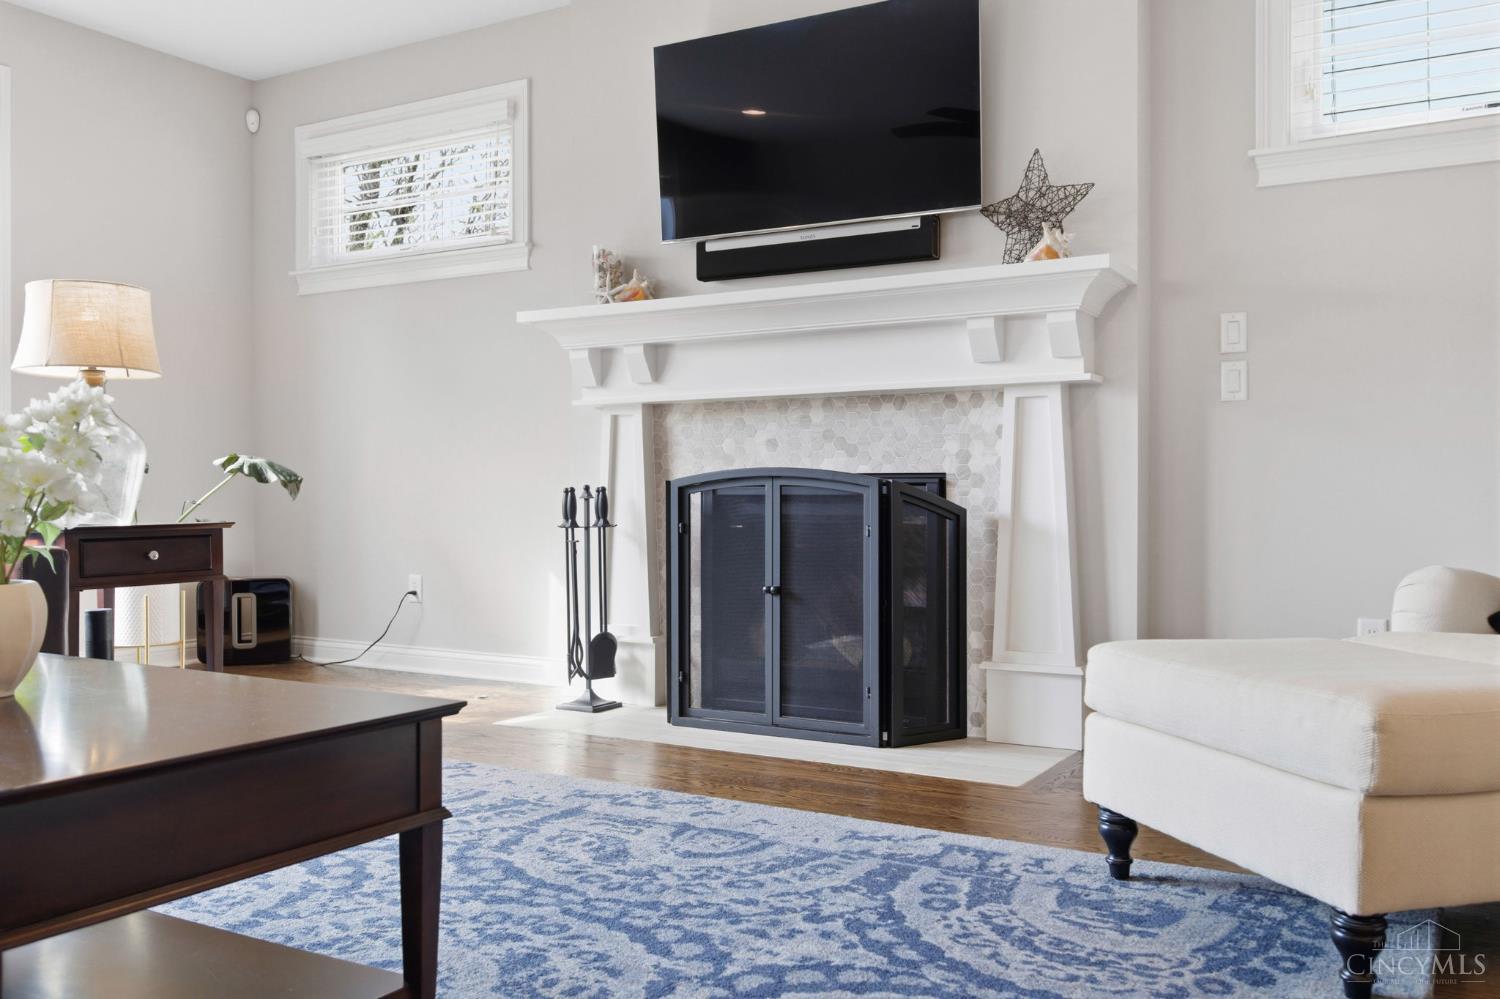
Fireplace Living Room, Gas
Appliances Range, Oven, Humidifier, Gas Water Heater, Dishwasher, Gas Cooktop, Microwave, Refrigerator
Total Bedrooms: 4
Half Bathrooms: 1
Full Bathrooms: 4
Other Interior Features Vaulted Ceiling(s), Eat-in Kitchen, Kitchen Island, Pantry, Walk-In Closet(s)
Area & Lot
Lot Area 8,407 Sq.Ft.
Living area 3,873 Sq.Ft.
MLS® ID 1873536
Year Built 2016
School District Madeira City SD
Architecture Styles Transitional
Type Residential
Status Pending
Exterior
Stories 2
Air conditioning Ceiling Fan(s), Central Air
Heat type Forced Air
Water Source Public
Garage Space 2.0
Sewer Public Sewer
Parking Garage Door Opener, Driveway, Attached
Roof Shingle
Utilities Natural Gas Available
Finance
Sales Price $995,000

360 Virtual Tour

Take a tour of this property
image

Schedule a Showing

I would love to show you this beautiful property. Please select your preferred date and time below. I will be in touch shortly to confirm your appointment.

Schedule a Showing

I would love to show you this beautiful property. Please select your preferred date and time below. I will be in touch shortly to confirm your appointment.

Thank you for your interest in 7269 Rita Lane, Madeira, OH 45243. We are reviewing your request and will be in touch shortly!

Mortgage Calculator

Estimate your monthly mortgage payment, including the principal and interest, property taxes, and HOA. Adjust the values to generate a more accurate rate.

All estimates are provided for informational purposes only. Actual amounts may vary.
$0,000 Your Payment 20 15 65
$0,000 Your Payment

Work With Brittney

Get assistance in determining current property value, crafting a competitive offer, writing and negotiating a contract, and much more. Contact her today.