Leave a Message

Thank you for your message. I will be in touch with you shortly.

Explore Properties
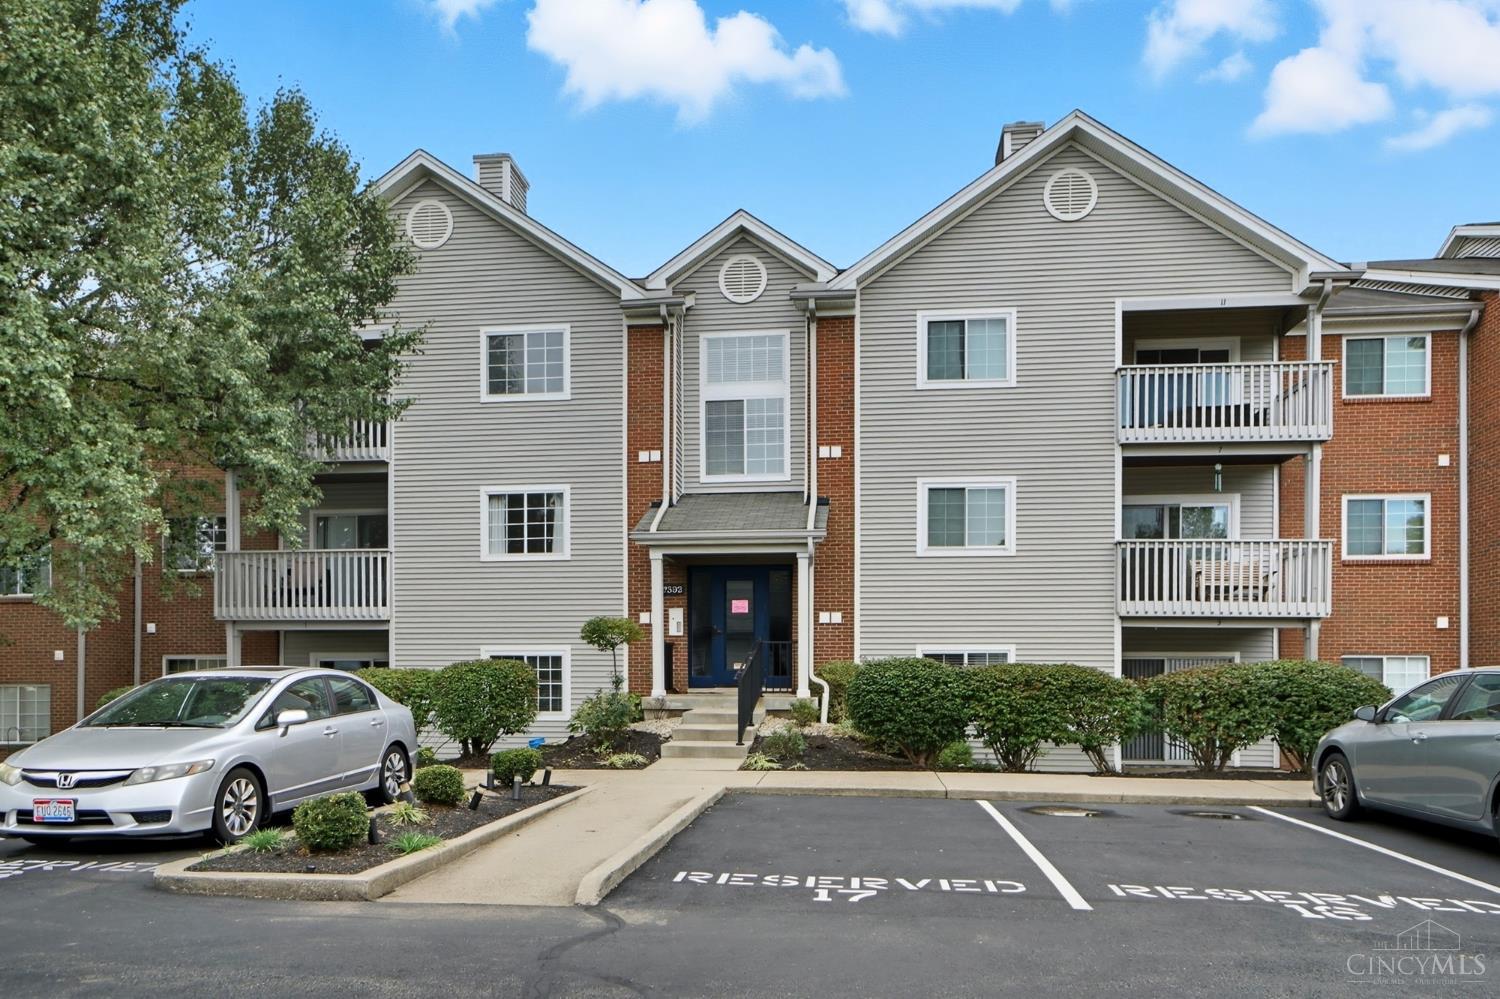
7392 Ridgepoint Drive 9
VIEW PHOTOS
 Courtesy of Coldwell Banker Realty, 5133219944 and Angela Sexton, © 2026 OH - MLS of Greater Cincinnati (CINCY). All rights reserved.
$173,700

7392 Ridgepoint Drive 9

2 Beds 2 Baths 1,112 Sq.Ft. 2.44 Acres

Description

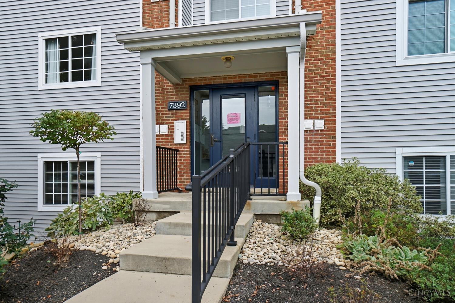
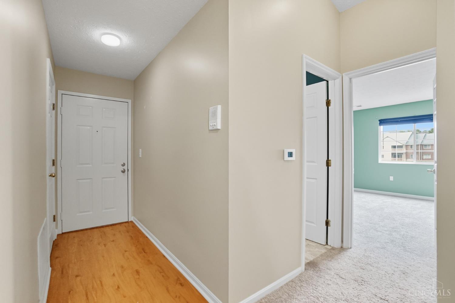
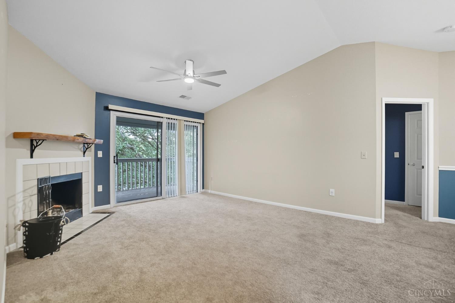
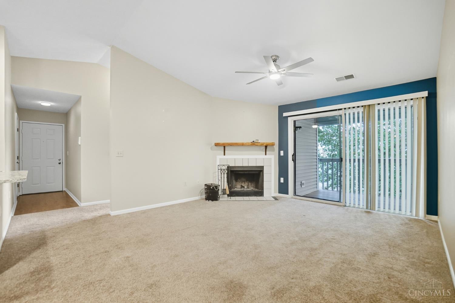
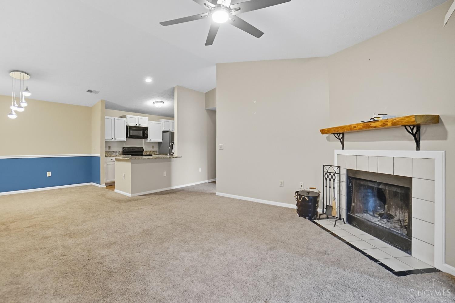
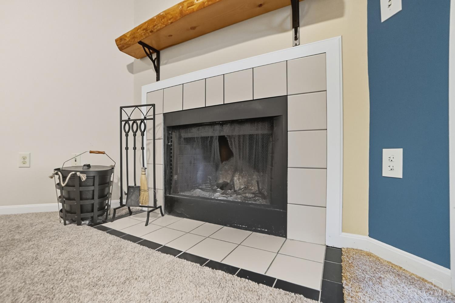
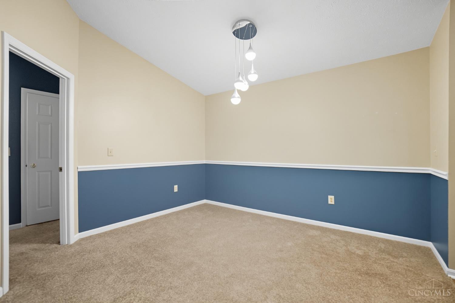
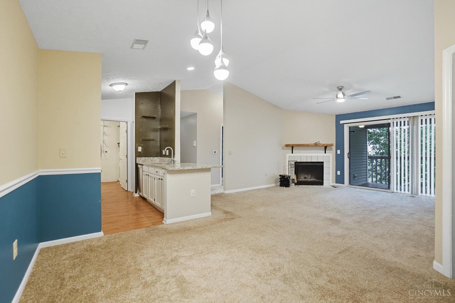
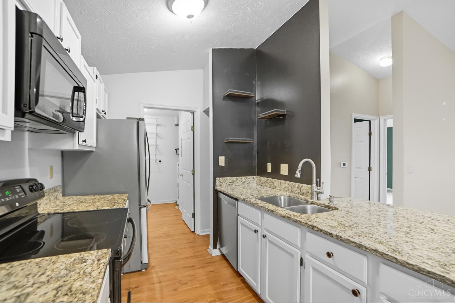
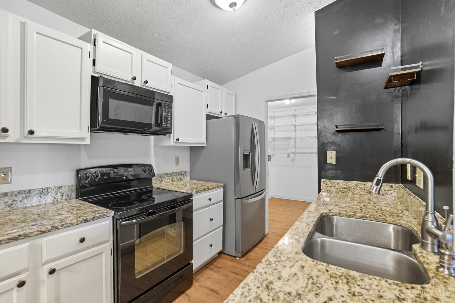
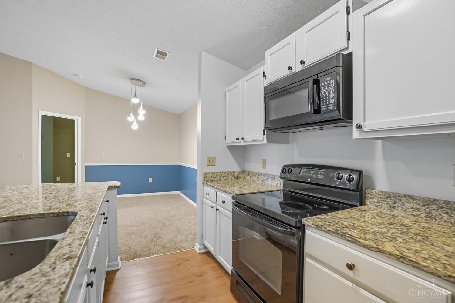
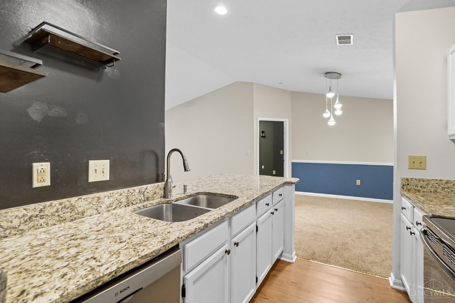
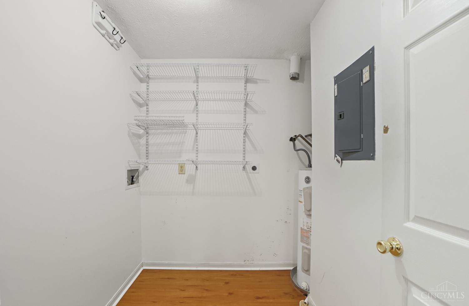
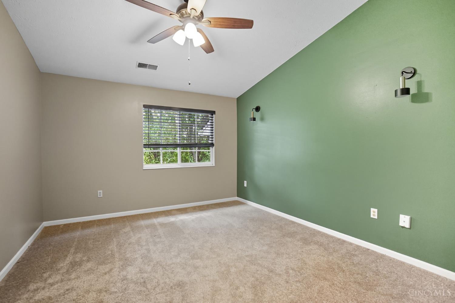
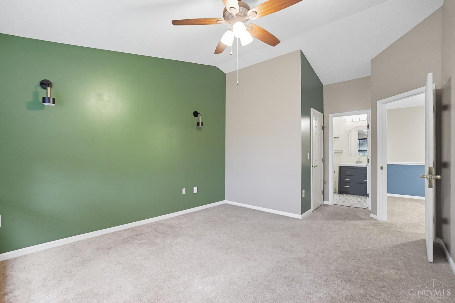
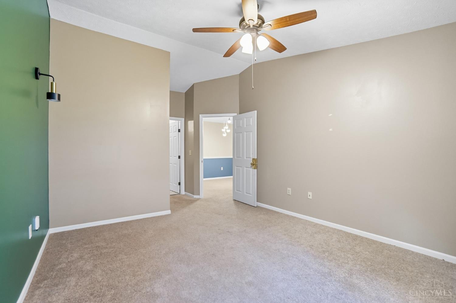
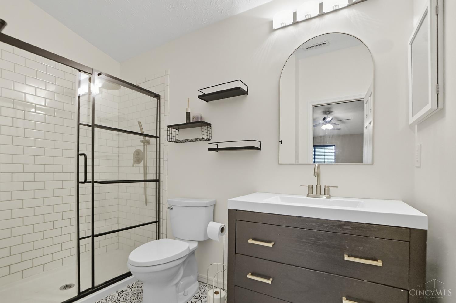
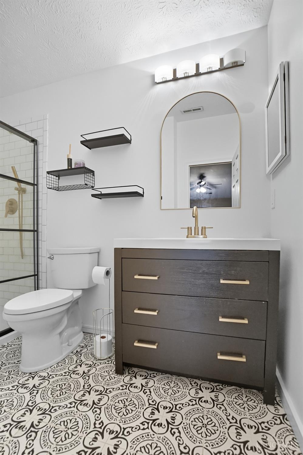
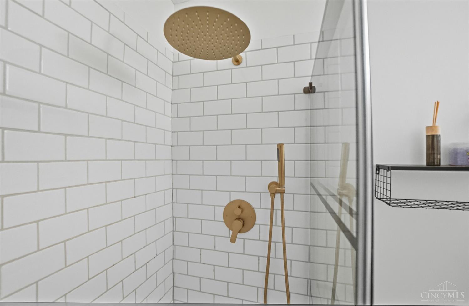
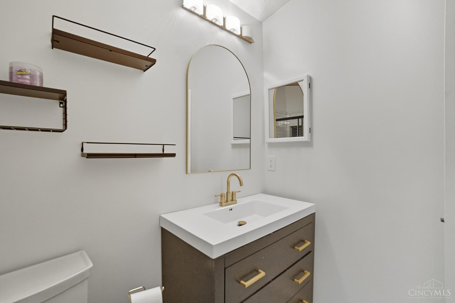
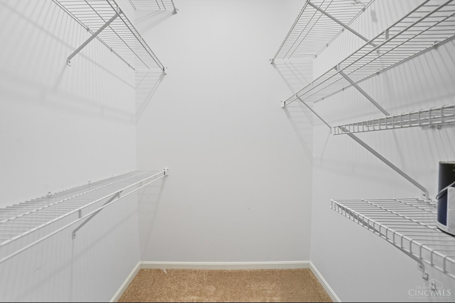
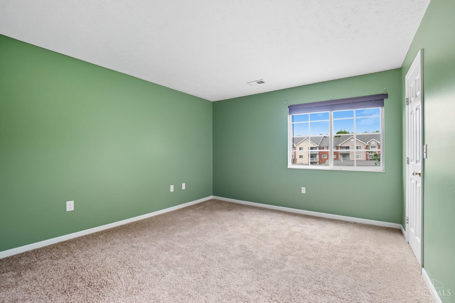
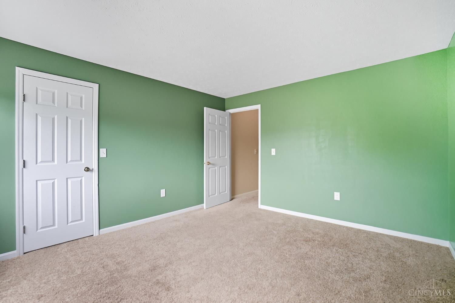
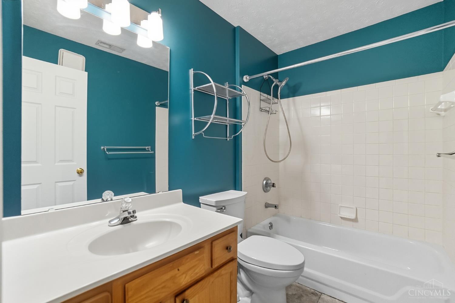
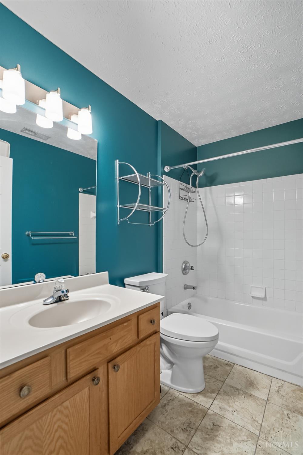
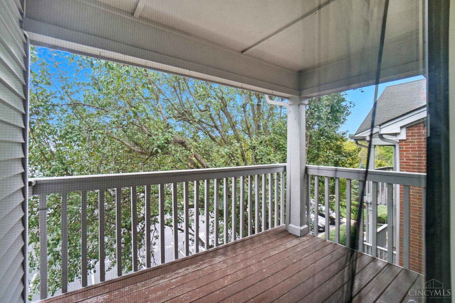
Enjoy the simple lifestyle of this open floorplan condo. With your exterior maintenance and landscaping handled, this home brings ease of lifestyle. The top floor unit allows for vaulted ceilings and no one above you! The split floorplan makes it nice for kids or guests. Updated primary bathroom with beautiful walk-in shower. Granite and Stainless greet you in the kitchen. Spacious room sizes, large primary closet, and additional storage unit located down the main hallway add to the appeal. Assigned parking space ensures never looking for a spot! Clubhouse with exercise facility, all landscaping included! Move in ready!

Share Property

Location

7392 Ridgepoint Drive Unit: 9, Anderson Twp, OH 45230

Status

Sold

Date Sold

December 3, 2025

Property Amenities

Interior
Fireplace Wood
Appliances Dishwasher, Oven/Range, Refrigerator
Total Bedrooms: 2
Full Bathrooms: 2
Other Interior Features Vaulted Ceiling
Area & Lot
Lot Area 2.44 Acres
Living area 1,112 Sq.Ft.
MLS® ID 1858022
Year Built 1992
School District Forest Hills Local S
Architecture Styles Contemporary/Modern
Type Condo
Status Sold
Exterior
Stories 1
Air conditioning Central Air
Heat type Electric
Water Source Public
Sewer Public Sewer
Parking 1 Assigned
Roof Shingle
Finance
Sales Price $173,700
HOA Fees $332 monthly

Work With Brittney

Get assistance in determining current property value, crafting a competitive offer, writing and negotiating a contract, and much more. Contact her today.