Leave a Message

Thank you for your message. I will be in touch with you shortly.

Explore Properties
7488 Scioto Court
7488 Scioto Court
7488 Scioto Court
7488 Scioto Court
7488 Scioto Court
7488 Scioto Court
7488 Scioto Court
7488 Scioto Court
7488 Scioto Court
7488 Scioto Court
7488 Scioto Court
7488 Scioto Court
7488 Scioto Court
7488 Scioto Court
7488 Scioto Court
7488 Scioto Court
7488 Scioto Court
7488 Scioto Court
7488 Scioto Court
7488 Scioto Court
7488 Scioto Court
7488 Scioto Court
7488 Scioto Court
7488 Scioto Court
7488 Scioto Court
7488 Scioto Court
7488 Scioto Court
7488 Scioto Court
7488 Scioto Court
7488 Scioto Court
7488 Scioto Court
7488 Scioto Court
7488 Scioto Court
7488 Scioto Court
7488 Scioto Court
VIEW PHOTOS
 Courtesy of Coldwell Banker Realty, and Derek L Tye, © 2026 OH - MLS of Greater Cincinnati (CINCY). All rights reserved.
$590,000

7488 Scioto Court

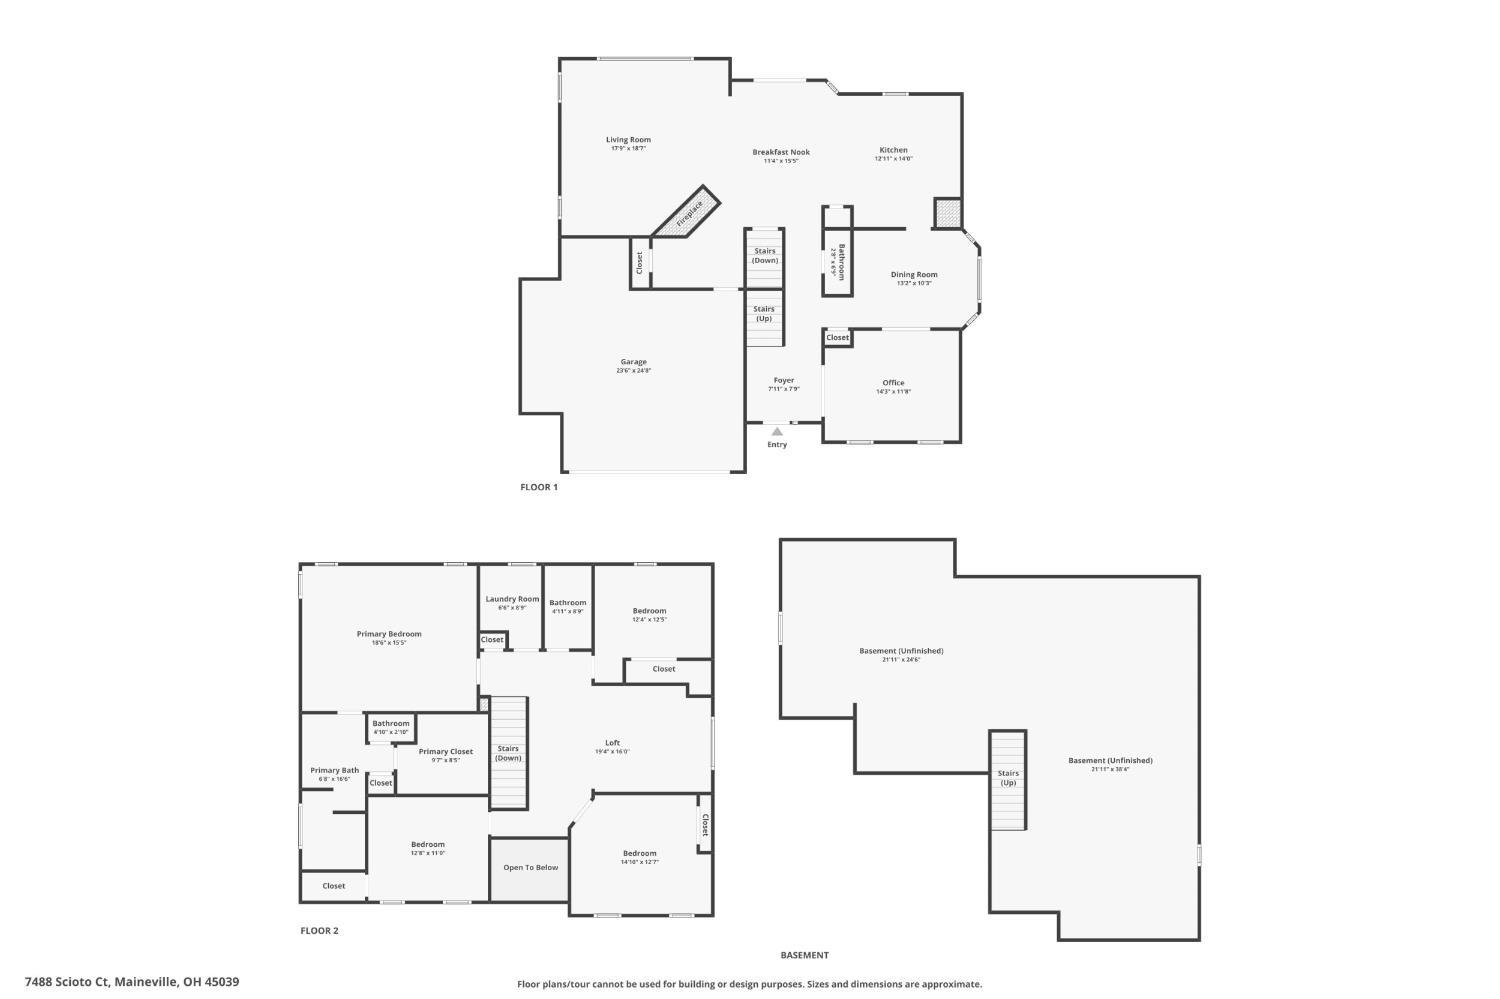
4 Beds 3 Baths 2,950 Sq.Ft. 9,757 Sq.Ft.

Description

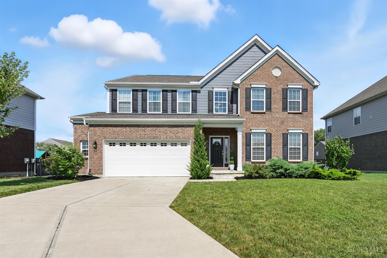
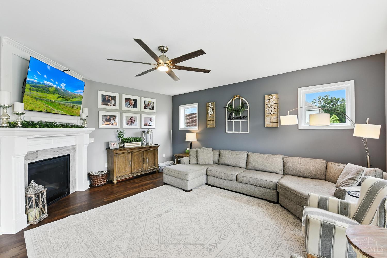
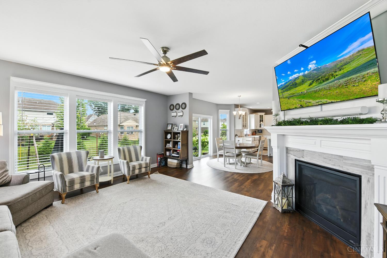
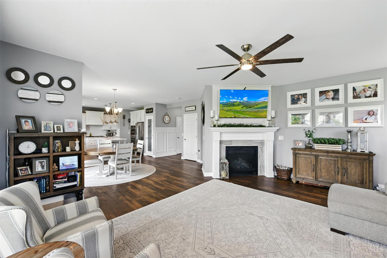
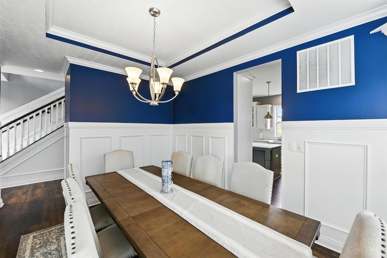
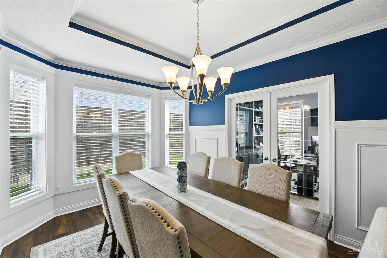
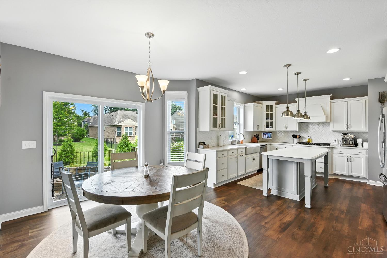
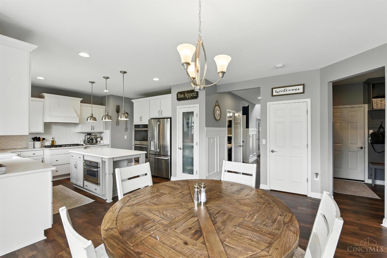
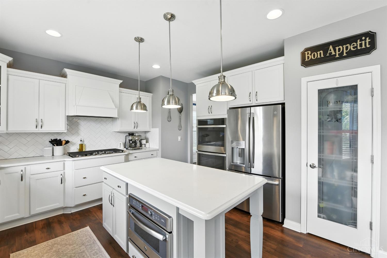
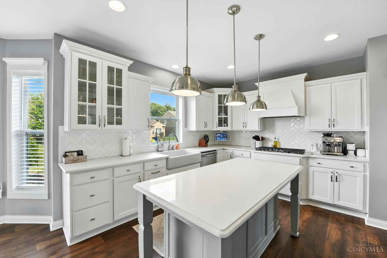
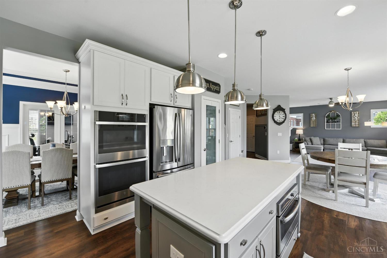
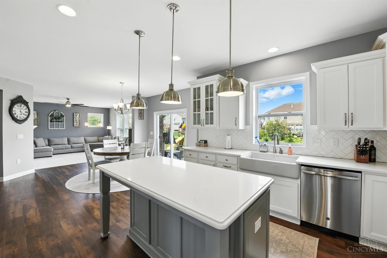
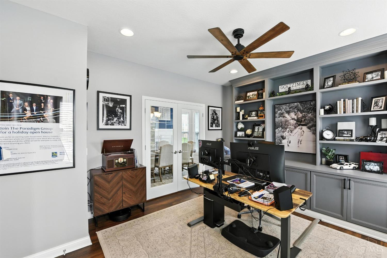
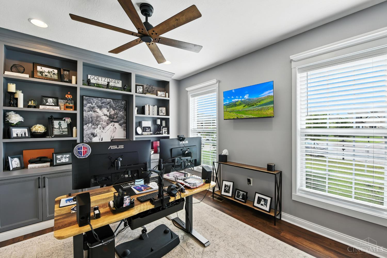
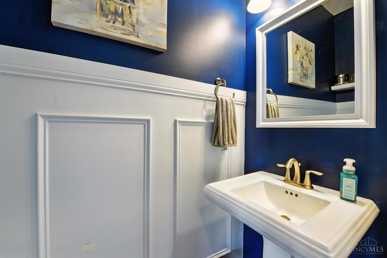
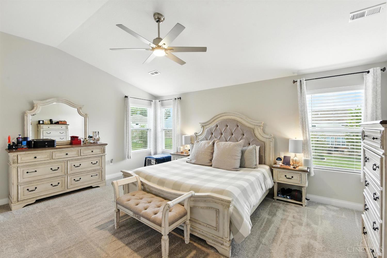
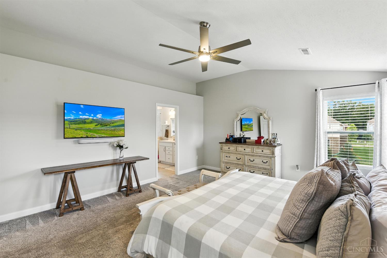
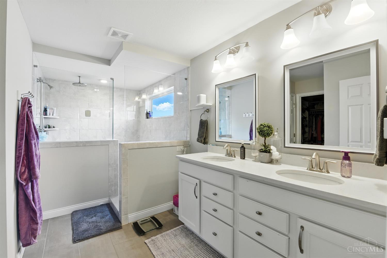
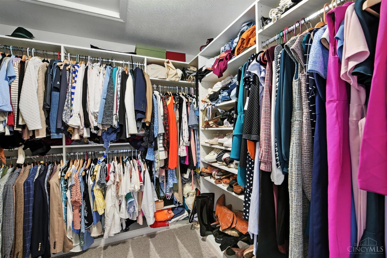
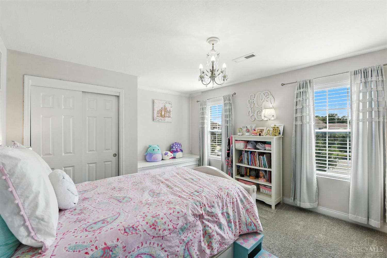
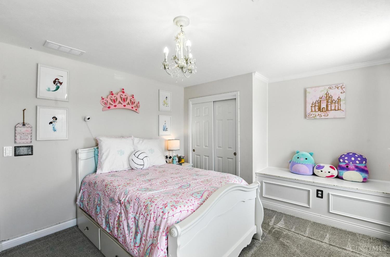
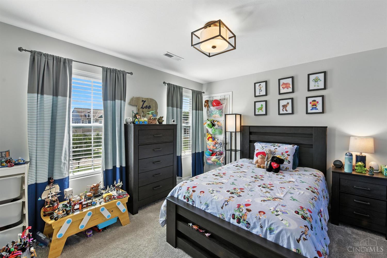
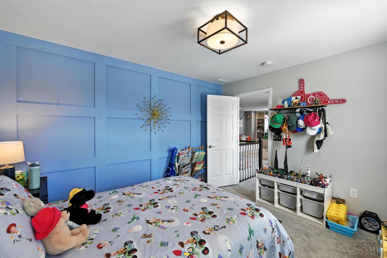
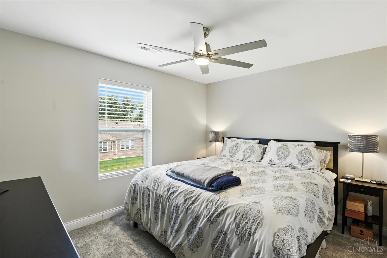
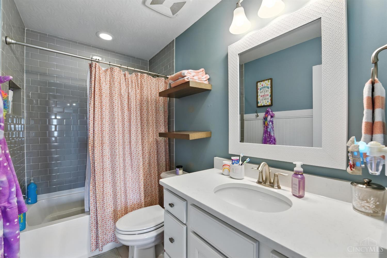
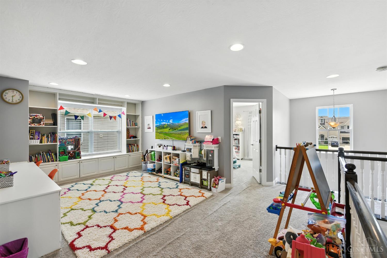
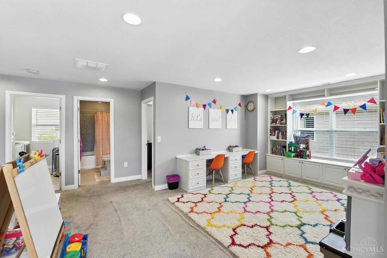
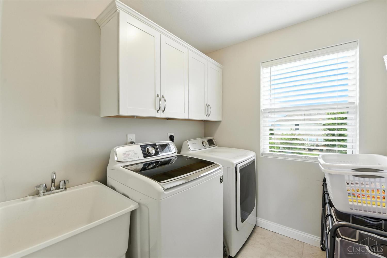
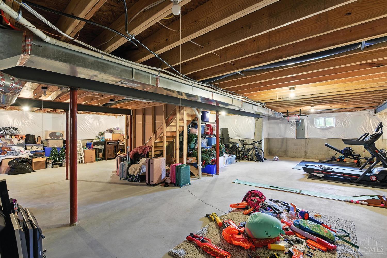
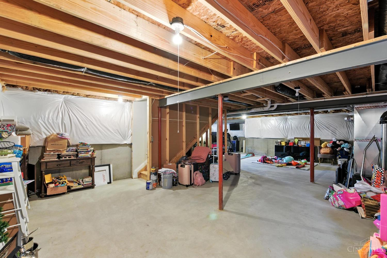
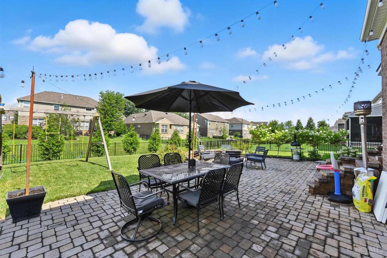
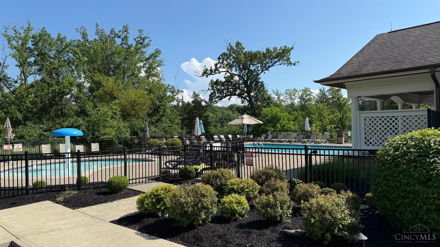
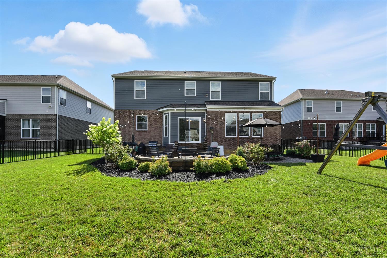
Welcome to your dream home in Rivercrest! This 4-bed, 2.5-bath home blends comfort, style, and convenience in one of the most desirable communities. The open floor plan features a private office with built-ins, a spacious great room with fireplace, and a kitchen with granite countertops, stainless appliances, and a large island. A dining area and half-bath complete the main floor. Upstairs offers a luxurious owner's suite with upgraded walk-in closet and en-suite bath with walk-in shower, plus three more bedrooms, a full bath, and laundry. Enjoy a landscaped yard and access to Rivercrest amenities including clubhouse, pool, and trails. Minutes to I-71, dining, and shopping.

Share Property

Location

7488 Scioto Court, Hamilton Twp, OH 45039

Status

Sold

Date Sold

August 16, 2025

Property Amenities

Interior
Fireplace Electric
Appliances Dishwasher, Dryer, Garbage Disposal, Microwave, Oven/Range, Refrigerator, Washer
Total Bedrooms: 4
Half Bathrooms: 1
Full Bathrooms: 2
Area & Lot
Lot Area 9,757 Sq.Ft.
Living area 2,950 Sq.Ft.
MLS® ID 1848263
Year Built 2019
School District Kings Local SD
Architecture Styles Traditional
Type Residential
Status Sold
Exterior
Stories 2
Air conditioning Central Air
Heat type Forced Air, Gas
Water Source Public
Garage Space 2.0
Sewer Public Sewer
Other Exterior Features Cul de sac, Fire Pit, Patio
Roof Shingle
Finance
Sales Price $590,000
HOA Fees $1,100 yearly

360 Virtual Tour

Take a tour of this property

Work With Brittney

Get assistance in determining current property value, crafting a competitive offer, writing and negotiating a contract, and much more. Contact her today.