Leave a Message

Thank you for your message. I will be in touch with you shortly.

Explore Properties
7538 Blue Fox
7538 Blue Fox
7538 Blue Fox
7538 Blue Fox
7538 Blue Fox
7538 Blue Fox
7538 Blue Fox
7538 Blue Fox
7538 Blue Fox
7538 Blue Fox
7538 Blue Fox
7538 Blue Fox
7538 Blue Fox
7538 Blue Fox
7538 Blue Fox
7538 Blue Fox
7538 Blue Fox
7538 Blue Fox
7538 Blue Fox
7538 Blue Fox
7538 Blue Fox
7538 Blue Fox
7538 Blue Fox
7538 Blue Fox
7538 Blue Fox
7538 Blue Fox
7538 Blue Fox
7538 Blue Fox
7538 Blue Fox
7538 Blue Fox
7538 Blue Fox
7538 Blue Fox
7538 Blue Fox
7538 Blue Fox
7538 Blue Fox
7538 Blue Fox
7538 Blue Fox
7538 Blue Fox
7538 Blue Fox
7538 Blue Fox
7538 Blue Fox
7538 Blue Fox
7538 Blue Fox
7538 Blue Fox
7538 Blue Fox
7538 Blue Fox
7538 Blue Fox
7538 Blue Fox
7538 Blue Fox
7538 Blue Fox
7538 Blue Fox
7538 Blue Fox
7538 Blue Fox
7538 Blue Fox
7538 Blue Fox
7538 Blue Fox
7538 Blue Fox
7538 Blue Fox
7538 Blue Fox
7538 Blue Fox
7538 Blue Fox
7538 Blue Fox
VIEW PHOTOS
 Courtesy of Coldwell Banker Realty, and Angela M Apking, © 2026 OH - MLS of Greater Cincinnati (CINCY). All rights reserved.
$435,000

7538 Blue Fox

3 Beds 3 Baths 2,364 Sq.Ft. 2,034 Sq.Ft.

Description

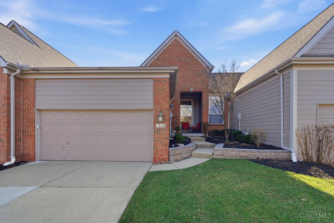
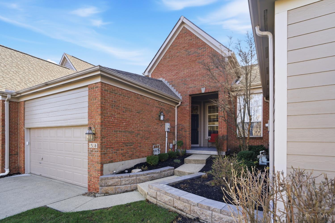
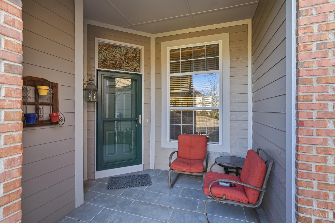
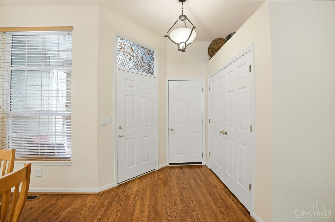
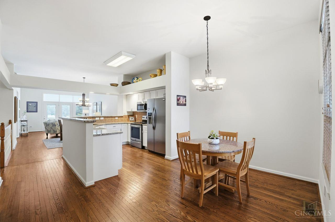
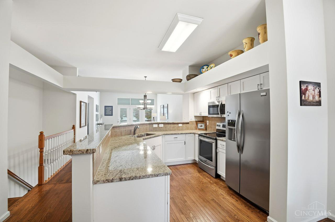
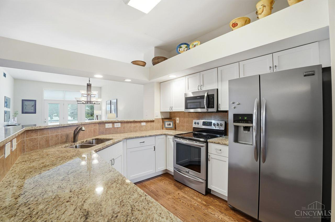
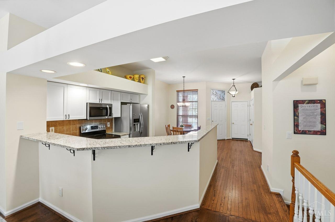
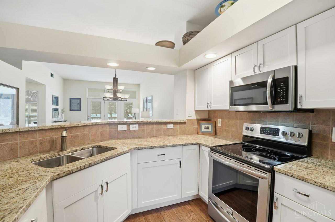
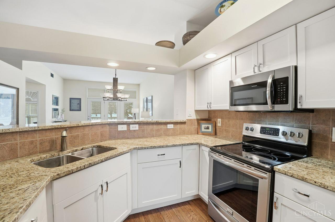
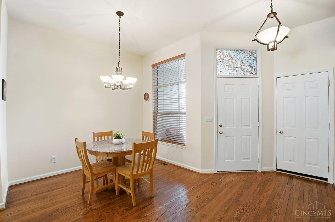
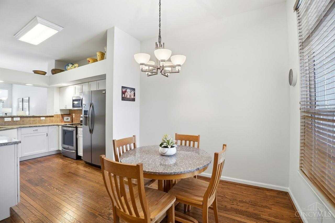
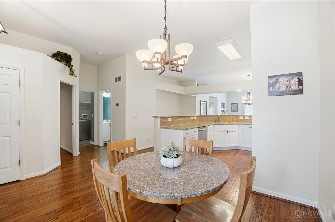
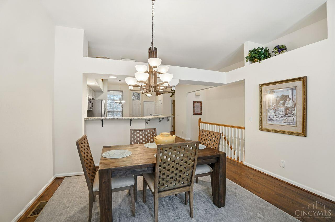
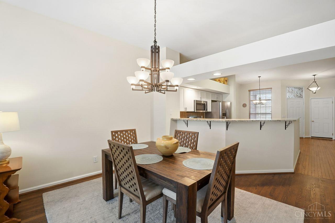
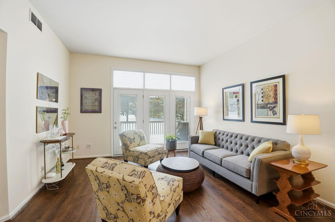
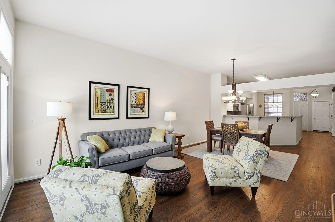
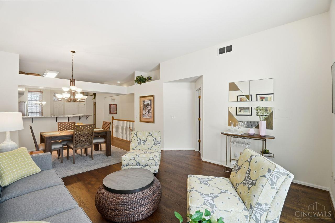
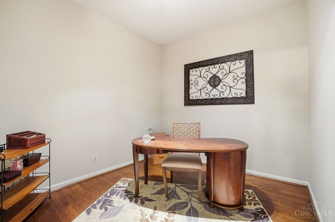
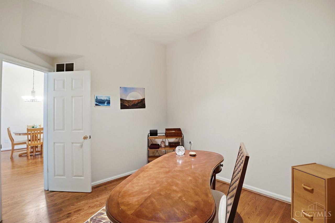
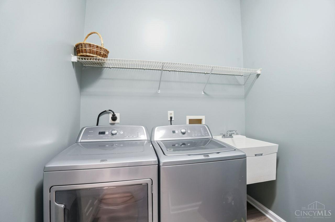
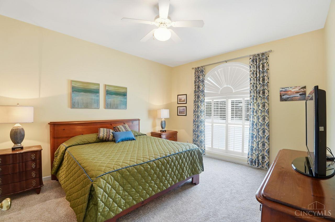
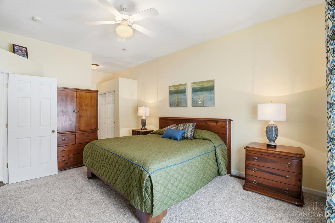
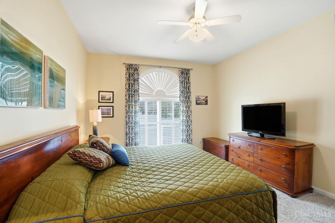
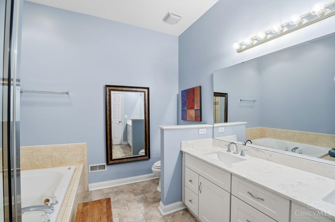
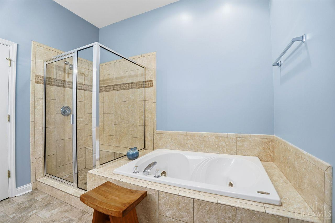
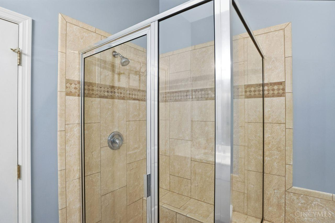
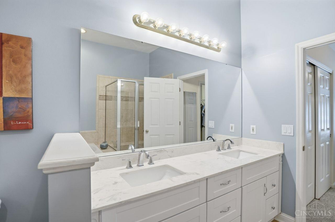
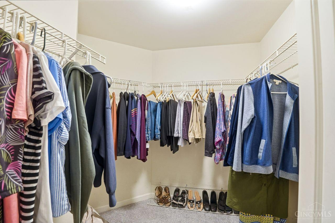
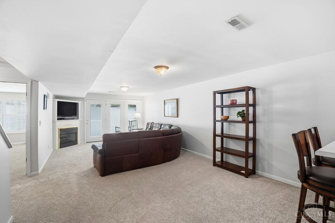
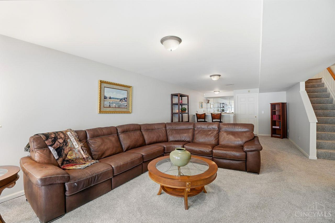
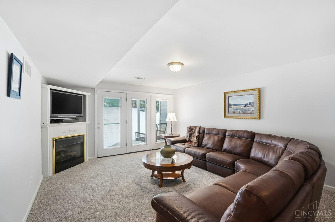
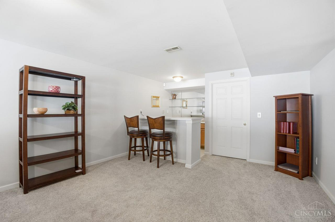
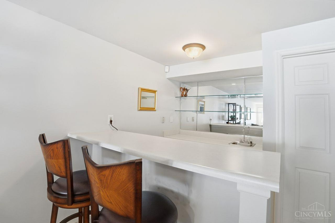
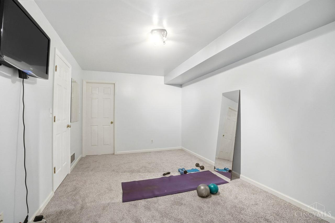
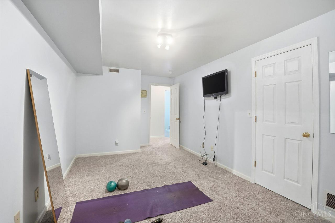
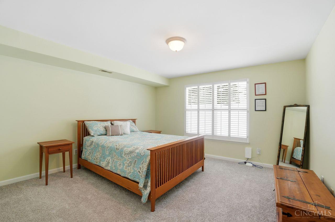
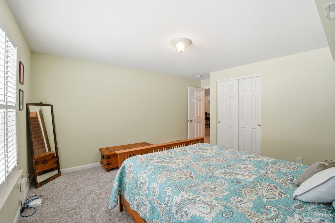
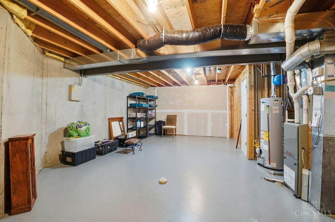
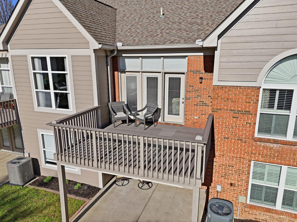
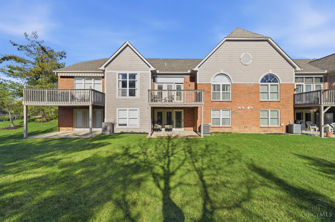
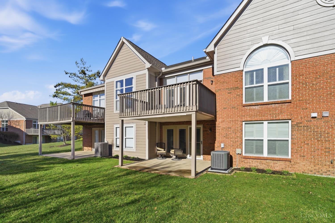
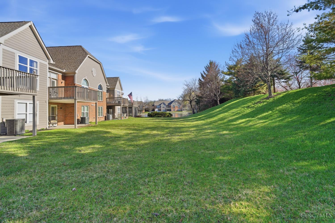
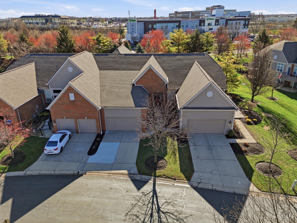
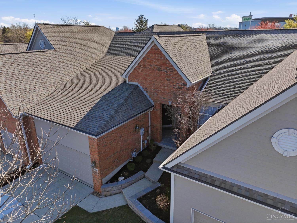
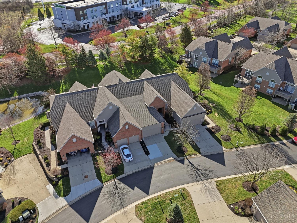
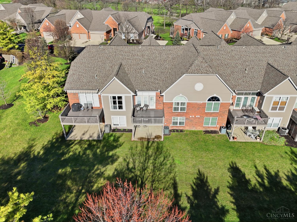
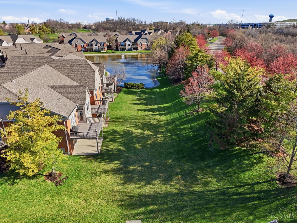
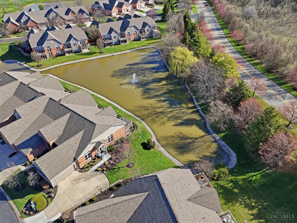
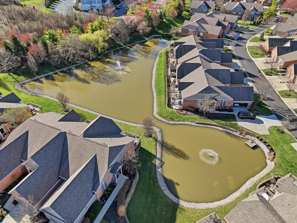
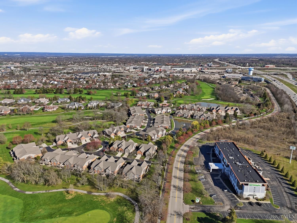
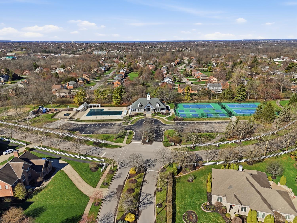
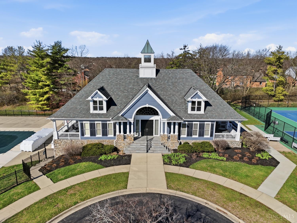
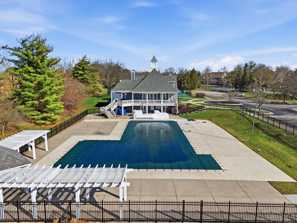
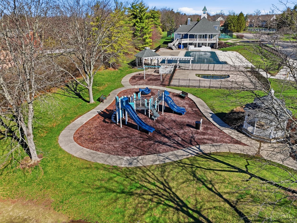
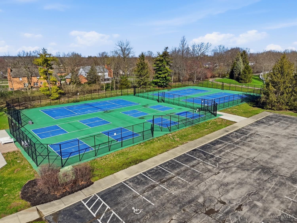
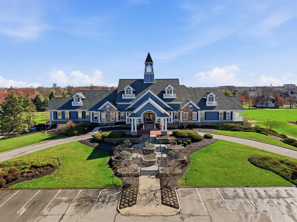
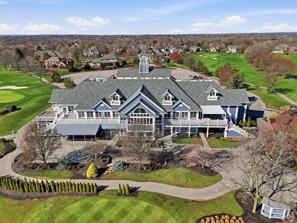
Located in the prestigious Fairways of Wetherington, within the gated Wetherington Golf and Country Club, this desirable 3-bedroom, 2.5-bath ranch condo offers maintenance-free, resort-style living. The open floor plan is filled with natural light, features an expansive living room, a fully updated kitchen, and spacious dining area ideal for entertaining. Step out to a composite deck overlooking a peaceful, tree-lined green space. The finished walkout lower level includes two generous bedrooms, family room with fireplace, wet bar, and access to a private patio- great for guests or extended living. An oversized two-car garage and large driveway provide ample parking. Walkable to Liberty Center shopping and dining, this condo conveniently combines comfort, flexibility, and a prime location.

Share Property

Location

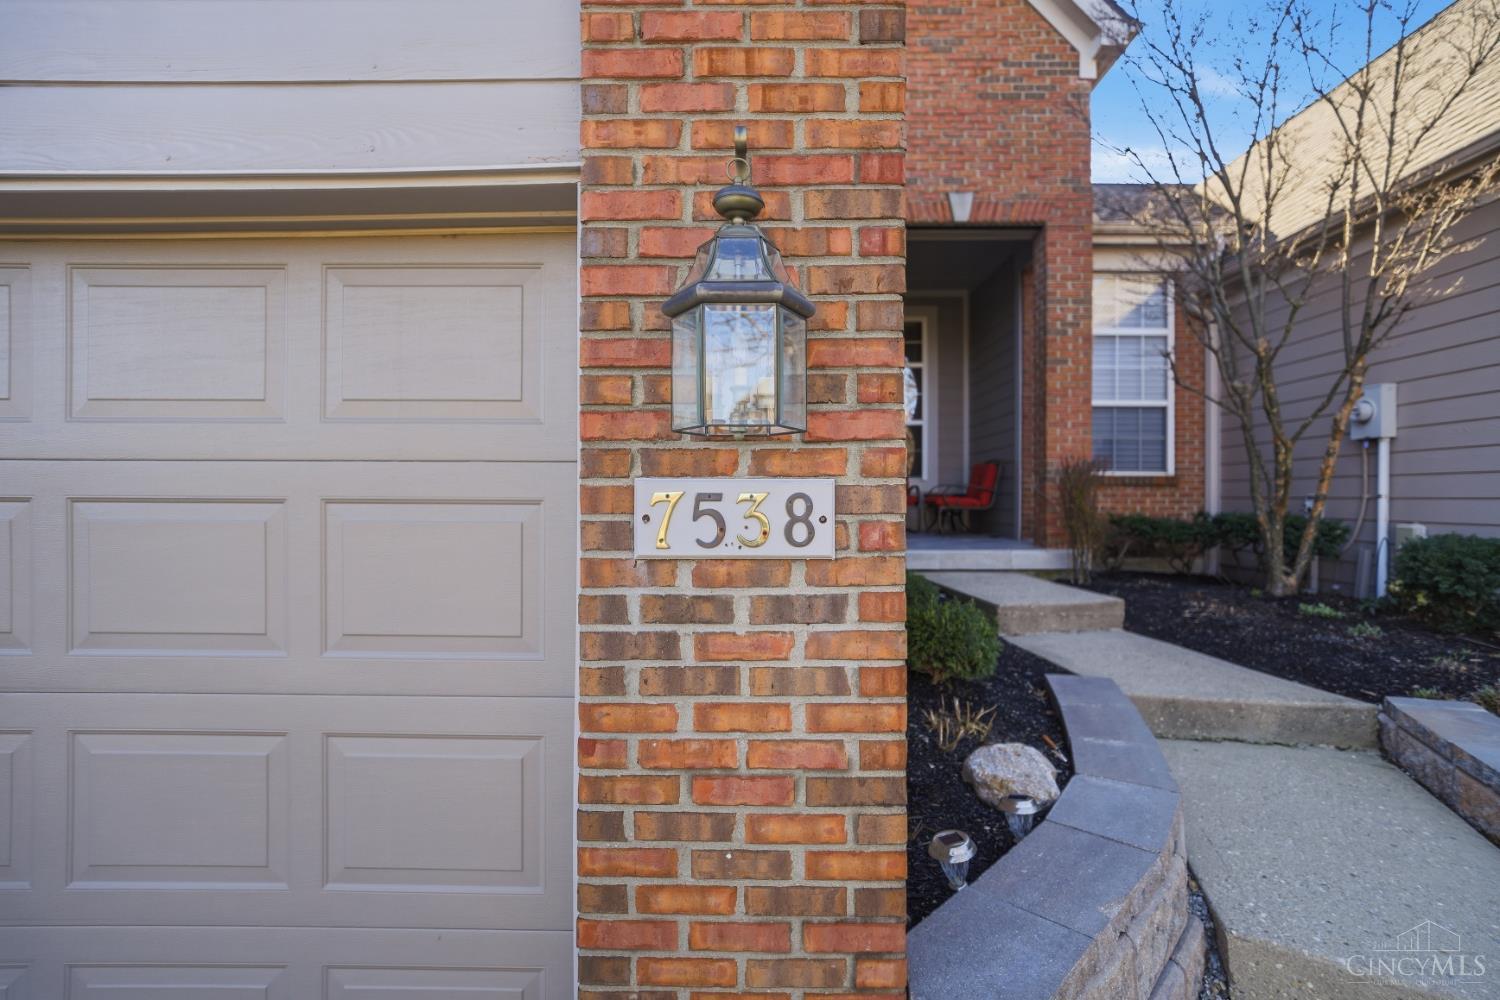
7538 Blue Fox Run, West Chester, OH 45069

Status

Sold

Date Sold

April 30, 2026

Property Amenities

Interior
Fireplace Gas
Appliances Dishwasher, Dryer, Garbage Disposal, Microwave, Oven/Range, Washer
Total Bedrooms: 3
Half Bathrooms: 1
Full Bathrooms: 2
Other Interior Features 9 Ft Ceiling, Multi Panel Doors
Area & Lot
Lot Area 2,034 Sq.Ft.
Living area 2,364 Sq.Ft.
MLS® ID 1871613
Year Built 1998
School District Lakota Local SD
View Description Woods
Architecture Styles Transitional
Type Condo
Status Sold
Exterior
Stories 1
Air conditioning Central Air
Heat type Forced Air, Gas
Water Source Public
Garage Space 2.0
Sewer Public Sewer
Other Exterior Features Deck, Patio
Parking On Street, Driveway
Roof Shingle
Finance
Sales Price $435,000
HOA Fees $375 monthly

Work With Brittney

Get assistance in determining current property value, crafting a competitive offer, writing and negotiating a contract, and much more. Contact her today.