Leave a Message

Thank you for your message. I will be in touch with you shortly.

Explore Properties
7665 Hunt Club Drive
VIEW PHOTOS
 Courtesy of Coldwell Banker Realty, 513-474-5000 and Jeffrey G Kenney, 6157155670© 2026 OH - MLS of Greater Cincinnati (CINCY). All rights reserved.
$715,000

7665 Hunt Club Drive

4 Beds 4 Baths 4,164 Sq.Ft. 0.28 Acres

Description

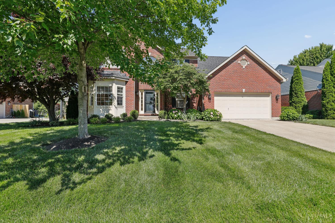
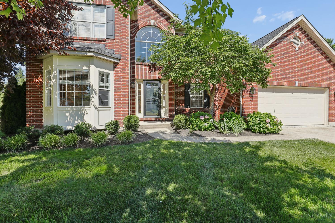
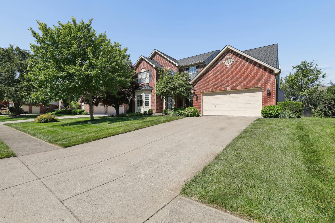
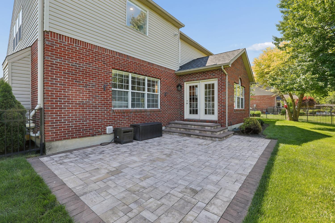
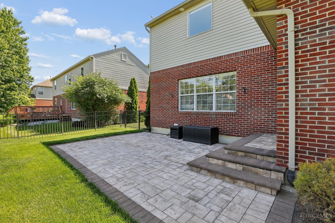
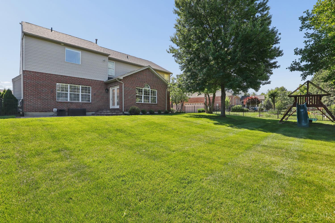
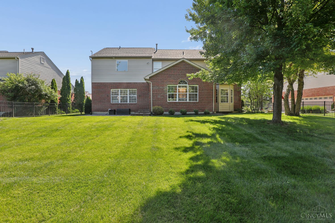
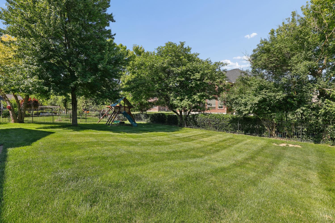
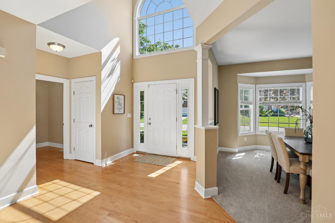
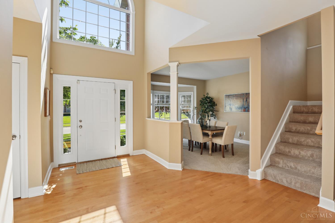
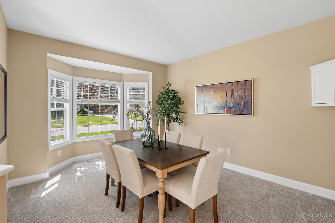
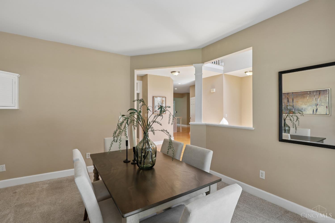
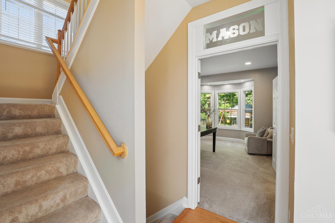
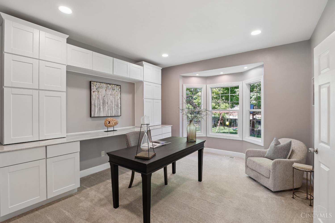
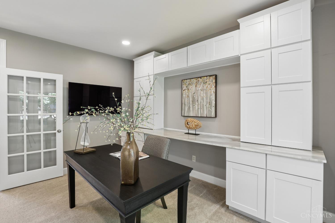
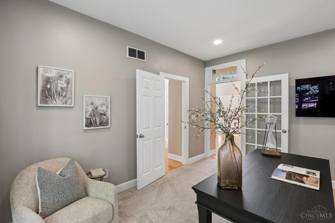
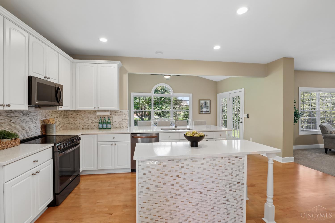
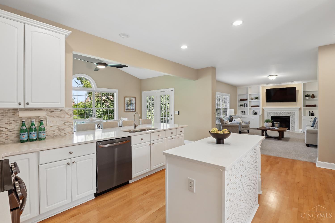
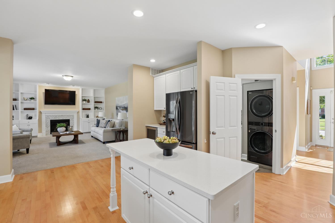
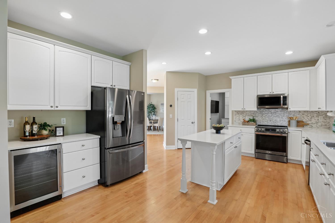
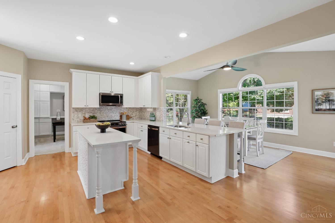
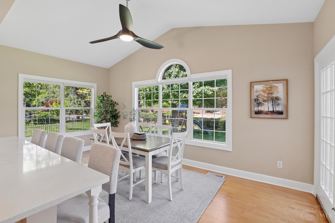
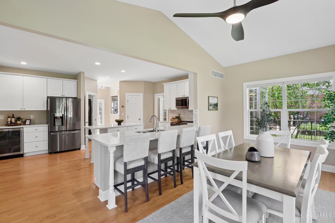
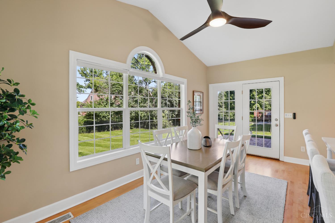
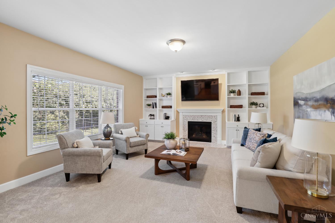
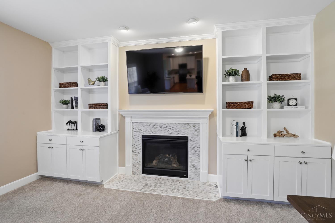
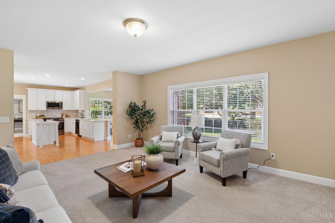
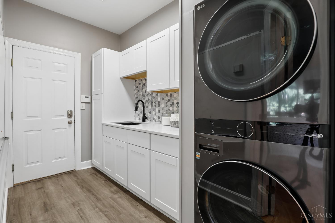
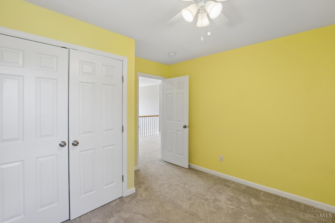
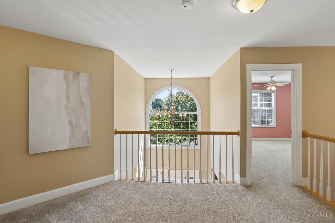
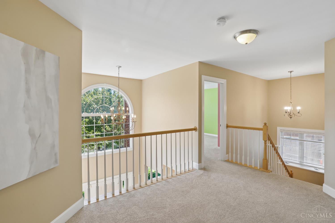
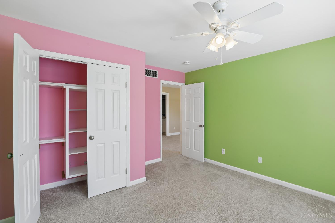
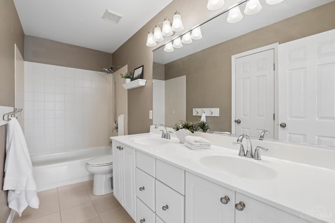
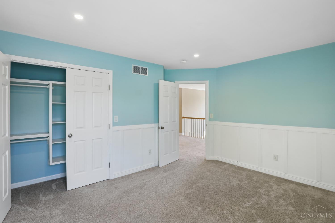
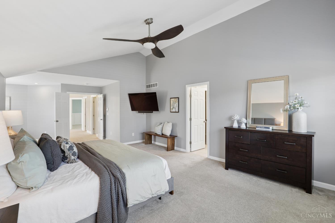
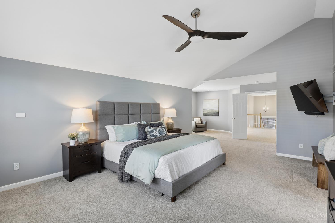
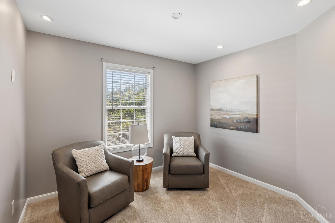
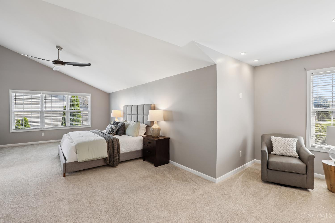
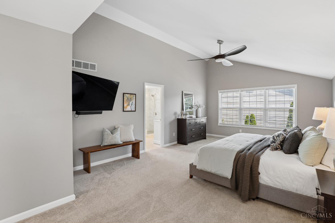
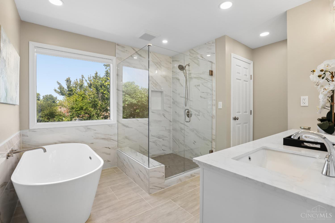
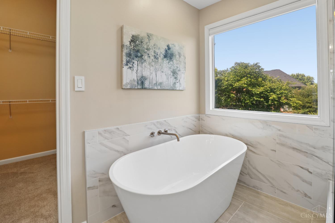
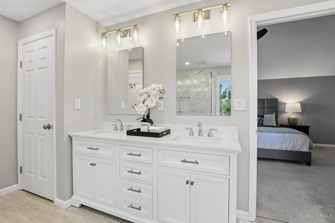
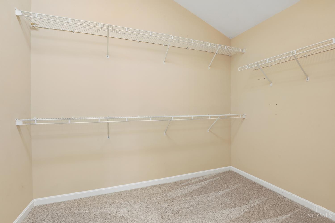
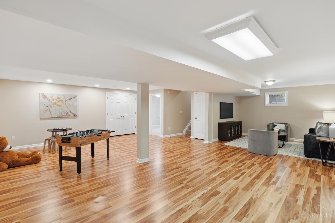
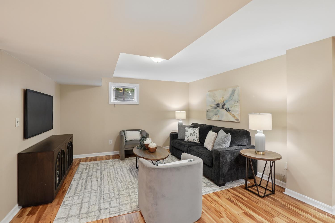
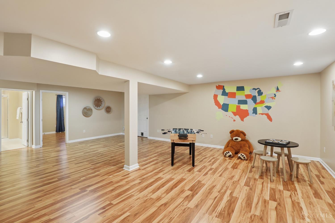
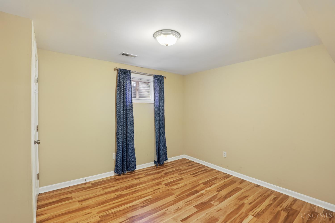
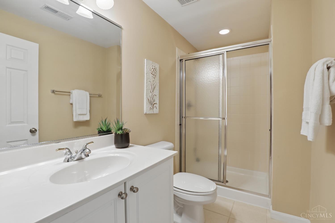
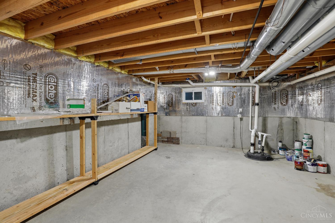
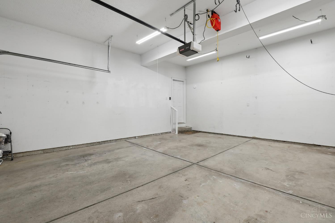
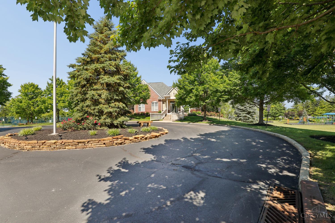
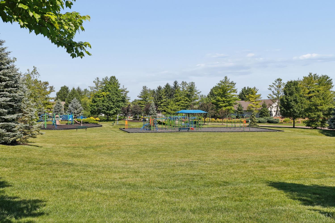
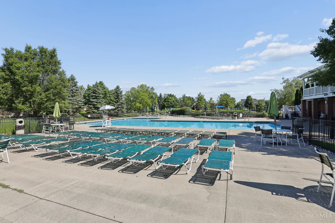
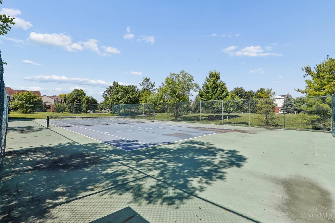
Beautifully maintained home in attractive Hunters Green community. This traditional, 2-story brick residence features 4 beds, 3.5 baths, formal Dining Room, 1st floor Study, and inviting Family Rm with built-ins and gas fireplace. Deluxe, updated kitchen w/ quartz tops, island, pantry and adjacent Breakfast/Sunroom. Large Primary Bedroom w/ sitting area and walk-in closet w/ organizers. Newly updated adjoining Bath w/ free-standing tub, marble tops, dual vanity and tile floor. Finished Lower Level w/ LVP flooring, large Rec Rm, Full Bath and Flex Rm (e.g. potential 5th Bed, 2nd Study, Exercise Rm). Remodeled Laundry Rm w/ sink, cabinets and newer appliances! Peaceful rear yard w/ patio and black iron fencing. Over $110M in Improvements!! HOA includes pool, clubhouse and tennis.

Share Property

Location

7665 Hunt Club Drive, Deerfield Twp, OH 45040

Status

Sold

Date Sold

July 14, 2026

Property Amenities

Interior
Fireplace Gas
Appliances Dishwasher, Dryer, Electric Cooktop, Microwave, Oven/Range, Refrigerator, Washer
Total Bedrooms: 4
Half Bathrooms: 1
Full Bathrooms: 3
Other Interior Features Cathedral Ceiling, Multi Panel Doors, Vaulted Ceiling
Area & Lot
Lot Area 0.28 Acres
Living area 4,164 Sq.Ft.
MLS® ID 1882061
Year Built 2000
School District Mason City SD
Architecture Styles Traditional
Type Residential
Status Sold
Exterior
Stories 2
Air conditioning Central Air
Heat type Forced Air, Gas
Water Source Public
Garage Space 2.0
Sewer Public Sewer
Other Exterior Features Patio
Parking On Street, Driveway
Roof Shingle
Finance
Sales Price $715,000
HOA Fees $800 yearly

Work With Brittney

Get assistance in determining current property value, crafting a competitive offer, writing and negotiating a contract, and much more. Contact her today.